

$1,199,000
3,078
SQ FT
$390
SQ/FT
2479 Tuckahoe Terrace
@ Lewis Rd. - 59 - Hall Road, Las Lomas, Aromas, Royal Oaks

- 5 Bed
- 3 Bath
- 12 Park
- 3,078 sqft
- ROYAL OAKS
-

-
Mon May 25, 12:00 pm - 3:00 pm
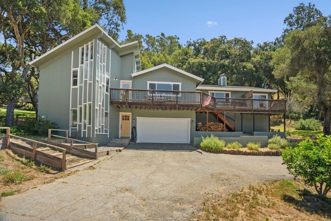
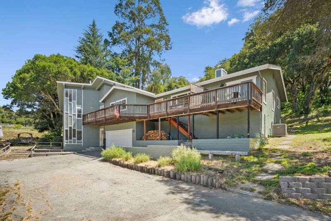
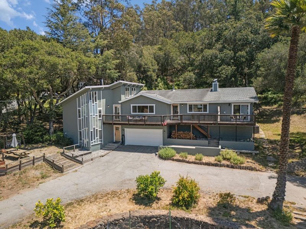
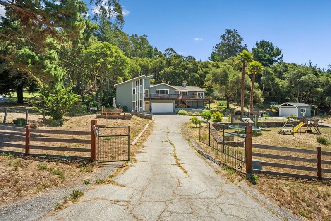
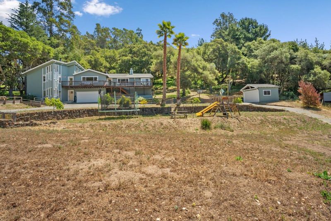
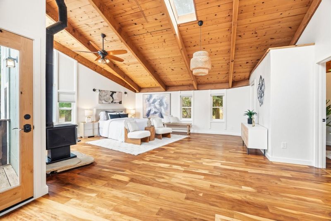
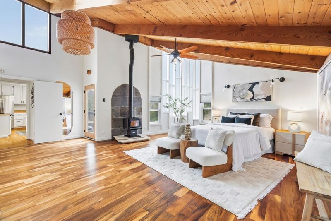
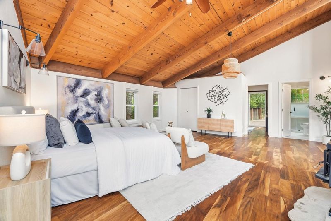
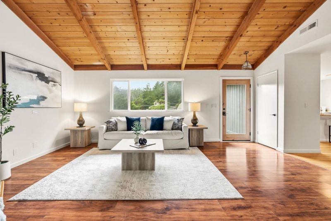
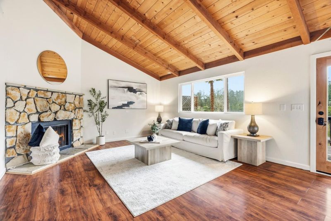
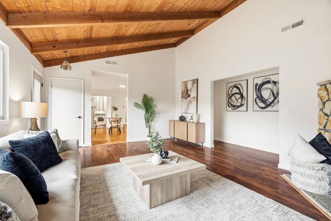
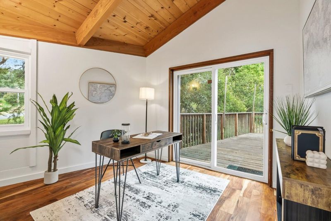
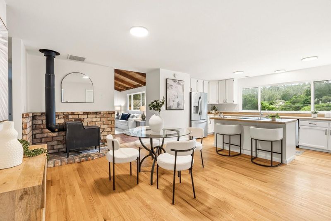
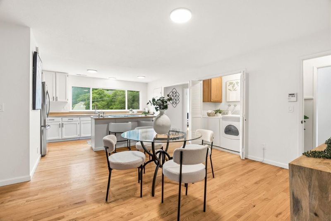
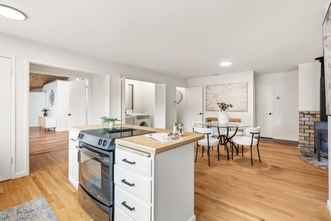
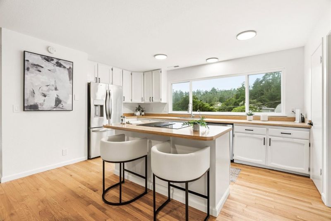
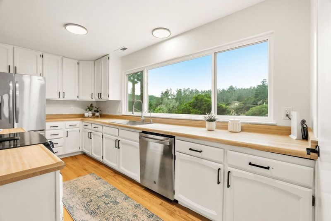
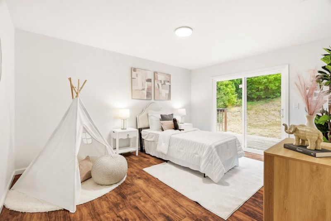
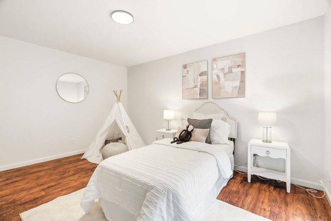
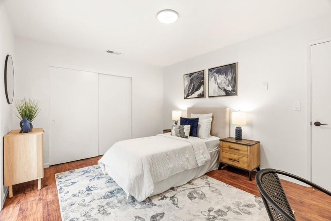
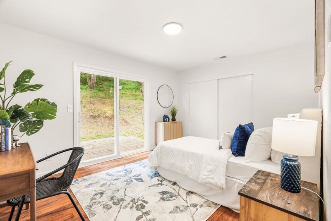
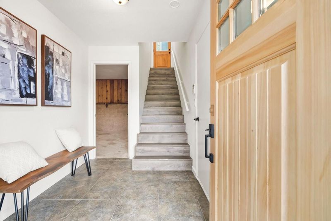
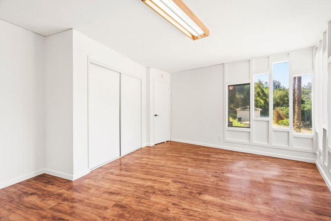
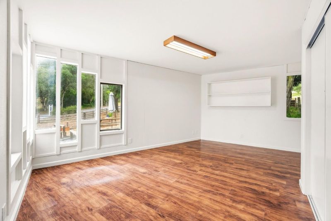
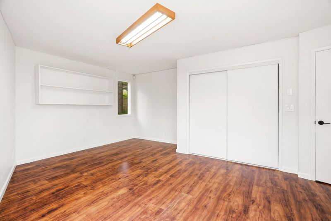
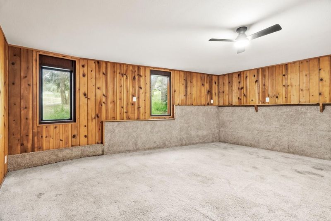
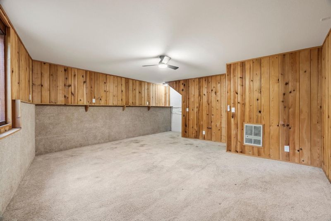
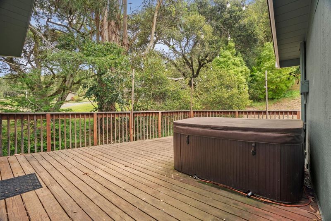
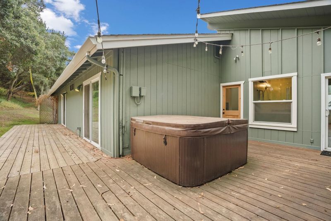
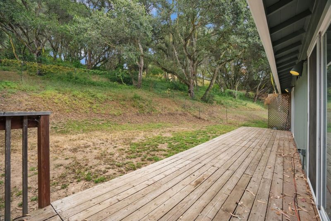
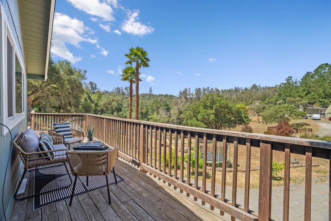
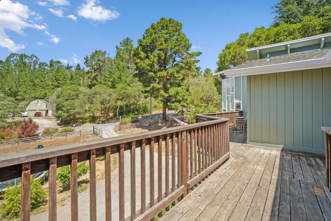
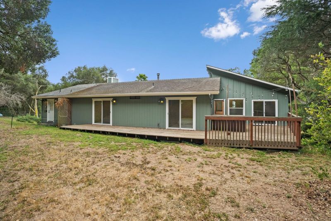
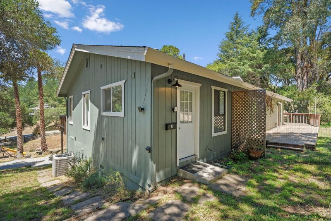
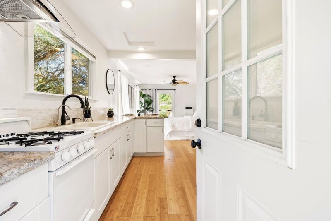
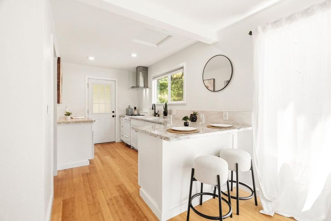
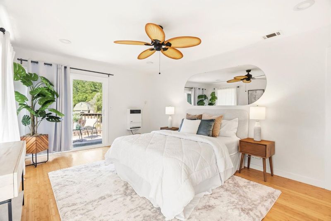
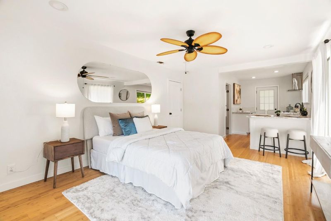
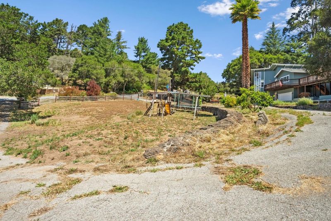
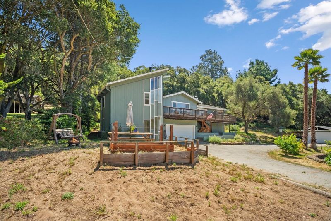
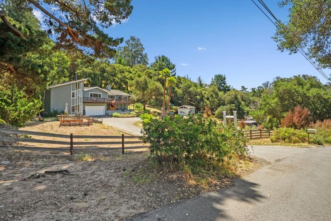
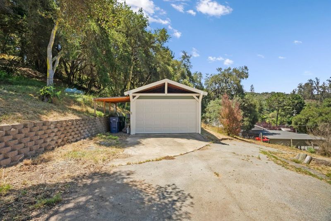
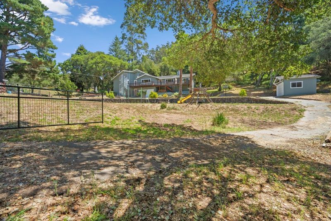
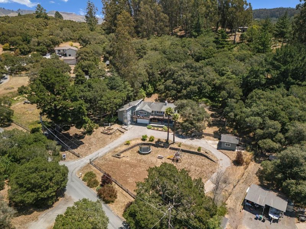
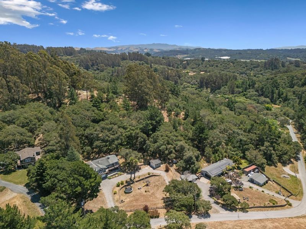
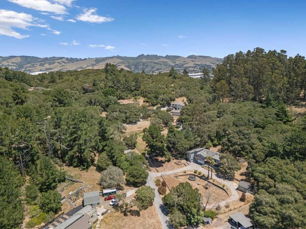
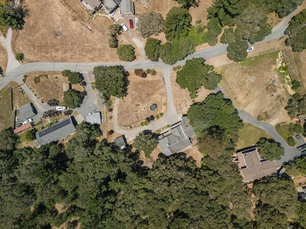
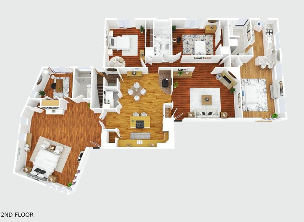
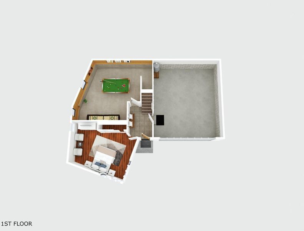
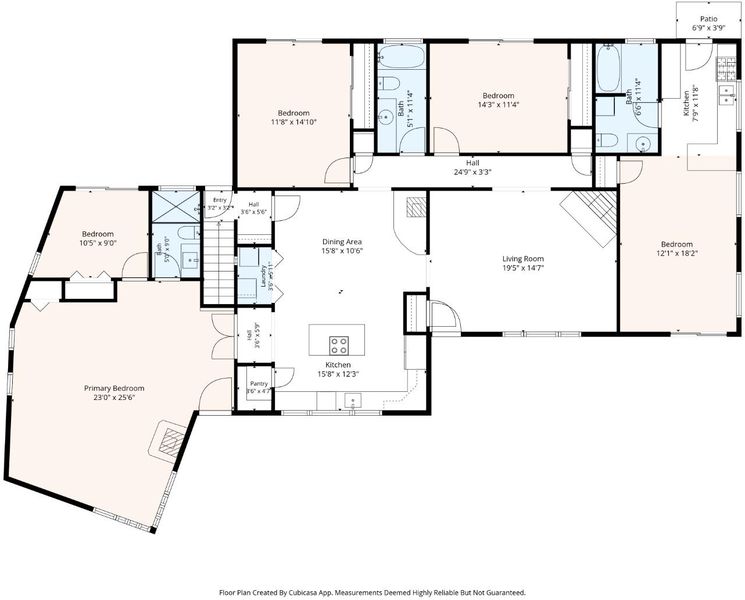
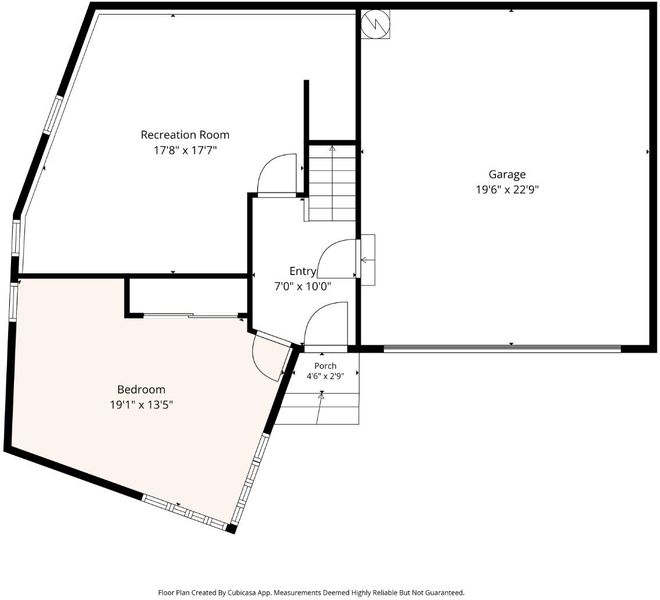
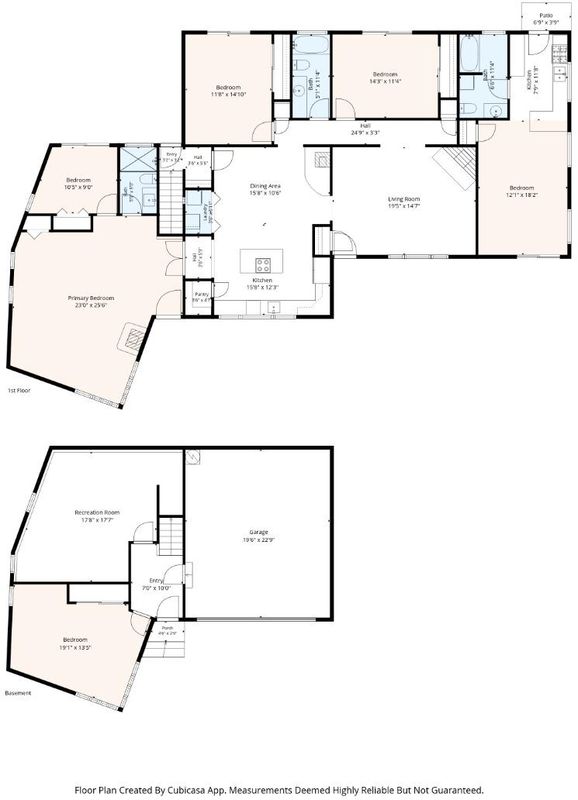
Set behind the private gates on 2.5 sunny acres, this spacious Royal Oaks property offers the perfect blend of privacy, functionality, and country living. With over 3,000 square feet of living space, the home features 5 bedrooms, 3 bathrooms, multiple gathering areas, and a flexible layout ideal for extended living, entertaining, or working from home. Inside, you'll find fresh interior paint, hardwood floors, a large living room with fireplace, two wood-burning stoves, and an oversized primary suite with plenty of space to unwind. Downstairs, a spacious rec room adds even more versatility for guests, hobbies, or game nights. Outside, the property truly shines with a newly built back deck, beautiful sunny exposure, a circular gated driveway, abundant parking, and both attached and detached garage spaces including a detached workshop/garage perfect for projects, storage, or extra vehicles. Located on a private road for added peace and security, this is a rare opportunity to enjoy space, privacy, and comfort in one of Royal Oaks most desirable gated settings.

- Days on Market
- 2 days
- Current Status
- Active
- Original Price
- $1,199,000
- List Price
- $1,199,000
- On Market Date
- May 23, 2026
- Property Type
- Single Family Home
- Area
- 59 - Hall Road, Las Lomas, Aromas
- Zip Code
- 95076
- MLS ID
- ML82043275
- APN
- 412-101-088-000
- Year Built
- 1977
- Stories in Building
- Unavailable
- Possession
- Unavailable
- Data Source
- MLSL
- Origin MLS System
- MLSListings, Inc.
Hall District Elementary School
Public K-5 Elementary
Students: 556 Distance: 2.1mi
Branson Academy, Inc.
Private K-12 Home School Program, Independent Study, Virtual Online
Students: 7 Distance: 2.4mi
Aromas
Public K-8 Elementary
Students: 408 Distance: 2.7mi
Pajaro Middle School
Public 6-8 Middle
Students: 502 Distance: 3.4mi
Potters House Community Christian School
Private 1-12 Combined Elementary And Secondary, Religious, Coed
Students: 14 Distance: 3.8mi
Linscott Charter School
Charter K-8 Elementary
Students: 278 Distance: 3.8mi
- Bed
- 5
- Bath
- 3
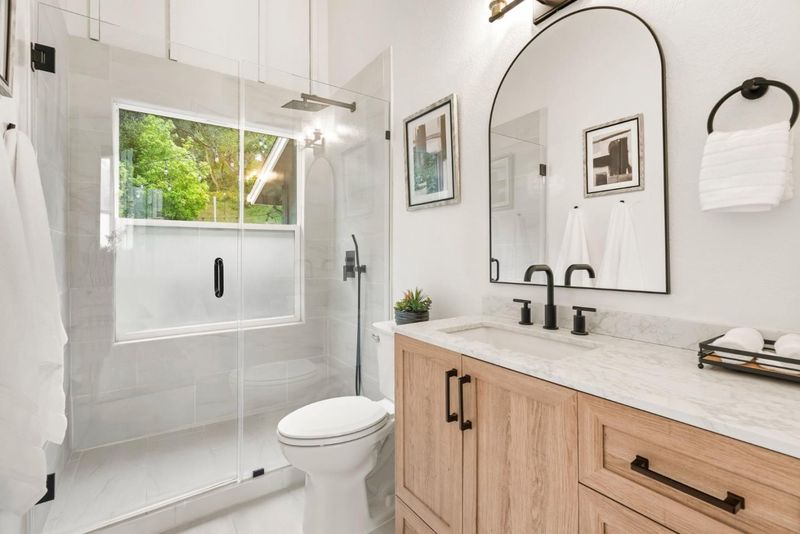
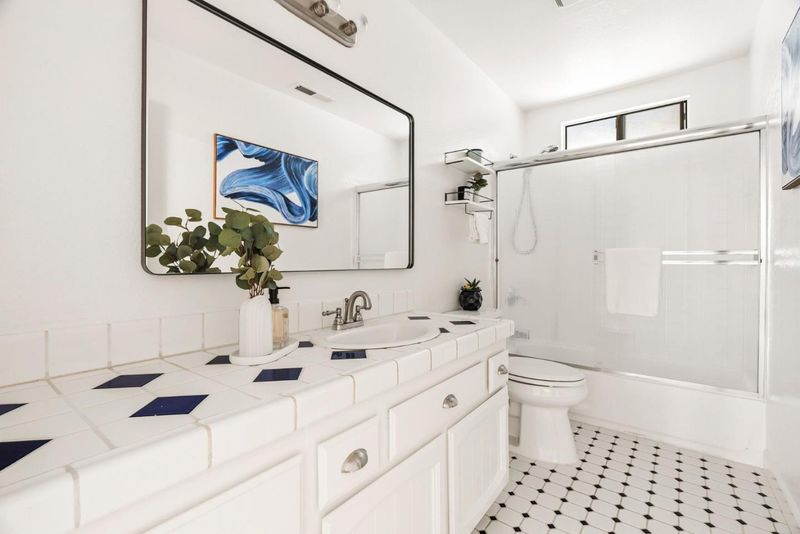
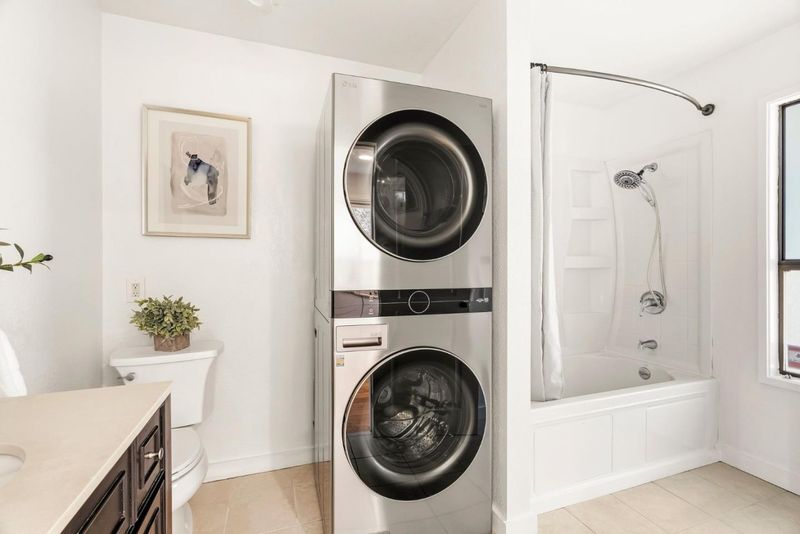
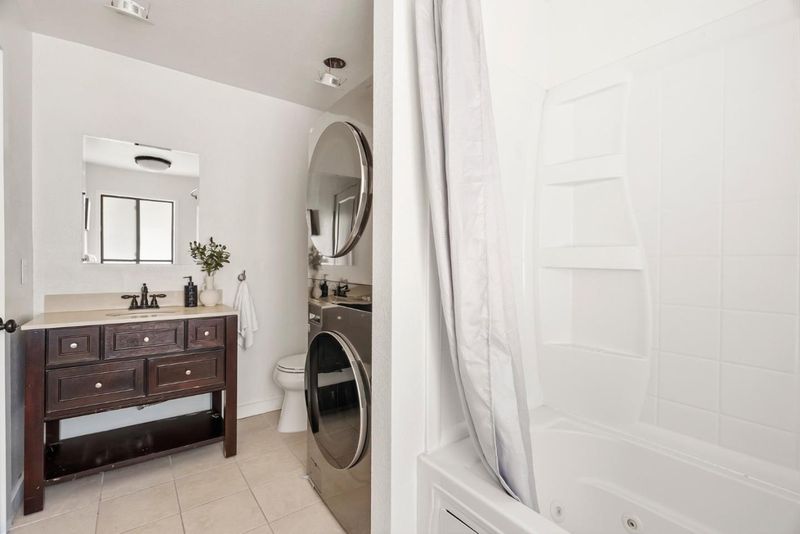
- Granite, Shower and Tub, Tub in Primary Bedroom, Tub with Jets, Updated Bath
- Parking
- 12
- Attached Garage, Covered Parking, Detached Garage, Enclosed, Off-Street Parking
- SQ FT
- 3,078
- SQ FT Source
- Unavailable
- Lot SQ FT
- 109,336.0
- Lot Acres
- 2.510009 Acres
- Kitchen
- Dishwasher, Oven Range - Electric, Refrigerator
- Cooling
- Ceiling Fan
- Dining Room
- Breakfast Bar, Eat in Kitchen
- Disclosures
- Natural Hazard Disclosure
- Family Room
- Separate Family Room
- Flooring
- Carpet, Vinyl / Linoleum
- Foundation
- Concrete Perimeter
- Fire Place
- Wood Burning
- Heating
- Baseboard, Stove - Wood
- Laundry
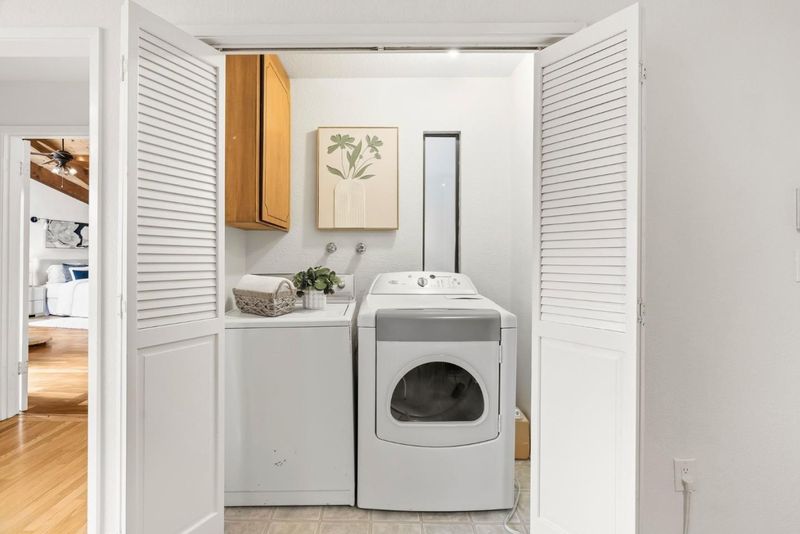
- Washer / Dryer
- Architectural Style
- Traditional
- Fee
- Unavailable
MLS and other Information regarding properties for sale as shown in Theo have been obtained from various sources such as sellers, public records, agents and other third parties. This information may relate to the condition of the property, permitted or unpermitted uses, zoning, square footage, lot size/acreage or other matters affecting value or desirability. Unless otherwise indicated in writing, neither brokers, agents nor Theo have verified, or will verify, such information. If any such information is important to buyer in determining whether to buy, the price to pay or intended use of the property, buyer is urged to conduct their own investigation with qualified professionals, satisfy themselves with respect to that information, and to rely solely on the results of that investigation.
School data provided by GreatSchools. School service boundaries are intended to be used as reference only. To verify enrollment eligibility for a property, contact the school directly.