

$1,399,000
1,530
SQ FT
$914
SQ/FT
604 MacArthur Drive
@ Washington - 689 - Broadmoor, Daly City

- 3 Bed
- 2 Bath
- 11 Park
- 1,530 sqft
- DALY CITY
-

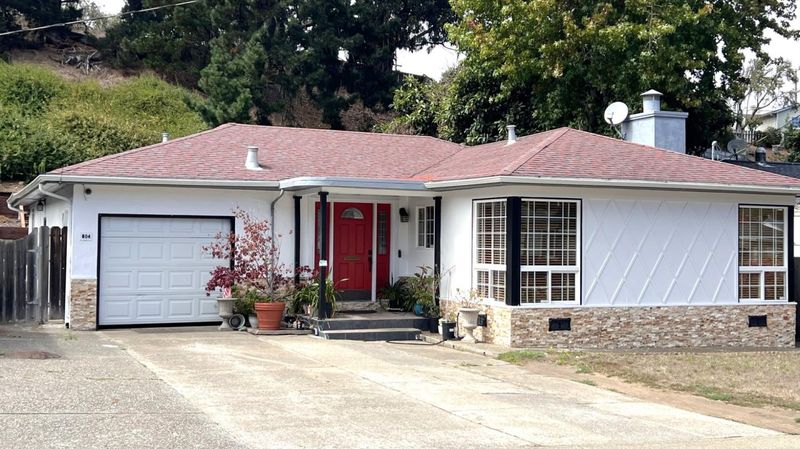
Welcome to this modern and well - maintained ranch - style home situated on an expansive 7,507 -sq. ft. lot. Offering 3 bedrooms, 2 full bathrooms, approximately 1,530 sq. ft. of living space, plus an approximately 300 sq. ft. attached garage, this home combines comfortable living with modern style, exceptional parking, and outdoor versatility. An oversized front door and artisian tile entry create a welcoming first impression. The exterior facade features warm cream and light yellow stone accents along the living - room portion of the house, complemented by matching the stonework in the backyard barbecue area for cohesive, modern look. The inviting living room feautures a fire place. The well appointed kitchen offers quality cabinetry, granite and quartz countertops and a tasteful backsplash. The spacious primary bathroom includes a private bathroom, with two additional bedrooms conveniently located near the second bathroom. Hardwood flooring throughout adds warm continuity. The expansive backyard is ideal for gardening, entertaining and outdoor enjoyment, featuring a modern built - in barbecue grill and matching stone accent. Exceptional parking is a major highlight.The large lot also offers potential for future ADU, subject to applicable regulations and buyer verification.

- Days on Market
- 0 days
- Current Status
- Active
- Original Price
- $1,399,000
- List Price
- $1,399,000
- On Market Date
- Aug 27, 2026
- Property Type
- Single Family Home
- Area
- 689 - Broadmoor
- Zip Code
- 94015
- MLS ID
- ML82059156
- APN
- 006-133-360
- Year Built
- 1947
- Stories in Building
- 1
- Possession
- Negotiable
- Data Source
- MLSL
- Origin MLS System
- MLSListings, Inc.
Benjamin Franklin Intermediate School
Public 6-8 Middle, Coed
Students: 691 Distance: 0.3mi
Garden Village Elementary School
Public K-5 Elementary
Students: 272 Distance: 0.4mi
Margaret Pauline Brown Elementary School
Public K-5 Elementary
Students: 314 Distance: 0.5mi
Westmoor High School
Public 9-12 Secondary
Students: 1526 Distance: 0.5mi
Marjorie H. Tobias Elementary School
Public K-5 Elementary
Students: 378 Distance: 0.5mi
Hope Lutheran Elementary School
Private K-3 Religious, Nonprofit
Students: NA Distance: 0.6mi
- Bed
- 3
- Bath
- 2
- Primary - Oversized Tub, Primary - Stall Shower(s), Shower and Tub, Shower over Tub - 1, Stall Shower, Tub in Primary Bedroom
- Parking
- 11
- Attached Garage, Enclosed, Off-Street Parking, On Street, Room for Oversized Vehicle
- SQ FT
- 1,530
- SQ FT Source
- Unavailable
- Lot SQ FT
- 7,505.39
- Lot Acres
- 0.1723 Acres
- Pool Info
- None
- Kitchen
- Cooktop - Gas, Countertop - Granite, Countertop - Quartz, Dishwasher, Exhaust Fan, Garbage Disposal, Hood Over Range, Oven Range - Gas, Refrigerator
- Cooling
- None
- Dining Room
- Formal Dining Room
- Disclosures
- NHDS Report
- Family Room
- No Family Room
- Flooring
- Hardwood, Tile
- Foundation
- Concrete Slab
- Fire Place
- Living Room
- Heating
- Central Forced Air
- Laundry
- In Garage, Washer / Dryer
- Views
- Neighborhood
- Possession
- Negotiable
- Architectural Style
- Cottage
- * Fee
- $25
- Name
- Broadmoor Village Management
- Phone
- 650-699-4139
- *Fee includes
- Management Fee
MLS and other Information regarding properties for sale as shown in Theo have been obtained from various sources such as sellers, public records, agents and other third parties. This information may relate to the condition of the property, permitted or unpermitted uses, zoning, square footage, lot size/acreage or other matters affecting value or desirability. Unless otherwise indicated in writing, neither brokers, agents nor Theo have verified, or will verify, such information. If any such information is important to buyer in determining whether to buy, the price to pay or intended use of the property, buyer is urged to conduct their own investigation with qualified professionals, satisfy themselves with respect to that information, and to rely solely on the results of that investigation.
School data provided by GreatSchools. School service boundaries are intended to be used as reference only. To verify enrollment eligibility for a property, contact the school directly.