

$1,448,000
1,818
SQ FT
$796
SQ/FT
2180 15th Avenue
@ Rivera - SF District 2 - Inner Parkside, San Francisco

- 3 Bed
- 2 Bath
- 2 Park
- 1,818 sqft
- San Francisco
-

-
Sat Sep 5, 1:00 pm - 2:00 pm
Agents only, general open house starts at 2:00.
-
Sat Sep 5, 2:00 pm - 4:00 pm
-
Sat Sep 5, 1:00 pm - 4:00 pm
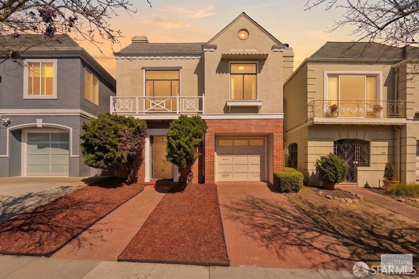
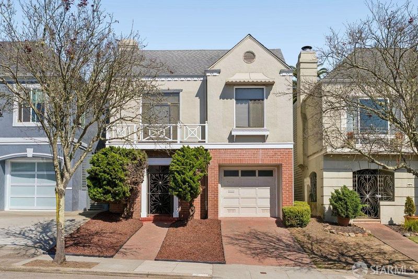
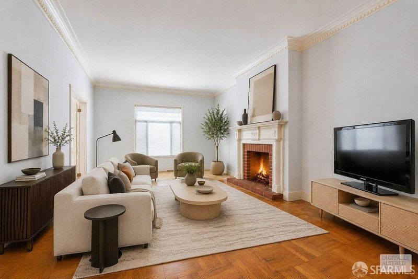
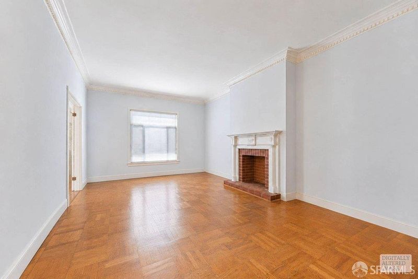
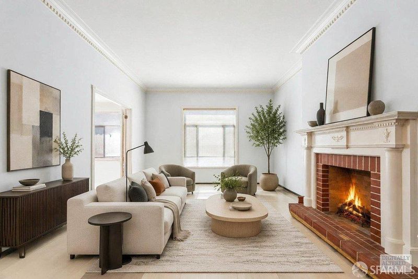
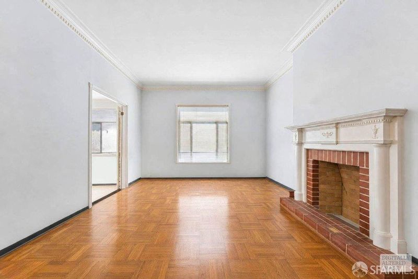
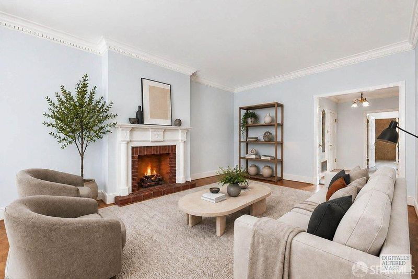
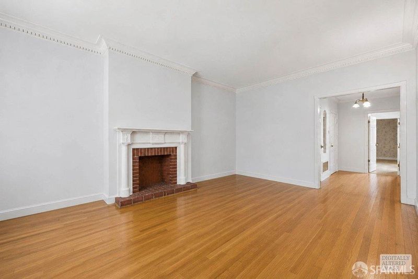
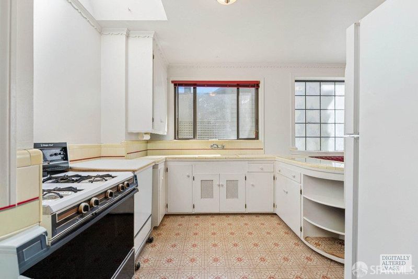
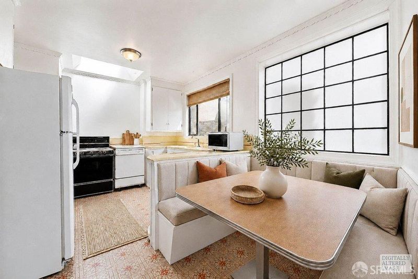
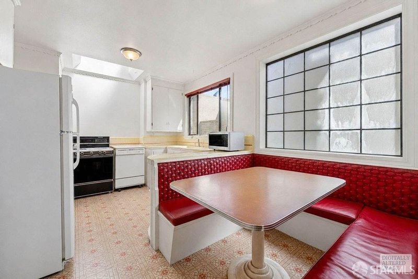
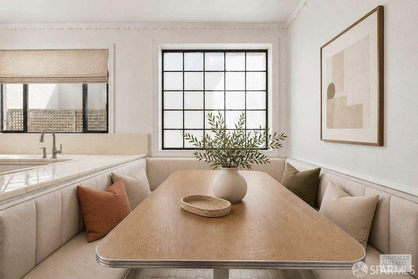
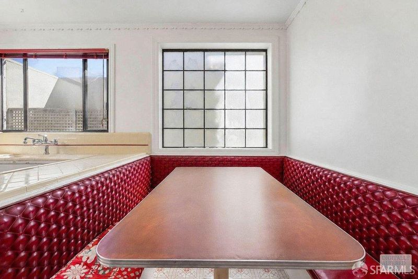
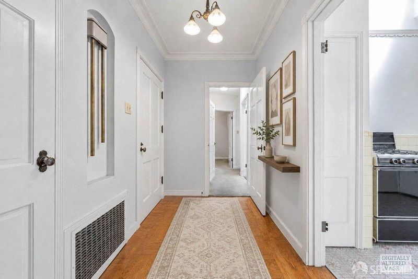
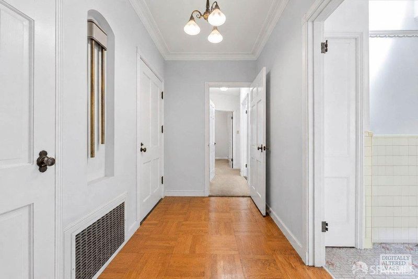
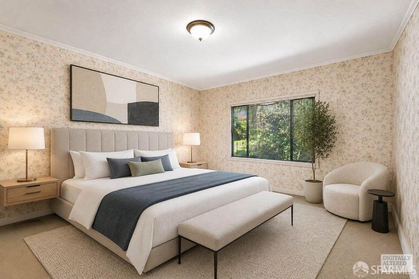
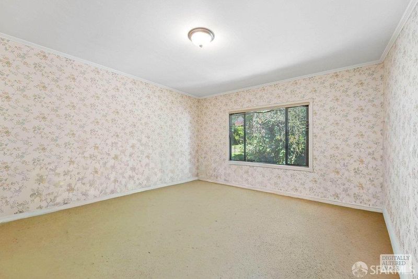
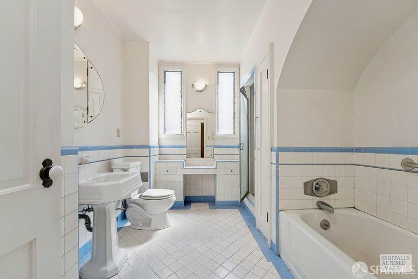
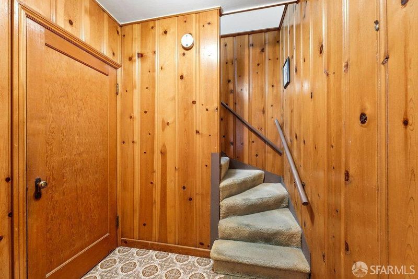
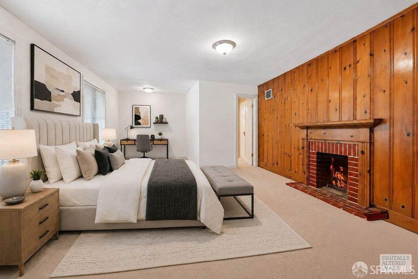
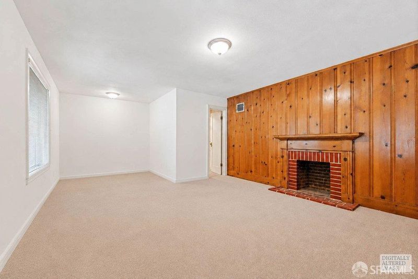
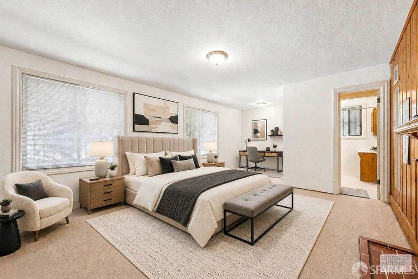
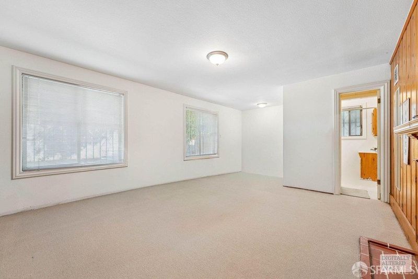
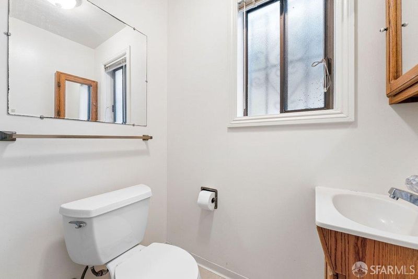
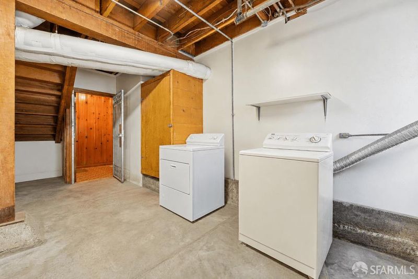
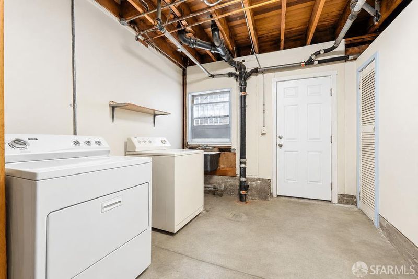
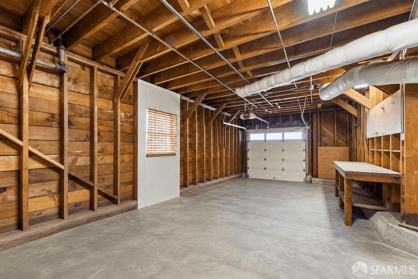
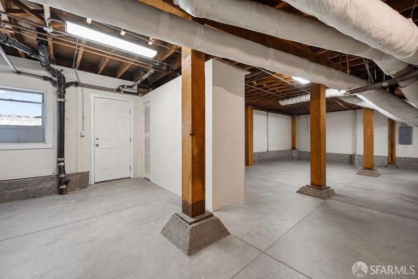
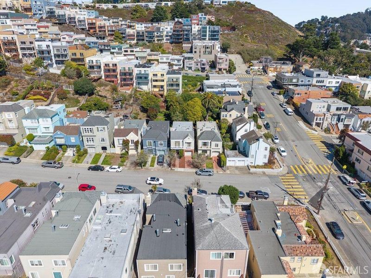
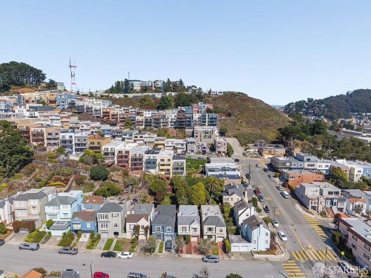
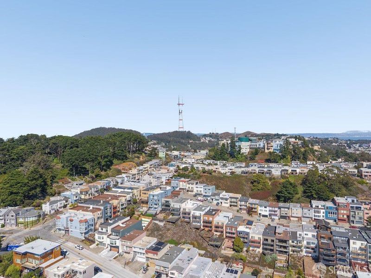
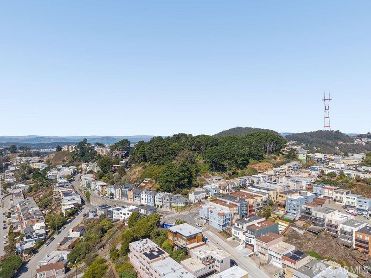
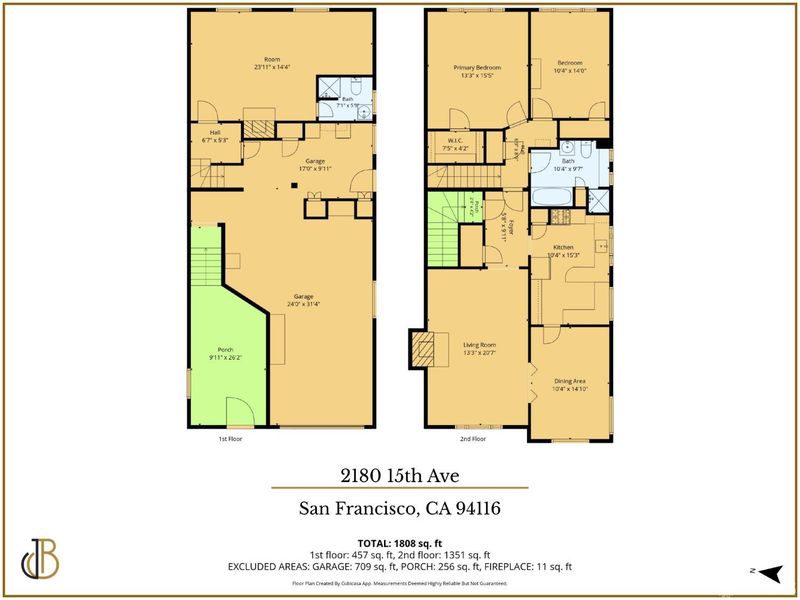
Exceptional vintage 1939 tunnel-entrance home with Tudor and French Revival–inspired details in San Francisco’s Inner Parkside. Set on a deep lot near Rivera Street, the home offers approximately 1,808 sq. ft. across two levels, flexible lower-level space, a tandem garage and a large backyard. The main level features a spacious living room with a period fireplace, parquet flooring, decorative moldings and abundant natural light; a formal dining room; and a large kitchen retaining original cabinetry, tilework and a built-in breakfast nook. Two rear bedrooms include a primary bedroom with a walk-in closet. A full hall bath has classic tilework, a separate tub and stall shower. The lower level includes approximately 457 sq. ft. of finished space with a bonus room, second fireplace, full bath and exterior access—ideal for an office, studio, family room or guest space. The approximately 709 sq. ft. tandem garage provides parking, laundry, storage and workshop space. Large backyard for gardening, play and entertaining. Near Taraval Street shops, dining, Muni and West Portal.
-
Sun Sep 6, 1:00 pm - 2:00 pm
Agents only, general open house starts at 2:00.
-
Sun Sep 6, 2:00 pm - 4:00 pm
-
Sun Sep 6, 1:00 pm - 4:00 pm
Exceptional vintage 1939 tunnel-entrance home with Tudor and French Revival–inspired details in San Francisco’s Inner Parkside. Set on a deep lot near Rivera Street, the home offers approximately 1,808 sq. ft. across two levels, flexible lower-level space, a tandem garage and a large backyard. The main level features a spacious living room with a period fireplace, parquet flooring, decorative moldings and abundant natural light; a formal dining room; and a large kitchen retaining original cabinetry, tilework and a built-in breakfast nook. Two rear bedrooms include a primary bedroom with a walk-in closet. A full hall bath has classic tilework, a separate tub and stall shower. The lower level includes approximately 457 sq. ft. of finished space with a bonus room, second fireplace, full bath and exterior access—ideal for an office, studio, family room or guest space. The approximately 709 sq. ft. tandem garage provides parking, laundry, storage and workshop space. Large backyard for gardening, play and entertaining. Near Taraval Street shops, dining, Muni and West Portal.
-
Sat Sep 12, 1:00 pm - 2:00 pm
Agents only, general open house starts at 2:00.
-
Sat Sep 12, 2:00 pm - 4:00 pm
-
Sun Sep 13, 1:00 pm - 2:00 pm
Agents only, general open house starts at 2:00.
-
Sun Sep 13, 2:00 pm - 4:00 pm
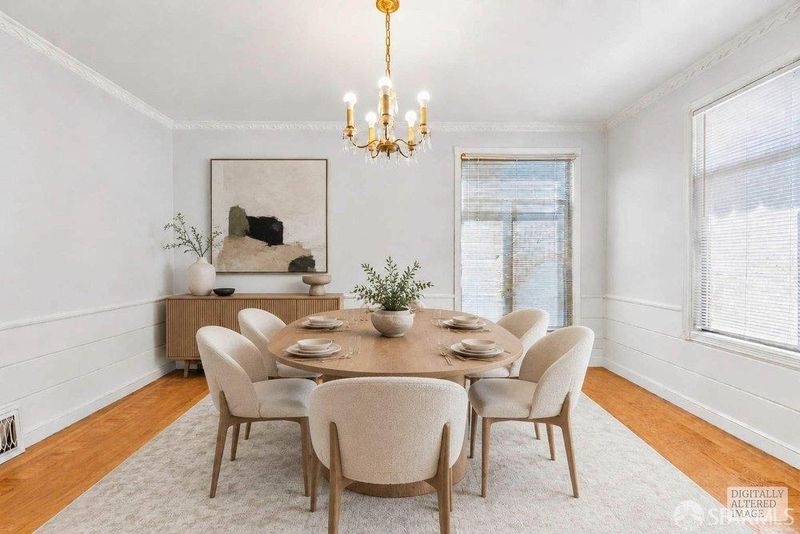
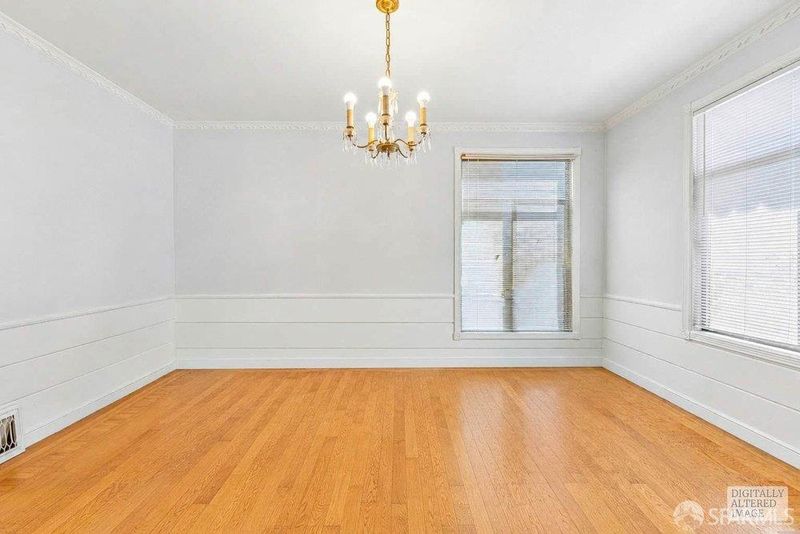
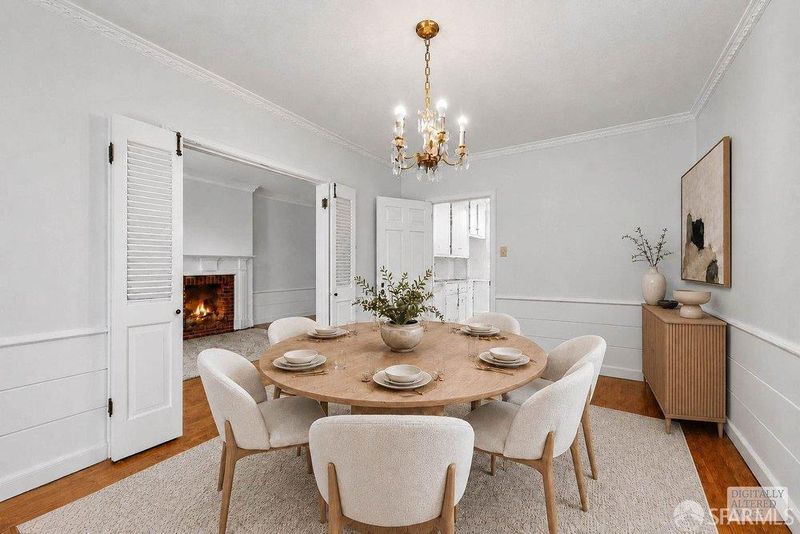
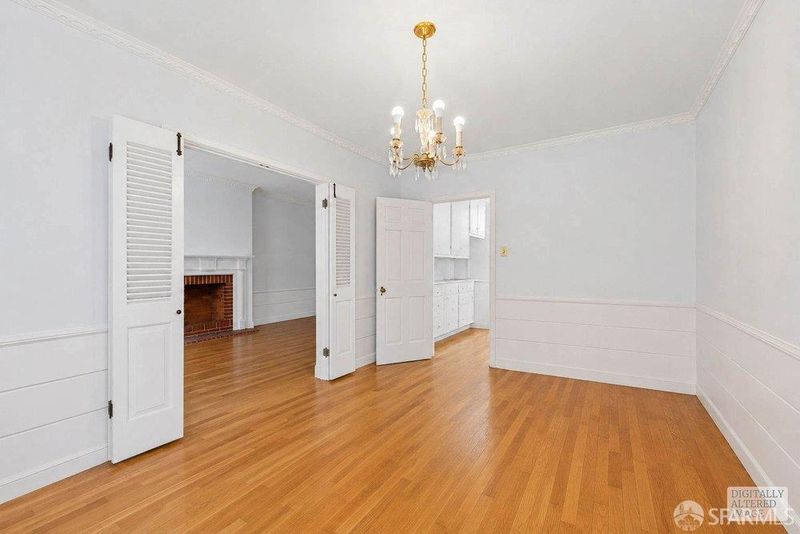
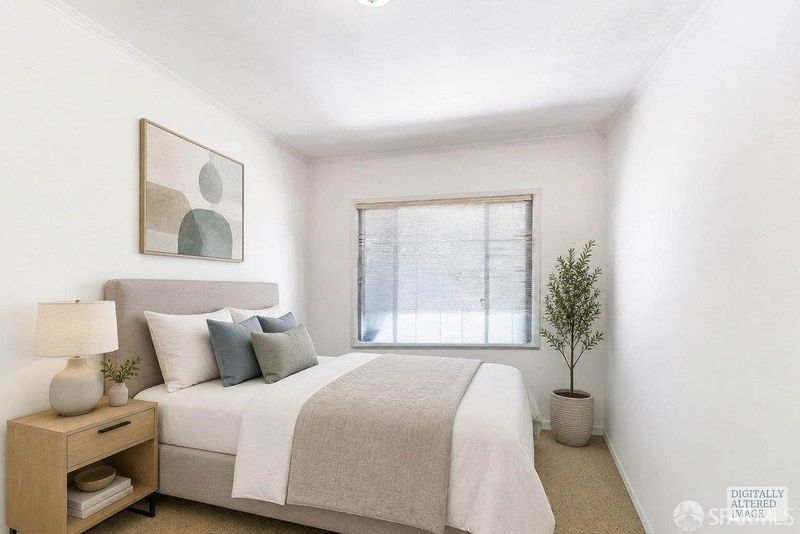
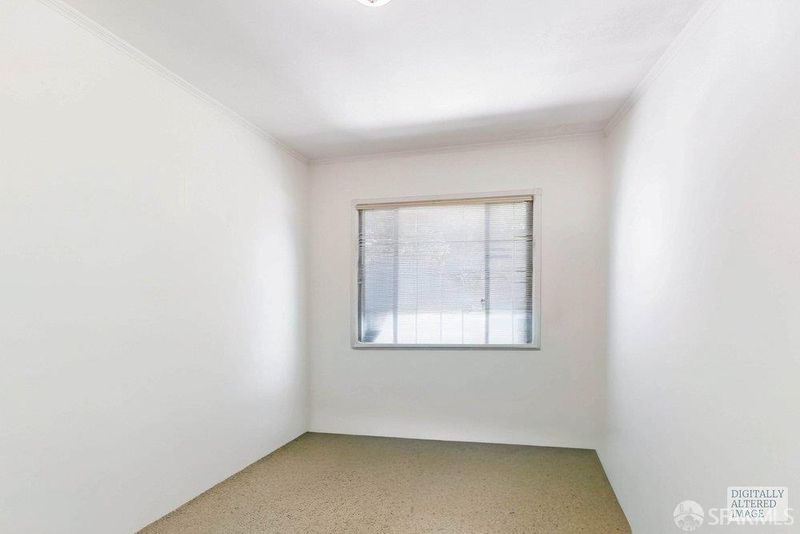
Exceptional vintage 1939 tunnel-entrance home with Tudor and French Revival-inspired details in San Francisco's Inner Parkside, offering a rare opportunity to renovate, expand and create long-term value in one of the city's desirable westside neighborhoods. Set on a deep lot near Rivera Street, the home offers approximately 1,800 sq. ft. of living space across two levels, with a thoughtfully arranged main level, flexible lower-level space, a substantial tandem garage and a large backyard, creating additional flexibility for future improvements. The main level features a spacious living room with a period fireplace, parquet flooring, decorative moldings and broad windows that fill the room with natural light. A formal dining room connects comfortably to the generously sized kitchen, which retains its original cabinetry, tilework, built-in breakfast nook and vintage character. Two well-proportioned rear bedrooms include a primary bedroom with a walk-in closet. A full hall bath with classic tilework, a separate tub and a stall shower completes this level. Classic proportions and original details reflect the home's era, while its largely original condition leaves room for thoughtful modernization and personalization. The lower level includes approximately 457 sq. ft. of finished space with a spacious bonus room, second fireplace, full bath and direct exterior access. This flexible area could serve as a family room, home office, studio, guest space or a combination of uses. The approximately 709 sq. ft. tandem garage offers generous parking, laundry, storage and workshop space, with potential for reconfiguration subject to buyer investigation and applicable approvals. The large rear yard provides room for pets, play, gardening, outdoor entertaining and everyday enjoyment, along with possible expansion subject to permits and approvals. Near Taraval Street, the home is convenient to neighborhood markets, cafs, restaurants, everyday services, the L Taraval Muni line and West Portal. Access to 19th Avenue, Highway 1 and I-280 provides convenient connections throughout San Francisco and the Peninsula. Delivered vacant at close of escrow and offered as-is, this classic San Francisco home is ready for its next owner to bring a new vision to life. Broker's Note: Listing photographs have been digitally altered to remove personal belongings, and select images have been virtually staged.

- Days on Market
- 0 days
- Current Status
- Active
- Original Price
- $1,448,000
- List Price
- $1,448,000
- On Market Date
- Sep 3, 2026
- Property Type
- Single Family Residence
- District
- SF District 2 - Inner Parkside
- Zip Code
- 94116
- MLS ID
- 426159101
- APN
- 2203011
- Year Built
- 1939
- Stories in Building
- 0
- Possession
- Close Of Escrow
- Data Source
- SFAR
- Origin MLS System
Hoover (Herbert) Middle School
Public 6-8 Middle
Students: 971 Distance: 0.2mi
West Portal Elementary School
Public K-5 Elementary, Coed
Students: 594 Distance: 0.5mi
Lincoln (Abraham) High School
Public 9-12 Secondary
Students: 2070 Distance: 0.5mi
St. Cecilia Elementary School
Private K-8 Elementary, Religious, Coed
Students: 587 Distance: 0.5mi
Feinstein (Dianne) Elementary School
Public K-5 Elementary
Students: 502 Distance: 0.8mi
San Francisco Waldorf High School
Private 9-12 Coed
Students: 160 Distance: 0.8mi
- Bed
- 3
- Bath
- 2
- Shower Stall(s), Tub
- Parking
- 2
- Attached, Tandem, On Site (Single Family Only)
- SQ FT
- 1,818
- SQ FT Source
- Assessor Auto-Fill
- Lot SQ FT
- 3,825.0
- Lot Acres
- 0.0878 Acres
- Kitchen
- Breakfast Area
- Dining Room
- Breakfast Nook, Formal Room
- Entry Level
- 0
- Flooring
- Carpet, Linoleum, Tile, Wood
- Fire Place
- Living Room, Master Bedroom
- Heating
- Floor Furnace
- Laundry
- In Garage
- Possession
- Close Of Escrow
- Architectural Style
- Mid-Century
- Fee
- $0
MLS and other Information regarding properties for sale as shown in Theo have been obtained from various sources such as sellers, public records, agents and other third parties. This information may relate to the condition of the property, permitted or unpermitted uses, zoning, square footage, lot size/acreage or other matters affecting value or desirability. Unless otherwise indicated in writing, neither brokers, agents nor Theo have verified, or will verify, such information. If any such information is important to buyer in determining whether to buy, the price to pay or intended use of the property, buyer is urged to conduct their own investigation with qualified professionals, satisfy themselves with respect to that information, and to rely solely on the results of that investigation.
School data provided by GreatSchools. School service boundaries are intended to be used as reference only. To verify enrollment eligibility for a property, contact the school directly.