

$969,000
1,783
SQ FT
$543
SQ/FT
1141 Via Dolorosa
@ Via Alamtos - San Lorenzo Vilg, San Lorenzo

- 4 Bed
- 2 Bath
- 1 Park
- 1,783 sqft
- San Lorenzo
-

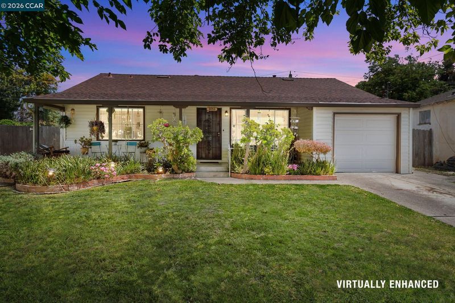
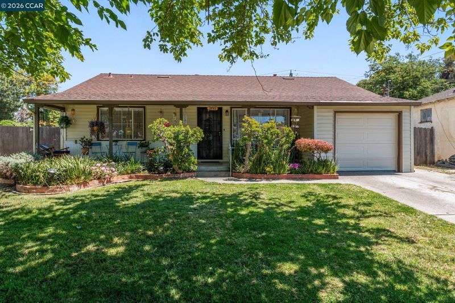
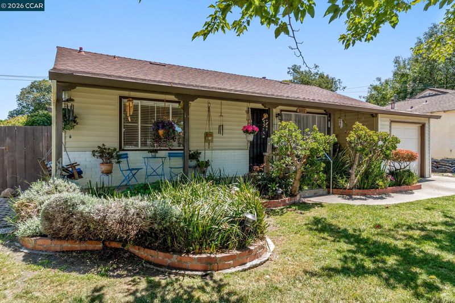
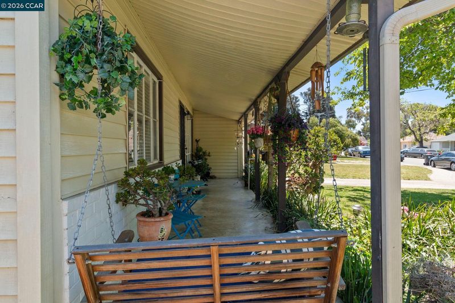
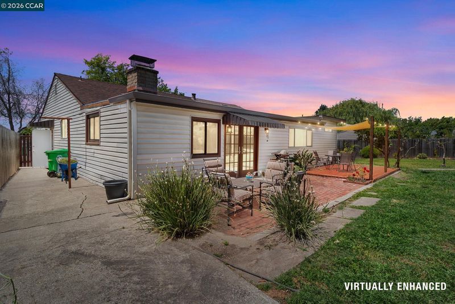
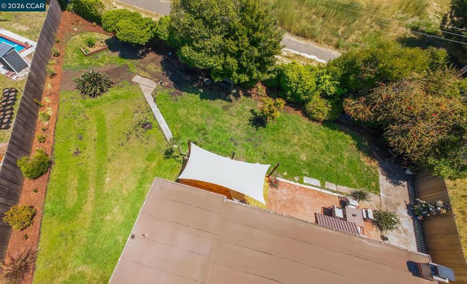
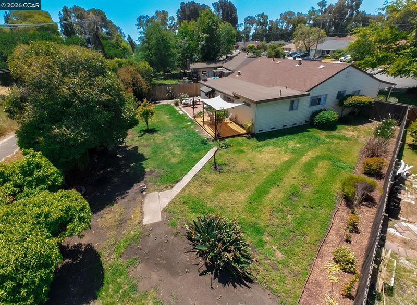
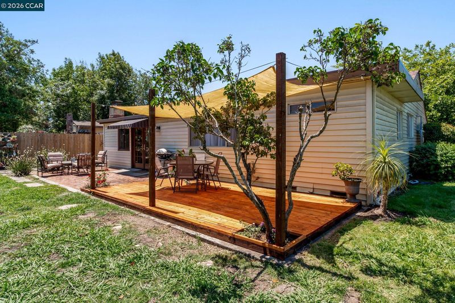
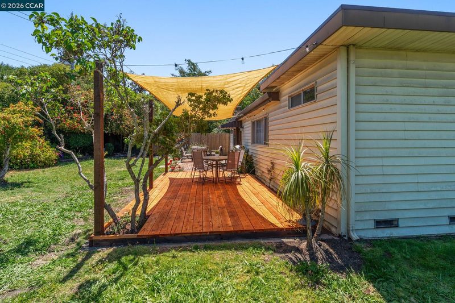
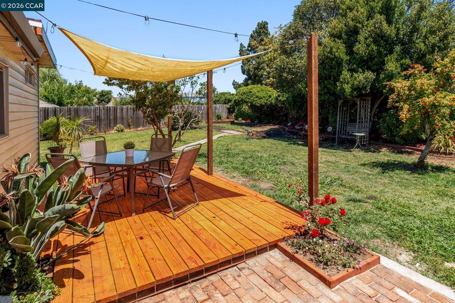
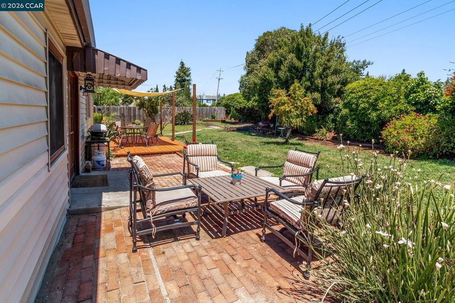
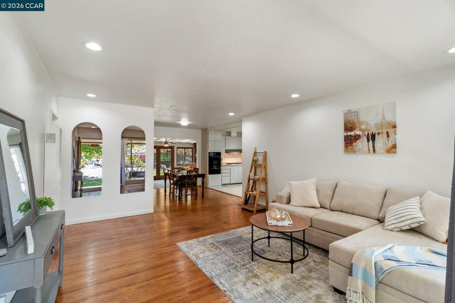
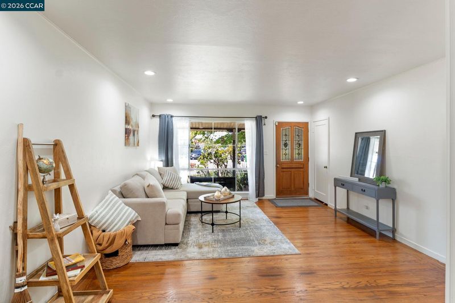
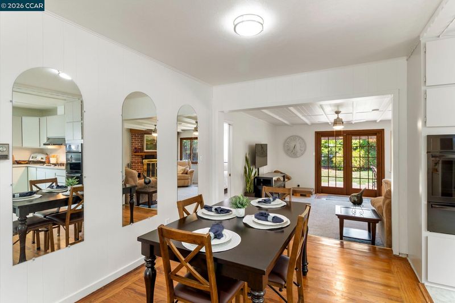
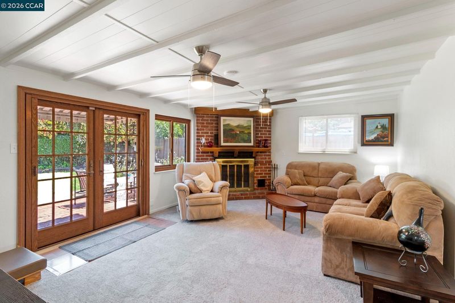
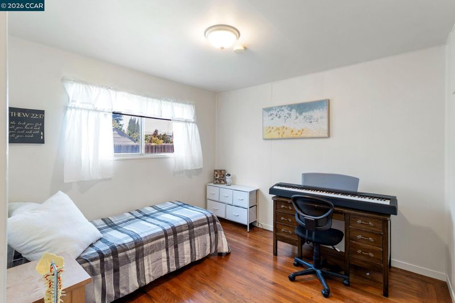
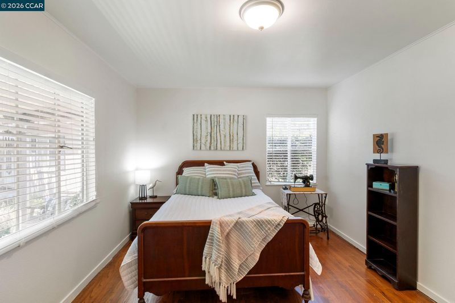
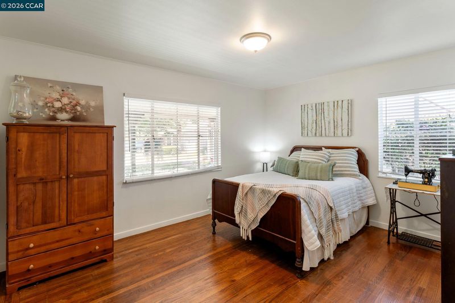
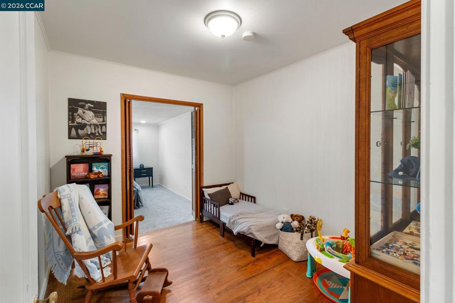
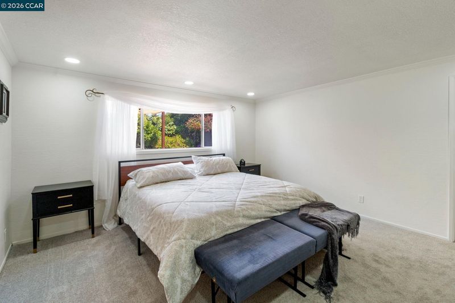
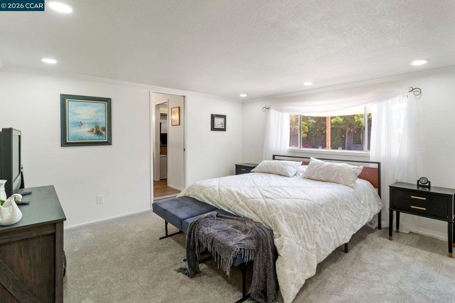
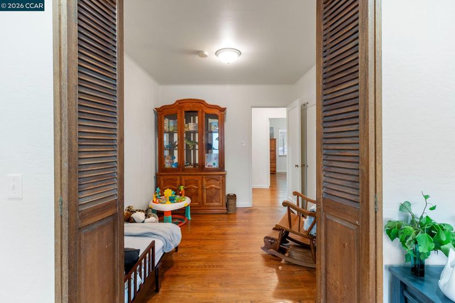
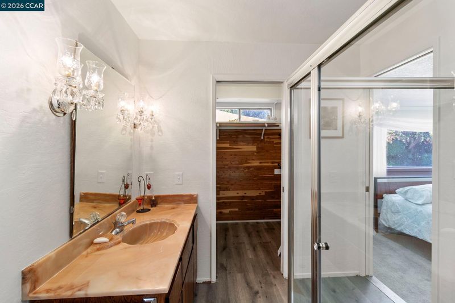
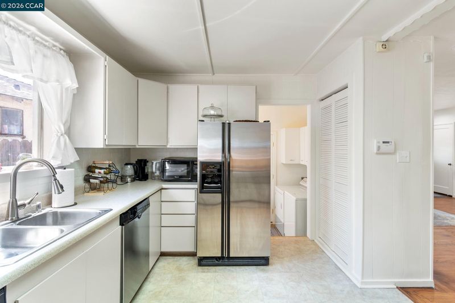
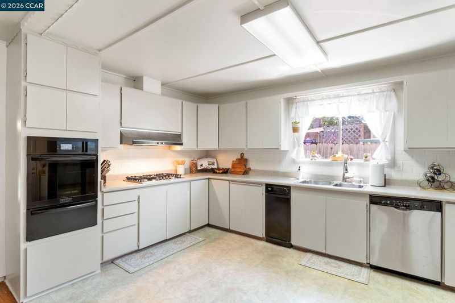
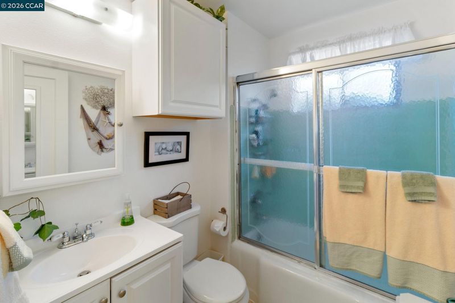
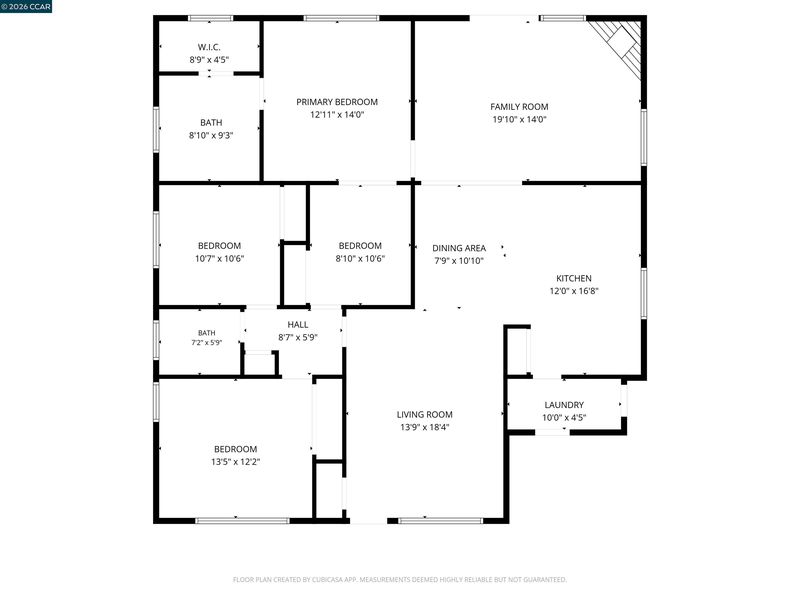
Welcome to 1141 Via Dolorosa, a beautifully maintained single-story home offering the perfect blend of mid-century character and modern comfort. Nestled in the desirable San Lorenzo Village neighborhood, this spacious 4-bedroom, 2-bathroom residence boasts 1,783 square feet of inviting living space. The home beautifully preserves its classic charm with gorgeous original hardwood flooring running throughout the main living areas, complemented by brand-new, plush carpet in the master bedroom and family room. The true showstopper of this property is the massive 9,200-square-foot lot. The backyard is a serene, ultra-private oasis that backs up directly to open space with no rear neighbors. Featuring a large wooden back deck and multiple designated seating areas, this outdoor space is a dream canvas for alfresco dining, weekend BBQs, gardening, or simply relaxing in total privacy. Conveniently located with easy access to local amenities and assigned to top-rated area schools, including Del Rey Elementary, Bohannon Middle School, and Arroyo High School. Don’t miss this rare opportunity to own a spacious single-level home with an incredible yard!

- Current Status
- Active - Coming Soon
- Original Price
- $849,000
- List Price
- $969,000
- On Market Date
- May 22, 2026
- Property Type
- Detached
- D/N/S
- San Lorenzo Vilg
- Zip Code
- 94580
- MLS ID
- 41135632
- APN
- 4127974
- Year Built
- 1950
- Stories in Building
- 1
- Possession
- Immediate
- Data Source
- MAXEBRDI
- Origin MLS System
- CONTRA COSTA
San Lorenzo Adult
Public n/a Adult Education
Students: NA Distance: 0.3mi
Bohannon Middle School
Public 6-8 Middle
Students: 785 Distance: 0.3mi
Del Rey Elementary School
Public K-5 Elementary
Students: 520 Distance: 0.5mi
Calvary Lutheran Elementary School
Private PK-8 Elementary, Religious, Coed
Students: 120 Distance: 0.6mi
Shining Light Christian Academy
Private K-12 Religious, Coed
Students: NA Distance: 0.6mi
Shining Light Christian Academy
Private 1-12
Students: 6 Distance: 0.7mi
- Bed
- 4
- Bath
- 2
- Parking
- 1
- Attached, On Street
- SQ FT
- 1,783
- SQ FT Source
- Owner
- Lot SQ FT
- 9,200.0
- Lot Acres
- 0.21 Acres
- Pool Info
- None
- Kitchen
- Refrigerator, Dryer, Washer, Gas Water Heater, 220 Volt Outlet
- Cooling
- Ceiling Fan(s), No Air Conditioning
- Disclosures
- Other - Call/See Agent
- Entry Level
- Exterior Details
- Garden, Front Yard, Side Yard, Private Entrance, Yard Space
- Flooring
- Hardwood, Laminate, Carpet
- Foundation
- Fire Place
- Brick
- Heating
- Wall Furnace, Fireplace(s)
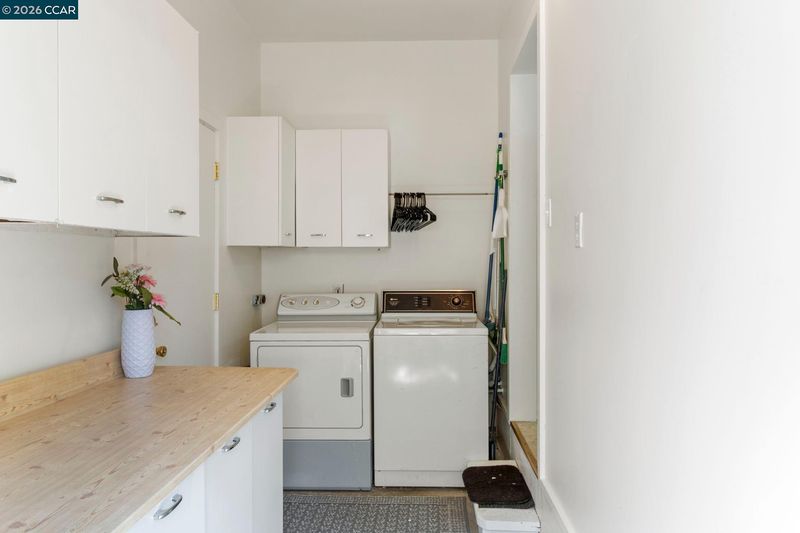
- Laundry
- Dryer, Laundry Room, Washer
- Main Level
- 4 Bedrooms, 2 Baths, Main Entry
- Possession
- Immediate
- Basement
- Crawl Space
- Architectural Style
- Other
- Construction Status
- Existing
- Additional Miscellaneous Features
- Garden, Front Yard, Side Yard, Private Entrance, Yard Space
- Location
- Cul-De-Sac, Irregular Lot, Back Yard, Front Yard, Landscaped
- Roof
- Composition Shingles
- Water and Sewer
- Public, Well
- Fee
- Unavailable
MLS and other Information regarding properties for sale as shown in Theo have been obtained from various sources such as sellers, public records, agents and other third parties. This information may relate to the condition of the property, permitted or unpermitted uses, zoning, square footage, lot size/acreage or other matters affecting value or desirability. Unless otherwise indicated in writing, neither brokers, agents nor Theo have verified, or will verify, such information. If any such information is important to buyer in determining whether to buy, the price to pay or intended use of the property, buyer is urged to conduct their own investigation with qualified professionals, satisfy themselves with respect to that information, and to rely solely on the results of that investigation.
School data provided by GreatSchools. School service boundaries are intended to be used as reference only. To verify enrollment eligibility for a property, contact the school directly.