

$1,749,000
2,457
SQ FT
$712
SQ/FT
2630 Avery Way
@ Alta Terra Rd - Dublin Ranch, Dublin

- 5 Bed
- 3 Bath
- 2 Park
- 2,457 sqft
- Dublin
-

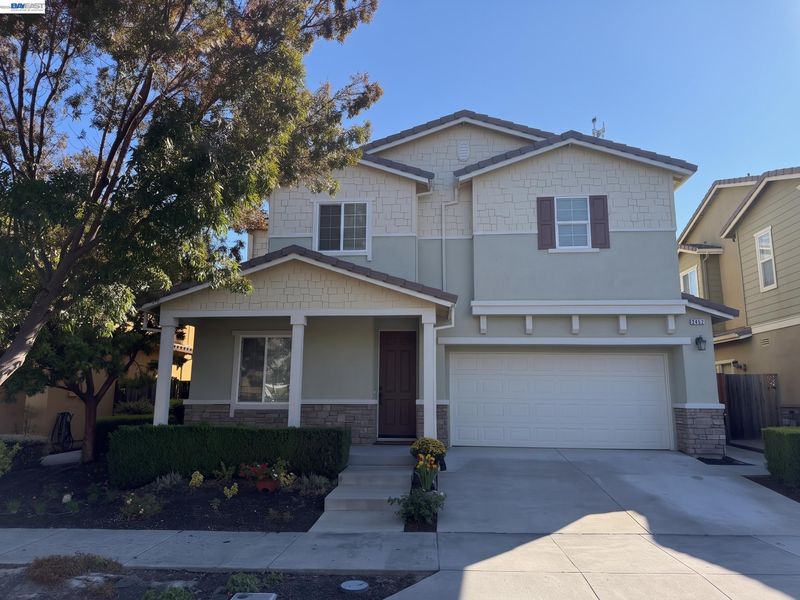
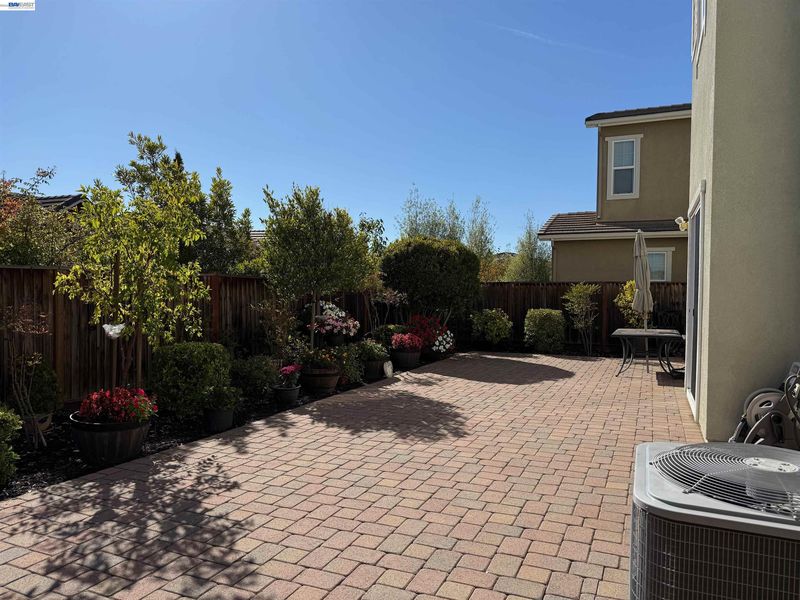
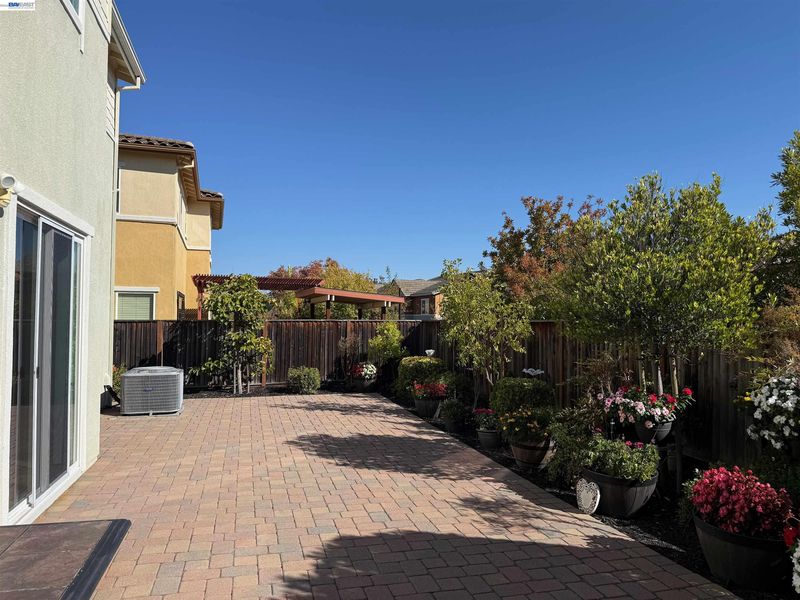
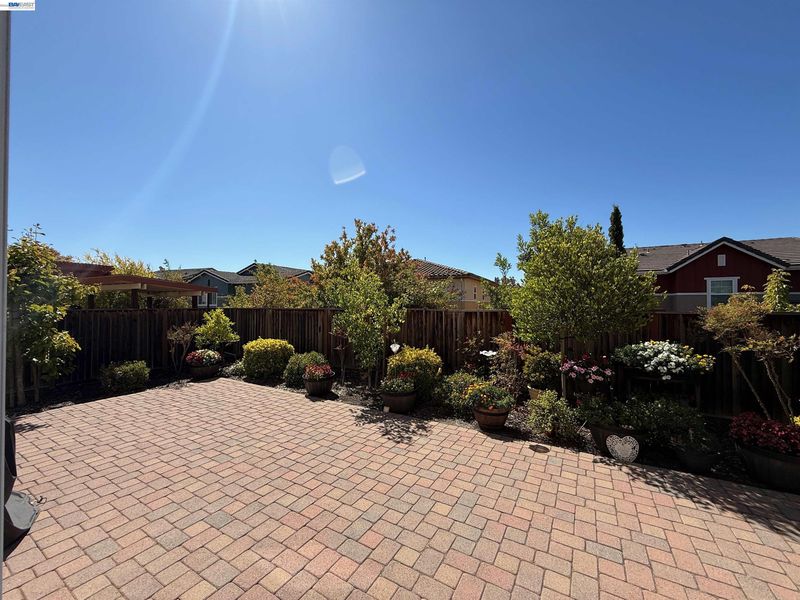
Welcome to 2630 Avery Way, a north-facing, two-story single-family home in Dublin, CA. Built in 2013, this residence offers approximately 2,457 square feet of living space with 5 bedrooms and 3 bathrooms. Engineered hardwood floors and recessed lighting set a clean, modern tone through the main living areas, complemented by stainless steel appliances in the kitchen. A large walk-in pantry and an island with generous counter space make the kitchen as practical as it is inviting, while a fireplace anchors the living space as a natural gathering point. The flexible floor plan works beautifully for everyday living and guests: a bedroom downstairs, with the primary suite upstairs featuring a very large master bedroom and a double-vanity bath. Brand-new carpet runs through the bedrooms, adding a fresh, move-in-ready feel upstairs. Outside, enjoy a beautifully paved backyard patio framed by well-maintained landscaping and colorful flowers — a standout north-facing outdoor space for mornings, evenings, and entertaining. A two-car garage rounds out the home's convenience and curb appeal. Walking distance to Fallon Sports Park. Thoughtfully finished inside and out, 2630 Avery Way is ready for its next chapter in Dublin.

- Current Status
- Active - Coming Soon
- Original Price
- $1,749,000
- List Price
- $1,749,000
- On Market Date
- Oct 3, 2026
- Property Type
- Detached
- D/N/S
- Dublin Ranch
- Zip Code
- 94568
- MLS ID
- 41150205
- APN
- 98599172
- Year Built
- 2013
- Stories in Building
- 2
- Possession
- Close Of Escrow
- Data Source
- MAXEBRDI
- Origin MLS System
- BAY EAST
J. M. Amador Elementary
Public K-5
Students: 839 Distance: 0.3mi
Cottonwood Creek
Public K-8
Students: 813 Distance: 0.3mi
Harold William Kolb
Public K-5
Students: 735 Distance: 0.5mi
John Green Elementary School
Public K-5 Elementary, Core Knowledge
Students: 859 Distance: 0.7mi
Eleanor Murray Fallon School
Public 6-8 Elementary
Students: 1557 Distance: 0.9mi
The Quarry Lane School
Private K-12 Combined Elementary And Secondary, Coed
Students: 673 Distance: 1.4mi
- Bed
- 5
- Bath
- 3
- Parking
- 2
- Attached, Garage
- SQ FT
- 2,457
- SQ FT Source
- Public Records
- Lot SQ FT
- 4,184.0
- Lot Acres
- 0.1 Acres
- Pool Info
- None
- Kitchen
- Dishwasher, Gas Range, Microwave, Refrigerator, Dryer, Washer, Stone Counters, Gas Range/Cooktop, Kitchen Island, Pantry
- Cooling
- Central Air
- Disclosures
- Nat Hazard Disclosure
- Entry Level
- Exterior Details
- Back Yard, Front Yard
- Flooring
- Tile, Carpet, Engineered Wood
- Foundation
- Fire Place
- Living Room
- Heating
- Forced Air
- Laundry
- In Unit
- Upper Level
- 4 Bedrooms, 2 Baths, Primary Bedrm Suite - 1
- Main Level
- 1 Bedroom, 1 Bath, Main Entry
- Possession
- Close Of Escrow
- Architectural Style
- Traditional
- Construction Status
- Existing
- Additional Miscellaneous Features
- Back Yard, Front Yard
- Location
- Back Yard, Front Yard
- Roof
- Tile
- Water and Sewer
- Public
- Fee
- $123
MLS and other Information regarding properties for sale as shown in Theo have been obtained from various sources such as sellers, public records, agents and other third parties. This information may relate to the condition of the property, permitted or unpermitted uses, zoning, square footage, lot size/acreage or other matters affecting value or desirability. Unless otherwise indicated in writing, neither brokers, agents nor Theo have verified, or will verify, such information. If any such information is important to buyer in determining whether to buy, the price to pay or intended use of the property, buyer is urged to conduct their own investigation with qualified professionals, satisfy themselves with respect to that information, and to rely solely on the results of that investigation.
School data provided by GreatSchools. School service boundaries are intended to be used as reference only. To verify enrollment eligibility for a property, contact the school directly.