

$2,450,000
3,187
SQ FT
$769
SQ/FT
90 Saddle Wood Drive
@ Atherton Ave - Novato

- 4 Bed
- 4 Bath
- 9 Park
- 3,187 sqft
- Novato
-

-
Wed May 27, 9:30 am - 12:30 pm
-
Sat May 30, 1:00 pm - 4:00 pm
-
Sun May 31, 1:00 pm - 4:00 pm
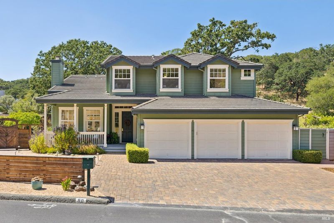
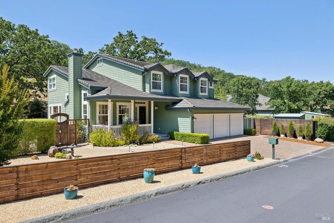
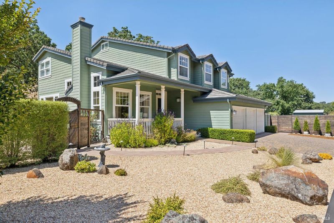
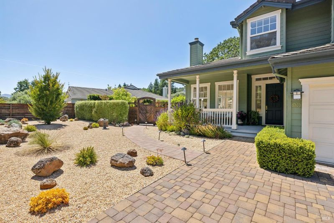
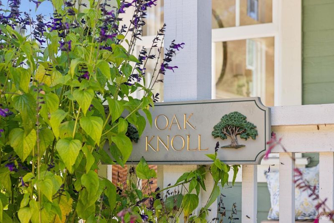
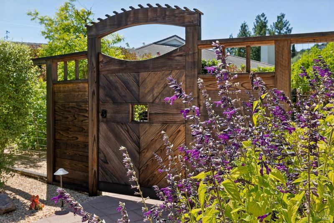
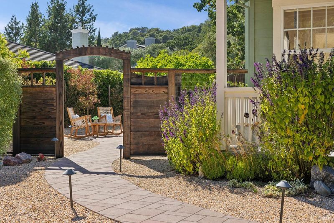
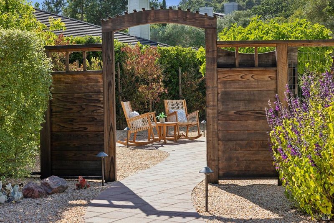
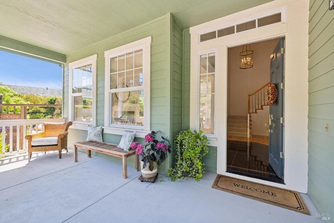
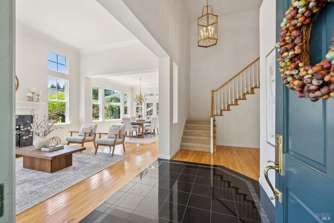
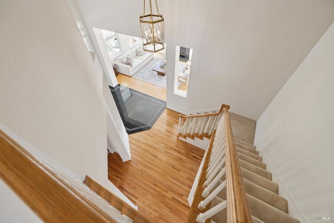
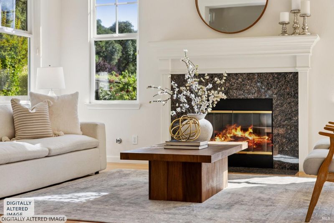
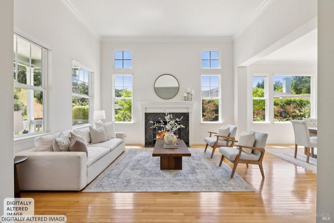
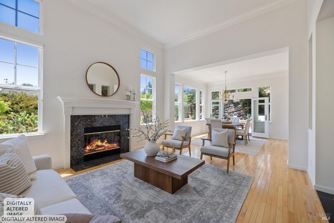
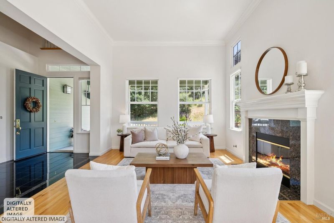
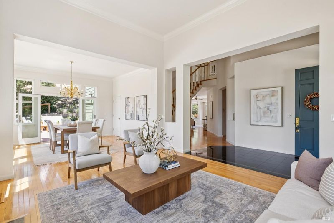
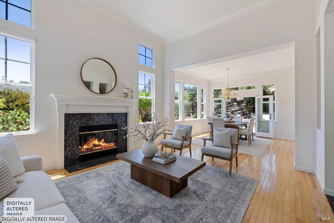
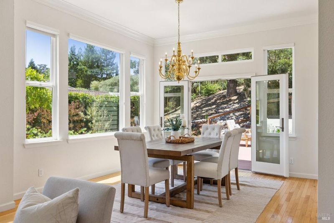
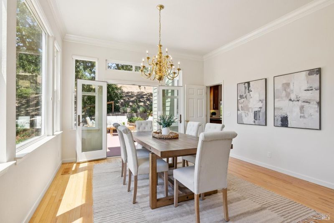
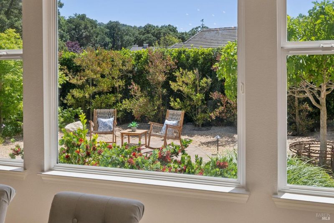
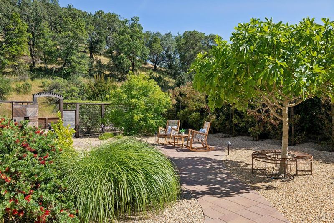
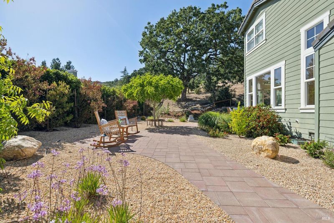
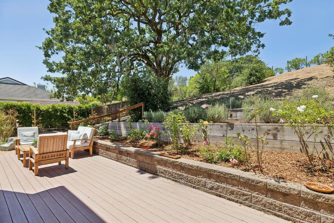
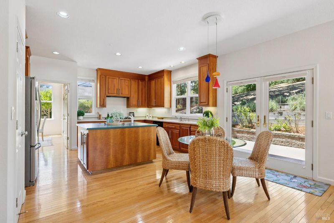
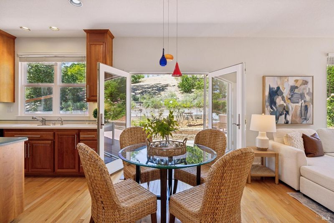
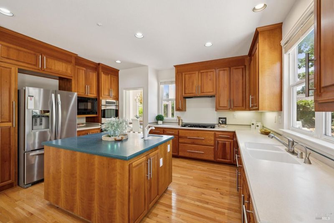
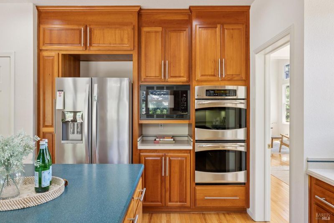
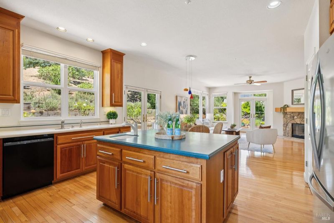
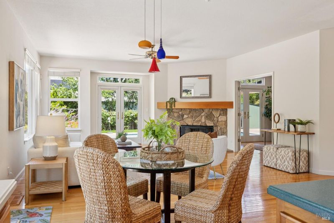
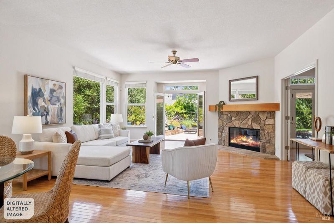
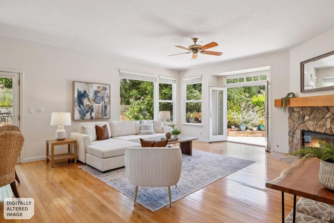
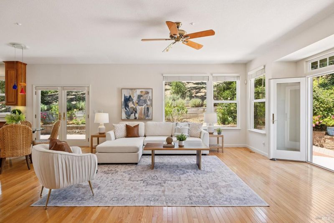
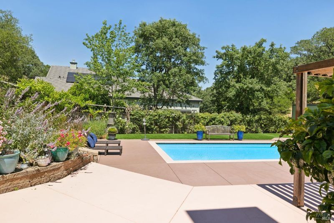
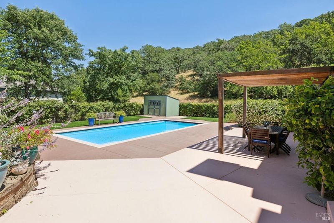
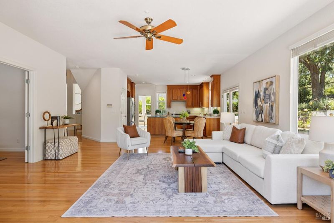
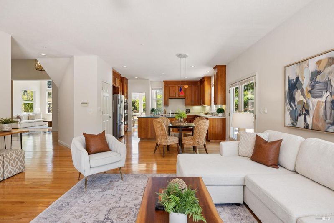
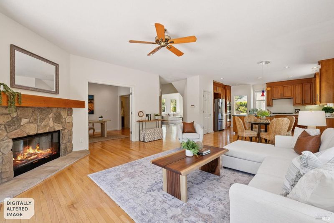
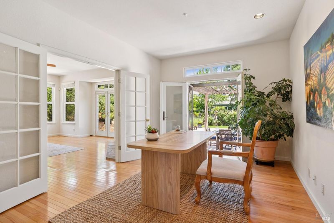
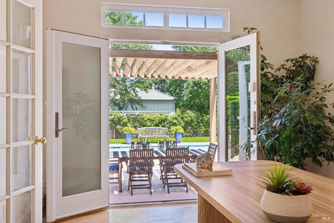
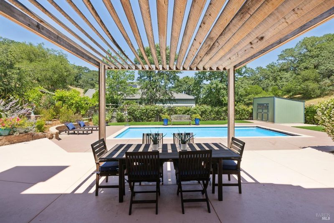
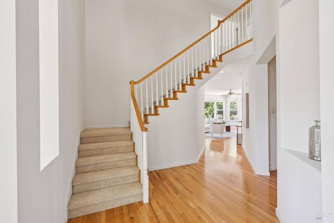
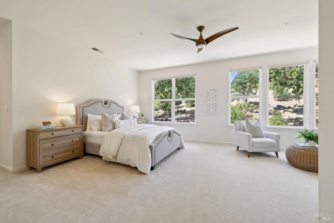
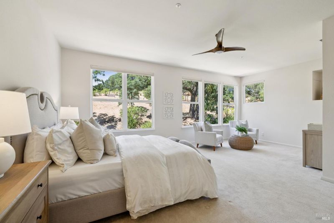
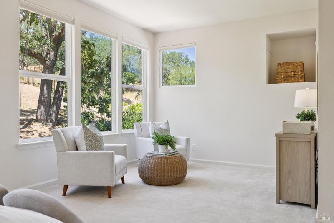
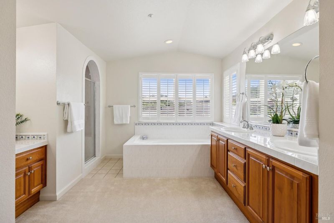
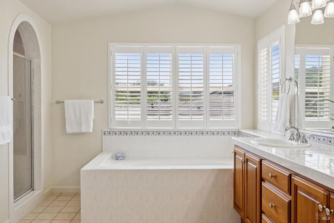
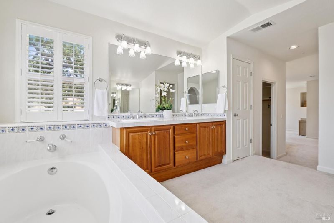
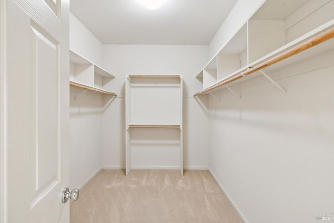
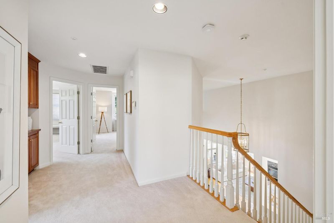
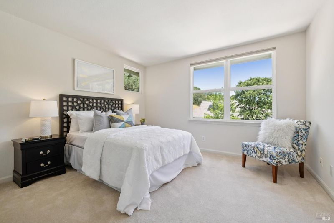
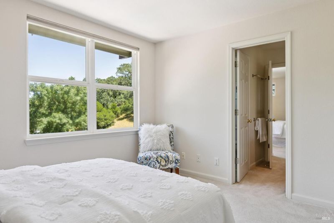
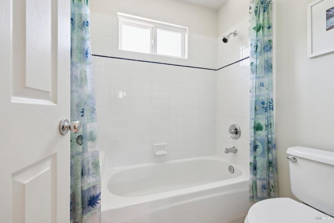
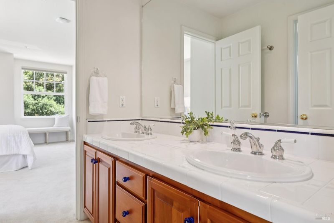
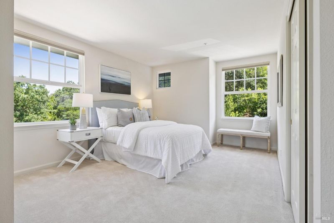
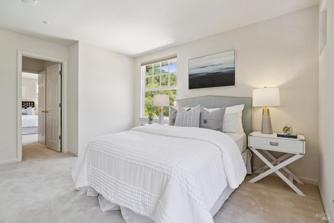
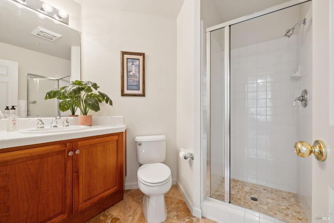
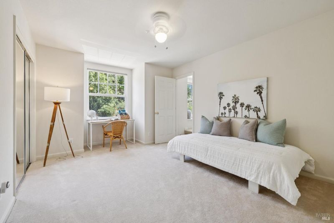
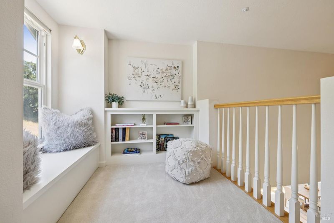
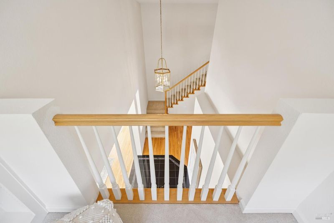
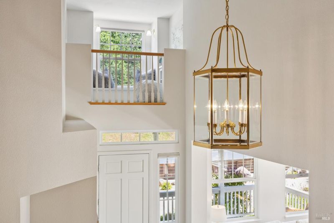
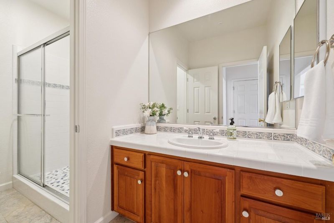
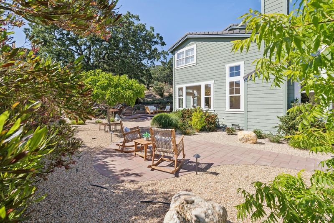
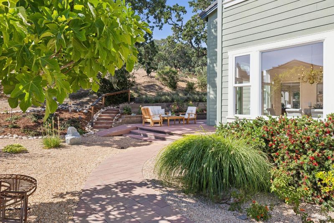
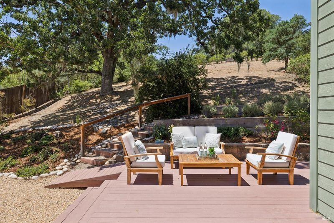
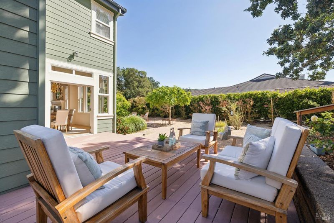
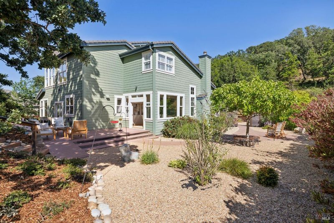
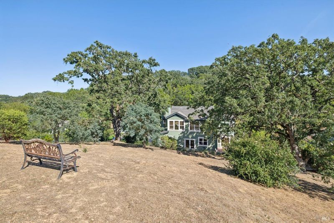
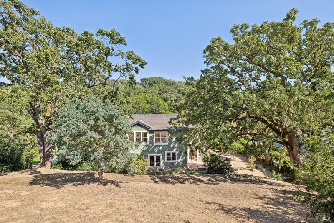
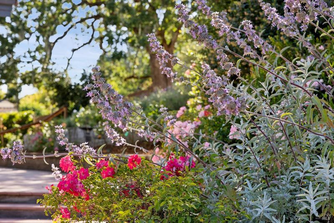
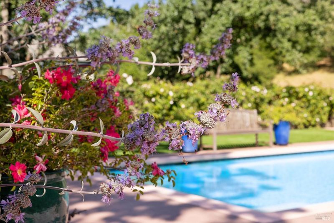
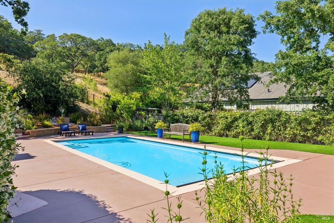
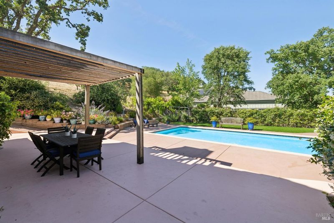
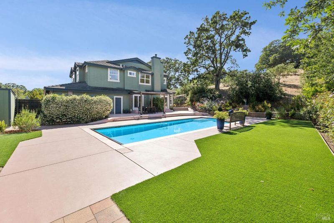
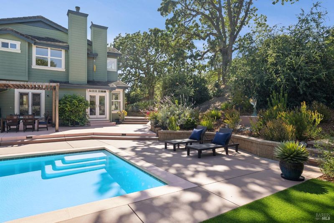
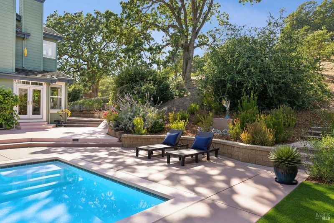
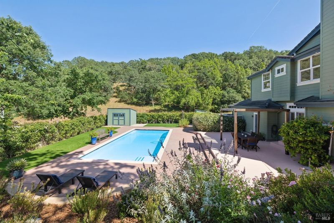
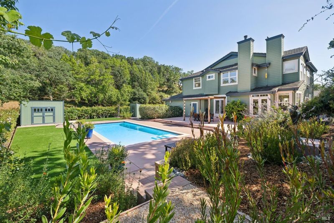
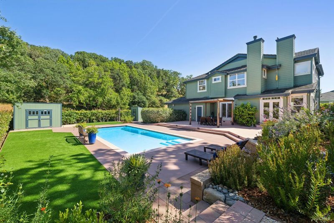
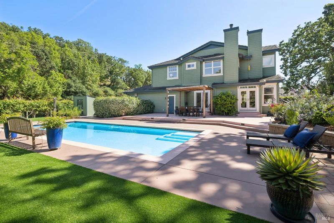
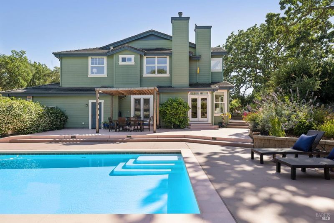
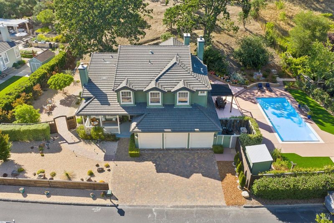
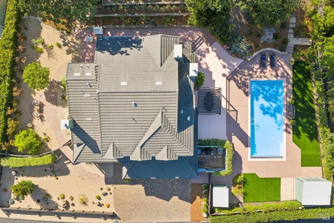
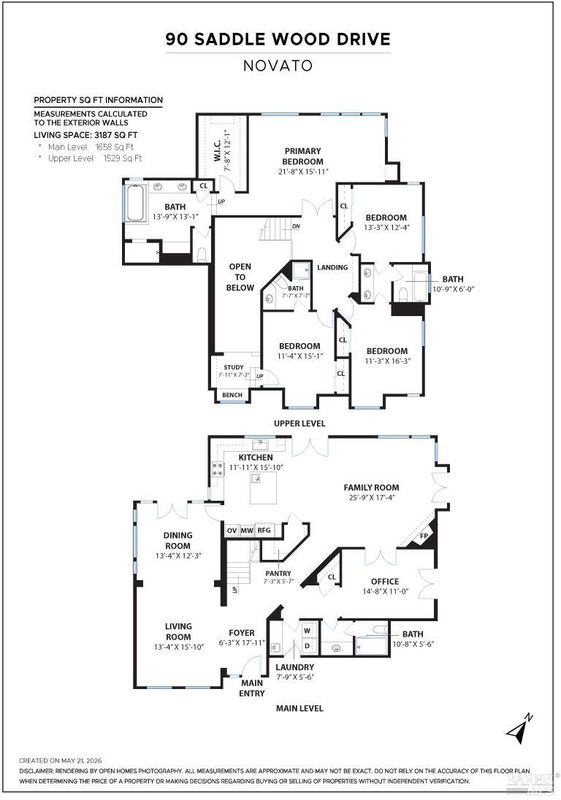
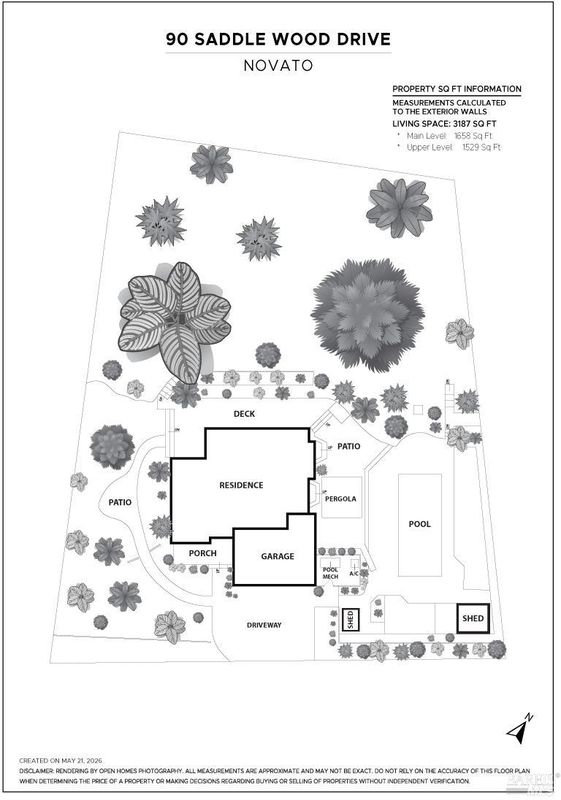
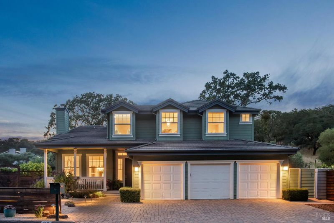
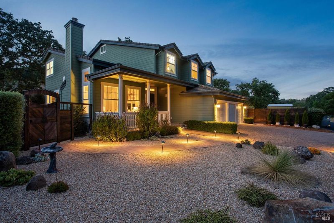
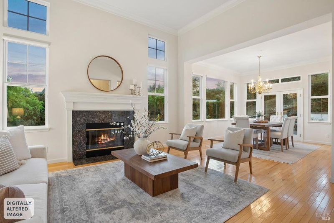
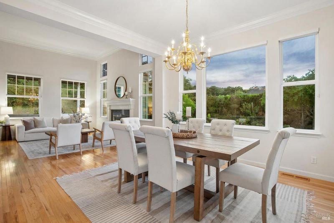
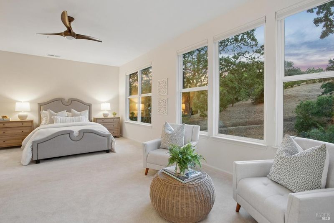
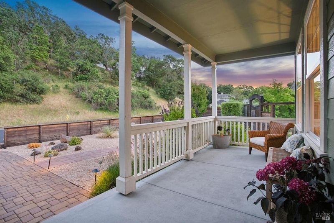
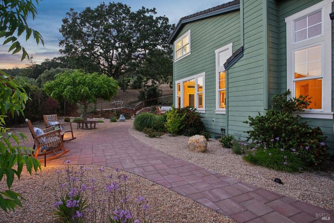
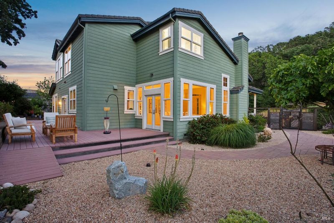
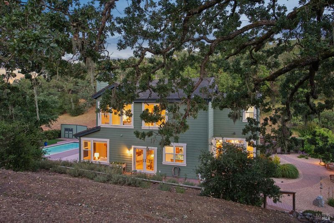
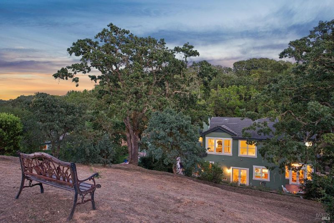
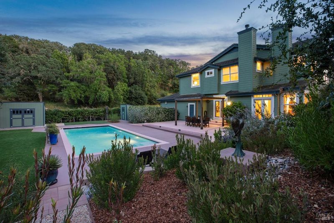
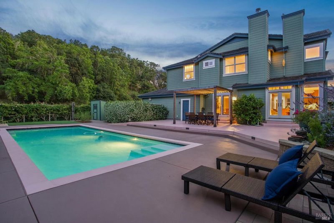
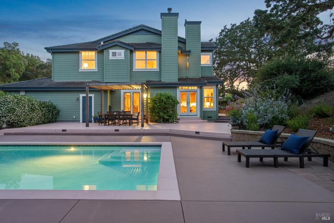
Some homes have names for a reason. Named Oak Knoll by its owners, this custom-built, light-filled 4-bedroom, 4-bathroom home sits on a private .55-acre lot in North Novato's sought-after Rush Creek subdivision, cared for by the same stewards for 20 years used mostly on weekends, shoes-off upstairs and it shows. This home lives like new. A covered front porch framed by salvia and hummingbirds leads through a striking blue front door into a soaring double-height foyer with black granite tile inlay and a gold lantern pendant. From there, the formal living room opens with cathedral ceilings, crown molding, floor-to-ceiling windows, and an elegant granite fireplace with a white molded mantle. The adjacent dining room, bathed in natural light and hung with a chandelier, connects directly to the garden via new Anderson French doors. The kitchen is built for real life: warm cherry cabinetry, a teal Corian island with sink, GE Profile stainless appliances gas range, double ovens, microwave, dishwasher a walk-in pantry, and an Insta-Hot spigot. A breakfast nook with colorful glass pendants opens through French doors to the gardens. The family room features a handsome stone fireplace with wood mantle, ceiling fan, and its own pool access. A glass-doored room doubles as a home office or fifth bedroom, also with direct pool access. Upstairs, a landing with a window seat and built-in bookshelves leads to the primary suite genuinely oversized, with a sitting area overlooking ancient oak canopy, walk-in closet, and an ensuite with soaking tub, plantation shutters, arched walk-in shower, and double vanity. Two secondary bedrooms share a Jack-and-Jill bath; a fourth has its own ensuite. Outside, a custom ornamental gate opens from the xeriscape front garden into a series of beautifully landscaped zones: a rocking chair patio, rose and lavender terraces, fig and lemon trees, a back deck with teak seating, and a fully renovated salt-filtered heated pool with electronic cover and pergola dining terrace all framed by two 300-year-old Blue and White Oaks. No structures are visible behind the property. Adjacent to Rush Creek Open Space Preserve's 500+ trail acres. Thirty minutes to the Golden Gate Bridge, 17 minutes to Sonoma wine country.

- Days on Market
- 3 days
- Current Status
- Active
- Original Price
- $2,450,000
- List Price
- $2,450,000
- On Market Date
- May 22, 2026
- Property Type
- Single Family Residence
- Area
- Novato
- Zip Code
- 94945
- MLS ID
- 326044792
- APN
- 143-560-12
- Year Built
- 1998
- Stories in Building
- Unavailable
- Possession
- Close Of Escrow
- Data Source
- BAREIS
- Origin MLS System
Olive Elementary School
Public K-5 Elementary
Students: 360 Distance: 0.8mi
North Bay Christian Academy
Private K-12 Combined Elementary And Secondary, Religious, Nonprofit
Students: 63 Distance: 1.9mi
Our Lady Of Loretto
Private K-8 Elementary, Religious, Coed
Students: 235 Distance: 2.0mi
Novato Adult Education Center
Public n/a Adult Education
Students: NA Distance: 2.2mi
Marin Oaks High School
Public 9-12 Continuation
Students: 71 Distance: 2.2mi
Nexus Academy
Public 7-10
Students: 3 Distance: 2.2mi
- Bed
- 4
- Bath
- 4
- Closet, Double Sinks, Low-Flow Shower(s), Low-Flow Toilet(s), Sitting Area, Soaking Tub, Tile, Window
- Parking
- 9
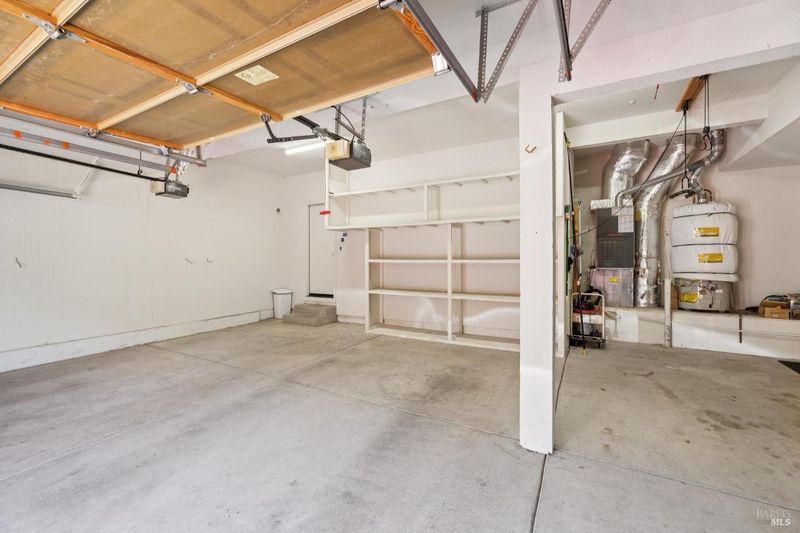
- Attached, Garage Door Opener, Garage Facing Front, Interior Access, Side-by-Side, Uncovered Parking Spaces 2+
- SQ FT
- 3,187
- SQ FT Source
- Graphic Artist
- Lot SQ FT
- 24,054.0
- Lot Acres
- 0.5522 Acres
- Pool Info
- Built-In, Fenced, Gas Heat, Pool Cover, Pool Sweep, Salt Water
- Kitchen
- Breakfast Area, Island w/Sink, Pantry Closet, Synthetic Counter
- Cooling
- Ceiling Fan(s), Central
- Dining Room
- Dining/Living Combo, Formal Room, Other
- Family Room
- Deck Attached, Great Room, View, Other
- Living Room
- Cathedral/Vaulted, View
- Flooring
- Carpet, Wood
- Foundation
- Concrete Perimeter
- Fire Place
- Family Room, Gas Starter, Living Room, Wood Burning
- Heating
- Central, Fireplace(s), Gas
- Laundry
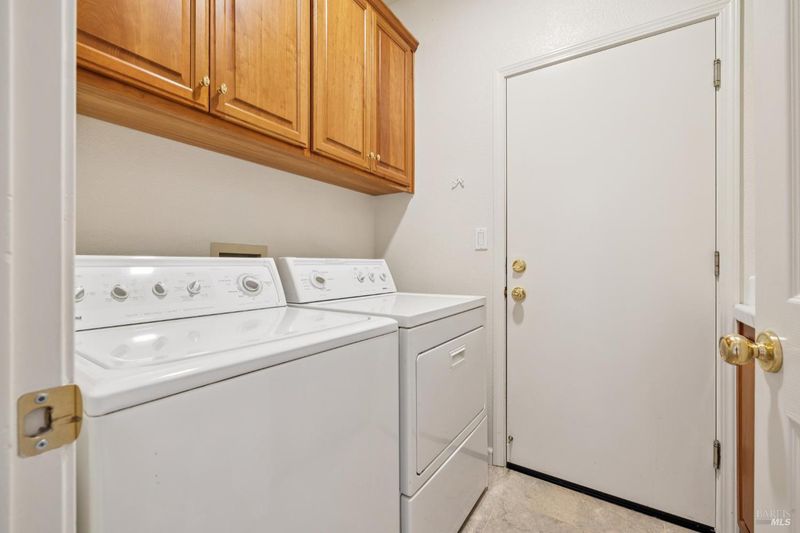
- Cabinets, Dryer Included, Ground Floor, Inside Room, Sink, Washer Included
- Upper Level
- Bedroom(s), Full Bath(s), Loft, Primary Bedroom
- Main Level
- Bedroom(s), Dining Room, Family Room, Full Bath(s), Garage, Kitchen, Living Room, Street Entrance
- Views
- Forest, Garden/Greenbelt, Hills, Mountains
- Possession
- Close Of Escrow
- Basement
- None
- Architectural Style
- Traditional
- Fee
- $0
MLS and other Information regarding properties for sale as shown in Theo have been obtained from various sources such as sellers, public records, agents and other third parties. This information may relate to the condition of the property, permitted or unpermitted uses, zoning, square footage, lot size/acreage or other matters affecting value or desirability. Unless otherwise indicated in writing, neither brokers, agents nor Theo have verified, or will verify, such information. If any such information is important to buyer in determining whether to buy, the price to pay or intended use of the property, buyer is urged to conduct their own investigation with qualified professionals, satisfy themselves with respect to that information, and to rely solely on the results of that investigation.
School data provided by GreatSchools. School service boundaries are intended to be used as reference only. To verify enrollment eligibility for a property, contact the school directly.