

$4,195,000
3,527
SQ FT
$1,189
SQ/FT
1409 Scenic Ave
@ Cedar - North Berkeley, Berkeley

- 5 Bed
- 3.5 (3/1) Bath
- 2 Park
- 3,527 sqft
- Berkeley
-

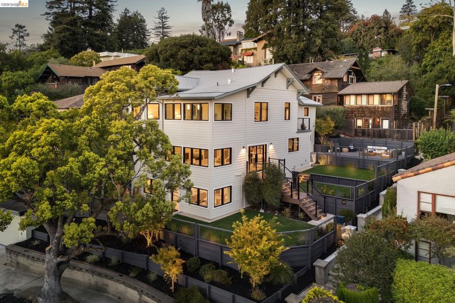
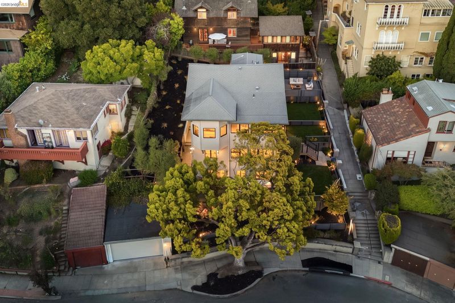
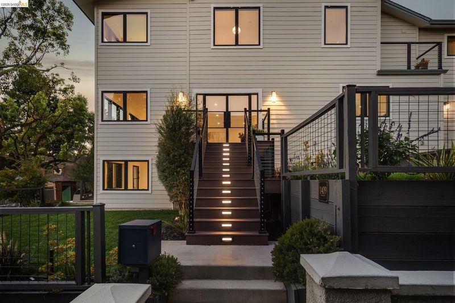
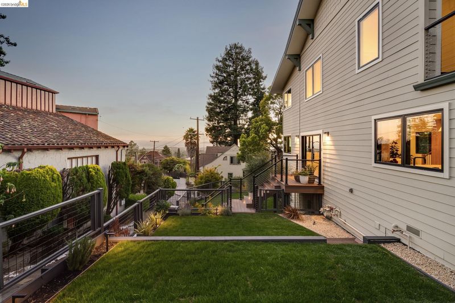
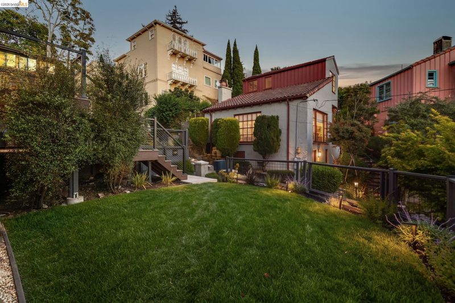
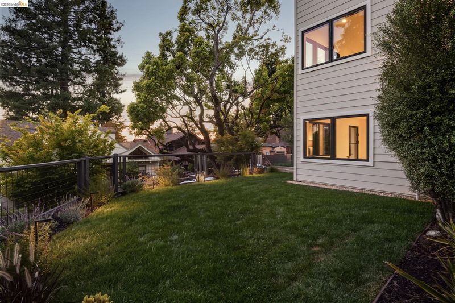
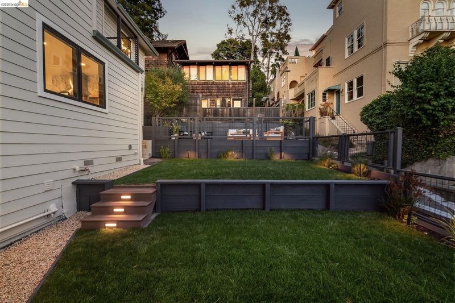
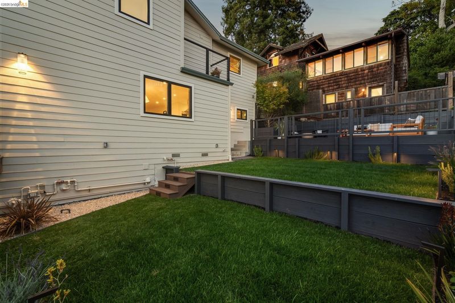
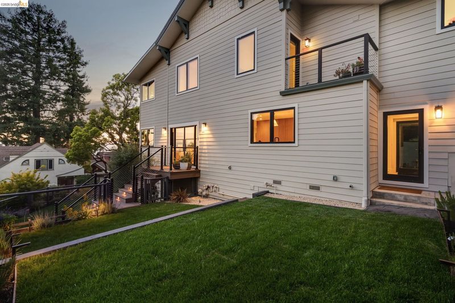
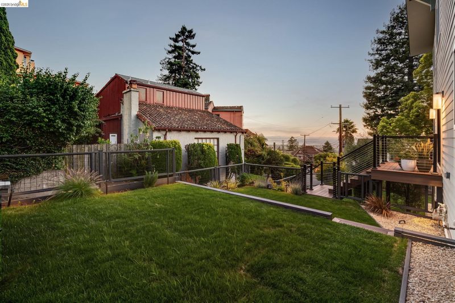
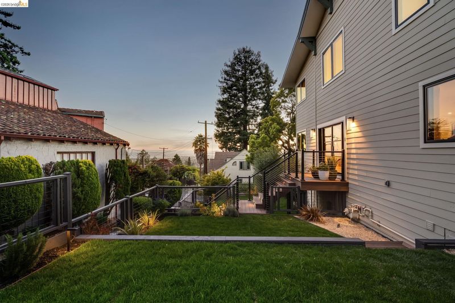
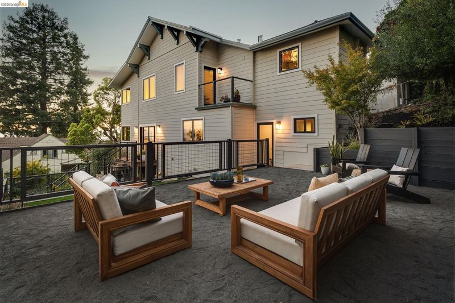
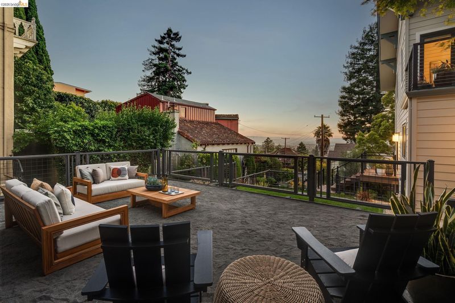
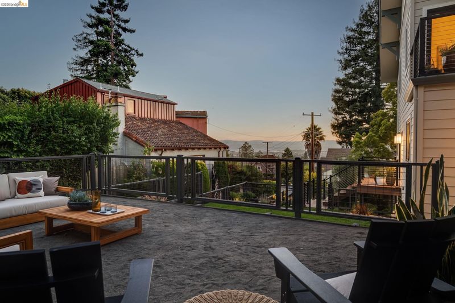
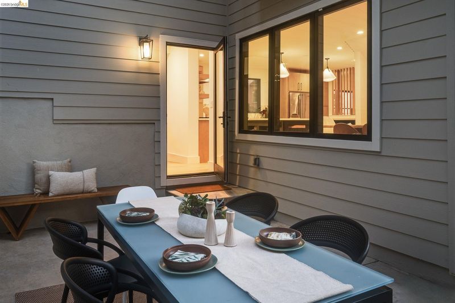
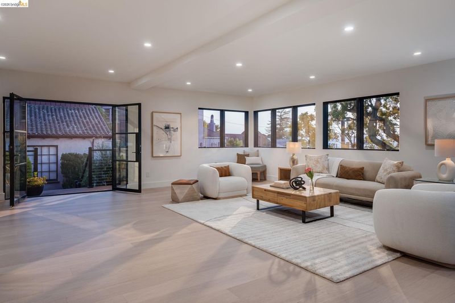
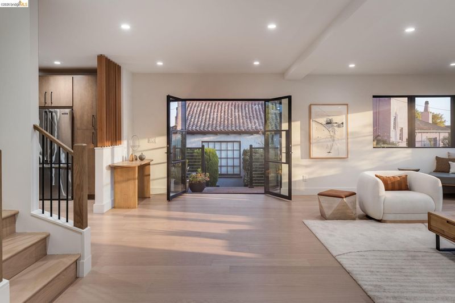
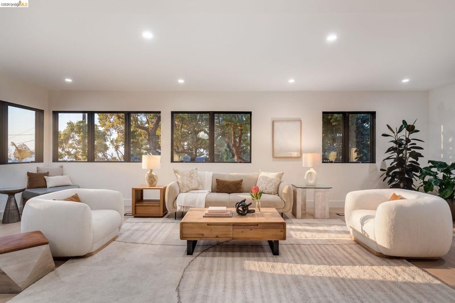
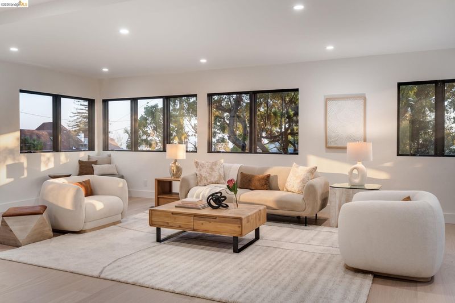
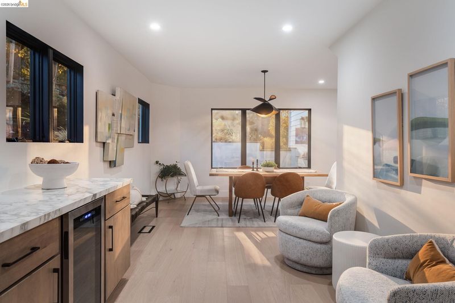
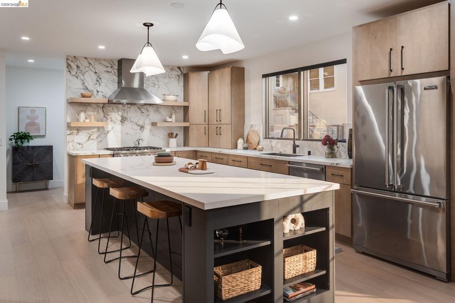
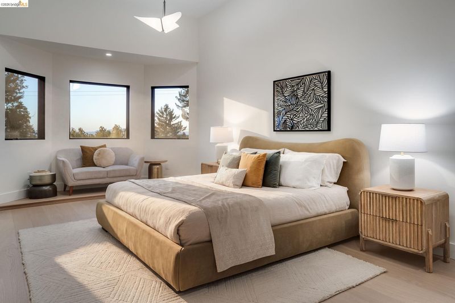
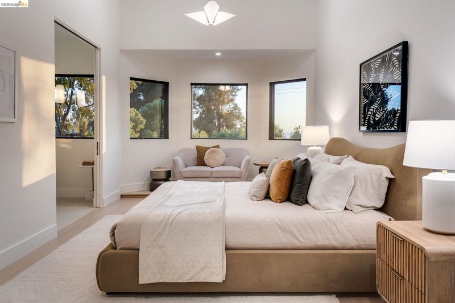
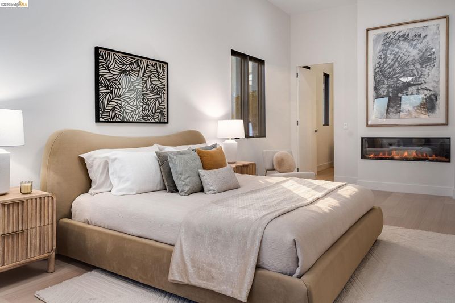
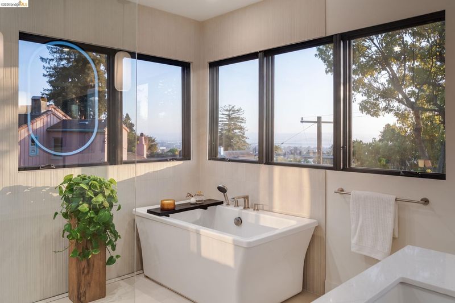
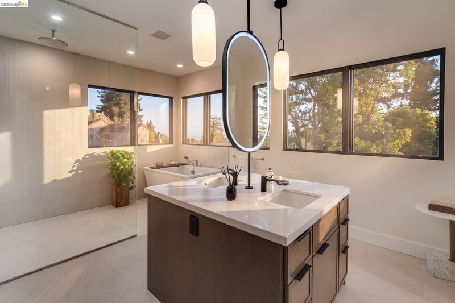
A rare opportunity to experience newly constructed luxury living with sweeping Bay views in the heart of North Berkeley. Perfectly positioned along the iconic Hawthorne Steps, 1409 Scenic Drive presents five bedrooms, three and one half bathrooms, and approximately 3,527 square feet of exquisitely designed modern living. Framed by dramatic vistas of the San Francisco Bay, this exceptional residence offers effortless access to the Berkeley Rose Garden, as well as the neighborhood’s celebrated cafés, boutiques, restaurants, parks, and the very best of North Berkeley living.

- Current Status
- Active - Coming Soon
- Original Price
- $4,195,000
- List Price
- $4,195,000
- On Market Date
- Aug 1, 2026
- Property Type
- Detached
- D/N/S
- North Berkeley
- Zip Code
- 94708
- MLS ID
- 41143575
- APN
- 59224937
- Year Built
- 1900
- Stories in Building
- 3
- Possession
- Close Of Escrow
- Data Source
- MAXEBRDI
- Origin MLS System
- Bridge AOR
Berkeley Rose Waldorf School
Private PK-5 Coed
Students: 145 Distance: 0.4mi
Oxford Elementary School
Public K-5 Elementary
Students: 281 Distance: 0.5mi
Oxford Elementary School
Public K-5 Elementary
Students: 302 Distance: 0.5mi
School Of The Madeleine
Private K-8 Elementary, Religious, Coed
Students: 313 Distance: 0.5mi
Montessori Family School
Private PK-8 Preschool Early Childhood Center, Elementary, Coed
Students: 159 Distance: 0.5mi
Berkeley Arts Magnet at Whittier School
Public K-5 Elementary
Students: 425 Distance: 0.6mi
- Bed
- 5
- Bath
- 3.5 (3/1)
- Parking
- 2
- Detached, Garage Door Opener
- SQ FT
- 3,527
- SQ FT Source
- Measured
- Lot SQ FT
- 6,696.0
- Lot Acres
- 0.15 Acres
- Pool Info
- None
- Kitchen
- Dishwasher, Gas Range, Microwave, Refrigerator, Dryer, Washer, Tankless Water Heater, Breakfast Bar, Eat-in Kitchen, Disposal, Gas Range/Cooktop, Kitchen Island, Updated Kitchen
- Cooling
- Central Air
- Disclosures
- Other - Call/See Agent
- Entry Level
- Exterior Details
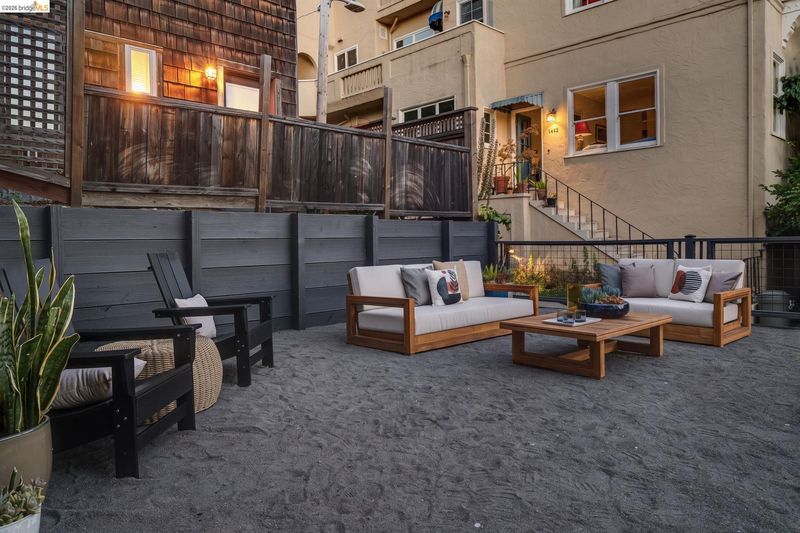
- Back Yard, Front Yard, Side Yard, Sprinklers Automatic
- Flooring
- Hardwood, Tile
- Foundation
- Fire Place
- Master Bedroom
- Heating
- Forced Air, Heat Pump-Air
- Laundry
- Dryer, In Basement, Laundry Closet, Laundry Room, Washer, Cabinets
- Main Level
- None
- Views
- Bay, Bay Bridge, City Lights, Golden Gate Bridge, Panoramic, San Francisco, Water, Mt Tamalpais
- Possession
- Close Of Escrow
- Basement
- Crawl Space
- Architectural Style
- Contemporary
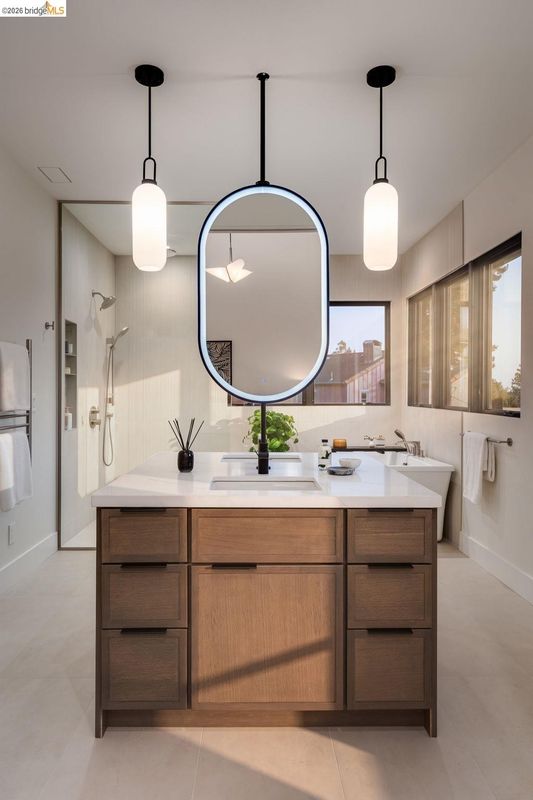
- Non-Master Bathroom Includes
- Updated Baths, Other
- Additional Miscellaneous Features
- Back Yard, Front Yard, Side Yard, Sprinklers Automatic
- Location
- Premium Lot, Sloped Up
- Roof
- Composition Shingles
- Water and Sewer
- Public
- Fee
- Unavailable
MLS and other Information regarding properties for sale as shown in Theo have been obtained from various sources such as sellers, public records, agents and other third parties. This information may relate to the condition of the property, permitted or unpermitted uses, zoning, square footage, lot size/acreage or other matters affecting value or desirability. Unless otherwise indicated in writing, neither brokers, agents nor Theo have verified, or will verify, such information. If any such information is important to buyer in determining whether to buy, the price to pay or intended use of the property, buyer is urged to conduct their own investigation with qualified professionals, satisfy themselves with respect to that information, and to rely solely on the results of that investigation.
School data provided by GreatSchools. School service boundaries are intended to be used as reference only. To verify enrollment eligibility for a property, contact the school directly.