

$1,695,000
1,316
SQ FT
$1,288
SQ/FT
708 Long Bridge St, #210
@ 4th St - Mission Bay, San Francisco

- 2 Bed
- 2 Bath
- 1 Park
- 1,316 sqft
- San Francisco
-

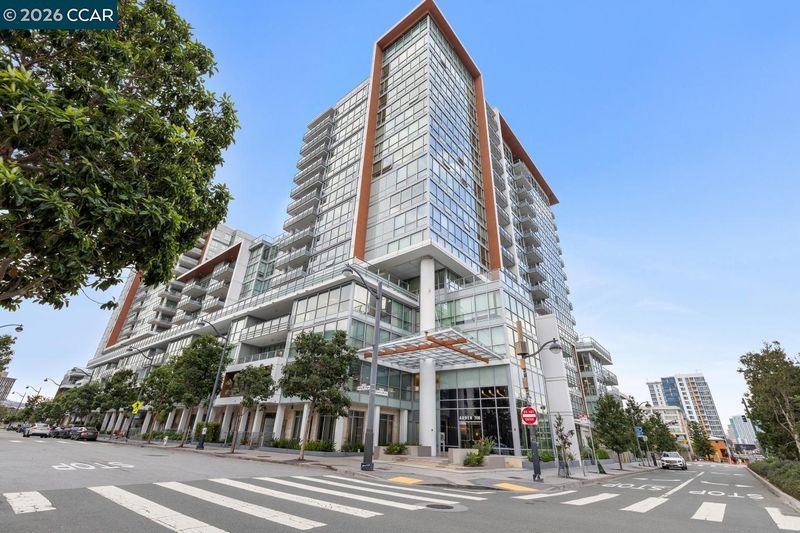
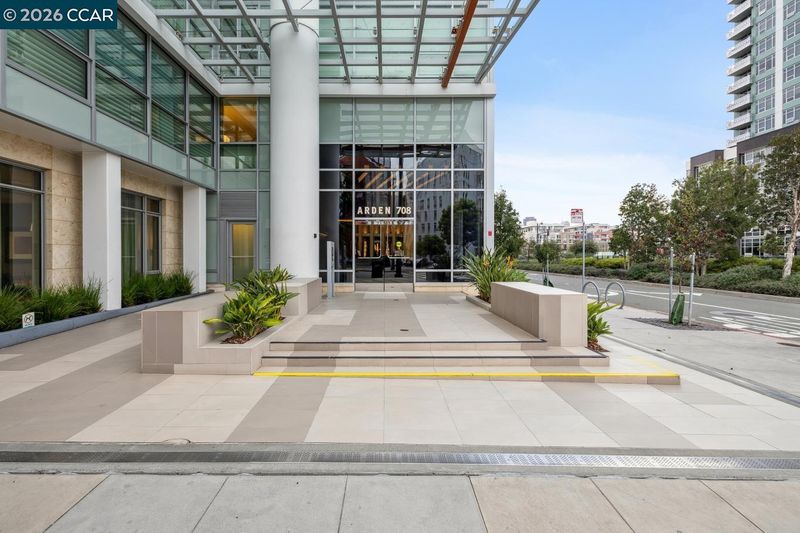
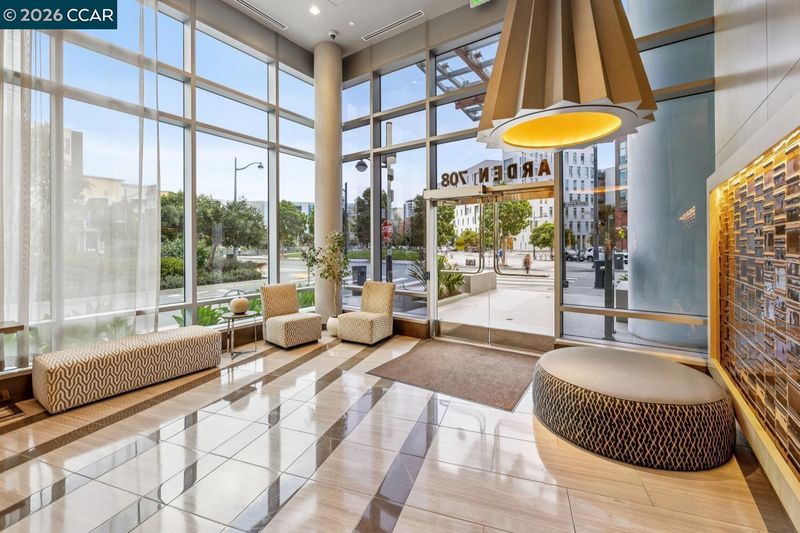
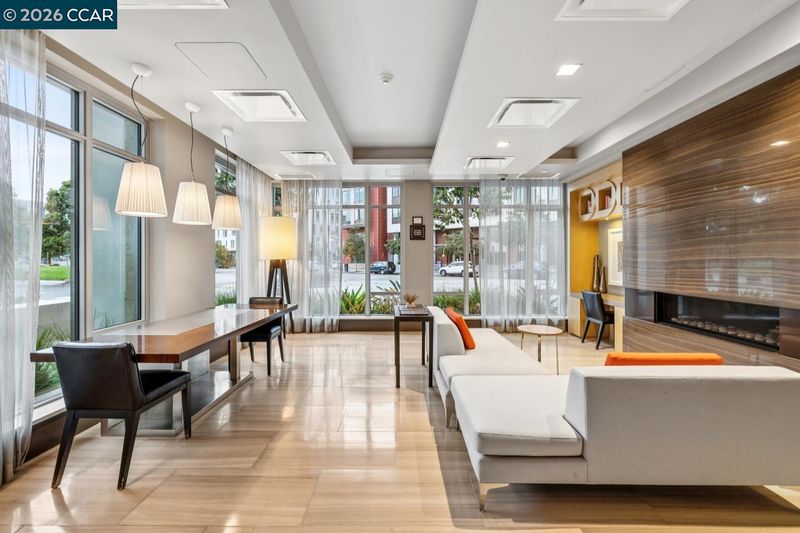
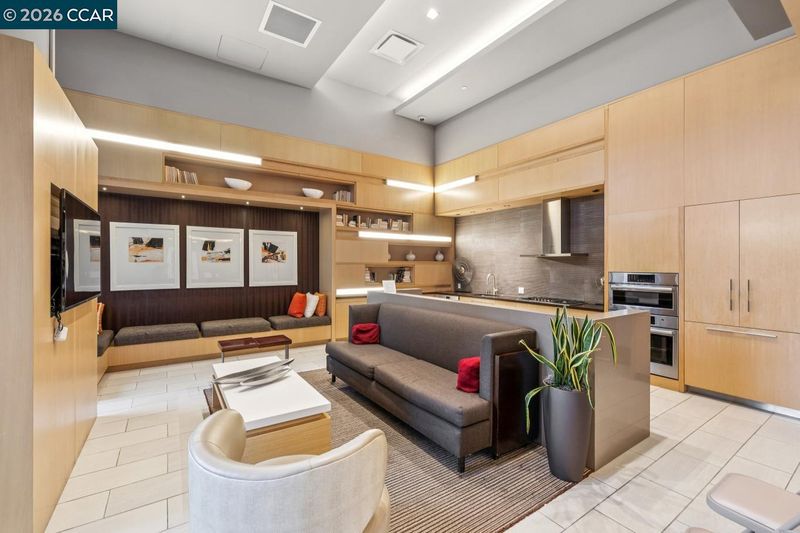
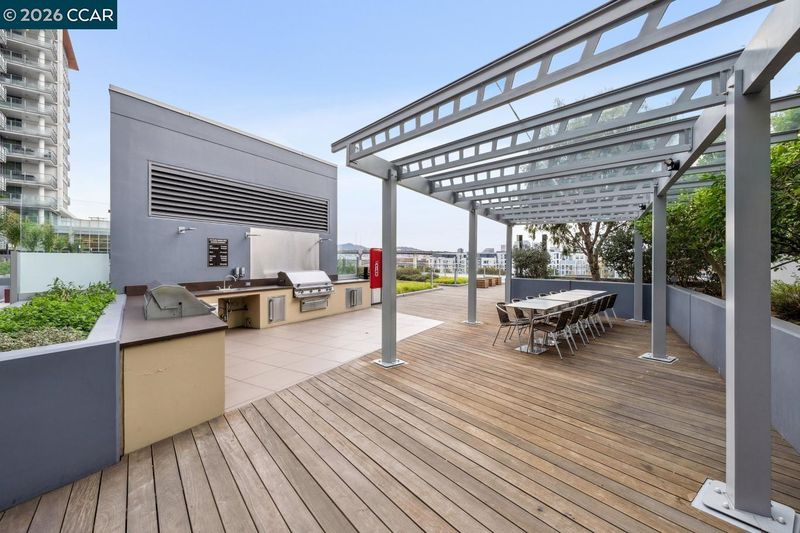
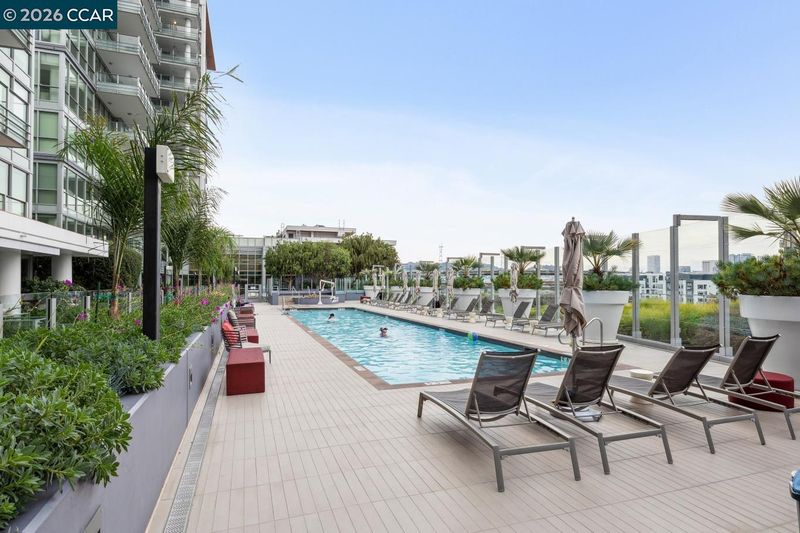
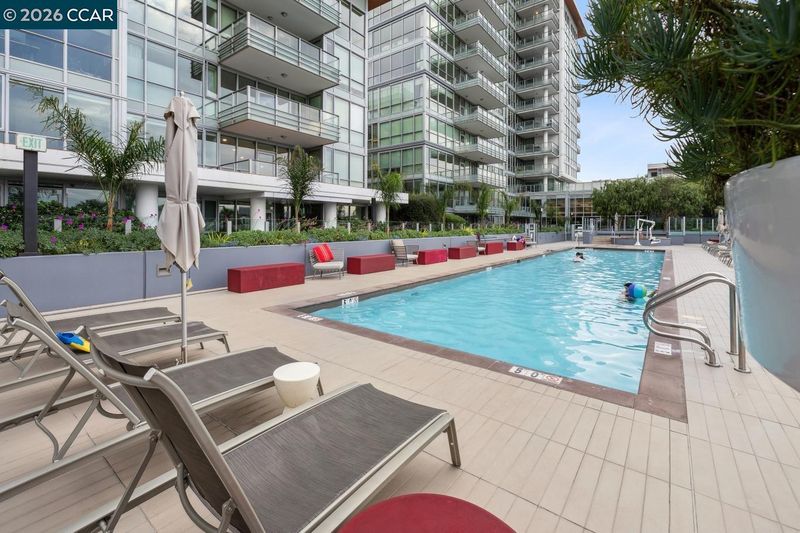
Experience elevated Mission Bay living at The Arden. This sophisticated 2-bedroom, 2-bathroom residence offers one of the building’s most desirable and spacious floor plans, blending refined design with effortless comfort. The open-concept layout is ideal for both everyday living and entertaining, featuring premium finishes throughout, including wide-plank wood flooring, Thermador appliances, and expansive floor-to-ceiling windows that fill the home with natural light. The generous living and dining areas flow seamlessly to a private terrace, creating a wonderful indoor-outdoor connection. The luxurious primary suite serves as a peaceful retreat with a custom walk-in closet and spa-inspired ensuite bath complete with dual vanities, a soaking tub, and separate glass-enclosed shower. The versatile second bedroom features built-in shelving and a pull-down Murphy bed, making it easy to transform the space into both a functional home office and comfortable guest room. A second full bath adds convenience and flexibility. Additional highlights include in-unit laundry, air conditioning, secure garage parking with EV charging, bicycle storage, and a private storage room. The Arden is one of Mission Bay’s premier full-service buildings, offering exceptional amenities including a 75-foot resort-style pool and spa, state-of-the-art fitness center, beautifully appointed resident lounges, outdoor grilling areas, and firepit gathering spaces, along with 24/7 front desk staff. Perfectly situated in the heart of Mission Bay, this home is just moments from Chase Center, Oracle Park, UCSF, waterfront parks, top restaurants and cafes, major tech campuses, Caltrain, MUNI, and convenient freeway access. Modern luxury, world-class amenities, and an unbeatable location come together in this exceptional residence at The Arden.

- Current Status
- Active - Coming Soon
- Original Price
- $1,695,000
- List Price
- $1,695,000
- On Market Date
- May 22, 2026
- Property Type
- Condominium
- D/N/S
- Mission Bay
- Zip Code
- 94158
- MLS ID
- 41135761
- APN
- 8710 038
- Year Built
- 2016
- Stories in Building
- 1
- Possession
- Close Of Escrow
- Data Source
- MAXEBRDI
- Origin MLS System
- CONTRA COSTA
Xian Yun Academy of the Arts California
Private 6-12 Middle, High, Core Knowledge
Students: 40 Distance: 0.5mi
Five Keys Independence High School (Sf Sheriff's)
Charter 9-12 Secondary
Students: 3417 Distance: 0.6mi
Five Keys Adult School (Sf Sheriff's)
Charter 9-12 Secondary
Students: 109 Distance: 0.6mi
Life Learning Academy Charter
Charter 9-12 Secondary
Students: 30 Distance: 0.6mi
Live Oak School
Private K-8 Elementary, Coed
Students: 400 Distance: 0.6mi
Carmichael (Bessie)/Fec
Public K-8 Elementary
Students: 625 Distance: 0.7mi
- Bed
- 2
- Bath
- 2
- Parking
- 1
- Attached, Below Building Parking
- SQ FT
- 1,316
- SQ FT Source
- Public Records
- Lot SQ FT
- 84,854.0
- Lot Acres
- 1.948 Acres
- Pool Info
- Gas Heat, In Ground, Community, Outdoor Pool
- Kitchen
- Dishwasher, Gas Range, Microwave, Refrigerator, Dryer, Washer, Breakfast Bar, Stone Counters, Eat-in Kitchen, Disposal, Gas Range/Cooktop
- Cooling
- Central Air
- Disclosures
- Disclosure Package Avail
- Entry Level
- 2
- Flooring
- Hardwood, Tile
- Foundation
- Fire Place
- None
- Heating
- Forced Air
- Laundry
- Laundry Closet, In Unit, In Kitchen, Stacked Only
- Main Level
- 2 Bedrooms, 2 Baths
- Possession
- Close Of Escrow
- Architectural Style
- Contemporary
- Construction Status
- Existing
- Location
- Level, Rectangular Lot
- Roof
- Other
- Water and Sewer
- Public
- Fee
- $1,665
MLS and other Information regarding properties for sale as shown in Theo have been obtained from various sources such as sellers, public records, agents and other third parties. This information may relate to the condition of the property, permitted or unpermitted uses, zoning, square footage, lot size/acreage or other matters affecting value or desirability. Unless otherwise indicated in writing, neither brokers, agents nor Theo have verified, or will verify, such information. If any such information is important to buyer in determining whether to buy, the price to pay or intended use of the property, buyer is urged to conduct their own investigation with qualified professionals, satisfy themselves with respect to that information, and to rely solely on the results of that investigation.
School data provided by GreatSchools. School service boundaries are intended to be used as reference only. To verify enrollment eligibility for a property, contact the school directly.