 Price Increased

$5,699,000
2,700
SQ FT
$2,111
SQ/FT
61 Lloyden Drive
@ Fair Oaks Lane - 292 - Middlefield to El Camino Atherton, Atherton

- 4 Bed
- 3 Bath
- 3 Park
- 2,700 sqft
- ATHERTON
-

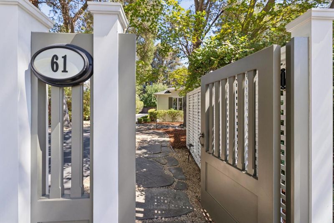
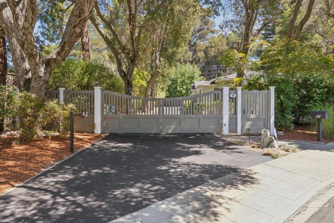
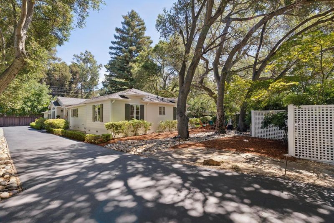
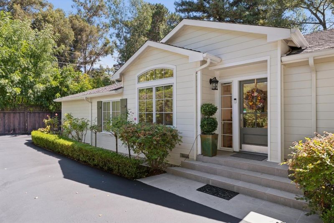
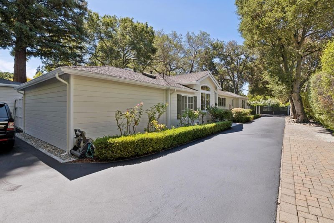
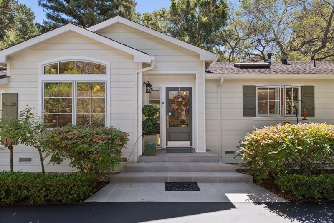
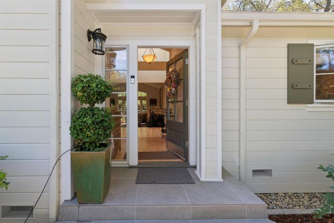
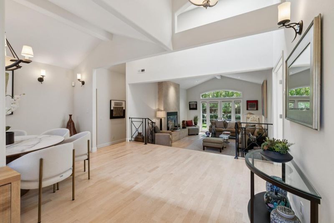
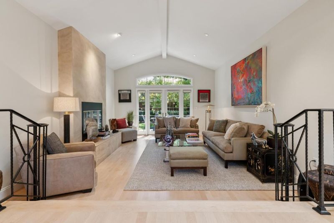
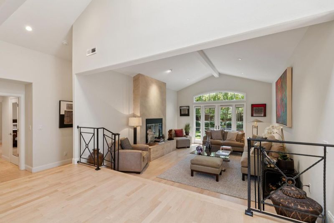
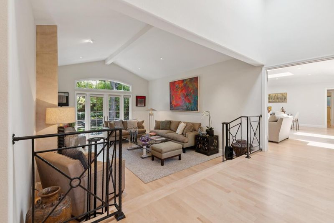
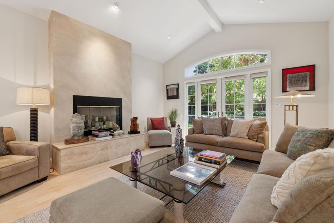
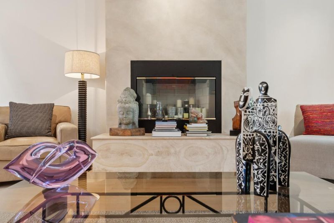
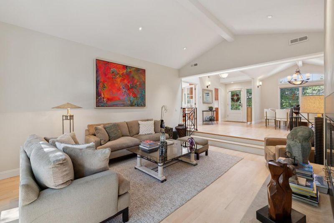
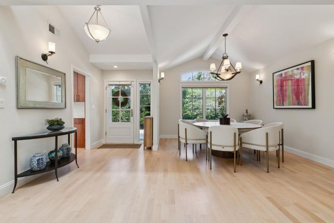
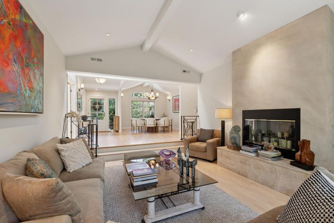
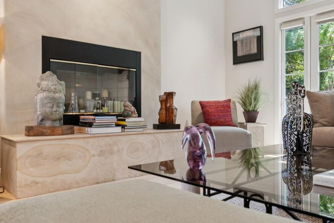
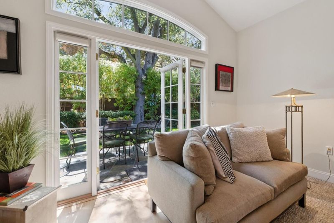
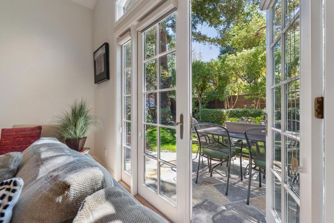
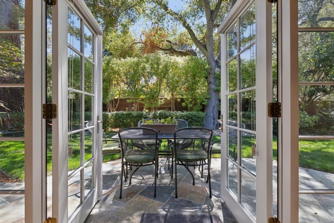
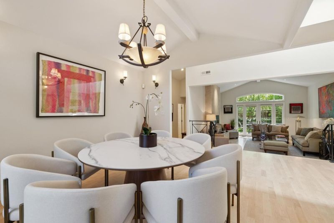
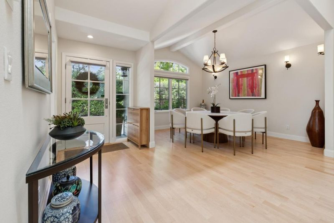
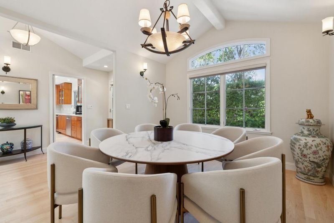
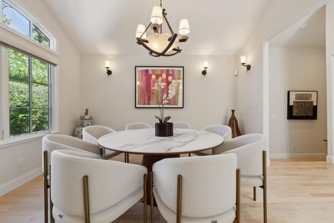
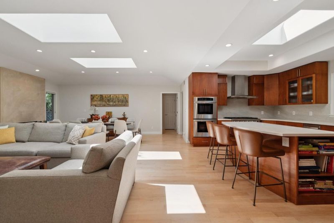
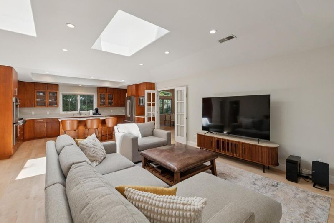
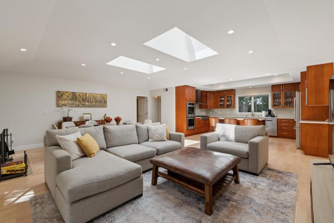
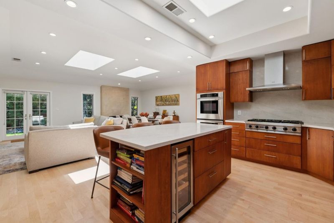
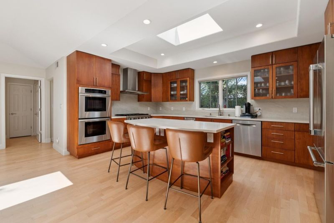
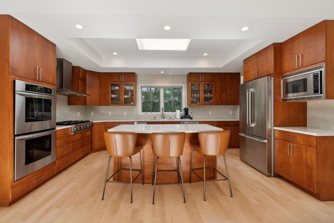
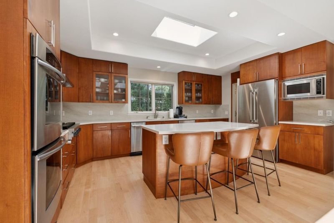
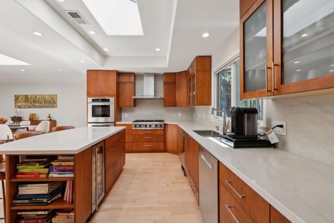
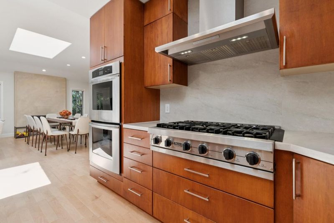
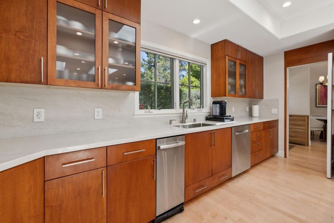
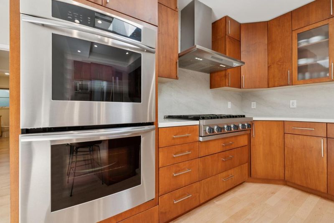
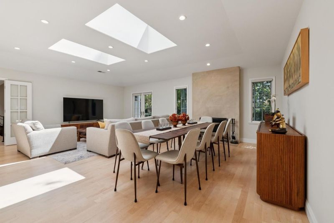
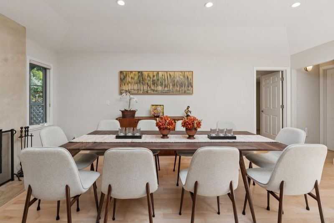
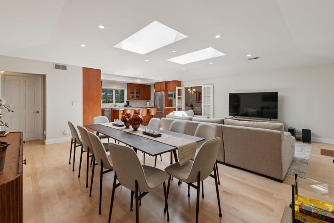
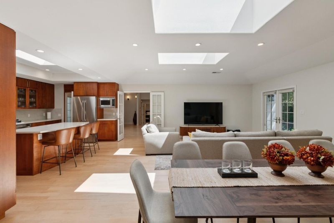
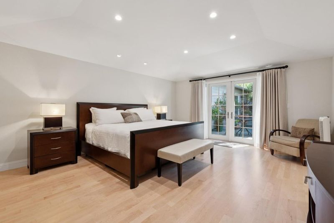
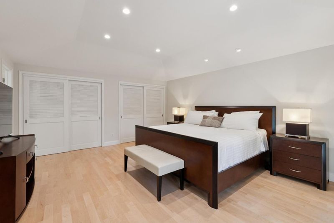
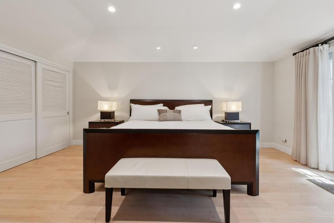
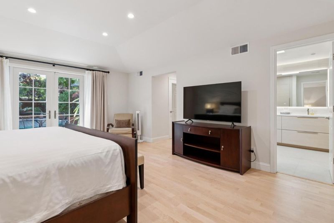
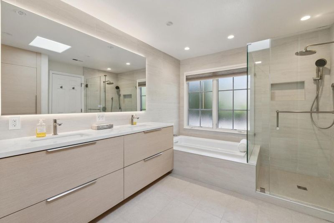
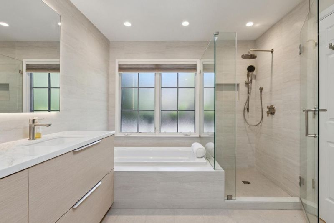
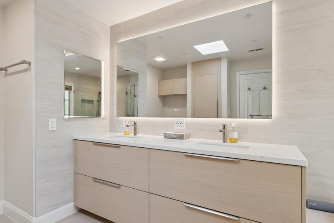
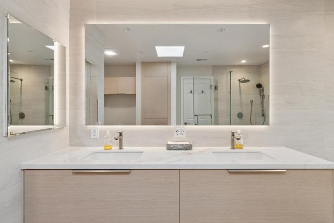
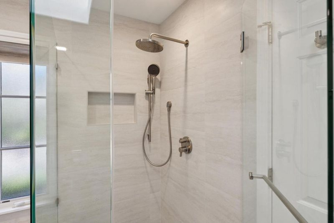
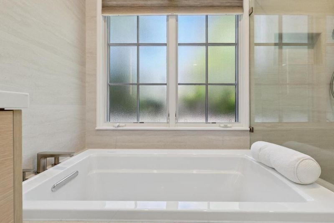
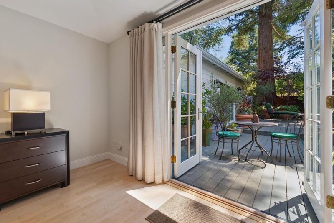
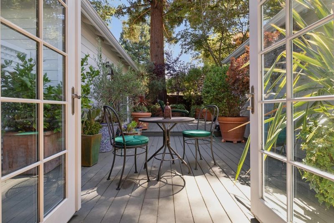
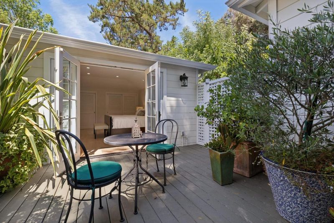
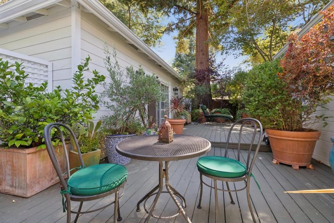
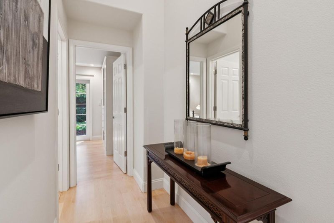
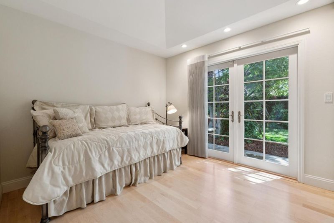
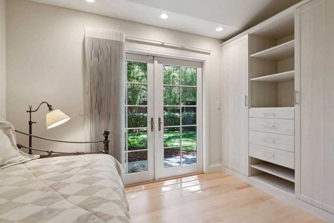
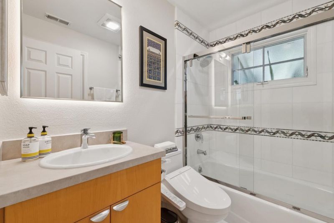
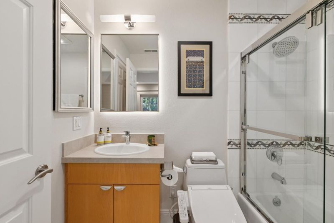
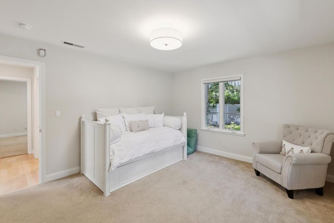
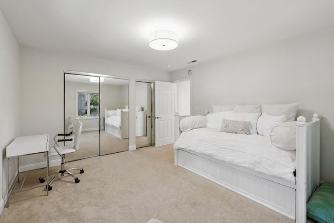
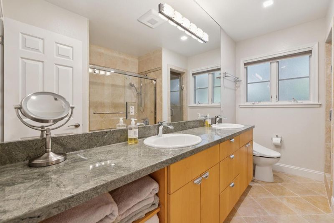
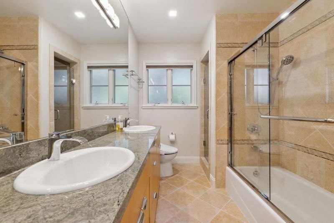
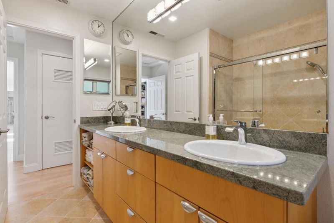
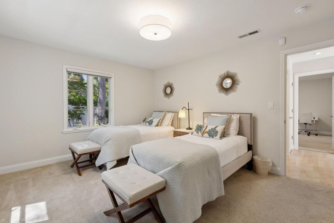
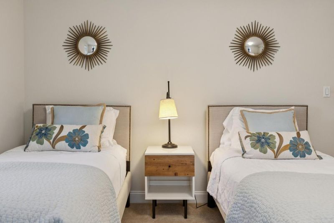
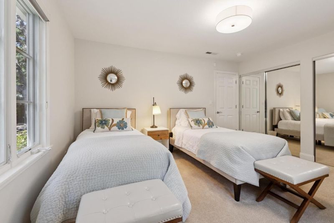
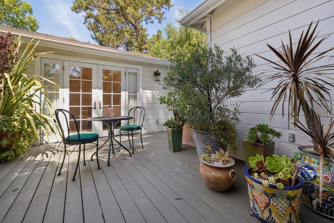
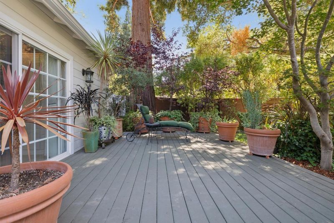
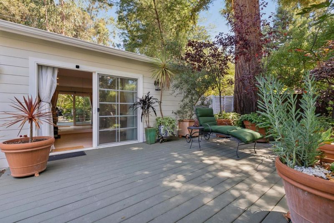
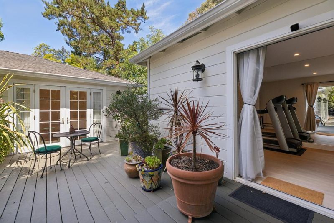
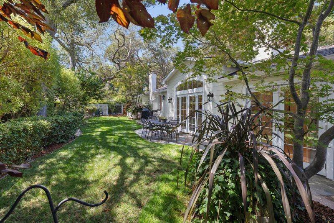
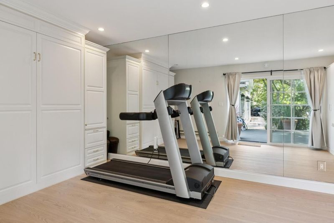
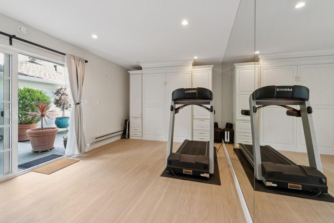
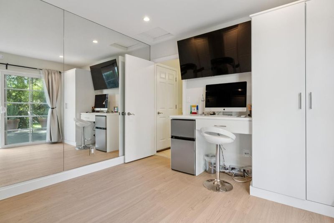
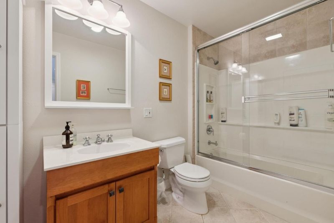
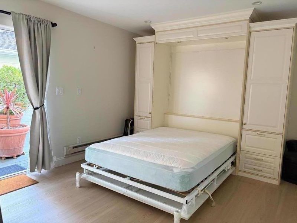
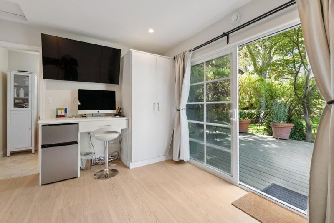
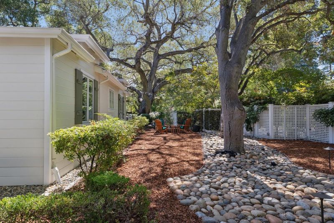
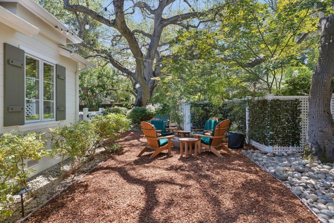
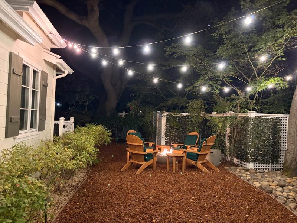
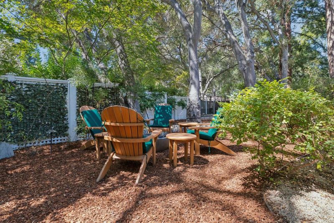
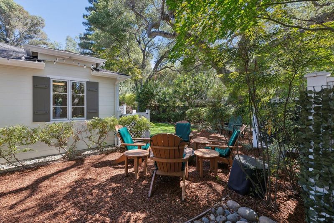
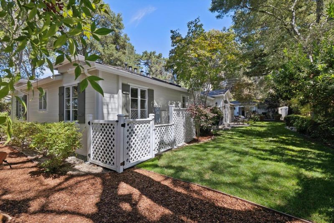
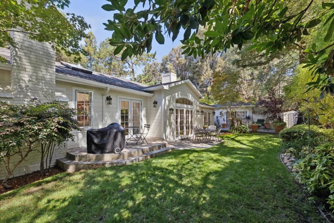
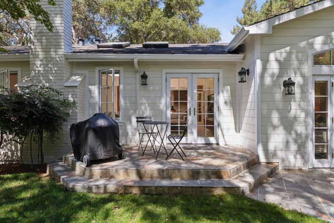
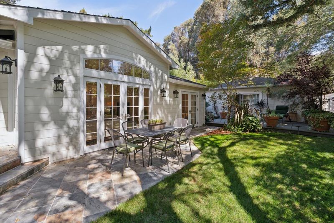
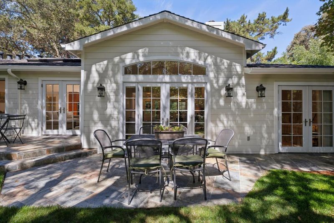
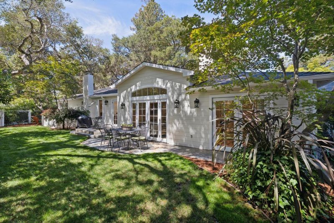
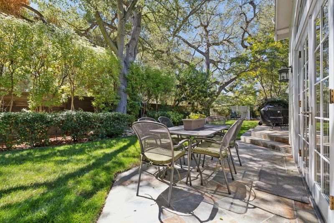
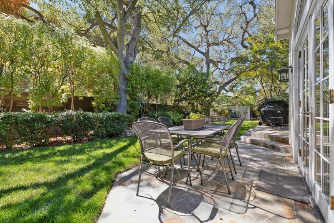
Located in Atherton, this 4-bedroom, 3-bath home offers approximately 2,700 sq ft of living space, plus a 200 + sq ft guest quarters/office/gym (complete with a Murphy Bed), on a 14,390 sq ft lot. Remodeled kitchen features a Viking gas cooktop, Thermador double ovens, new quartz countertops, pantry, new Thermador refrigerator and appliances. Brand new MB bathroom and remodeled bathrooms. The layout includes a primary suite with walk-in closet, formal dining room, and a family room combined with the kitchen. Additional amenities include high and vaulted ceilings, skylights, and central forced air heating with central AC. Laundry is equipped with washer and dryer. The property includes a one-car garage. A level 2 electric vehicle hookup. Complete interior and exterior painting, refinished maple hardwood floors, luxury kitchen and bathroom fixtures, newer appliances. Flexible office/gym/guest quarters with new luxury vinyl flooring, new custom cabinets, office desk combination complete with a mini-fridge and microwave and a full bath. Park like setting with inviting backyard surrounded by mature Oak Trees. Perfect for entertaining and relaxation.Quick stroll to Atherton Library, Mademoiselle Colette, Holbrook Park and minutes to Stanford, Silicon Valley, Caltrain and freeways.

- Days on Market
- 4 days
- Current Status
- Active
- Original Price
- $5,699,000
- List Price
- $5,699,000
- On Market Date
- Aug 25, 2026
- Property Type
- Single Family Home
- Area
- 292 - Middlefield to El Camino Atherton
- Zip Code
- 94027
- MLS ID
- ML82058929
- APN
- 060-301-050
- Year Built
- 2003
- Stories in Building
- 1
- Possession
- Unavailable
- Data Source
- MLSL
- Origin MLS System
- MLSListings, Inc.
Garfield Elementary School
Public K-8 Elementary
Students: 533 Distance: 0.3mi
Sequoia District Adult Education
Public n/a Adult Education
Students: 2 Distance: 0.4mi
Wherry Academy
Private K-12 Combined Elementary And Secondary, Coed
Students: 16 Distance: 0.5mi
Seaport Academy
Private K-12
Students: 7 Distance: 0.5mi
Everest Public High
Charter 9-12
Students: 407 Distance: 0.6mi
Synapse School
Private K-8 Core Knowledge
Students: 265 Distance: 0.7mi
- Bed
- 4
- Bath
- 3
- Double Sinks, Showers over Tubs - 2+, Split Bath, Updated Bath
- Parking
- 3
- Attached Garage, Gate / Door Opener, Uncovered Parking
- SQ FT
- 2,700
- SQ FT Source
- Unavailable
- Lot SQ FT
- 14,390.0
- Lot Acres
- 0.330349 Acres
- Kitchen
- Cooktop - Gas, Countertop - Quartz, Dishwasher, Garbage Disposal, Hood Over Range, Microwave, Oven - Double, Oven Range - Gas, Pantry, Refrigerator, Skylight, Trash Compactor, Wine Refrigerator
- Cooling
- Central AC
- Dining Room
- Dining Area in Family Room, Formal Dining Room
- Disclosures
- NHDS Report
- Family Room
- Kitchen / Family Room Combo
- Flooring
- Carpet, Hardwood, Stone, Tile
- Foundation
- Concrete Perimeter and Slab, Crawl Space
- Fire Place
- Gas Starter, Wood Burning
- Heating
- Central Forced Air - Gas
- Laundry
- Washer / Dryer
- Views
- Neighborhood
- Fee
- Unavailable
MLS and other Information regarding properties for sale as shown in Theo have been obtained from various sources such as sellers, public records, agents and other third parties. This information may relate to the condition of the property, permitted or unpermitted uses, zoning, square footage, lot size/acreage or other matters affecting value or desirability. Unless otherwise indicated in writing, neither brokers, agents nor Theo have verified, or will verify, such information. If any such information is important to buyer in determining whether to buy, the price to pay or intended use of the property, buyer is urged to conduct their own investigation with qualified professionals, satisfy themselves with respect to that information, and to rely solely on the results of that investigation.
School data provided by GreatSchools. School service boundaries are intended to be used as reference only. To verify enrollment eligibility for a property, contact the school directly.