

$998,000
1,060
SQ FT
$942
SQ/FT
50 Tallwood Dr
@ Hillside BLVD - Daly City

- 3 Bed
- 2 Bath
- 1 Park
- 1,060 sqft
- Daly City
-

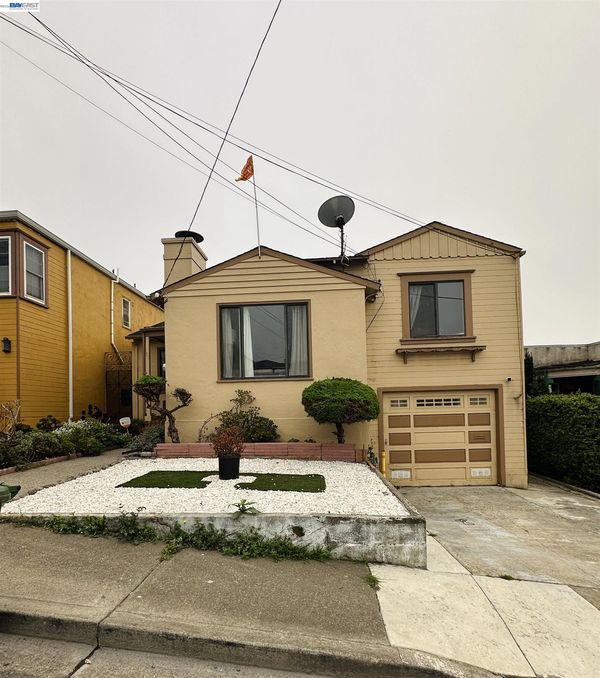
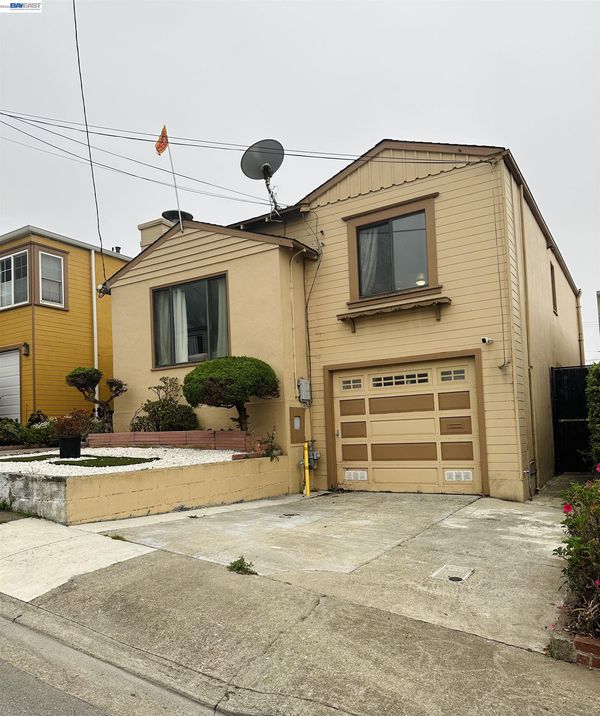
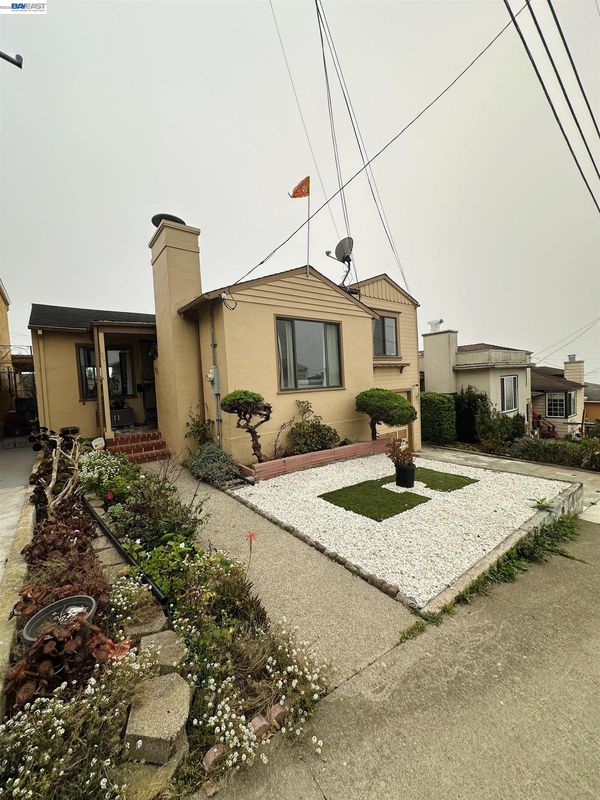
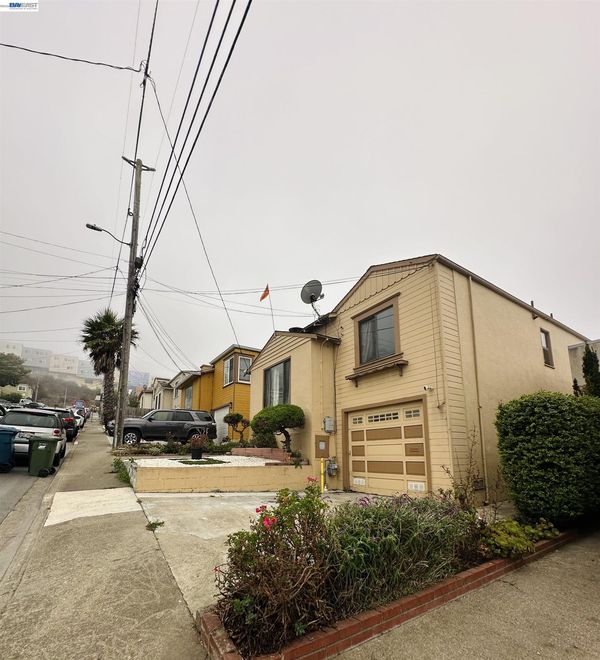
Welcome to 50 Tallwood Dr! Where comfort, convenience, and value come together in one of the Bay Area’s most desirable locations. This charming split-level home features 3 bedrooms and 2 bathrooms, offering a versatile floor plan filled with natural light throughout. The kitchen showcases beautiful maple cabinetry and granite countertops, complemented by floor-to-ceiling French doors overlooking the beautifully maintained backyard. The spacious primary bedroom offers amazing ocean views, creating a peaceful retreat to unwind and relax. Two additional bedrooms with ample storage are located on the main level, while the lower-level bonus room provides endless possibilities—ideal for a home office, gym, or additional flex space.Step outside to a spacious backyard with plenty of room for gardening, entertaining, or simply enjoying the outdoors. The inviting deck is the perfect spot to start your morning or unwind at the end of the day while taking in the ocean views.Ideally located near Daly City BART, Highway 280, Westlake Shopping Center, restaurants, parks, and everyday conveniences, with public transportation within walking distance. Enjoy easy access to downtown San Francisco, San Francisco State University, Golden Gate Park, SFO, and the Peninsula and South Bay. Offering a wonderful blend of Pacific Ocean views, indoor-outdoor living, and exceptional accessibility, this home presents an incredible opportunity to own your own private oasis in the heart of the San Francisco Bay Area. Don’t miss this exceptional opportunity to make it yours!

- Current Status
- New
- Original Price
- $998,000
- List Price
- $998,000
- On Market Date
- Oct 12, 2026
- Property Type
- Detached
- D/N/S
- Daly City
- Zip Code
- 94014
- MLS ID
- 41150951
- APN
- 003244190
- Year Built
- 1945
- Stories in Building
- Unavailable
- Possession
- Close Of Escrow
- Data Source
- MAXEBRDI
- Origin MLS System
- BAY EAST
Hilldale School
Private K-8 Elementary, Coed
Students: 125 Distance: 0.2mi
Jefferson High School
Public 9-12 Secondary
Students: 1217 Distance: 0.3mi
Our Lady Of Perpetual Help
Private K-8 Elementary, Religious, Coed
Students: 195 Distance: 0.4mi
Woodrow Wilson Elementary School
Public K-5 Elementary
Students: 376 Distance: 0.4mi
John F. Kennedy Elementary School
Public K-5 Elementary
Students: 407 Distance: 0.5mi
Thornton High School
Public 9-12 Continuation
Students: 124 Distance: 0.6mi
- Bed
- 3
- Bath
- 2
- Parking
- 1
- Attached
- SQ FT
- 1,060
- SQ FT Source
- Public Records
- Lot SQ FT
- 3,145.0
- Lot Acres
- 0.0721 Acres
- Pool Info
- None
- Kitchen
- Dishwasher, Gas Range, Microwave, Refrigerator, Gas Water Heater, 220 Volt Outlet, Breakfast Nook, Stone Counters, Eat-in Kitchen, Disposal, Gas Range/Cooktop
- Cooling
- None
- Disclosures
- Disclosure Package Avail
- Entry Level
- Exterior Details
- Garden, Back Yard, Front Yard, Garden/Play, Storage, Landscape Back, Landscape Front, Yard Space
- Flooring
- Concrete, Hardwood, Laminate, Linoleum, Tile
- Foundation
- Fire Place
- Living Room
- Heating
- Floor Furnace, Natural Gas
- Laundry
- 220 Volt Outlet, Dryer, Laundry Room, Washer
- Main Level
- 3 Bedrooms, 2 Baths
- Possession
- Close Of Escrow
- Architectural Style
- Contemporary
- Construction Status
- Existing
- Additional Miscellaneous Features
- Garden, Back Yard, Front Yard, Garden/Play, Storage, Landscape Back, Landscape Front, Yard Space
- Location
- Front Yard, Landscaped, Private
- Roof
- Composition Shingles
- Water and Sewer
- Public
- Fee
- Unavailable
MLS and other Information regarding properties for sale as shown in Theo have been obtained from various sources such as sellers, public records, agents and other third parties. This information may relate to the condition of the property, permitted or unpermitted uses, zoning, square footage, lot size/acreage or other matters affecting value or desirability. Unless otherwise indicated in writing, neither brokers, agents nor Theo have verified, or will verify, such information. If any such information is important to buyer in determining whether to buy, the price to pay or intended use of the property, buyer is urged to conduct their own investigation with qualified professionals, satisfy themselves with respect to that information, and to rely solely on the results of that investigation.
School data provided by GreatSchools. School service boundaries are intended to be used as reference only. To verify enrollment eligibility for a property, contact the school directly.