

$3,788,000
2,010
SQ FT
$1,885
SQ/FT
824 Harvard Avenue
@ Cornell Rd - 304 - Allied Arts / Downtown, Menlo Park

- 3 Bed
- 2 Bath
- 4 Park
- 2,010 sqft
- MENLO PARK
-

-
Tue Oct 6, 9:30 am - 1:30 pm
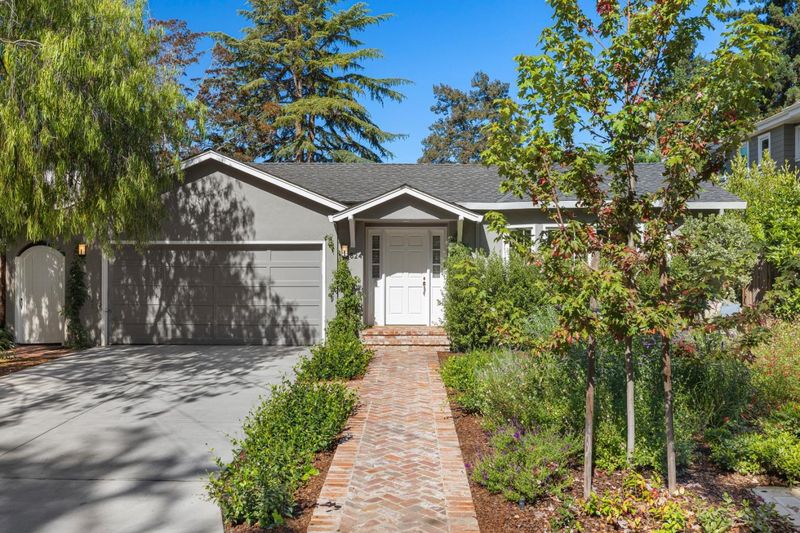
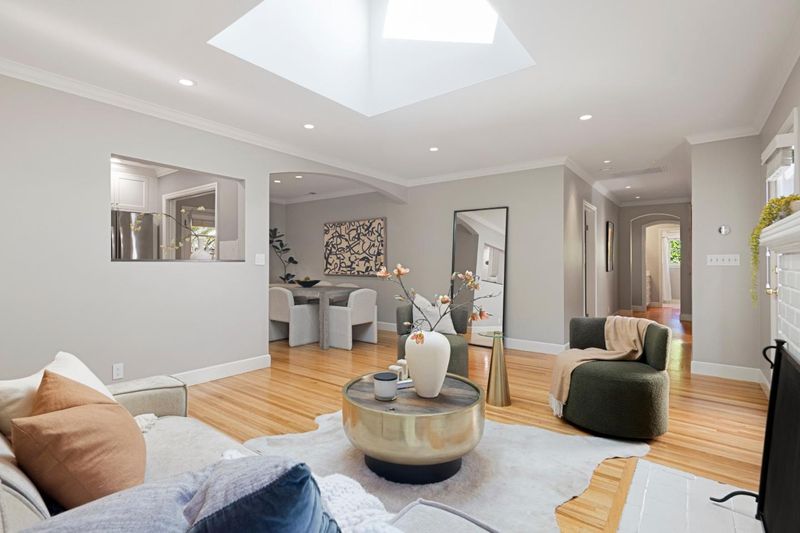
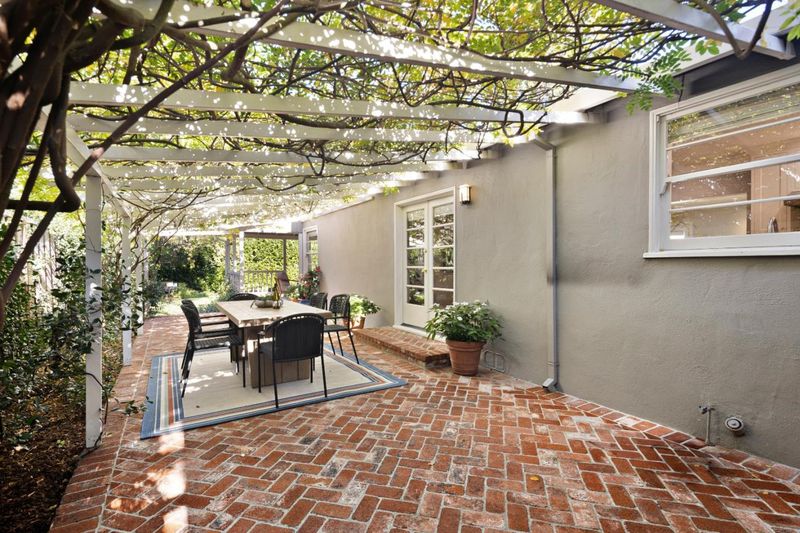
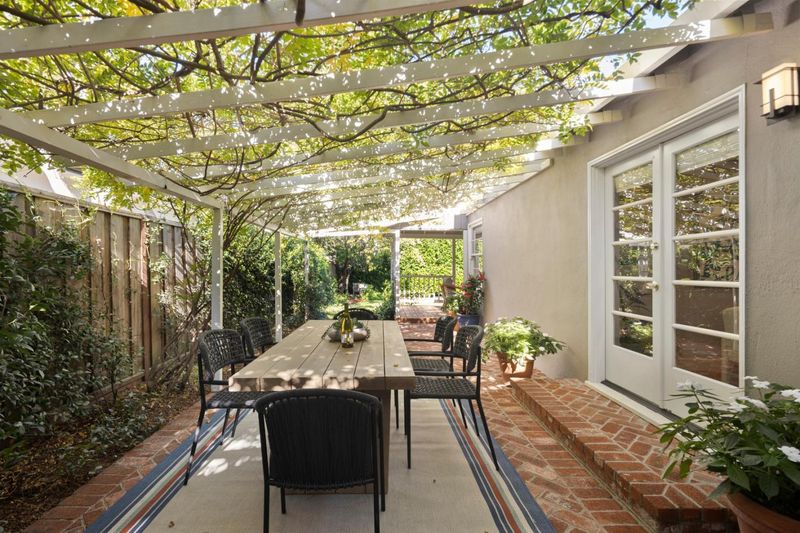
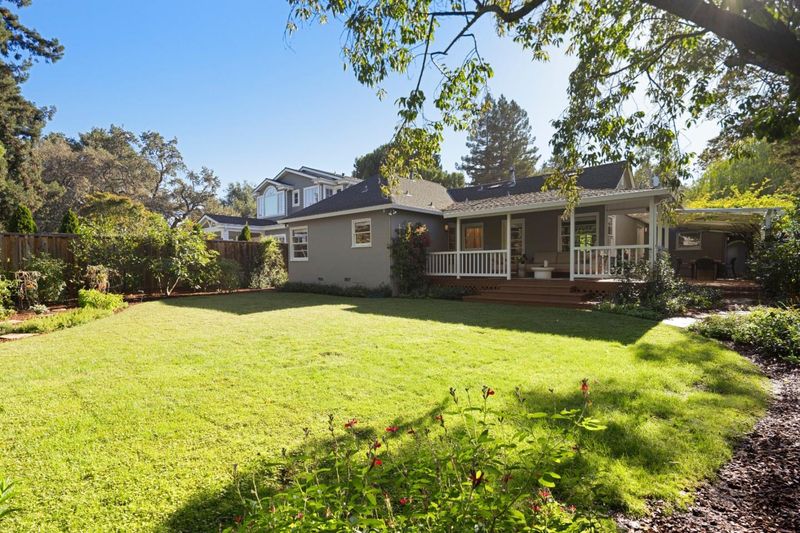
Inviting 3-bedroom home in Allied Arts with bright, character-rich interiors and beautifully established grounds featuring a wisteria-covered patio, lush lawn, and garden. Near downtown Menlo Park, Palo Alto, Stanford, and top schools.
-
Sat Oct 10, 1:30 pm - 4:30 pm
Inviting 3-bedroom home in Allied Arts with bright, character-rich interiors and beautifully established grounds featuring a wisteria-covered patio, lush lawn, and garden. Near downtown Menlo Park, Palo Alto, Stanford, and top schools.
-
Sun Oct 11, 1:30 pm - 4:30 pm
Inviting 3-bedroom home in Allied Arts with bright, character-rich interiors and beautifully established grounds featuring a wisteria-covered patio, lush lawn, and garden. Near downtown Menlo Park, Palo Alto, Stanford, and top schools.
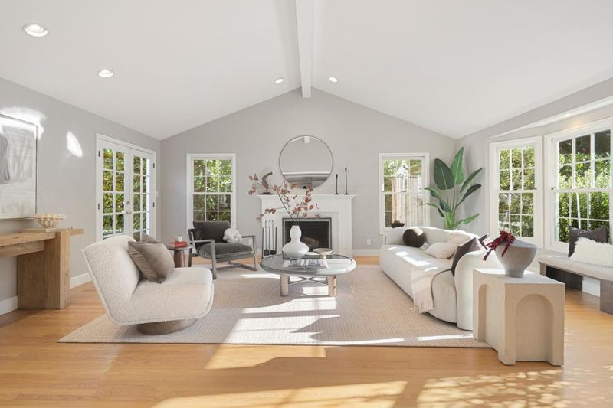
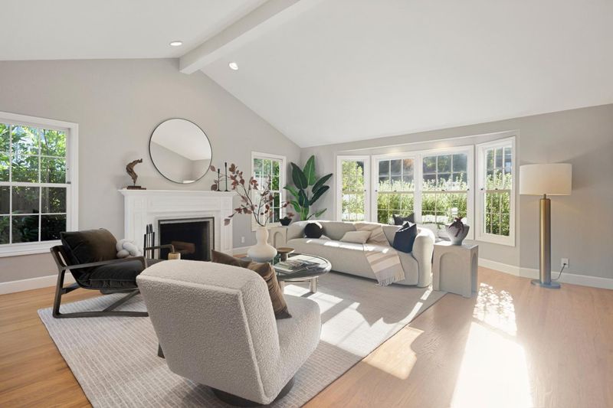
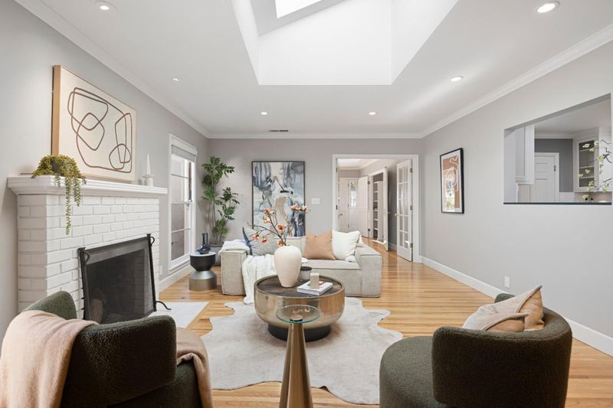
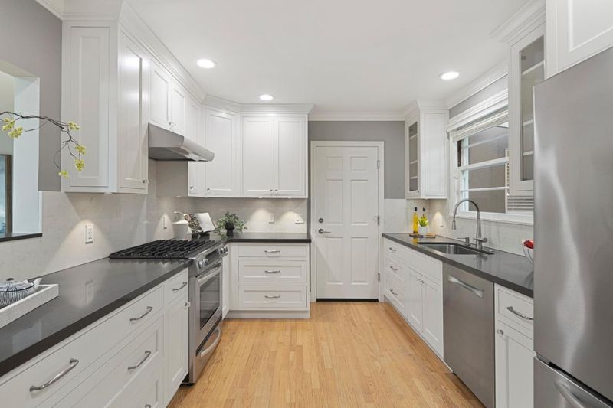
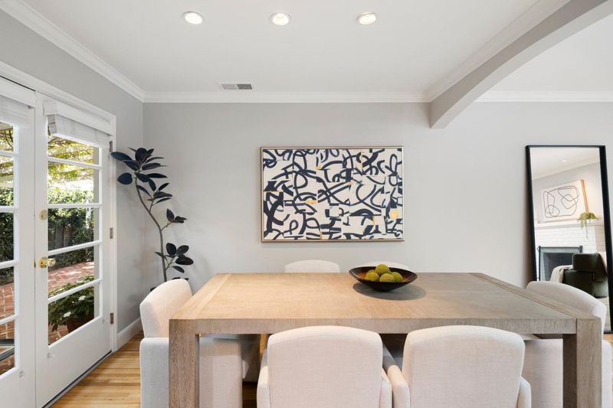
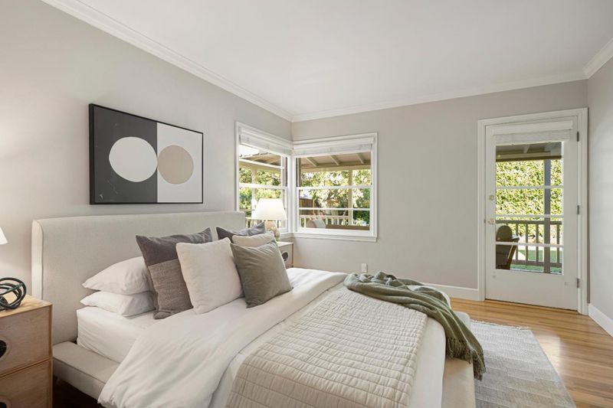
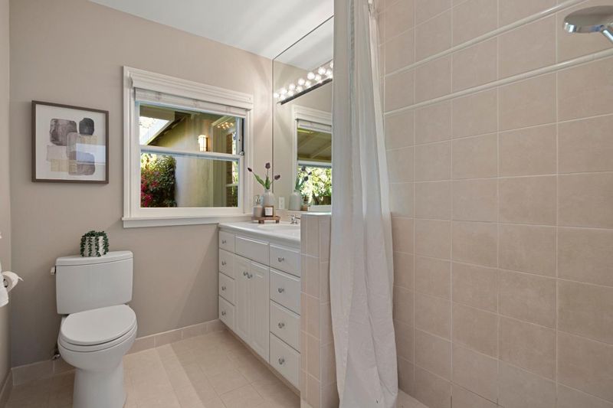
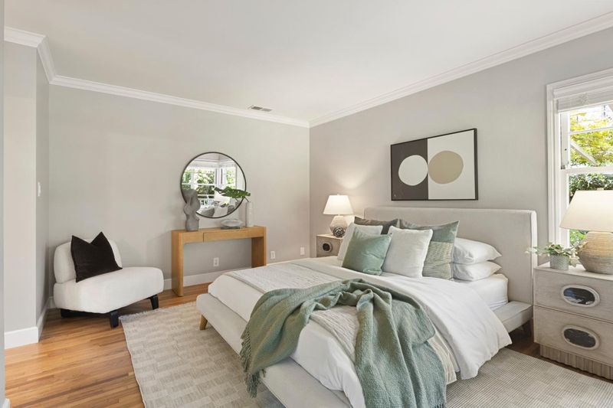
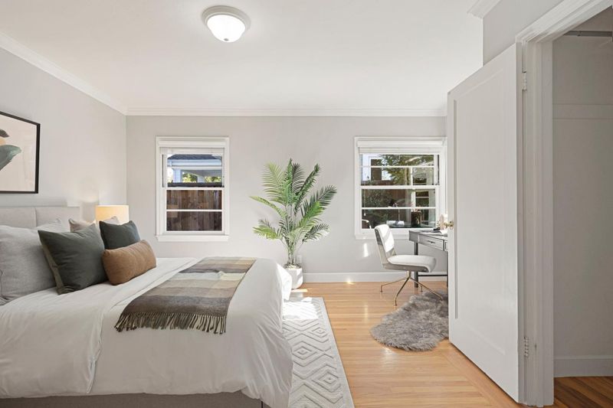
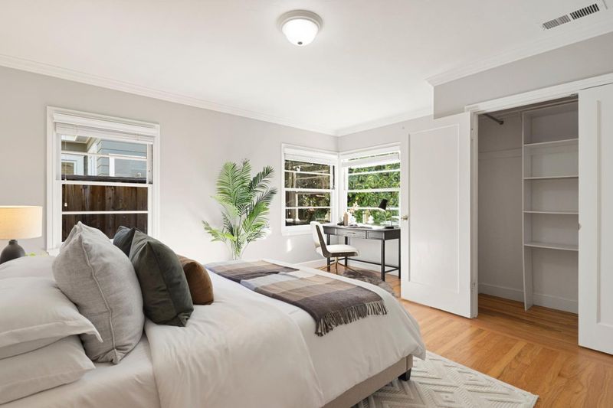
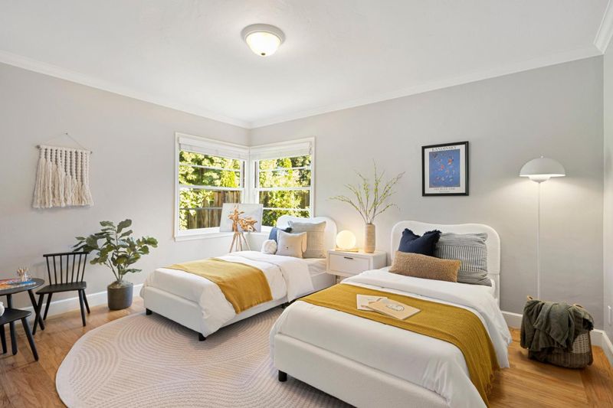
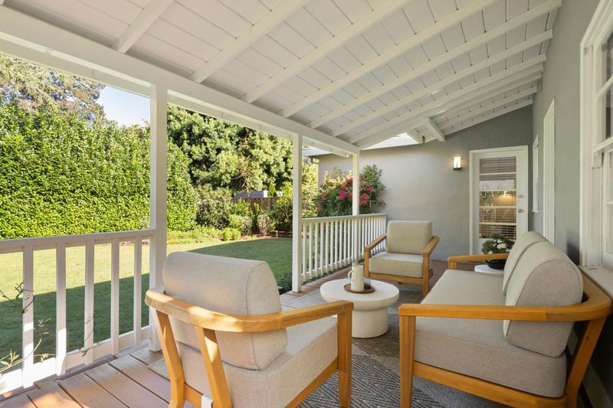
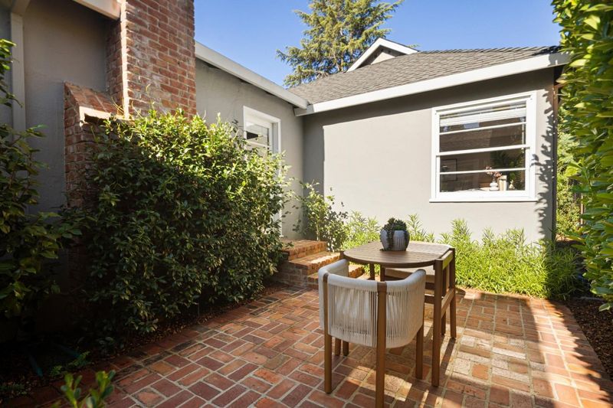
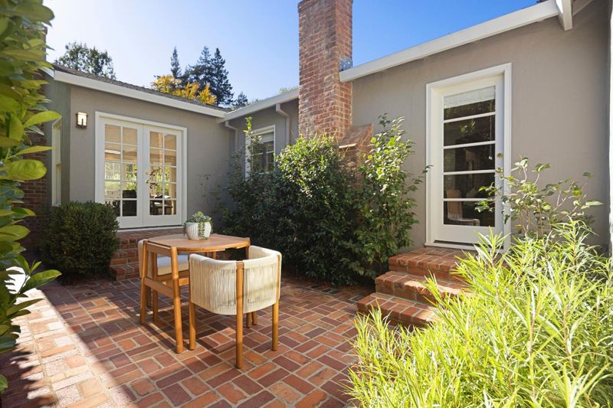
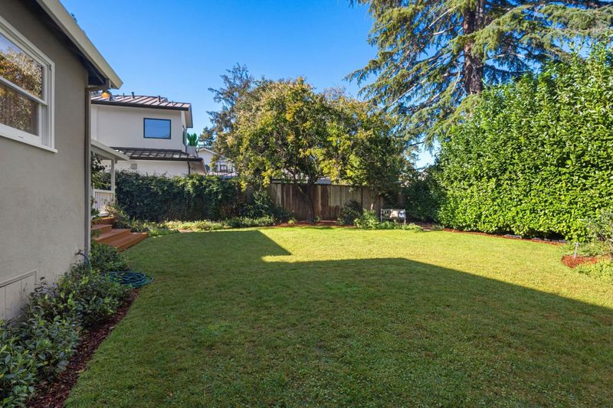
On a picturesque street in Allied Arts, this inviting 3-bedroom home feels deeply rooted in its idyllic setting, with mature greenery creating a rare sense of privacy and tranquility. A brick pathway leads through a beautifully established front garden to 2,000+ SF of bright, airy interiors, where hardwood floors, crown molding, and skylights bring a quiet warmth to the rooms. The living room centers on a fireplace, while the chef's kitchen flows into the dining room and out to the grounds. A family room, with its own fireplace, offers another welcoming place to gather. Yet it is the grounds that give the property its singular character. Mature hedging encloses the backyard, and above the brick patio, a magnificent wisteria canopy has grown into something both graceful and enduring, lending the yard a storybook quality. A broad lawn, covered deck, and fruit and vegetable garden extend the home outdoors, creating places for quiet afternoons and gatherings alike. Here, the peaceful character of the property is balanced by a prime location close to downtown Menlo Park and Palo Alto, Caltrain, Stanford Shopping Center, Stanford, and major commute routes, with access to acclaimed Oak Knoll Elementary, Hillview Middle, and Menlo-Atherton High School (buyer to verify eligibility).

- Days on Market
- 0 days
- Current Status
- Active
- Original Price
- $3,788,000
- List Price
- $3,788,000
- On Market Date
- Oct 5, 2026
- Property Type
- Single Family Home
- Area
- 304 - Allied Arts / Downtown
- Zip Code
- 94025
- MLS ID
- ML82063573
- APN
- 071-431-090
- Year Built
- 1945
- Stories in Building
- 1
- Possession
- Unavailable
- Data Source
- MLSL
- Origin MLS System
- MLSListings, Inc.
Esther B. Clark School
Private 2-10 Combined Elementary And Secondary, Nonprofit
Students: 82 Distance: 0.4mi
Sand Hill School at Children's Health Council
Private K-4, 6-8 Coed
Students: NA Distance: 0.4mi
Lydian Academy
Private 7-12
Students: 44 Distance: 0.5mi
Packard Children's Hospital/Stanford
Public K-12 Alternative
Students: 23 Distance: 0.6mi
St. Raymond School
Private PK-8 Elementary, Religious, Coed
Students: 300 Distance: 0.8mi
Menlo-Atherton High School
Public 9-12 Secondary
Students: 2498 Distance: 0.9mi
- Bed
- 3
- Bath
- 2
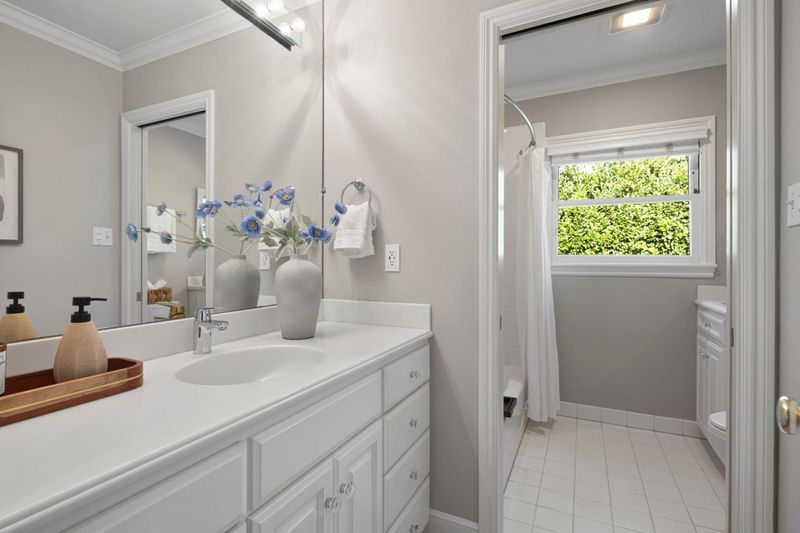
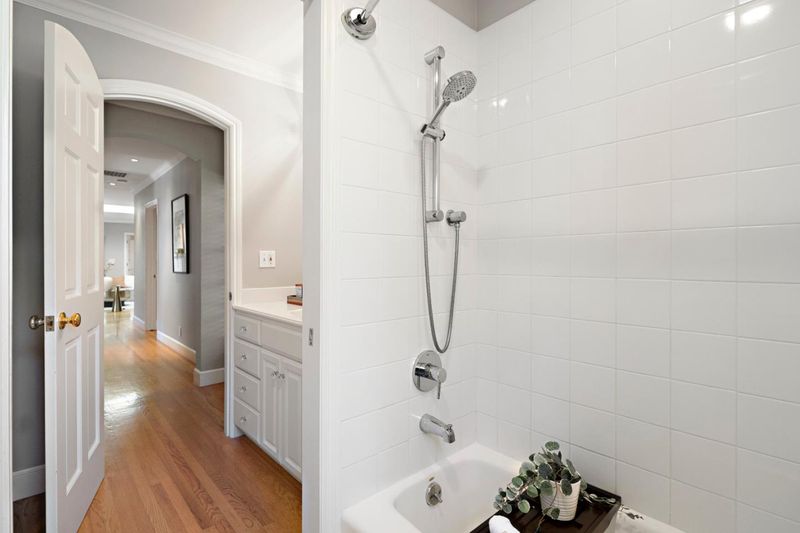
- Full on Ground Floor, Primary - Stall Shower(s), Shower over Tub - 1, Tile
- Parking
- 4
- Attached Garage, Gate / Door Opener, On Street
- SQ FT
- 2,010
- SQ FT Source
- Unavailable
- Lot SQ FT
- 8,400.0
- Lot Acres
- 0.192837 Acres
- Kitchen
- Cooktop - Gas, Countertop - Quartz, Dishwasher, Garbage Disposal, Hood Over Range, Ice Maker, Oven - Self Cleaning, Oven Range - Gas, Refrigerator
- Cooling
- None
- Dining Room
- Dining Area in Family Room, No Formal Dining Room
- Disclosures
- NHDS Report
- Family Room
- Kitchen / Family Room Combo
- Flooring
- Hardwood, Tile
- Foundation
- Concrete Perimeter, Crawl Space
- Fire Place
- Family Room, Gas Starter, Living Room, Wood Burning
- Heating
- Central Forced Air, Fireplace
- Laundry
- Dryer, Electricity Hookup (110V), Gas Hookup, In Garage, Tub / Sink, Washer
- Views
- Neighborhood
- Architectural Style
- Ranch
- Fee
- Unavailable
MLS and other Information regarding properties for sale as shown in Theo have been obtained from various sources such as sellers, public records, agents and other third parties. This information may relate to the condition of the property, permitted or unpermitted uses, zoning, square footage, lot size/acreage or other matters affecting value or desirability. Unless otherwise indicated in writing, neither brokers, agents nor Theo have verified, or will verify, such information. If any such information is important to buyer in determining whether to buy, the price to pay or intended use of the property, buyer is urged to conduct their own investigation with qualified professionals, satisfy themselves with respect to that information, and to rely solely on the results of that investigation.
School data provided by GreatSchools. School service boundaries are intended to be used as reference only. To verify enrollment eligibility for a property, contact the school directly.