

$395,000
777
SQ FT
$508
SQ/FT
39975 Cedar Blvd, #330
@ Stevenson Blvd - 3600 - Newark, Newark

- 1 Bed
- 1 Bath
- 2 Park
- 777 sqft
- Newark
-

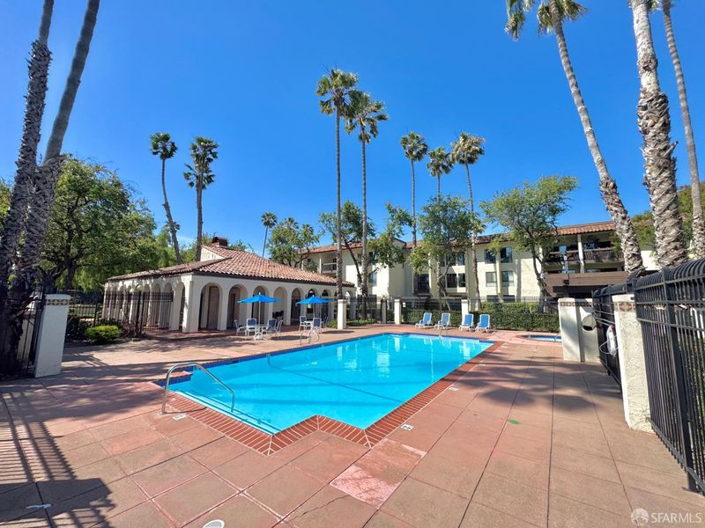
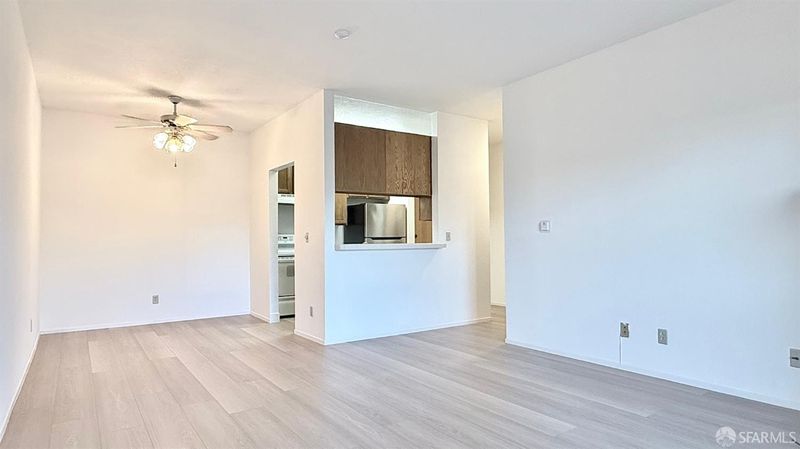
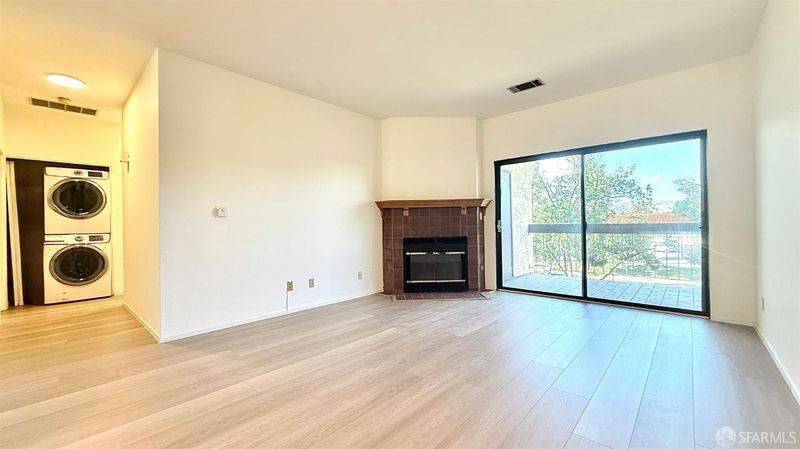
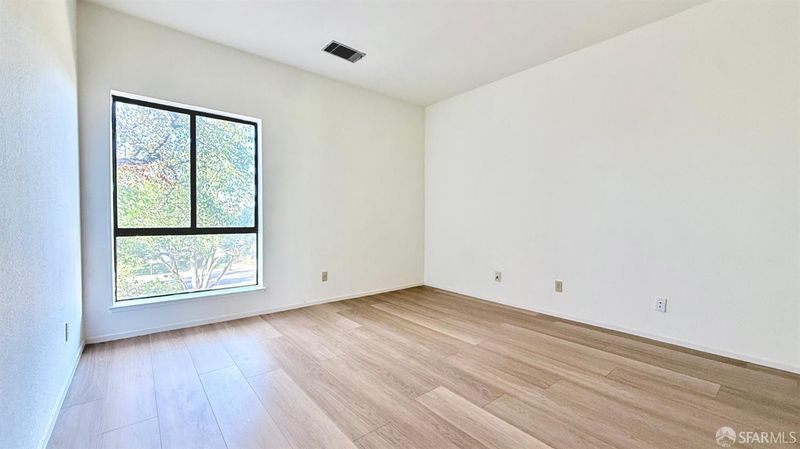
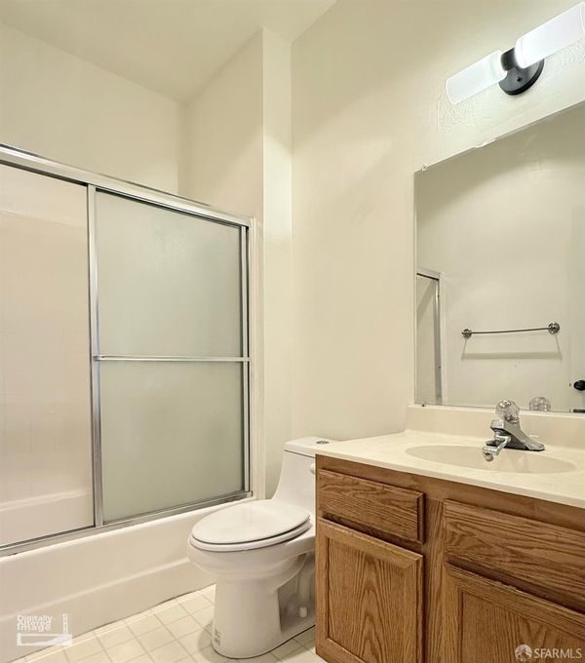
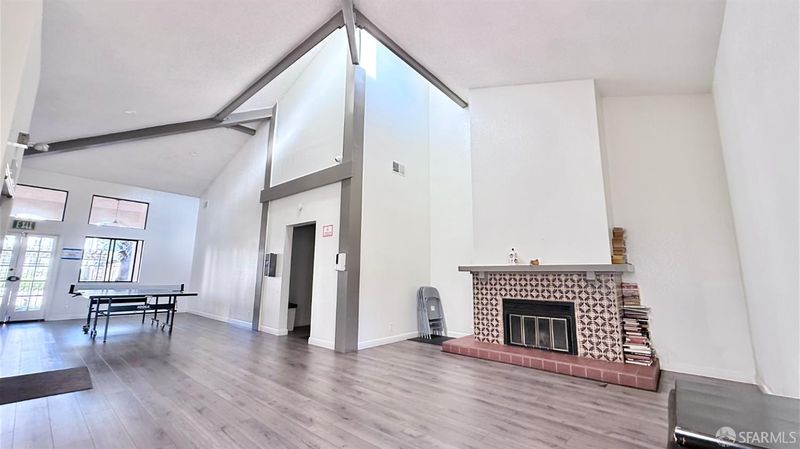
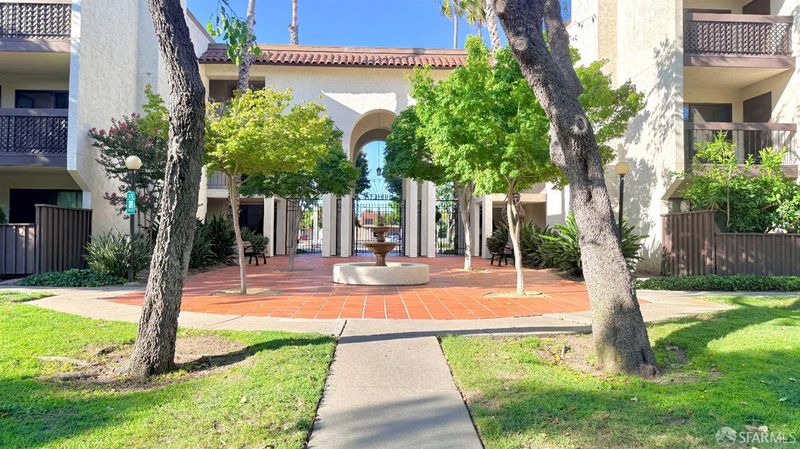
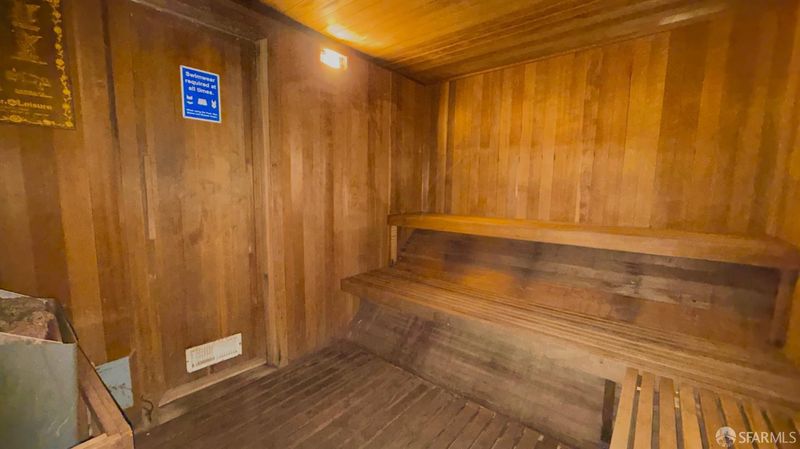
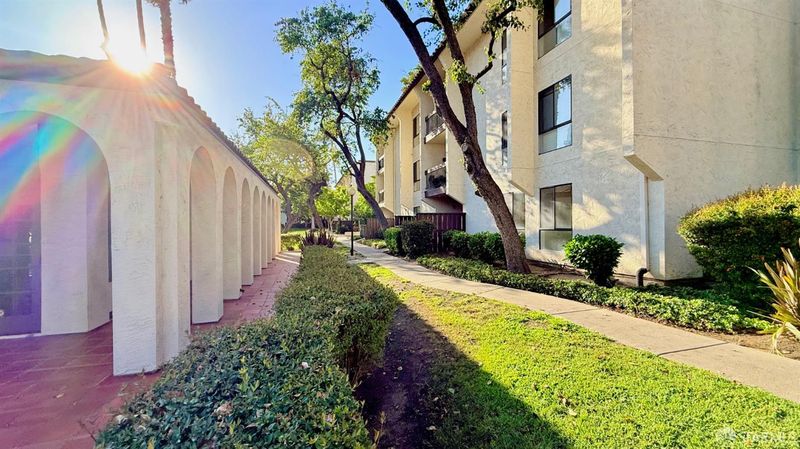
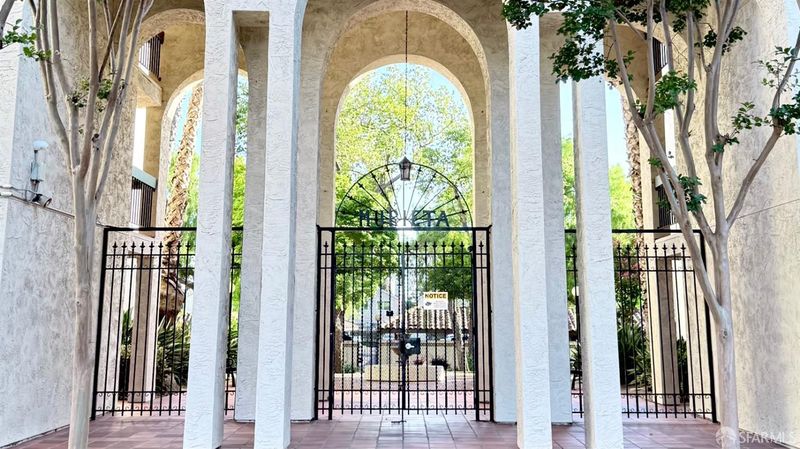
Welcome home to this bright, freshly updated top-floor 1 bedroom, 1 bathroom flat in a quiet, well-maintained gated community in Newark. Pride of ownership shows throughout this 777 square foot single-level home, offering the privacy of no upstairs neighbors and a layout that lives larger than the square footage suggests. Recent updates include brand new flooring, new lighting, and fresh interior paint, giving the home a clean, move-in ready feel from the moment you walk in. The full-size in-unit washer and dryer is a rare and welcome convenience at this price point, and the dedicated covered parking space (#35) keeps your car protected year-round. Resort-style amenities are second to none, including a heated solar pool, jacuzzi, dry sauna, fully equipped fitness center, and two clubhouses. The community is secured by a gated entry with 24-hour security system and on-site guard, providing peace of mind day and night. At $566 per month, the HOA delivers exceptional value, covering gas, water, garbage, sewer, exterior and common area maintenance, sprinkler maintenance, and in-unit smoke and alarm system service. Spend your weekends enjoying the community rather than maintaining a yard. Ideally positioned for Bay Area commuters, with quick access to I-880, the Dumbarton Bridge, BART, and Silicon Valley shuttle stops. Newpark Mall, Pacific Commons, Costco, and major shopping are just minutes away. The list is endless, it's a must see.

- Days on Market
- 3 days
- Current Status
- Active
- Original Price
- $395,000
- List Price
- $395,000
- On Market Date
- May 22, 2026
- Property Type
- Condominium
- District
- 3600 - Newark
- Zip Code
- 94560
- MLS ID
- 426122989
- APN
- 901-196-35
- Year Built
- 1985
- Stories in Building
- 3
- Number of Units
- 324
- Possession
- Close Of Escrow
- Data Source
- SFAR
- Origin MLS System
Challenger - Newark
Private PK-K Preschool Early Childhood Center, Elementary, Coed
Students: 44 Distance: 0.4mi
Newark Memorial High School
Public 9-12 Secondary
Students: 1711 Distance: 0.6mi
Stratford School
Private K-8 Coed
Students: 411 Distance: 0.7mi
Mission Valley Rocp School
Public 9-12
Students: NA Distance: 0.8mi
John F. Kennedy High School
Public 9-12 Secondary
Students: 1292 Distance: 0.9mi
Joseph Azevada Elementary School
Public K-6 Elementary
Students: 650 Distance: 0.9mi
- Bed
- 1
- Bath
- 1
- Parking
- 2
- Covered
- SQ FT
- 777
- SQ FT Source
- Unavailable
- Pool Info
- Built-In, Common Facility
- Kitchen
- Stone Counter
- Cooling
- Ceiling Fan(s)
- Dining Room
- Dining/Living Combo
- Exterior Details
- Balcony
- Flooring
- Carpet, Simulated Wood
- Foundation
- Concrete Perimeter, Slab
- Heating
- MultiZone
- Laundry
- Dryer Included, Inside Area, Washer Included
- Possession
- Close Of Escrow
- Special Listing Conditions
- None
- * Fee
- $566
- Name
- Murieta Owners' Association
- *Fee includes
- Common Areas, Elevator, Insurance on Structure, Maintenance Exterior, Maintenance Grounds, Roof, Trash, and Water
MLS and other Information regarding properties for sale as shown in Theo have been obtained from various sources such as sellers, public records, agents and other third parties. This information may relate to the condition of the property, permitted or unpermitted uses, zoning, square footage, lot size/acreage or other matters affecting value or desirability. Unless otherwise indicated in writing, neither brokers, agents nor Theo have verified, or will verify, such information. If any such information is important to buyer in determining whether to buy, the price to pay or intended use of the property, buyer is urged to conduct their own investigation with qualified professionals, satisfy themselves with respect to that information, and to rely solely on the results of that investigation.
School data provided by GreatSchools. School service boundaries are intended to be used as reference only. To verify enrollment eligibility for a property, contact the school directly.