


$2,998,000
3,015
SQ FT
$994
SQ/FT
850 Wisconsin St
@ 22nd Street - 9 - Potrero Hill, San Francisco

- 5 Bed
- 3 Bath
- 3 Park
- 3,015 sqft
- San Francisco
-

-
Tue May 26, 2:00 pm - 4:00 pm
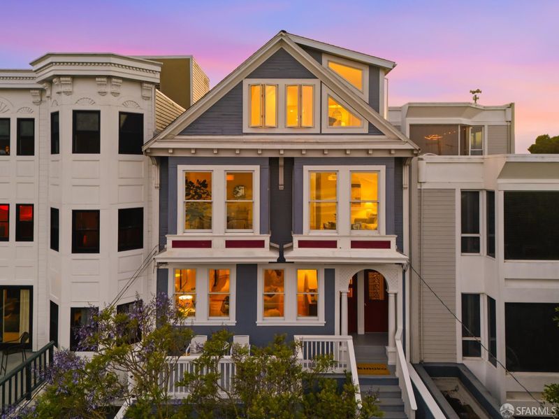
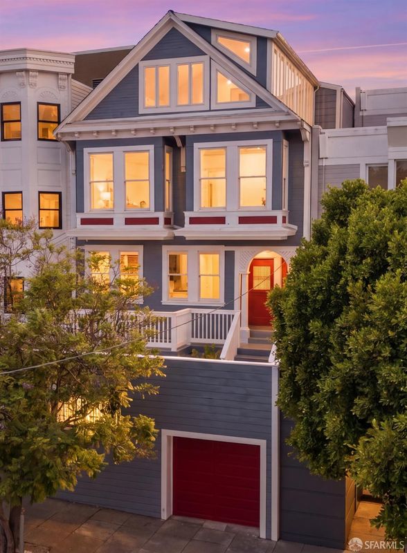
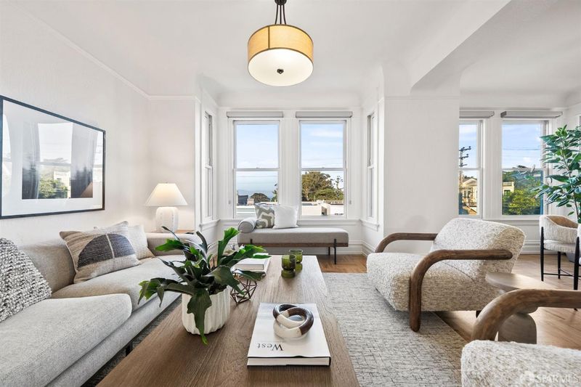
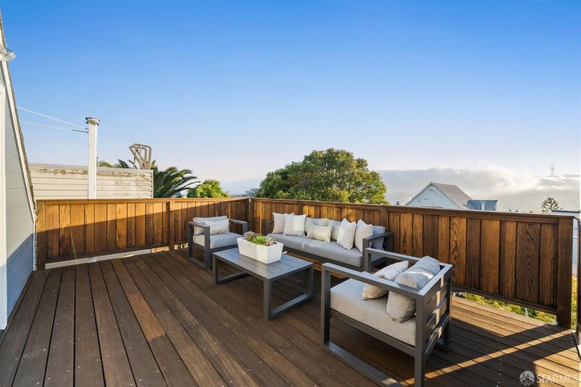
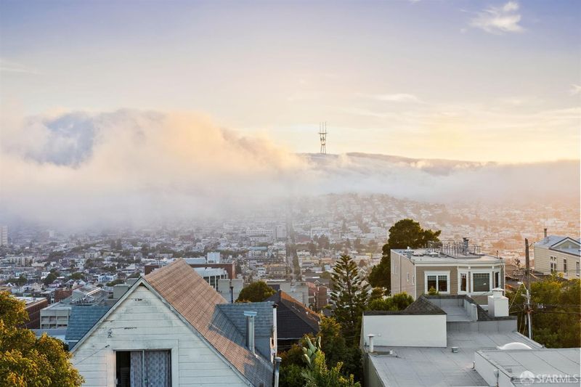
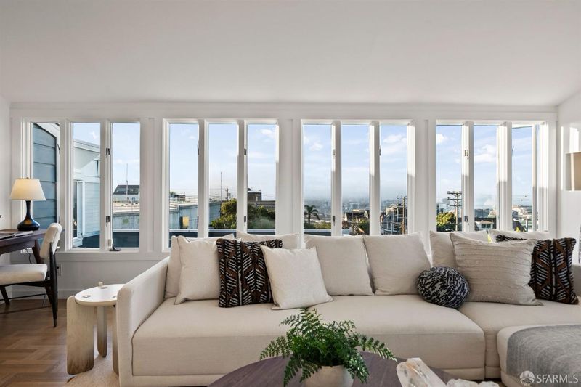
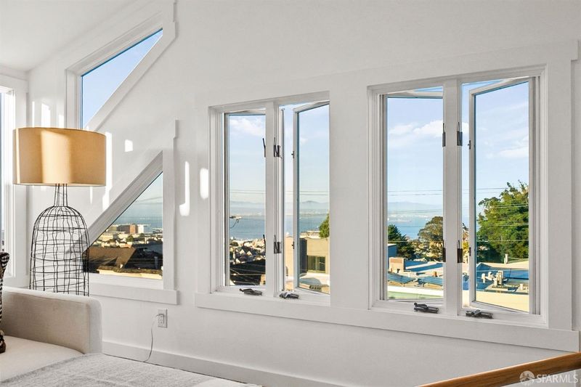
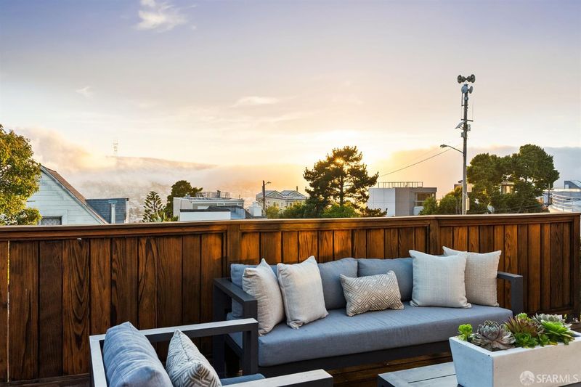
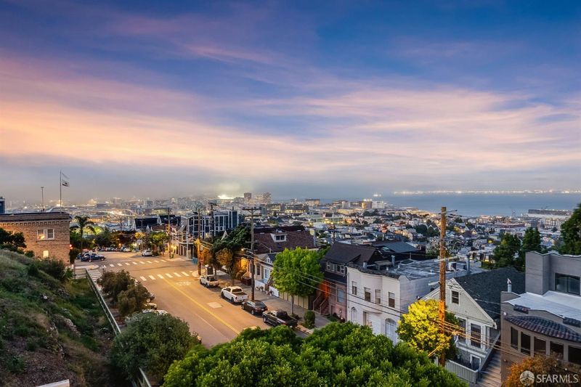
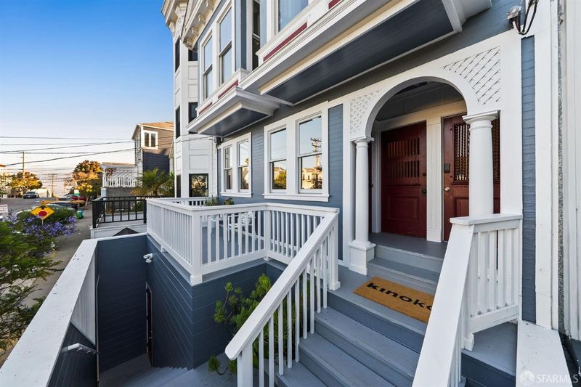
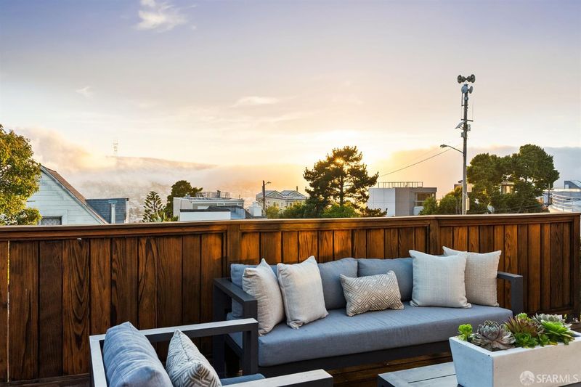
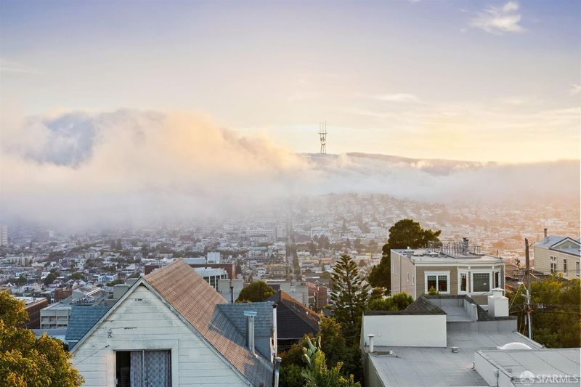
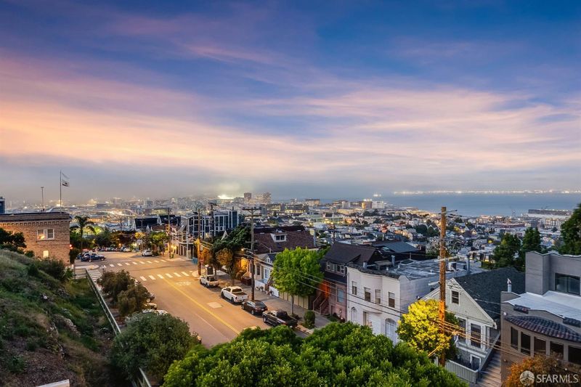
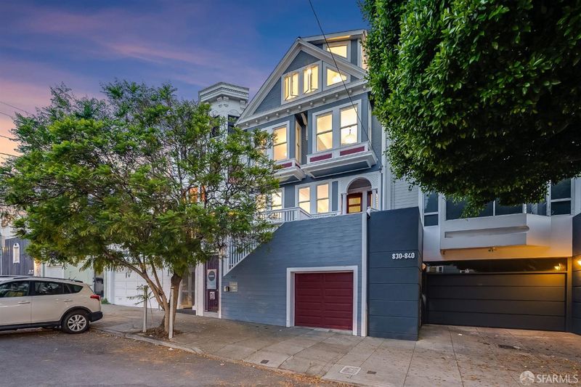
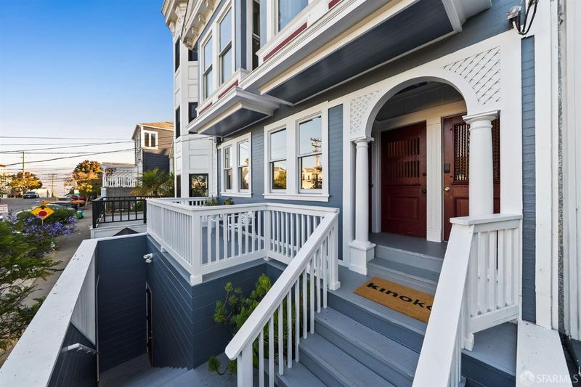
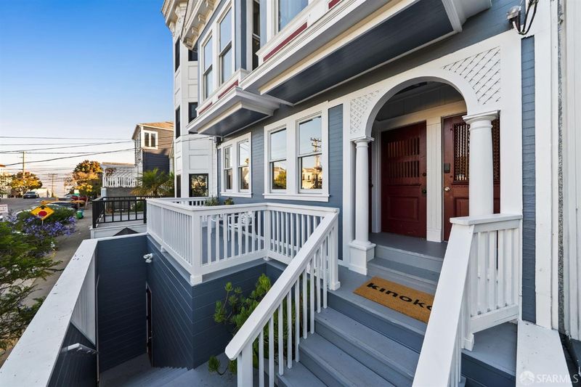
FIRST BROKER TOUR | Refreshments by Green Couch. Set on a highly walkable, flat crest of Potrero Hill with sweeping panoramic vistas, 850 Wisconsin St is an expansive property that redefines elevated urban living. Legally two condos over a combined 3,015 square feet: a 3-bedroom, 2-bath upper condo unit spanning 2,202 sq. ft. across two elegantly renovated levels, plus a 2-bedroom, 1-bath lower condo unit of 813 sq. ft. ideal for guests, a separate office, or rental income. Views of Downtown, Bay Bridge and water, East Bay Hills, Sutro Tower, Twin Peaks.
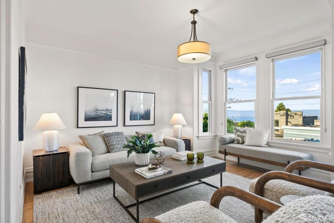
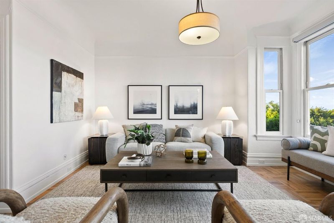
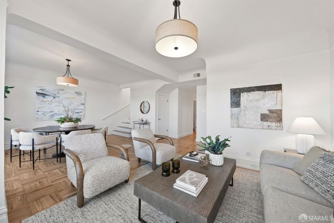
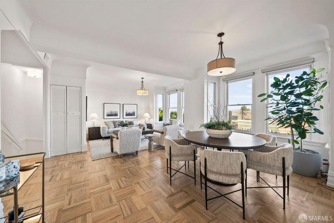
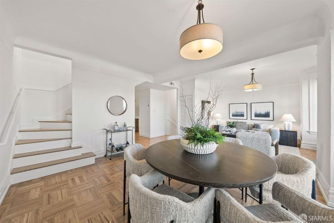
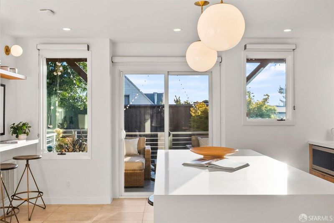
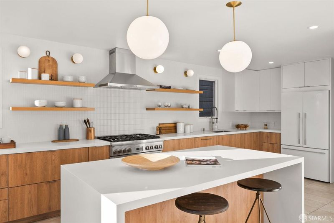
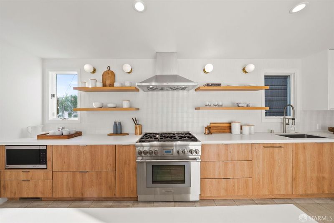
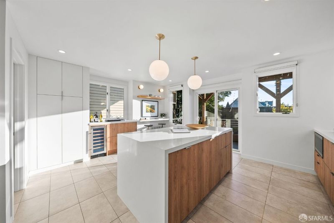
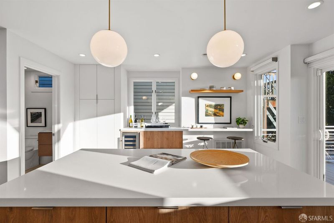
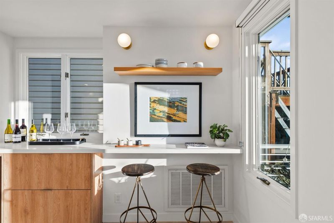
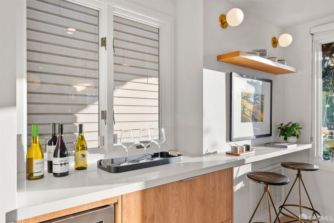
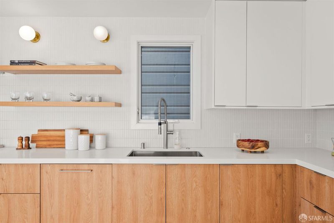
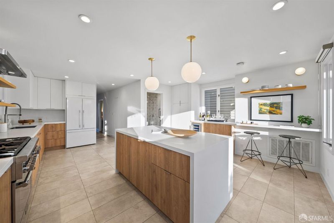
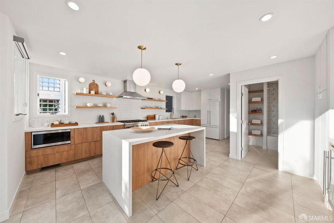
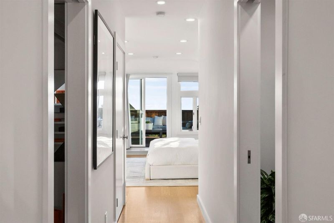
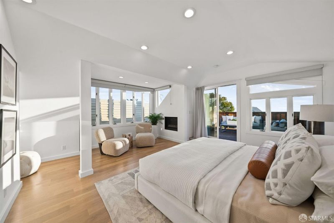
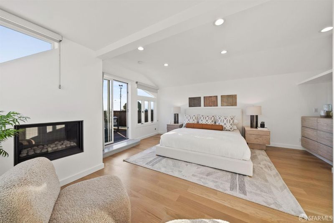
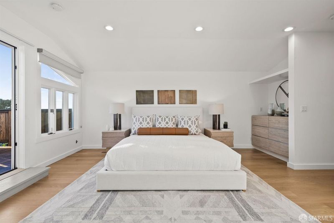
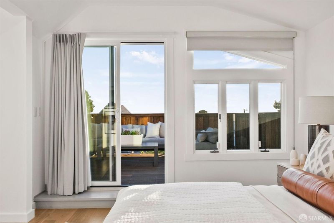
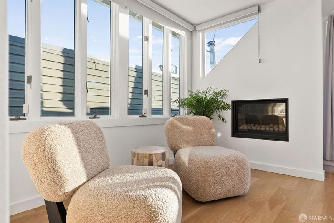
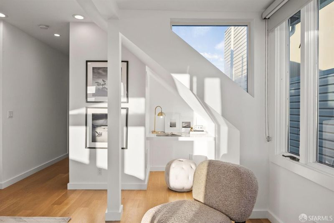
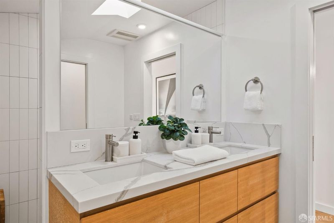
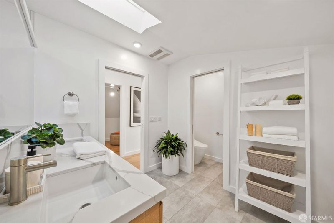
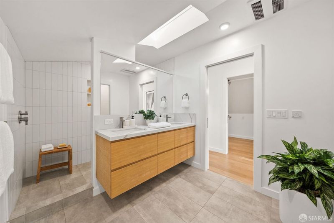
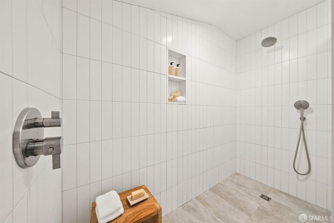
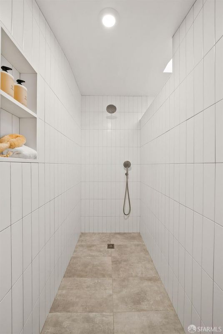
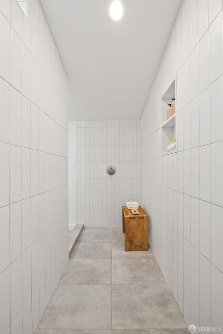
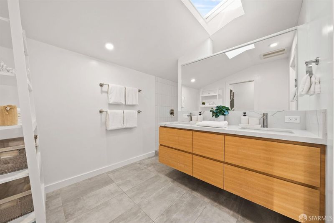
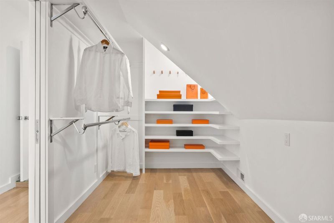
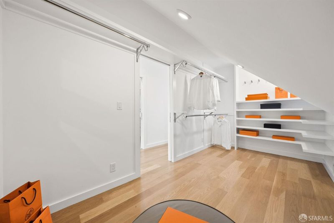
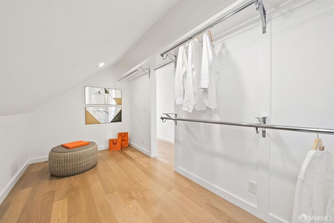
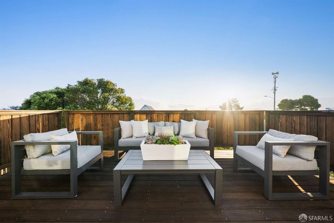
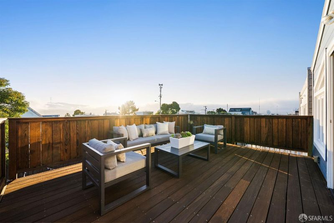
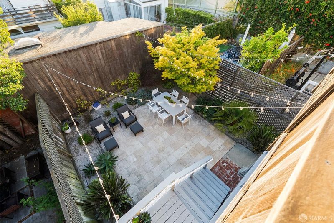
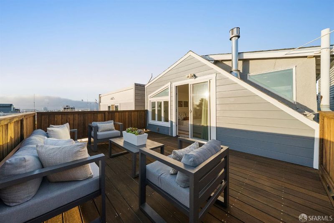
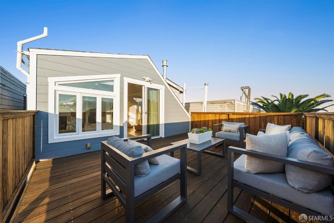
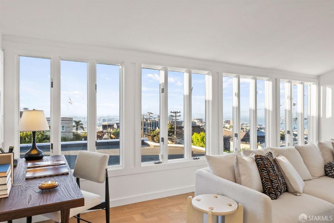
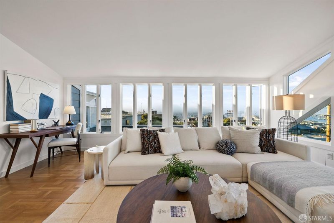
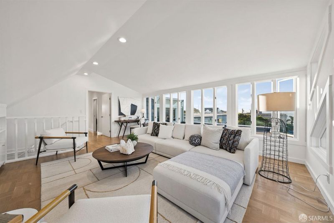
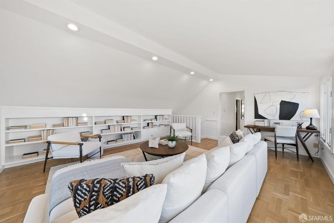
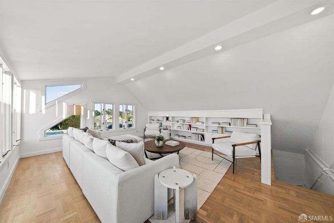
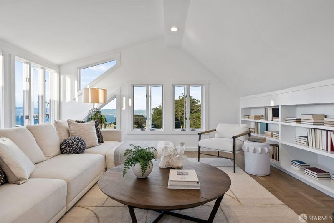
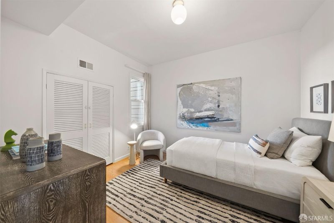
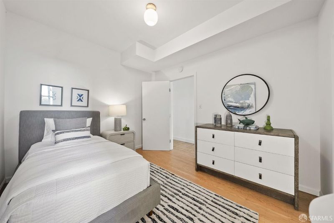
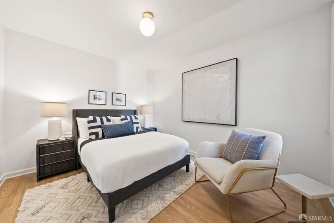
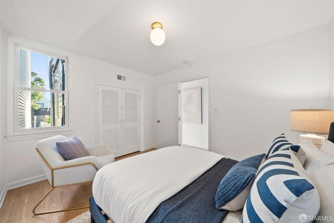
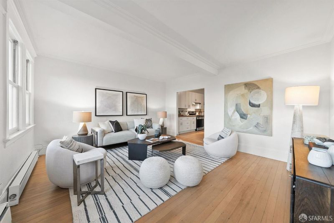
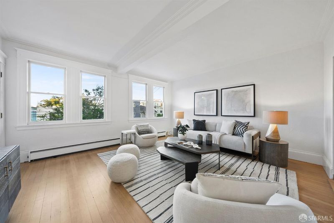
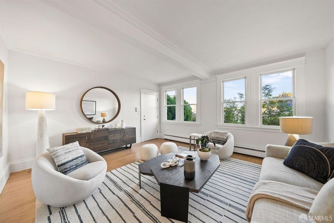
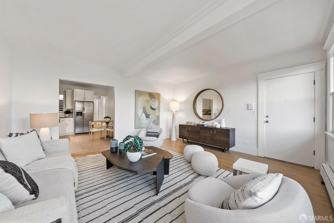
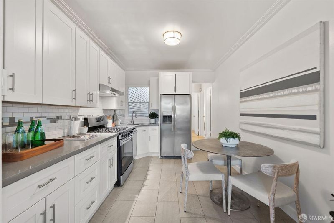
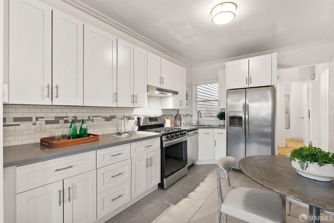
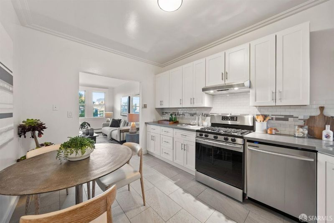
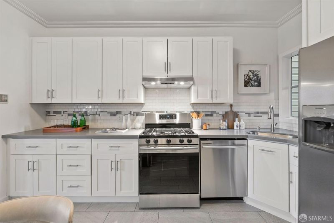
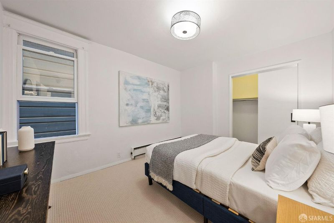
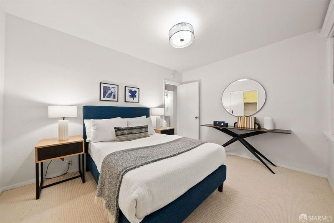
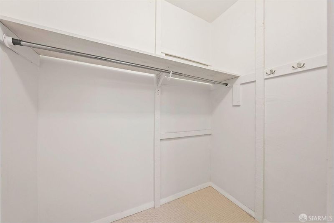
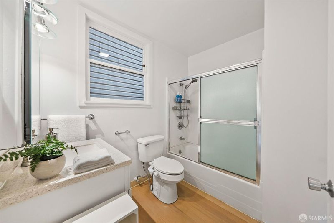
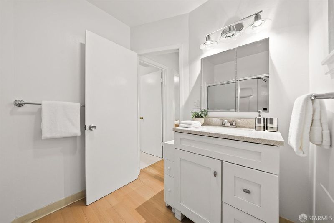
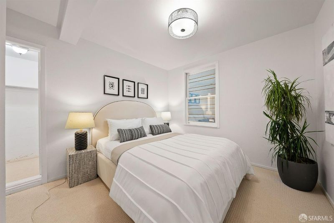
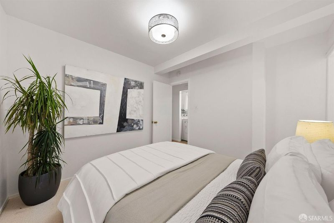
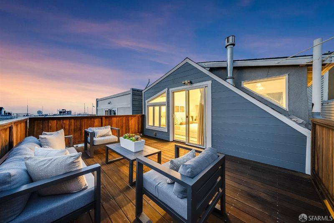
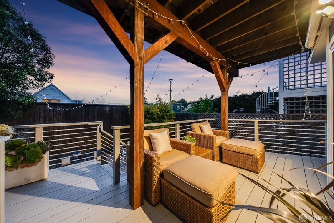
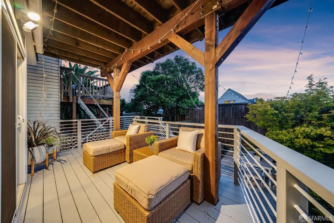
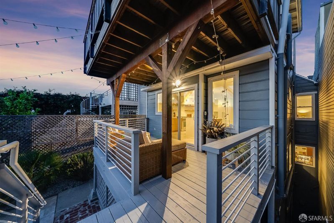
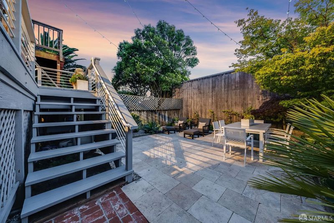
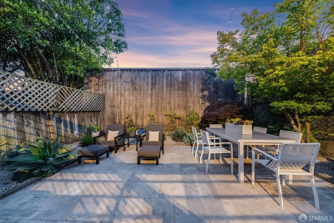
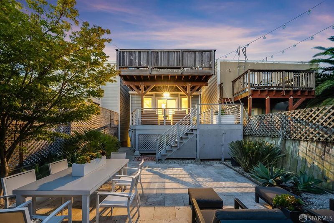
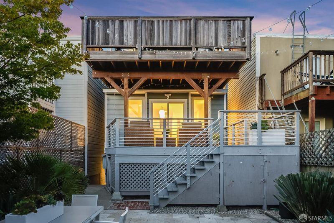
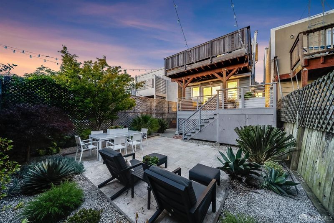
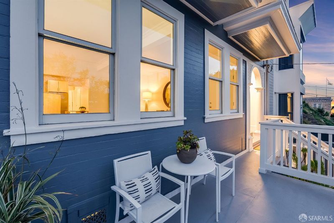
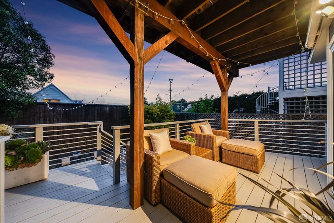
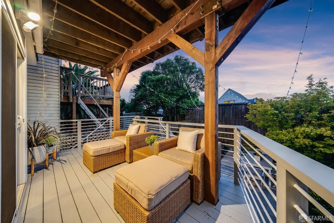
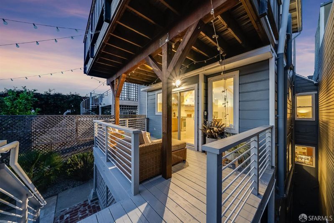
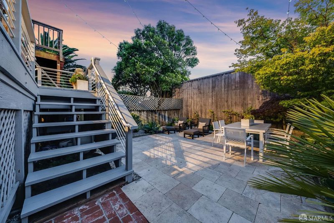
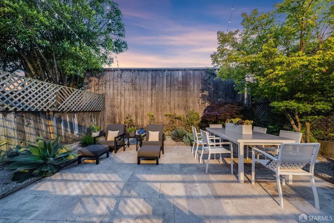
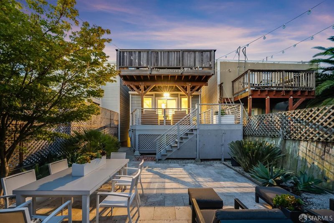
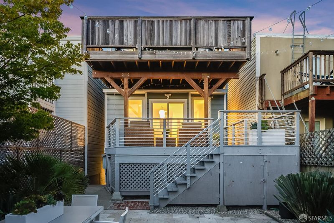
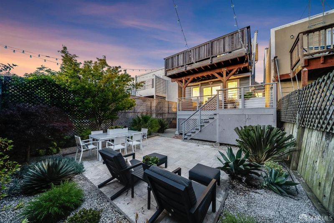
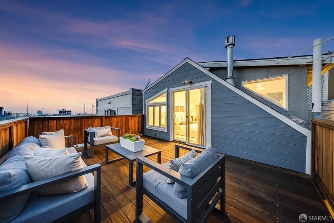
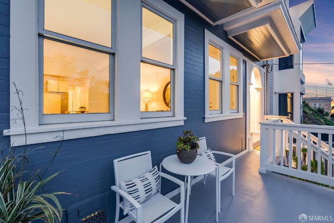
Set on a highly walkable, flat crest of Potrero Hill with sweeping panoramic vistas, 850 Wisconsin St is an expansive property that redefines elevated urban living. Legally two condos over a combined 3,015 square feet: a 3-bedroom, 2-bath upper condo unit spanning 2,202 sq. ft. across two elegantly renovated levels, plus a 2-bedroom, 1-bath lower condo unit of 813 sq. ft. ideal for guests, a separate office, or rental income. The main residence welcomes you with an open-concept living/dining area featuring beautifully refinished parquet floors and classic coved ceilings. The high-end renovated gourmet kitchen showcases a waterfall-edge island, floating shelves, and premium Thermador appliances including separate beverage refrigerator. Sliding doors open to a generous covered deck, with stairs leading to a private, custom-landscaped stone backyard for effortless outdoor entertaining. Two bright bedrooms and a stunningly updated bathroom with striking geometric tilework complete the interior of this level. Ascend to the upper level to discover a spectacular media room featuring custom built-ins and windows framing nearly 360-degree views of Downtown, the Bay Bridge, Twin Peaks, and Sutro Tower. The primary suite is a true sanctuary, complete with a cozy gas fireplace, a luxuriously renovated en-suite bath featuring skylight, double floating vanity and spacious walk-in shower, immense walk-in closet with custom shelving, and private oversized sunset deck. Practical conveniences include in-unit laundry for both homes, a massive tandem garage with Tesla EV charger accommodating multiple-car parking, and abundant storage space. Enjoy easy guest parking and a short walk to parks and celebrated 18th and 20th Street dining and shops. This peaceful enclave perfectly blends community charm with access to Crane Cove Park, UCSF, CalTrain, Chase Center, Oracle Park, public transportation, and freeways.

- Days on Market
- 0 days
- Current Status
- Active
- Original Price
- $2,998,000
- List Price
- $2,998,000
- On Market Date
- May 25, 2026
- Property Type
- Single Family Residence
- District
- 9 - Potrero Hill
- Zip Code
- 94107
- MLS ID
- 426128995
- APN
- 4161-101
- Year Built
- 1915
- Stories in Building
- 0
- Possession
- Close Of Escrow
- Data Source
- SFAR
- Origin MLS System
King (Starr) Elementary School
Public K-5 Elementary
Students: 331 Distance: 0.3mi
Daniel Webster Elementary School
Public K-5 Elementary, Coed
Students: 326 Distance: 0.3mi
The New School of San Francisco
Charter K-5
Students: 235 Distance: 0.4mi
Downtown High School
Public 9-12 Continuation
Students: 171 Distance: 0.4mi
Seneca Center
Private 5-12 Special Education, Secondary, Coed
Students: 19 Distance: 0.4mi
Bryant Elementary School
Public K-5 Elementary, Coed
Students: 223 Distance: 0.5mi
- Bed
- 5
- Bath
- 3
- Parking
- 3
- Attached, Garage Door Opener, Tandem Garage
- SQ FT
- 3,015
- SQ FT Source
- Unavailable
- Lot SQ FT
- 2,516.0
- Lot Acres
- 0.0578 Acres
- Possession
- Close Of Escrow
- Special Listing Conditions
- None
- Fee
- $0
MLS and other Information regarding properties for sale as shown in Theo have been obtained from various sources such as sellers, public records, agents and other third parties. This information may relate to the condition of the property, permitted or unpermitted uses, zoning, square footage, lot size/acreage or other matters affecting value or desirability. Unless otherwise indicated in writing, neither brokers, agents nor Theo have verified, or will verify, such information. If any such information is important to buyer in determining whether to buy, the price to pay or intended use of the property, buyer is urged to conduct their own investigation with qualified professionals, satisfy themselves with respect to that information, and to rely solely on the results of that investigation.
School data provided by GreatSchools. School service boundaries are intended to be used as reference only. To verify enrollment eligibility for a property, contact the school directly.