

$510,000
816
SQ FT
$625
SQ/FT
1102 E 69th Ave
@ Lucille - E Oakland, Oakland

- 3 Bed
- 1 Bath
- 0 Park
- 816 sqft
- Oakland
-

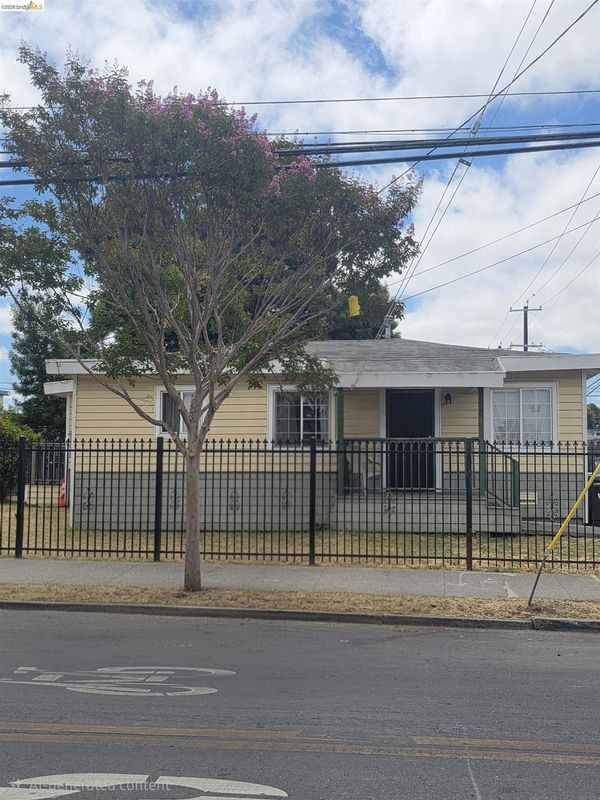
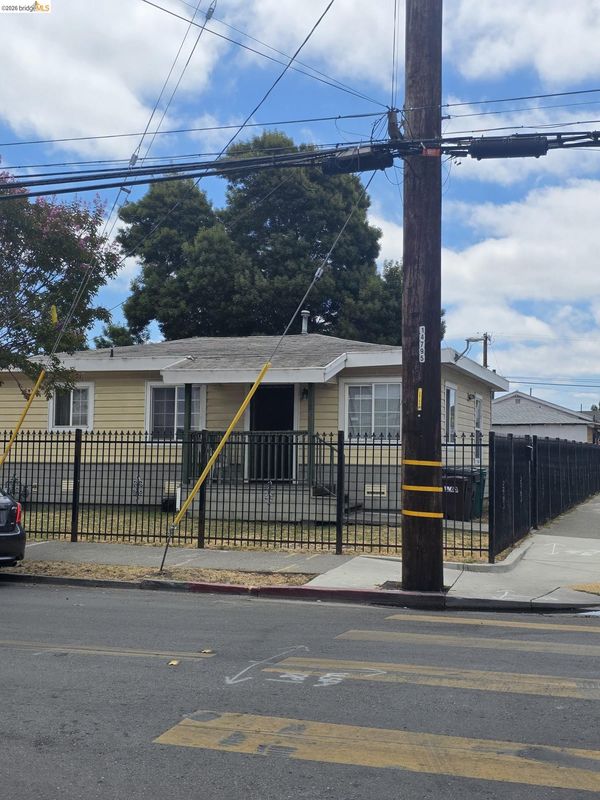
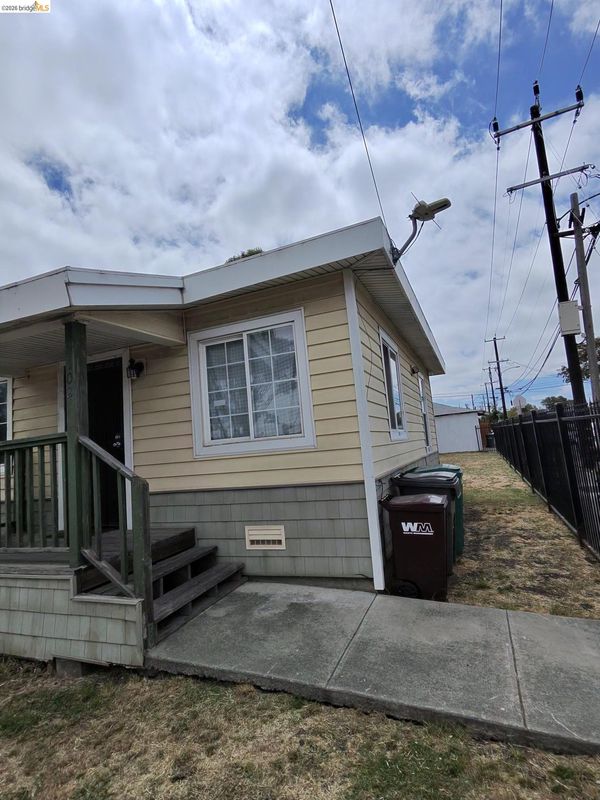
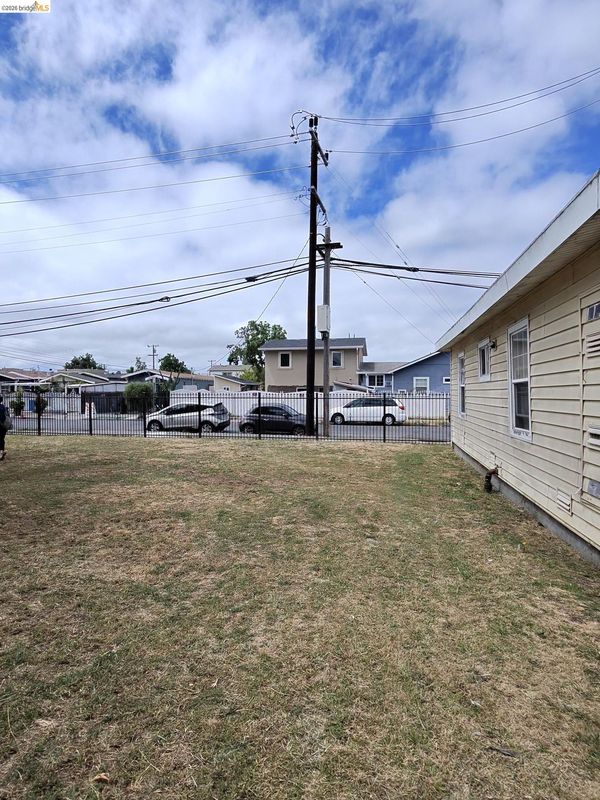
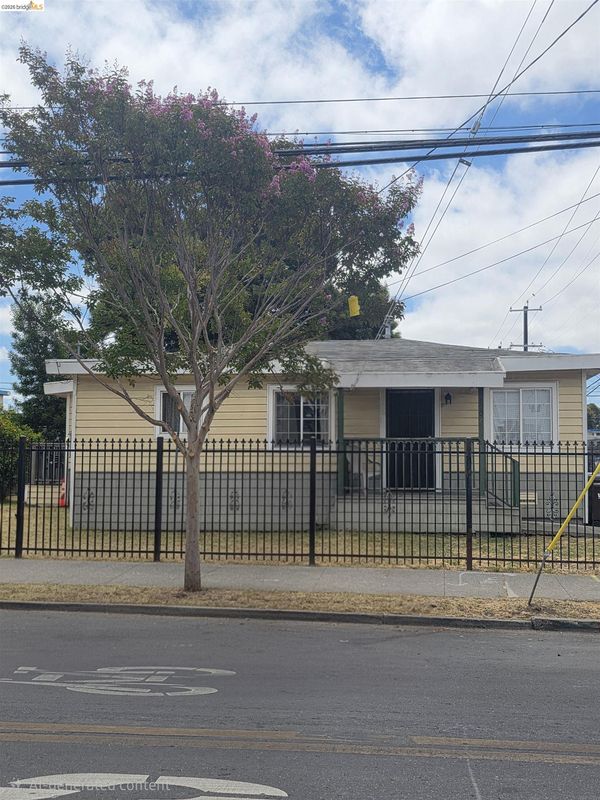
This 4-room home has 3 bedrooms, with one room conversion into a laundry room area, large bathroom, dining and living area. Large eat in kitchen and lots of light thought-out. The home sit on 6000 square feet lot. The lot has been approved with the city of Oakland to accommodate an ADU, or two-story duplex in the rear of the home. The home has a driveway installed to accommodate the Adu or duplex. There are fruit trees along the side of the home, and it has rot iron fencing for privacy. The home is occupied; therefore, all tours need to be scheduled in advance of any visits. Contact Broker

- Current Status
- Active - Coming Soon
- Original Price
- $510,000
- List Price
- $510,000
- On Market Date
- Jul 10, 2026
- Property Type
- Detached
- D/N/S
- E Oakland
- Zip Code
- 94612
- MLS ID
- 41141144
- APN
- 414133121
- Year Built
- 1920
- Stories in Building
- 1
- Possession
- None
- Data Source
- MAXEBRDI
- Origin MLS System
- DELTA
Oakland Sol (School Of Language) Dual Language Middle
Public 6-8
Students: 100 Distance: 0.1mi
Dr. Herbert Guice Christian Academy
Private K-6 Elementary, Religious, Coed
Students: 29 Distance: 0.2mi
Community United Elementary School
Public K-5 Elementary
Students: 351 Distance: 0.2mi
Futures Elementary School
Public K-5 Elementary
Students: 312 Distance: 0.2mi
Acts Christian Academy
Private K-8 Elementary, Religious, Nonprofit
Students: 136 Distance: 0.2mi
Coliseum College Prep Academy
Public 6-12 Secondary
Students: 486 Distance: 0.2mi
- Bed
- 3
- Bath
- 1
- Parking
- 0
- Side Yard Access, On Street
- SQ FT
- 816
- SQ FT Source
- Owner
- Lot SQ FT
- 6,000.0
- Lot Acres
- 0.14 Acres
- Pool Info
- None
- Kitchen
- Free-Standing Range, Refrigerator, Laminate Counters, Eat-in Kitchen, Disposal, Range/Oven Free Standing
- Cooling
- Ceiling Fan(s)
- Disclosures
- None
- Entry Level
- Exterior Details
- Back Yard, Front Yard, Side Yard, Storage, See Remarks
- Flooring
- Laminate, Vinyl
- Foundation
- Fire Place
- None
- Heating
- Floor Furnace
- Laundry
- Laundry Room
- Main Level
- 2 Bedrooms
- Possession
- None
- Architectural Style
- Ranch
- Construction Status
- Existing
- Additional Miscellaneous Features
- Back Yard, Front Yard, Side Yard, Storage, See Remarks
- Location
- Premium Lot, Front Yard, Security Gate
- Roof
- Shingle
- Water and Sewer
- Public
- Fee
- Unavailable
MLS and other Information regarding properties for sale as shown in Theo have been obtained from various sources such as sellers, public records, agents and other third parties. This information may relate to the condition of the property, permitted or unpermitted uses, zoning, square footage, lot size/acreage or other matters affecting value or desirability. Unless otherwise indicated in writing, neither brokers, agents nor Theo have verified, or will verify, such information. If any such information is important to buyer in determining whether to buy, the price to pay or intended use of the property, buyer is urged to conduct their own investigation with qualified professionals, satisfy themselves with respect to that information, and to rely solely on the results of that investigation.
School data provided by GreatSchools. School service boundaries are intended to be used as reference only. To verify enrollment eligibility for a property, contact the school directly.