

$565,500
798
SQ FT
$709
SQ/FT
1327 Scossa Avenue, #4
@ Bouret Drive - 14 - Cambrian, San Jose

- 2 Bed
- 1 Bath
- 1 Park
- 798 sqft
- SAN JOSE
-

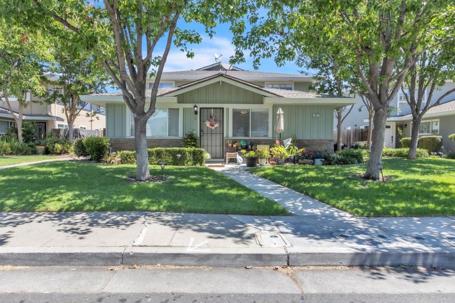
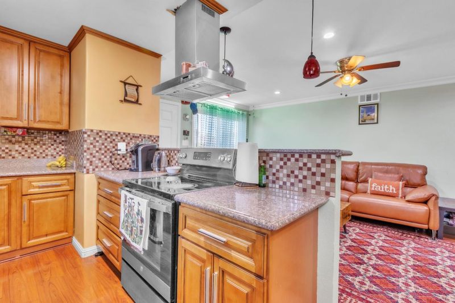
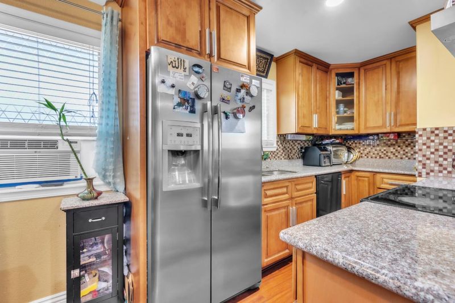
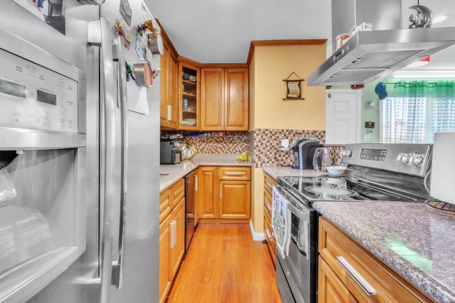
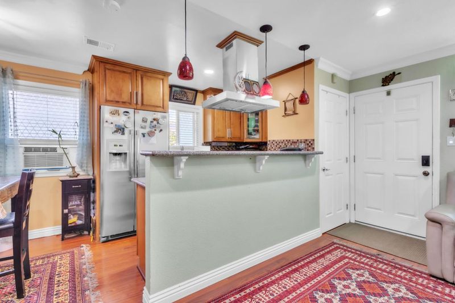
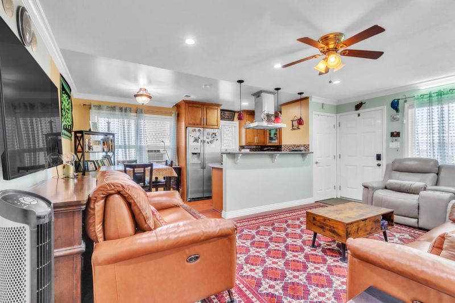
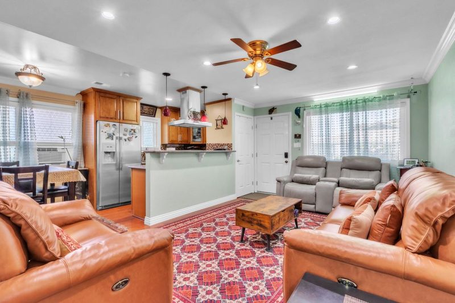
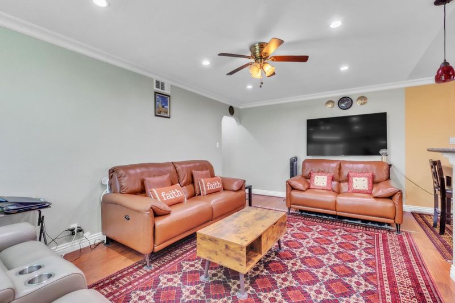
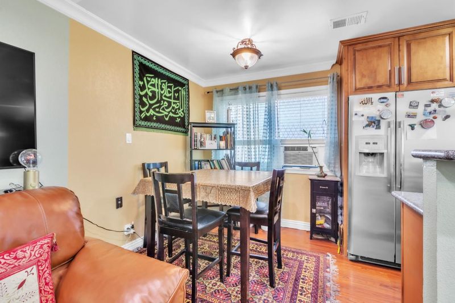
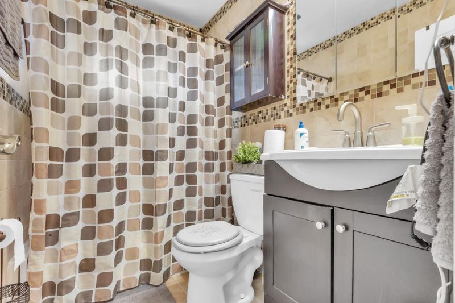
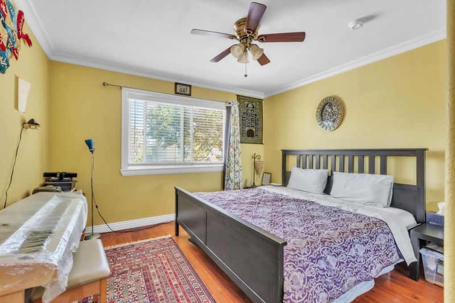
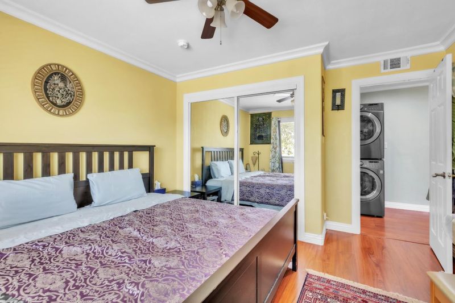
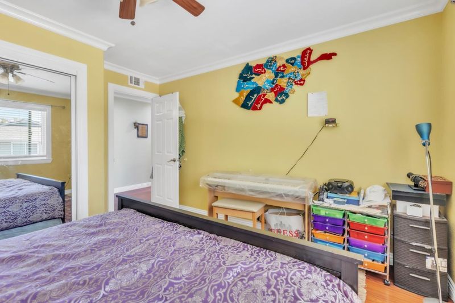
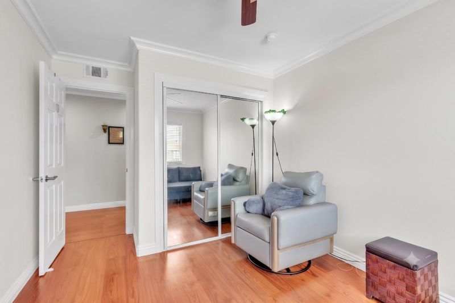
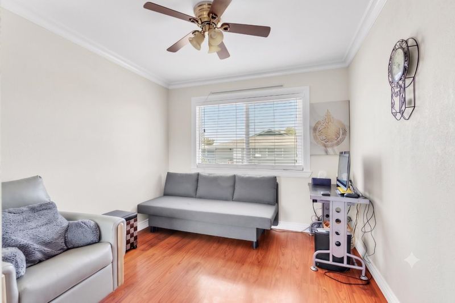
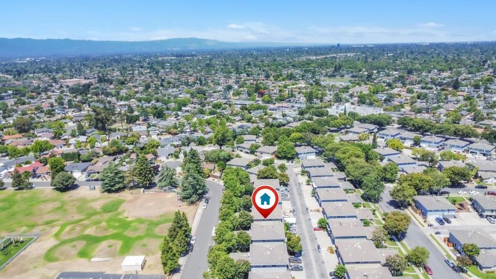
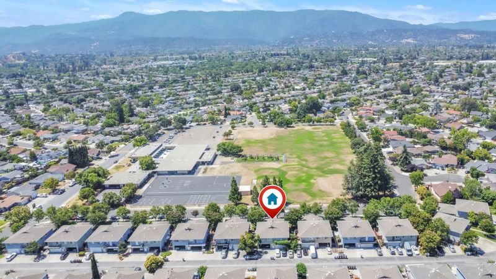
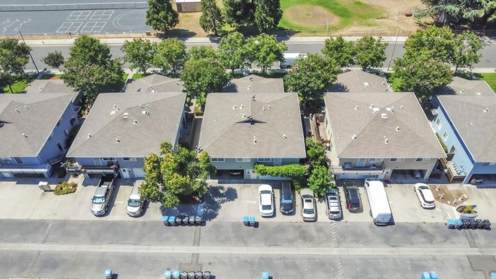
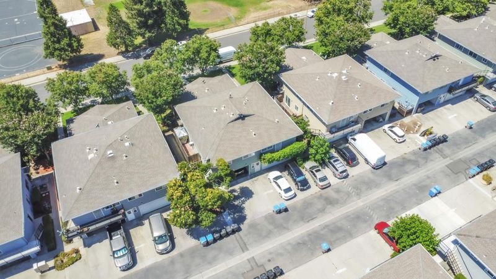
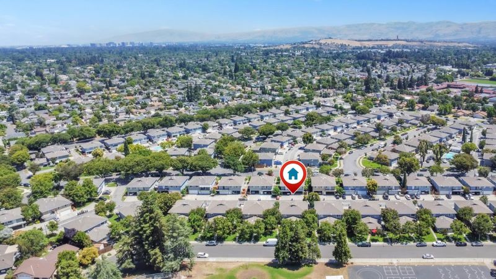
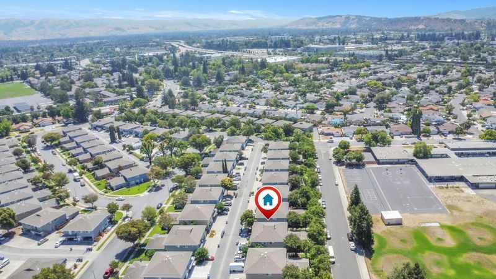
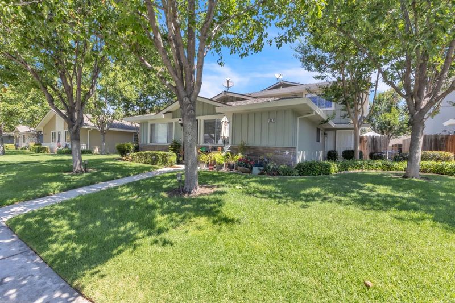
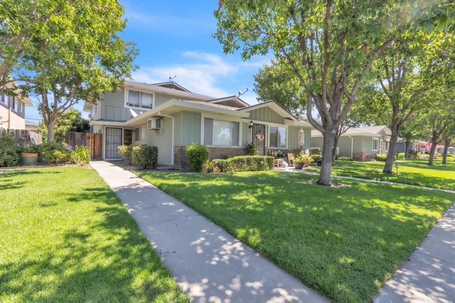
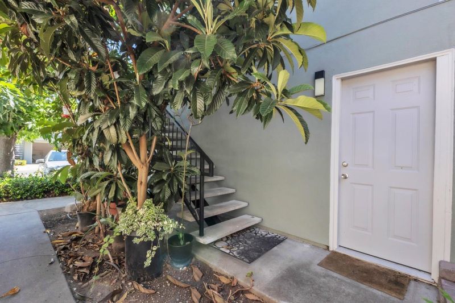
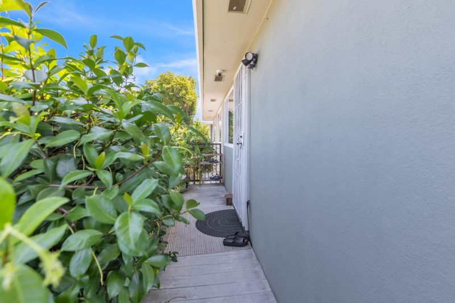
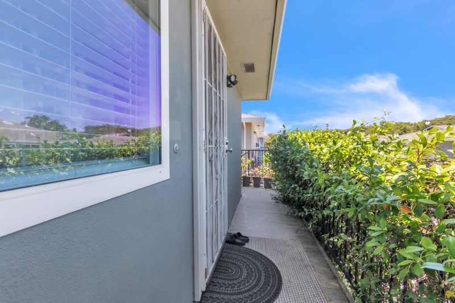
Tour this intricately remodeled condo. Features granite kitchen countertops, drop down exhaust, hidden hinge cabinets, stainless steel appliances, dual panel efficiency windows, electric stove, oven range, modern recess lights, updated bathroom, washer & dryer laundry access available, laminate floors, & crown molding, modern interior doors, & shower over tub with enclosure! Excellent first time buyer investment opportunity towards homeownership. 1 Car Garage & 1 Car Driveway Parking. Conveniently located nearby Sprouts, Almaden Costco, Wholefoods, Best Buy, Walmart, & local fine dining Almaden restaurants. Convenient access to freeways 85 & 87 for Silicon Valley Commuting. Enjoy evening walks at nearby Pine Hill School & plenty street parking for visitors & guests. Schools: Pioneer High, John Muir Middle, Almaden Elementary. Turnkey move in ready with nice non-obstructing balcony views!

- Days on Market
- 0 days
- Current Status
- Active
- Original Price
- $565,500
- List Price
- $565,500
- On Market Date
- Aug 2, 2026
- Property Type
- Condominium
- Area
- 14 - Cambrian
- Zip Code
- 95118
- MLS ID
- ML82056331
- APN
- 569-41-028
- Year Built
- 1970
- Stories in Building
- 1
- Possession
- COE
- Data Source
- MLSL
- Origin MLS System
- MLSListings, Inc.
Pine Hill School Second Start Learning D
Private 1-12 Special Education, Special Education Program, Combined Elementary And Secondary, Nonprofit
Students: 70 Distance: 0.1mi
John Muir Middle School
Public 6-8 Middle
Students: 1064 Distance: 0.4mi
The Studio School
Private K-2 Coed
Students: 15 Distance: 0.4mi
Broadway High School
Public 9-12 Continuation
Students: 201 Distance: 0.5mi
Our Shepherd's Academy
Private 2, 4-5, 7, 9-11 Combined Elementary And Secondary, Religious, Coed
Students: NA Distance: 0.5mi
Almaden Elementary School
Public K-5 Elementary
Students: 303 Distance: 0.5mi
- Bed
- 2
- Bath
- 1
- Shower over Tub - 1
- Parking
- 1
- Assigned Spaces, Attached Garage
- SQ FT
- 798
- SQ FT Source
- Unavailable
- Kitchen
- Countertop - Granite, Dishwasher, Exhaust Fan, Garbage Disposal, Hood Over Range, Oven Range - Electric, Refrigerator
- Cooling
- Ceiling Fan
- Dining Room
- Dining Area, Dining Area in Living Room, Eat in Kitchen
- Disclosures
- NHDS Report
- Family Room
- No Family Room
- Flooring
- Laminate
- Foundation
- Concrete Perimeter and Slab
- Heating
- Central Forced Air
- Views
- Neighborhood
- Possession
- COE
- Architectural Style
- Contemporary
- * Fee
- $534
- Name
- Cherry Plaza
- *Fee includes
- Common Area Electricity, Landscaping / Gardening, and Maintenance - Exterior
MLS and other Information regarding properties for sale as shown in Theo have been obtained from various sources such as sellers, public records, agents and other third parties. This information may relate to the condition of the property, permitted or unpermitted uses, zoning, square footage, lot size/acreage or other matters affecting value or desirability. Unless otherwise indicated in writing, neither brokers, agents nor Theo have verified, or will verify, such information. If any such information is important to buyer in determining whether to buy, the price to pay or intended use of the property, buyer is urged to conduct their own investigation with qualified professionals, satisfy themselves with respect to that information, and to rely solely on the results of that investigation.
School data provided by GreatSchools. School service boundaries are intended to be used as reference only. To verify enrollment eligibility for a property, contact the school directly.