

$2,968,000
2,650
SQ FT
$1,120
SQ/FT
1803 Marabu Way
@ Lemos Ln - 3700 - Fremont, Fremont

- 5 Bed
- 4 Bath
- 2 Park
- 2,650 sqft
- FREMONT
-

-
Mon May 25, 1:00 pm - 4:00 pm
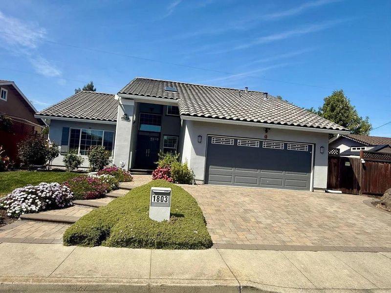
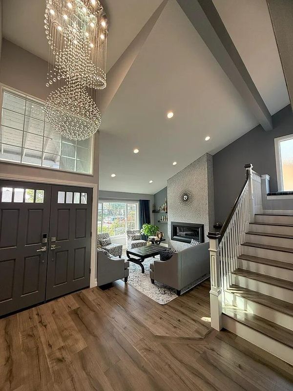
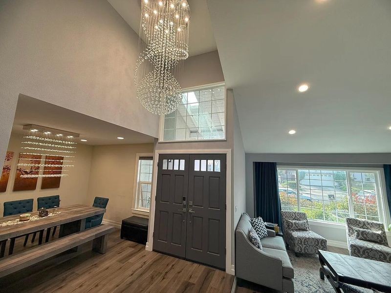
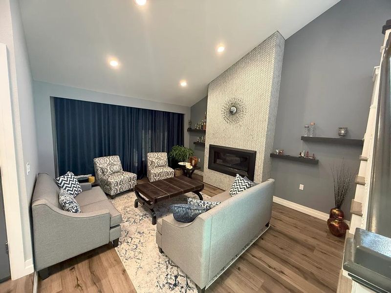
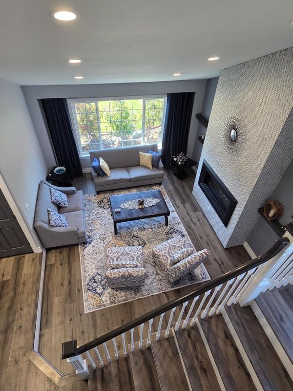
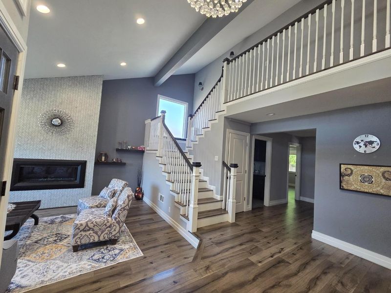
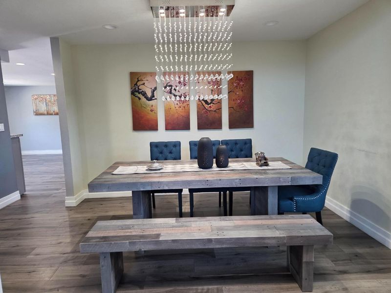
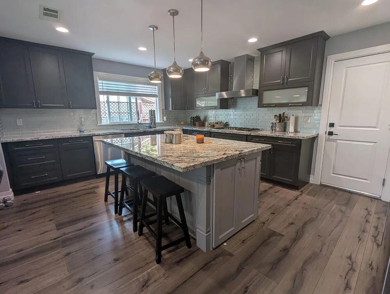
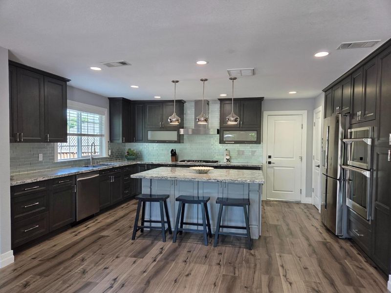
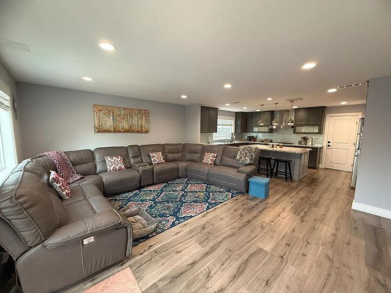
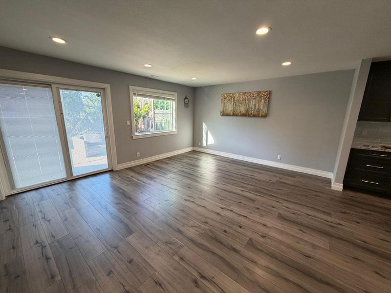
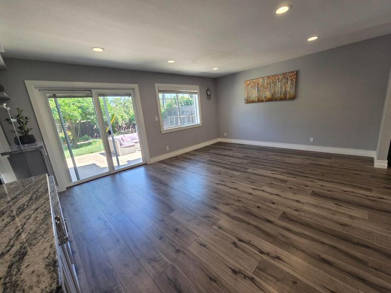
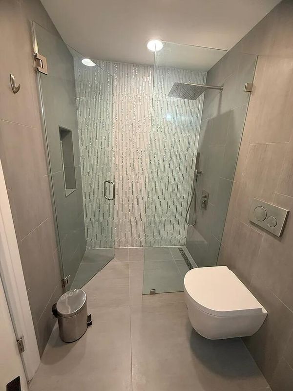
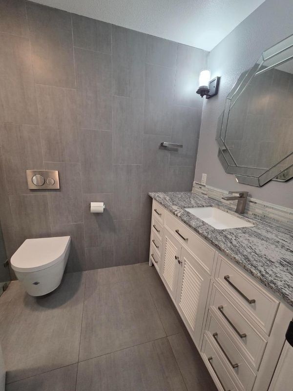
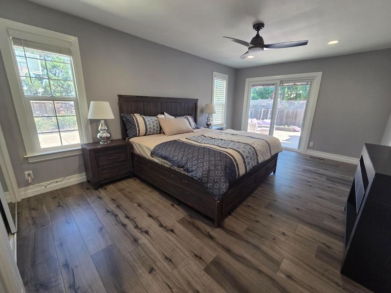
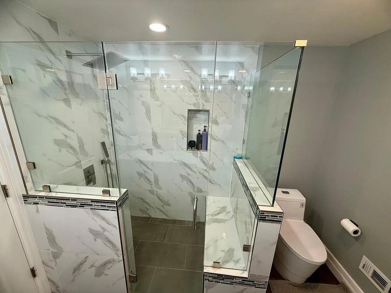
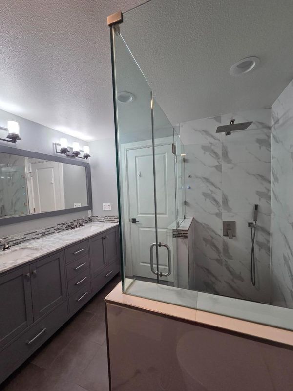
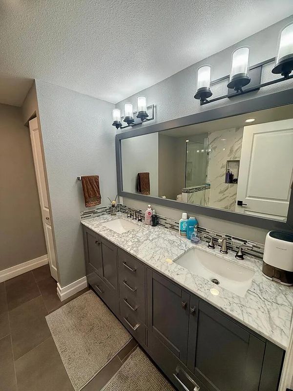
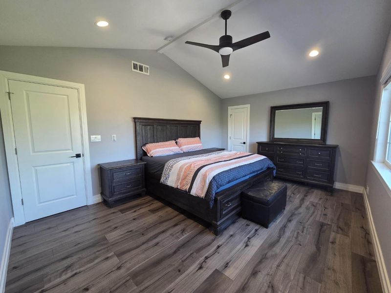
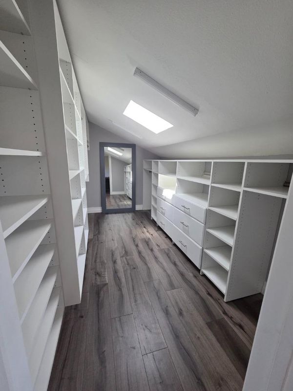
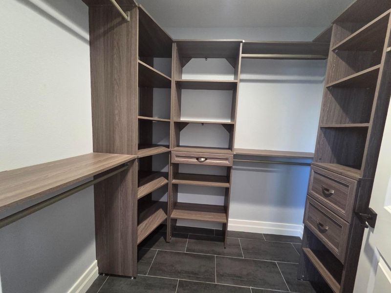
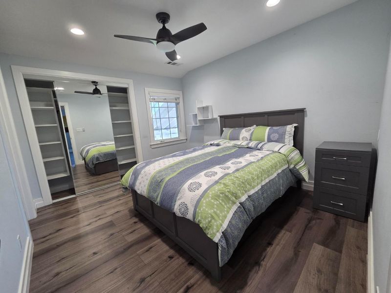
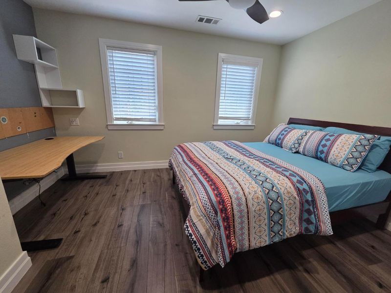
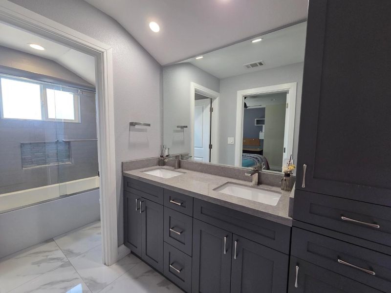
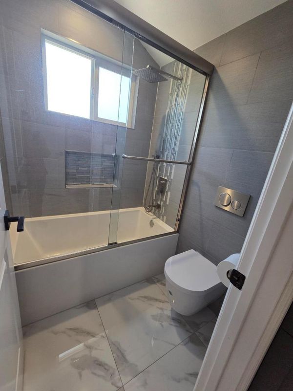
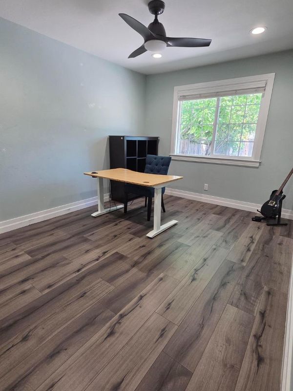
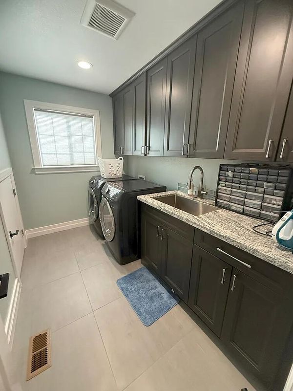
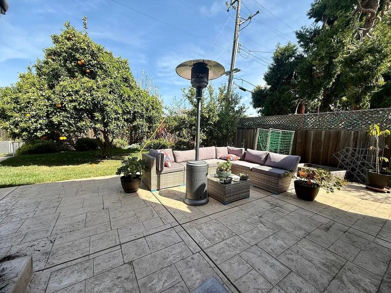
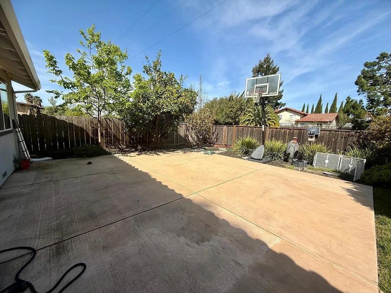
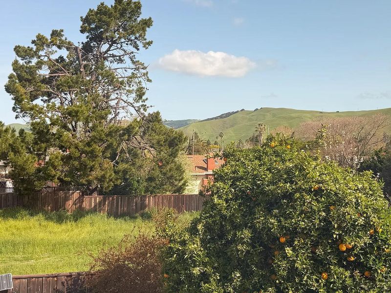
Experience modern luxury in this bright 5-bed, 4-bath Mission San Jose home. Remodeled from the foundation up just a few years ago with a brand-new second-story addition with city permits. Features a grand foyer with spectacular 8-foot chandelier, and a seamless open floorplan accented by a remote-operated gas fireplace. Downstairs and upstairs master suites with his and her walk-in closets. It boasts elite infrastructure: double-zone climate control, ceiling fans in every bedroom, a premium 5-stage water filter, a tankless water heater, Ring security, a 220V EV charger, walk in closets with organizers, separate laundry room and abundant storage throughout. Outside, custom multi-watering zones perfectly maintain lush trees and vibrant flowerbeds. Walkability to the nationally acclaimed schools: Gomes Elementary, Hopkins Junior High, and Mission San Jose High School, plus close proximity to scenic Lake Elizabeth. As is sale, buyers to verify all permits.

- Days on Market
- 2 days
- Current Status
- Active
- Original Price
- $2,968,000
- List Price
- $2,968,000
- On Market Date
- May 23, 2026
- Property Type
- Single Family Home
- Area
- 3700 - Fremont
- Zip Code
- 94539
- MLS ID
- ML82048378
- APN
- 525-151-1
- Year Built
- 1977
- Stories in Building
- Unavailable
- Possession
- Unavailable
- Data Source
- MLSL
- Origin MLS System
- MLSListings, Inc.
John Gomes Elementary School
Public K-6 Elementary
Students: 746 Distance: 0.5mi
William Hopkins Junior High School
Public 7-8 Middle
Students: 1060 Distance: 0.6mi
Mission Valley Elementary School
Public K-6 Elementary
Students: 670 Distance: 0.7mi
Mission Hills Christian School
Private K-8 Elementary, Religious, Coed
Students: NA Distance: 0.7mi
Joshua Chadbourne Elementary School
Public K-6 Elementary
Students: 734 Distance: 0.7mi
J. Haley Durham Elementary School
Public K-6 Elementary
Students: 707 Distance: 0.8mi
- Bed
- 5
- Bath
- 4
- Parking
- 2
- Attached Garage
- SQ FT
- 2,650
- SQ FT Source
- Unavailable
- Lot SQ FT
- 6,450.0
- Lot Acres
- 0.148072 Acres
- Cooling
- Central AC
- Dining Room
- Formal Dining Room
- Disclosures
- Lead Base Disclosure
- Family Room
- Kitchen / Family Room Combo
- Flooring
- Laminate, Tile, Other
- Foundation
- Foundation Pillars
- Fire Place
- Gas Burning
- Heating
- Forced Air
- Laundry
- Electricity Hookup (220V)
- Fee
- Unavailable
MLS and other Information regarding properties for sale as shown in Theo have been obtained from various sources such as sellers, public records, agents and other third parties. This information may relate to the condition of the property, permitted or unpermitted uses, zoning, square footage, lot size/acreage or other matters affecting value or desirability. Unless otherwise indicated in writing, neither brokers, agents nor Theo have verified, or will verify, such information. If any such information is important to buyer in determining whether to buy, the price to pay or intended use of the property, buyer is urged to conduct their own investigation with qualified professionals, satisfy themselves with respect to that information, and to rely solely on the results of that investigation.
School data provided by GreatSchools. School service boundaries are intended to be used as reference only. To verify enrollment eligibility for a property, contact the school directly.