

$1,799,998
1,916
SQ FT
$939
SQ/FT
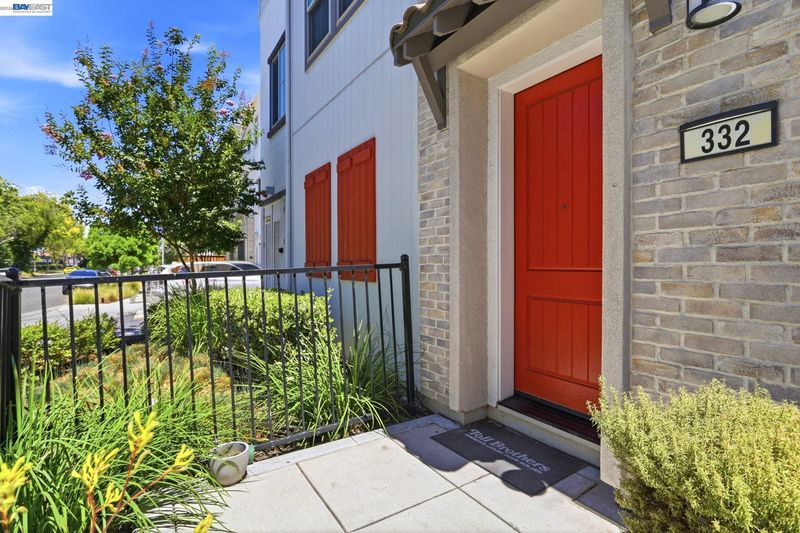
332 Harcot Ter
@ San Aleso - Sunnyvale

- 4 Bed
- 3.5 (3/1) Bath
- 2 Park
- 1,916 sqft
- Sunnyvale
-

-
Sat Aug 8, 1:00 pm - 4:00 pm
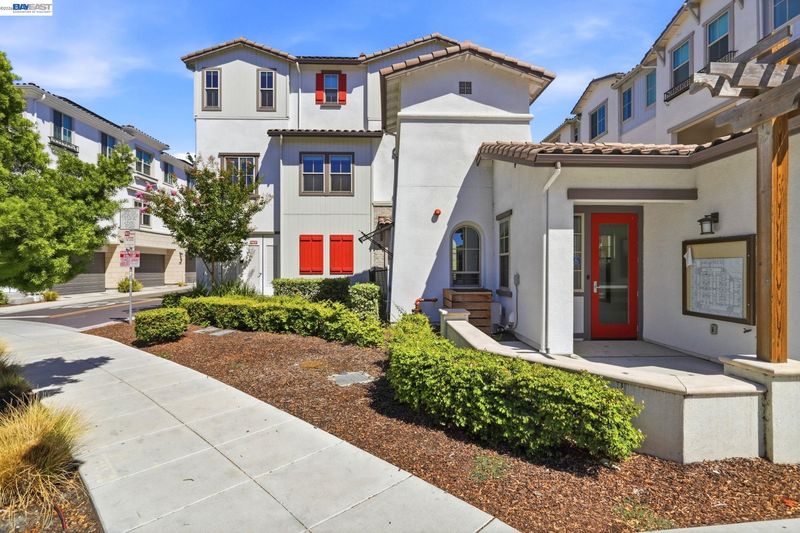
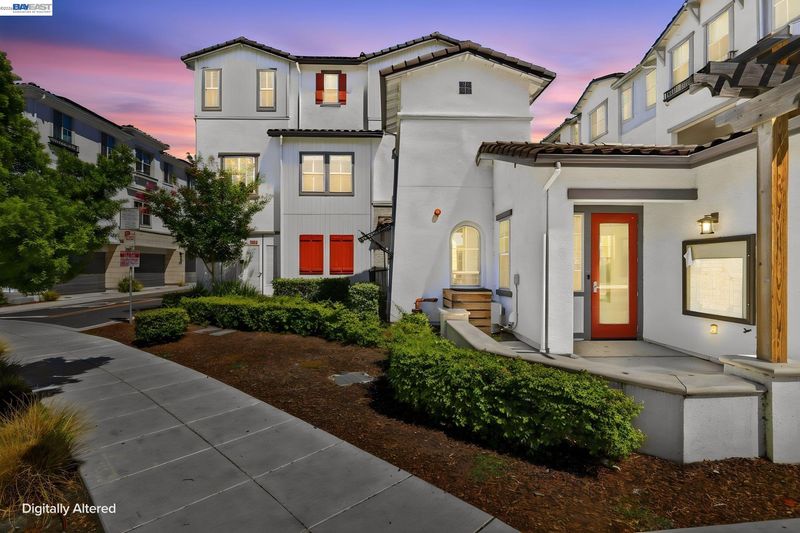
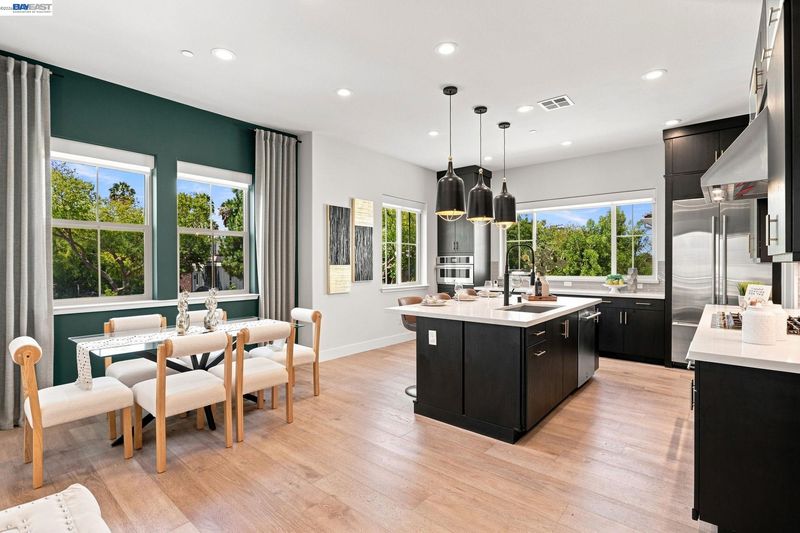
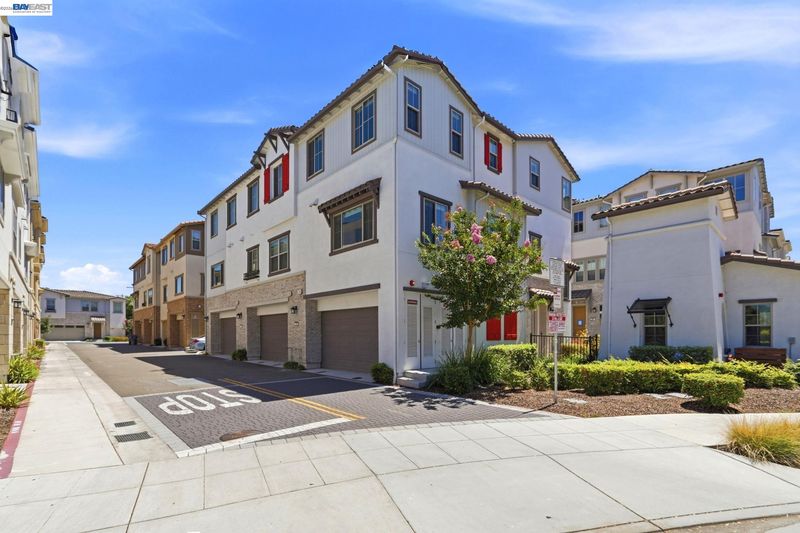
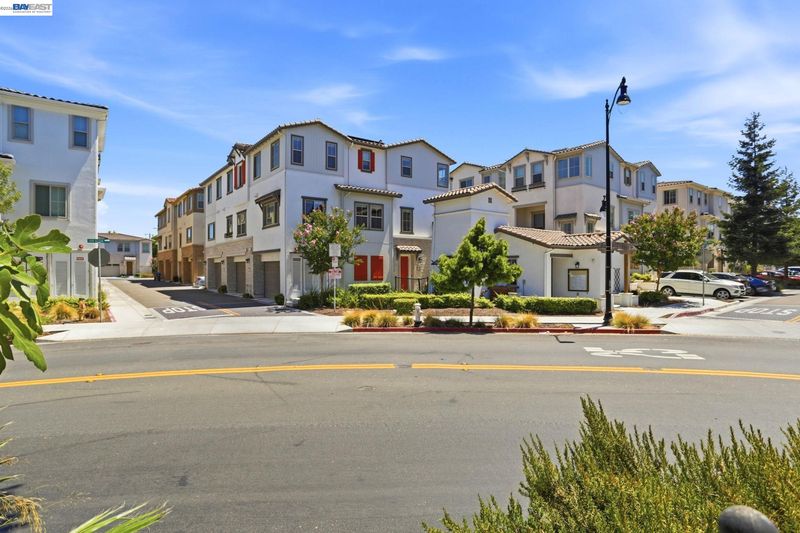
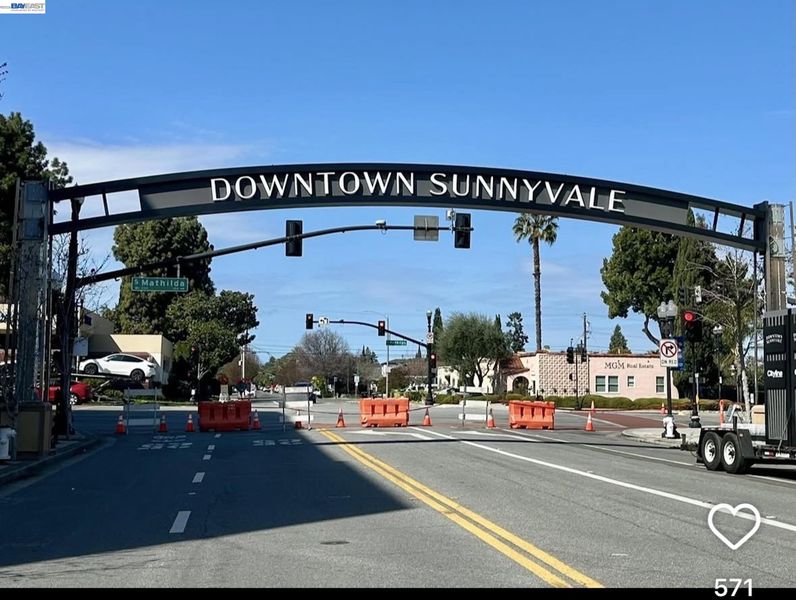
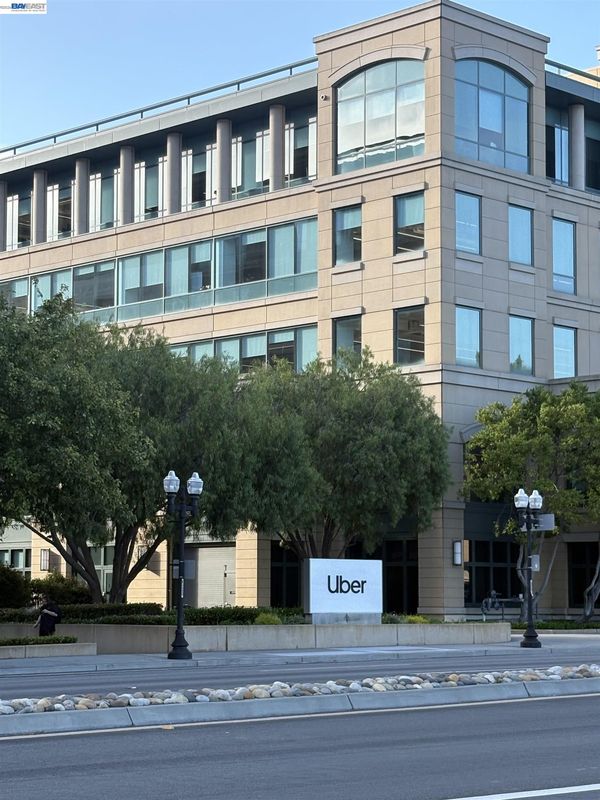
Located in the heart of Silicon Valley within walking distance to major employers, Caltrain, and Downtown Sunnyvale, this luxury three-story home is a former Toll Brothers model home featuring designer finishes throughout.
-
Sun Aug 9, 1:00 pm - 4:00 pm
Located in the heart of Silicon Valley within walking distance to major employers, Caltrain, and Downtown Sunnyvale, this luxury three-story home is a former Toll Brothers model home featuring designer finishes throughout.
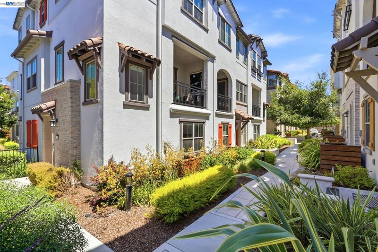
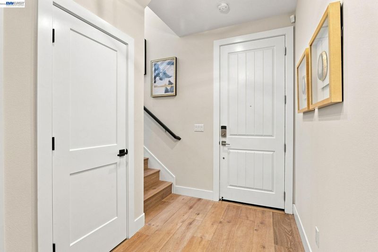
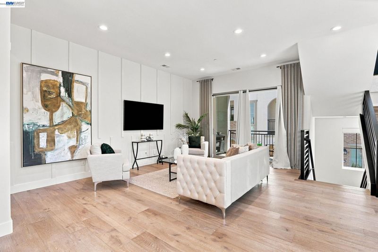
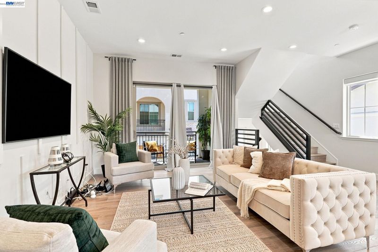
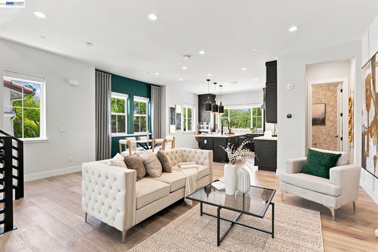
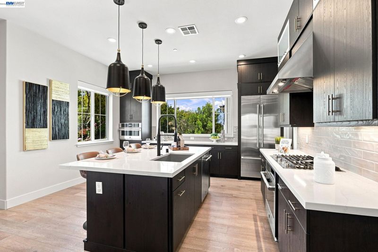
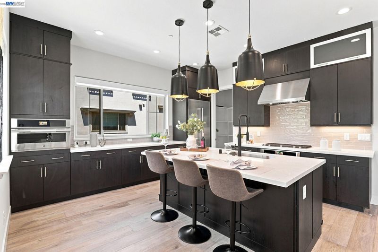
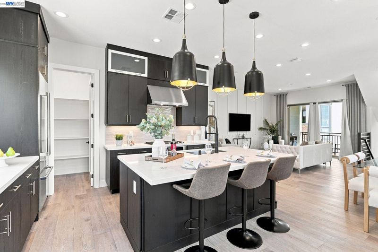
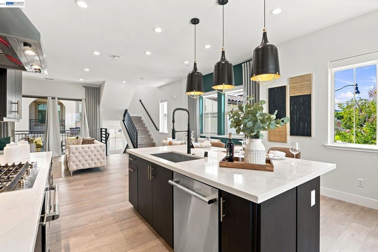
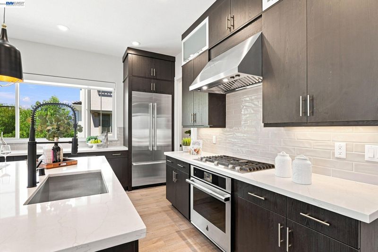
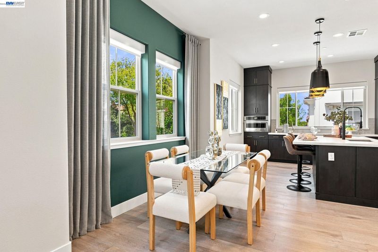
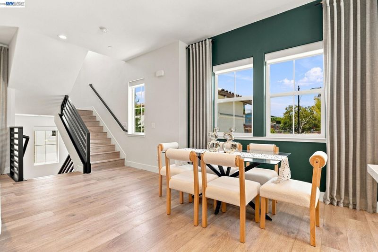
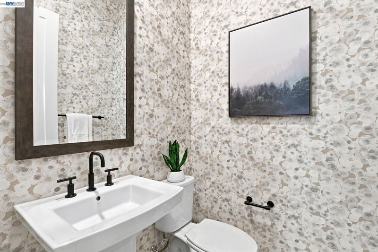
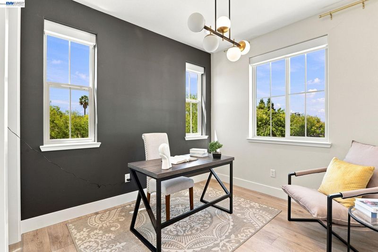
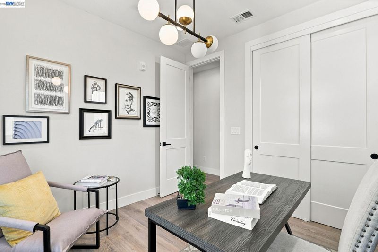
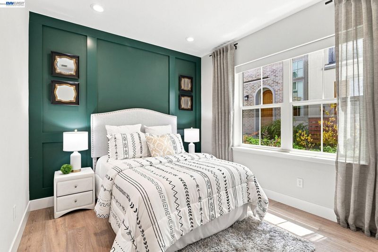
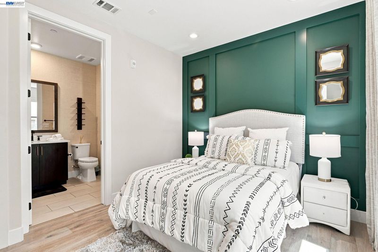
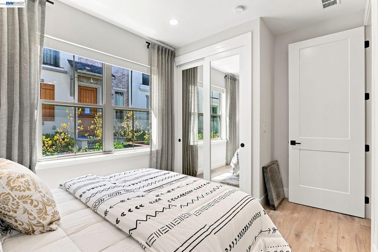
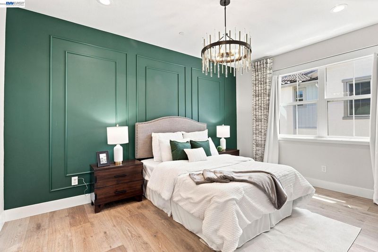
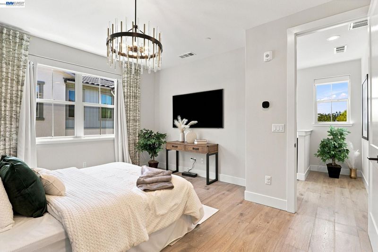
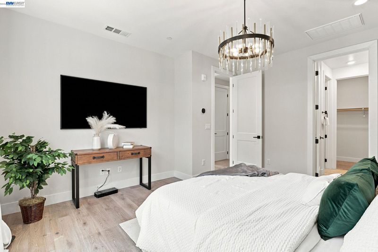
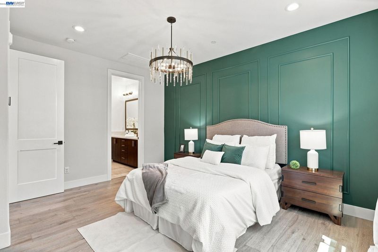
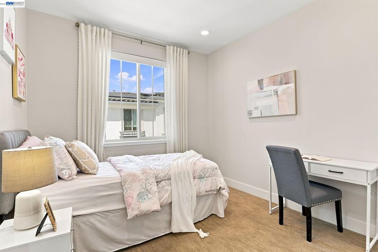
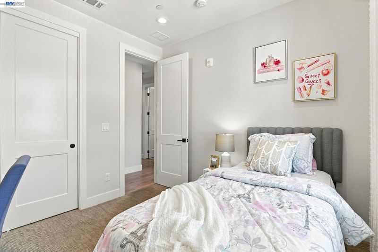
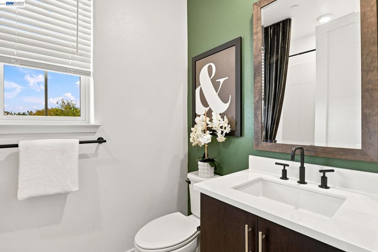
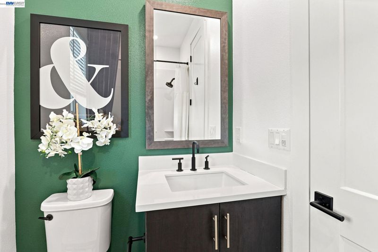
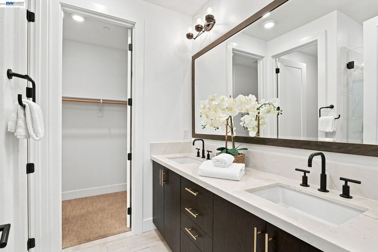
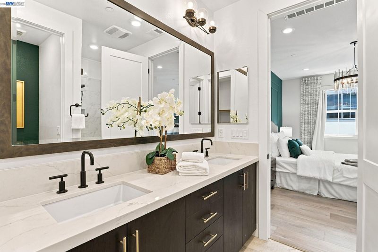
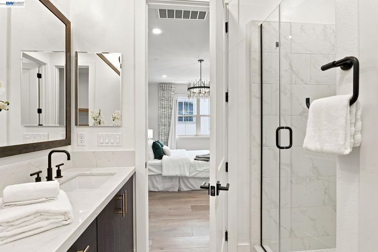
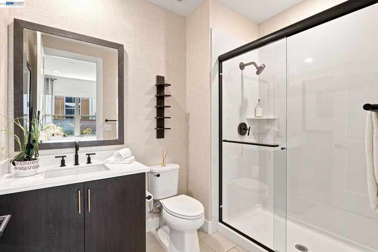
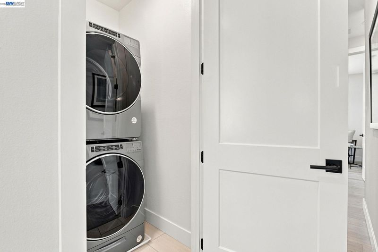
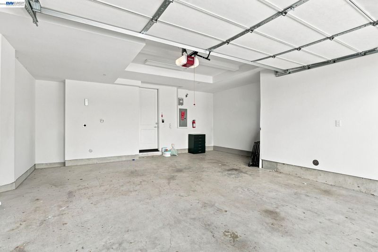
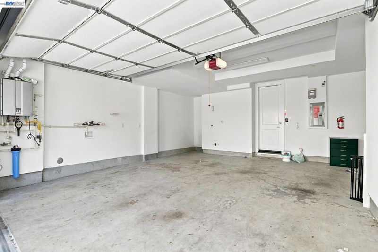
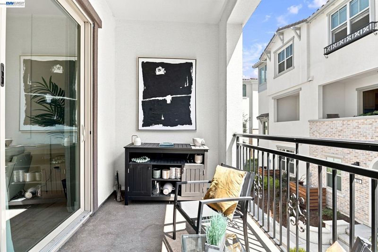
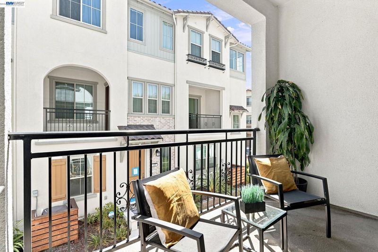
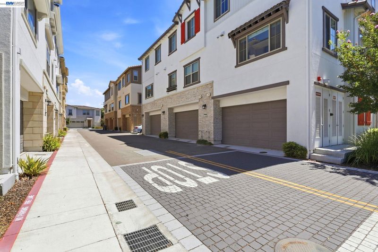
Located in the heart of Silicon Valley within walking distance to major employers, Caltrain, and Downtown Sunnyvale, this luxury three-story home is a former Toll Brothers model home featuring designer finishes throughout. The ground floor offers a private suite with a spacious bedroom and en-suite bathroom showcasing a quartz countertop and stall shower — perfect for multi-generational living, or as a dedicated home office for those who work remotely.The second level showcases a light-filled, open-concept floor plan with expansive windows on three walls, recessed lighting, and abundant natural light throughout. The inviting living room opens to a private balcony — a great space to entertain family and friends. The gourmet kitchen features a large island, quartz countertops, stainless steel appliances, ample cabinetry, and a separate pantry. A convenient half bathroom is tucked at the stair landing. The third floor is home to the primary suite, offering a spacious bedroom with large windows and an en-suite bathroom with double-vanity quartz countertops, a stall shower, and a walk-in closet. Two additional bedrooms are ideal for family or guests, complemented by a hallway bathroom with a quartz countertop and a shower-over-tub. Laundry with washer and dryer is conveniently located on the same level. Notable upgrades include custom Lutron motorized blinds and drapery — turning daylight into a dynamic design element throughout the home — a SkyBell video doorbell for anytime front-door access with an alarm system, an EV charger, and an attached two-car garage to name a few. Close to Downtown Sunnyvale, parks, restaurants, grocery stores, and shopping, with easy access to Caltrain, Highways 101 and 237, and a short commute to major tech companies. Don't miss this rare opportunity!

- Current Status
- New
- Original Price
- $1,799,998
- List Price
- $1,799,998
- On Market Date
- Jul 30, 2026
- Property Type
- Townhouse
- D/N/S
- Sunnyvale
- Zip Code
- 94085
- MLS ID
- 41143387
- APN
- 20458077
- Year Built
- 2021
- Stories in Building
- 3
- Possession
- Close Of Escrow
- Data Source
- MAXEBRDI
- Origin MLS System
- BAY EAST
Spark Charter
Charter K-8
Students: 300 Distance: 0.5mi
Columbia Middle School
Public 6-8 Middle
Students: 790 Distance: 0.5mi
Bishop Elementary School
Public K-5 Elementary, Coed
Students: 475 Distance: 0.5mi
Summit Public School: Denali
Charter 6-12
Students: 575 Distance: 0.7mi
The King's Academy
Private K-12 Combined Elementary And Secondary, Nonprofit
Students: 952 Distance: 1.0mi
Rainbow Montessori C.D.C.
Private K-6 Montessori, Elementary, Coed
Students: 898 Distance: 1.1mi
- Bed
- 4
- Bath
- 3.5 (3/1)
- Parking
- 2
- Attached
- SQ FT
- 1,916
- SQ FT Source
- Public Records
- Lot SQ FT
- 1,362.0
- Lot Acres
- 0.03 Acres
- Pool Info
- None
- Kitchen
- Dishwasher, Refrigerator, 220 Volt Outlet, Stone Counters
- Cooling
- Central Air
- Disclosures
- None
- Entry Level
- 1
- Exterior Details
- Balcony, Unit Faces Street
- Flooring
- Laminate
- Foundation
- Fire Place
- None
- Heating
- Zoned
- Laundry
- Dryer, Washer
- Main Level
- 1 Bedroom, 1 Bath
- Possession
- Close Of Escrow
- Architectural Style
- Modern/High Tech
- Additional Miscellaneous Features
- Balcony, Unit Faces Street
- Location
- Close to Clubhouse, Corner Lot
- Roof
- Tile
- Water and Sewer
- Public
- Fee
- $355
MLS and other Information regarding properties for sale as shown in Theo have been obtained from various sources such as sellers, public records, agents and other third parties. This information may relate to the condition of the property, permitted or unpermitted uses, zoning, square footage, lot size/acreage or other matters affecting value or desirability. Unless otherwise indicated in writing, neither brokers, agents nor Theo have verified, or will verify, such information. If any such information is important to buyer in determining whether to buy, the price to pay or intended use of the property, buyer is urged to conduct their own investigation with qualified professionals, satisfy themselves with respect to that information, and to rely solely on the results of that investigation.
School data provided by GreatSchools. School service boundaries are intended to be used as reference only. To verify enrollment eligibility for a property, contact the school directly.