
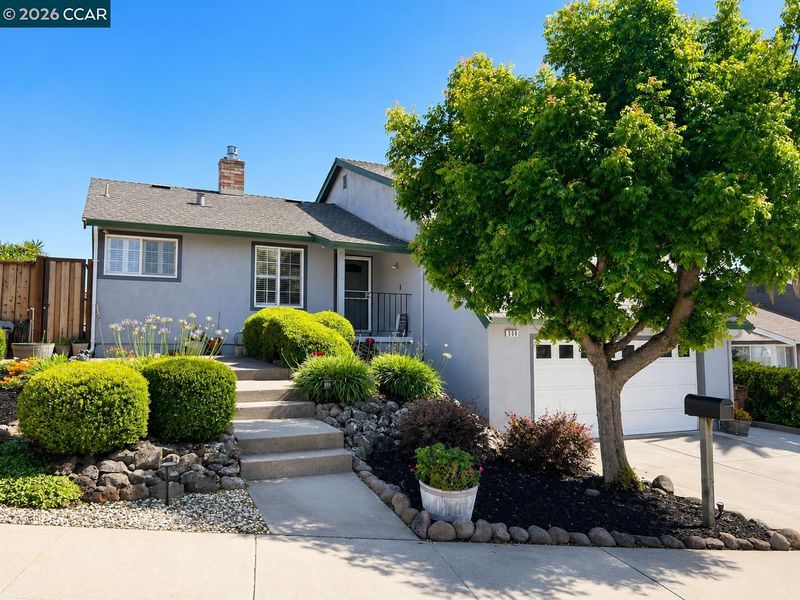

$925,000
2,014
SQ FT
$459
SQ/FT
550 Lori Dr
@ W 7th - Bridgeview, Benicia

- 4 Bed
- 3 Bath
- 2 Park
- 2,014 sqft
- Benicia
-

Perched in a desirable Benicia location, this beautifully maintained 4-bedroom, 3-bathroom home offers the perfect blend of comfort, convenience, and stunning marina views. Enjoy relaxing mornings and peaceful evenings overlooking the water, while the spacious layout provides room for both everyday living and entertaining. The property features sought-after RV parking, a swim spa for year-round enjoyment, and inviting indoor and outdoor spaces designed for comfort and functionality. Ideally situated near shopping, parks, and freeway access, this home makes commuting and daily errands effortless while still offering the charm and lifestyle Benicia is known for. Whether you’re hosting guests, enjoying the scenic surroundings, or taking advantage of the nearby amenities, this home delivers exceptional living in a prime location.

- Current Status
- Active - Coming Soon
- Original Price
- $925,000
- List Price
- $925,000
- On Market Date
- May 25, 2026
- Property Type
- Detached
- D/N/S
- Bridgeview
- Zip Code
- 94510
- MLS ID
- 41135918
- APN
- 0087482060
- Year Built
- 1978
- Stories in Building
- Unavailable
- Possession
- Close Of Escrow
- Data Source
- MAXEBRDI
- Origin MLS System
- CONTRA COSTA
Mary Farmar Elementary School
Public K-5 Elementary
Students: 443 Distance: 0.4mi
Benicia High School
Public 9-12 Secondary
Students: 1565 Distance: 0.6mi
Benicia Middle School
Public 6-8 Middle
Students: 1063 Distance: 0.6mi
Robert Semple Elementary School
Public K-5 Elementary
Students: 472 Distance: 0.9mi
Bonnell Elementary School
Private K-5
Students: NA Distance: 1.0mi
Liberty High School
Public 9-12 Continuation
Students: 72 Distance: 1.1mi
- Bed
- 4
- Bath
- 3
- Parking
- 2
- Attached, RV/Boat Parking, Side Yard Access
- SQ FT
- 2,014
- SQ FT Source
- Public Records
- Lot SQ FT
- 6,969.0
- Lot Acres
- 0.16 Acres
- Pool Info
- Above Ground, Outdoor Pool
- Kitchen
- Dishwasher, Breakfast Nook, Tile Counters, Eat-in Kitchen
- Cooling
- Ceiling Fan(s), Central Air
- Disclosures
- Other - Call/See Agent
- Entry Level
- Exterior Details
- Back Yard, Front Yard, Side Yard
- Flooring
- Laminate, Carpet
- Foundation
- Fire Place
- Other
- Heating
- Forced Air
- Laundry
- Hookups Only, Laundry Room
- Main Level
- Main Entry
- Possession
- Close Of Escrow
- Architectural Style
- Craftsman
- Construction Status
- Existing
- Additional Miscellaneous Features
- Back Yard, Front Yard, Side Yard
- Location
- Back Yard, Front Yard, Landscaped
- Roof
- Composition Shingles
- Water and Sewer
- Public
- Fee
- Unavailable
MLS and other Information regarding properties for sale as shown in Theo have been obtained from various sources such as sellers, public records, agents and other third parties. This information may relate to the condition of the property, permitted or unpermitted uses, zoning, square footage, lot size/acreage or other matters affecting value or desirability. Unless otherwise indicated in writing, neither brokers, agents nor Theo have verified, or will verify, such information. If any such information is important to buyer in determining whether to buy, the price to pay or intended use of the property, buyer is urged to conduct their own investigation with qualified professionals, satisfy themselves with respect to that information, and to rely solely on the results of that investigation.
School data provided by GreatSchools. School service boundaries are intended to be used as reference only. To verify enrollment eligibility for a property, contact the school directly.