

$799,000
2,916
SQ FT
$274
SQ/FT
4013 Mirecourt cir
@ Armandi Way - Other, Rancho Cordova

- 5 Bed
- 4 Bath
- 2 Park
- 2,916 sqft
- Rancho Cordova
-

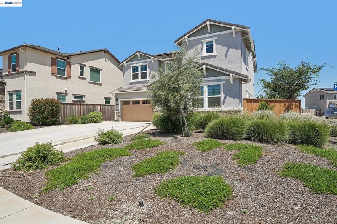
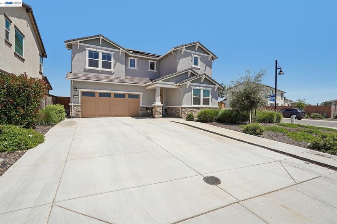
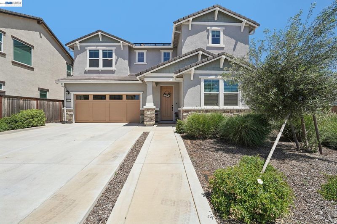
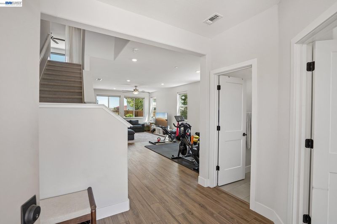
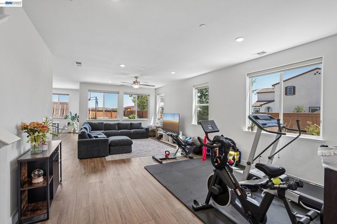
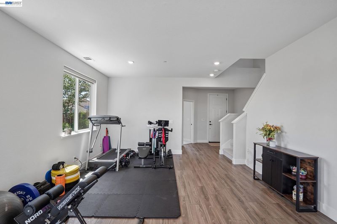
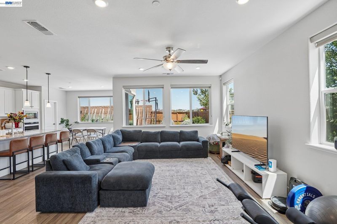
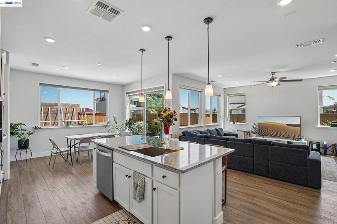
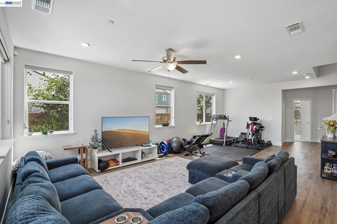
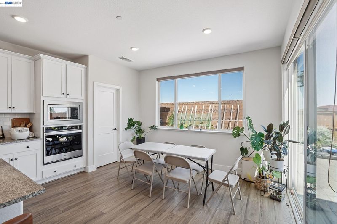
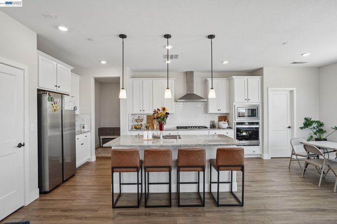
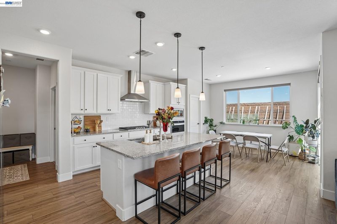
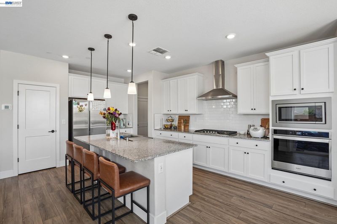
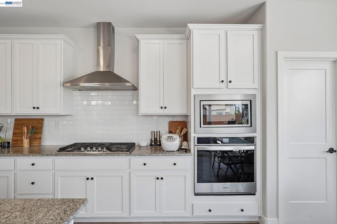
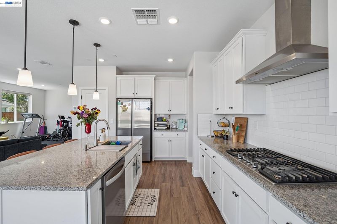
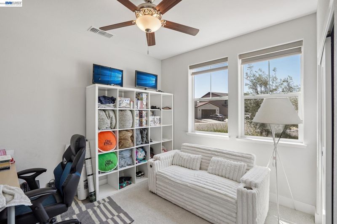
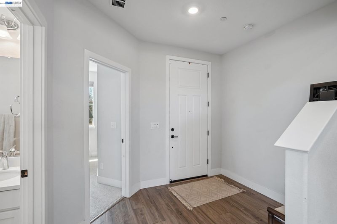
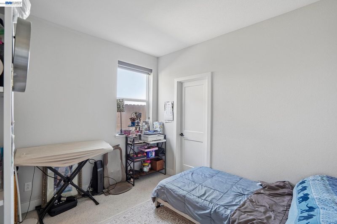
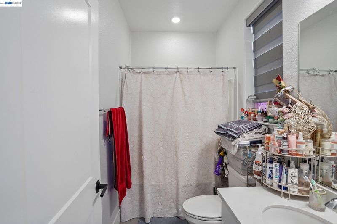
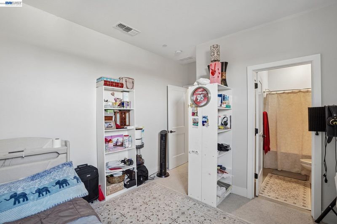
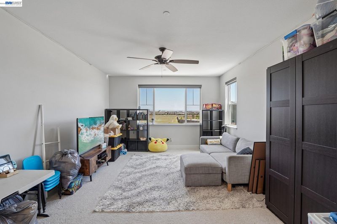
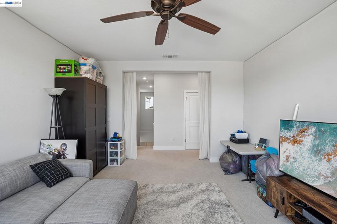
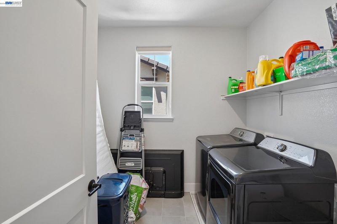
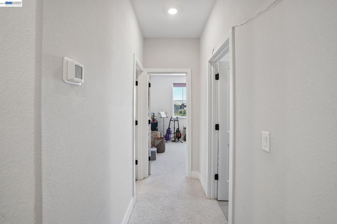
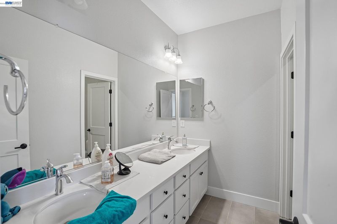
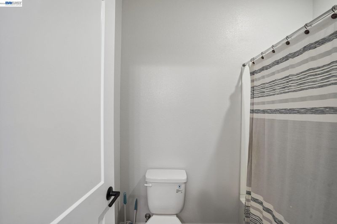
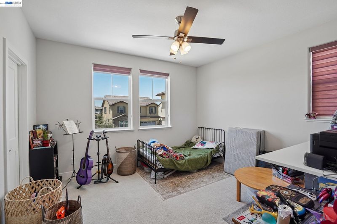
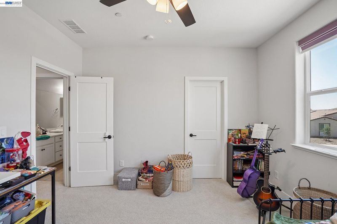
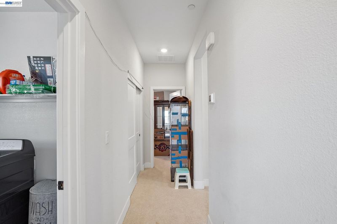
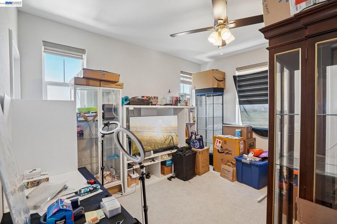
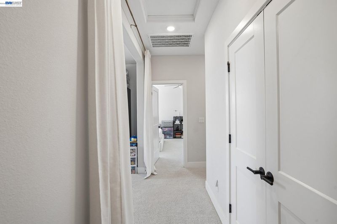
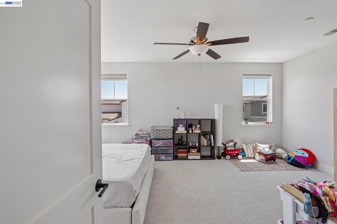
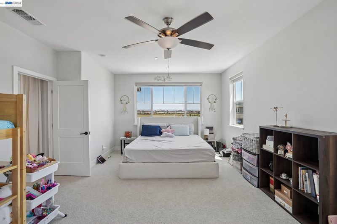
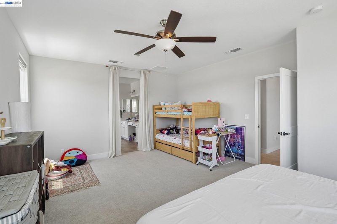
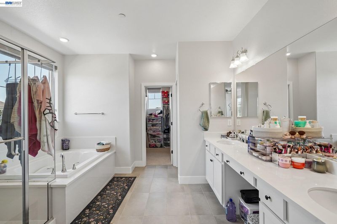
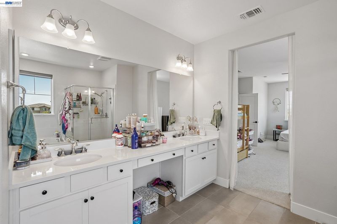
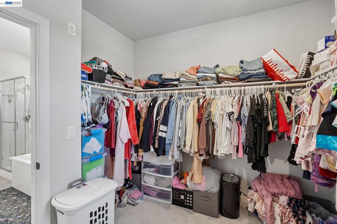
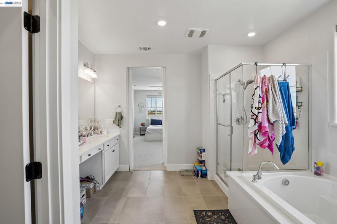
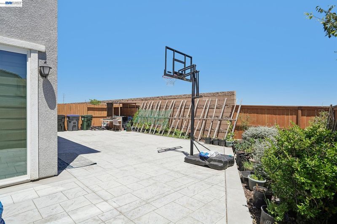
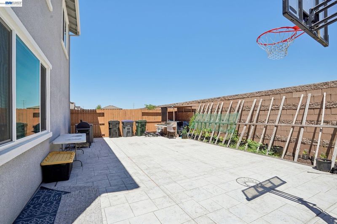
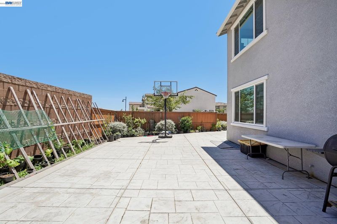
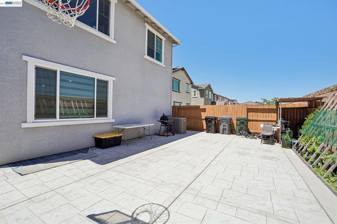
Welcome to this beautifully 5-bedroom, 4-bathroom home in the sought-after Montelena community of Rancho Cordova. Offering generous space, a flexible floor plan, and quality finishes throughout, this is the kind of home that grows with you. Whether you're upsizing, accommodating extended family, or simply ready to plant roots in one of the area's most desirable neighborhoods. At the heart of the home, the chef's kitchen features a large center island, new stainless steel appliances, granite countertops, and abundant cabinet and counter space, fully owned solar, designed for both everyday meals and effortless entertaining. Upstairs, oversized bedrooms include walk-in closets and well-placed adjacent bathrooms, along with a dedicated second-floor laundry room complete with washer and dryer. The lower level offers TWO additional bedrooms, each with its own full bathroom an exceptional configuration for multi-generational households. Step outside to an entertainer's backyard featuring a dedicated outdoor area, built to take full advantage of California's year-round weather. The oversized 2-car garage provides plenty of room for vehicles plus additional storage for bikes, gear, and seasonal items.

- Current Status
- Active - Coming Soon
- Original Price
- $799,000
- List Price
- $799,000
- On Market Date
- May 22, 2026
- Property Type
- Detached
- D/N/S
- Other
- Zip Code
- 95742
- MLS ID
- 41135700
- APN
- Year Built
- 2022
- Stories in Building
- 2
- Possession
- Close Of Escrow, Subject To Tenant Rights
- Data Source
- MAXEBRDI
- Origin MLS System
- BAY EAST
Sunrise Elementary School
Public K-6 Elementary
Students: 732 Distance: 0.6mi
Robert J. Mcgarvey Elementary
Public K-6
Students: 744 Distance: 0.9mi
Mather Heights Elementary School
Public K-5 Elementary
Students: 436 Distance: 2.9mi
Eastridge Christian Academy
Private 5-12 Religious, Coed
Students: 6 Distance: 3.2mi
Gomes Private School
Private K-12
Students: 6 Distance: 3.3mi
Navigator Elementary School
Public K-5 Elementary
Students: 368 Distance: 3.3mi
- Bed
- 5
- Bath
- 4
- Parking
- 2
- Garage Faces Front
- SQ FT
- 2,916
- SQ FT Source
- Builder
- Lot SQ FT
- 6,801.0
- Lot Acres
- 0.156 Acres
- Pool Info
- None
- Kitchen
- Dishwasher, Gas Range, Microwave, Oven, Range, Refrigerator, Dryer, Washer, Tankless Water Heater, Tile Counters, Disposal, Gas Range/Cooktop, Kitchen Island, Oven Built-in, Pantry, Range/Oven Built-in
- Cooling
- Central Air
- Disclosures
- Nat Hazard Disclosure, Disclosure Package Avail
- Entry Level
- Exterior Details
- Back Yard, Side Yard, Sprinklers Front, Sprinklers Side, Low Maintenance
- Flooring
- Vinyl
- Foundation
- Fire Place
- None
- Heating
- Zoned
- Laundry
- Dryer, Laundry Room, Washer, Upper Level
- Upper Level
- 3 Bedrooms, 2 Baths, Primary Bedrm Suite - 1, Laundry Facility
- Main Level
- 2 Bedrooms, 2 Baths
- Possession
- Close Of Escrow, Subject To Tenant Rights
- Architectural Style
- Contemporary
- Construction Status
- Existing
- Additional Miscellaneous Features
- Back Yard, Side Yard, Sprinklers Front, Sprinklers Side, Low Maintenance
- Location
- Corner Lot, Sprinklers In Rear
- Roof
- Tile
- Water and Sewer
- Public
- Fee
- Unavailable
MLS and other Information regarding properties for sale as shown in Theo have been obtained from various sources such as sellers, public records, agents and other third parties. This information may relate to the condition of the property, permitted or unpermitted uses, zoning, square footage, lot size/acreage or other matters affecting value or desirability. Unless otherwise indicated in writing, neither brokers, agents nor Theo have verified, or will verify, such information. If any such information is important to buyer in determining whether to buy, the price to pay or intended use of the property, buyer is urged to conduct their own investigation with qualified professionals, satisfy themselves with respect to that information, and to rely solely on the results of that investigation.
School data provided by GreatSchools. School service boundaries are intended to be used as reference only. To verify enrollment eligibility for a property, contact the school directly.