

$1,498,888
2,935
SQ FT
$511
SQ/FT
2276 Kemper Ave
@ Baseline - Not Listed, Claremont

- 5 Bed
- 4 Bath
- 2 Park
- 2,935 sqft
- Claremont
-

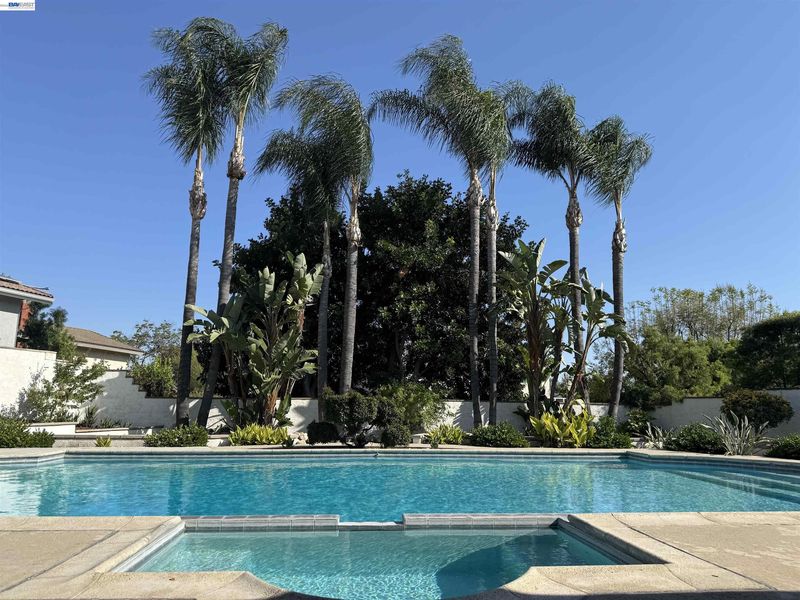
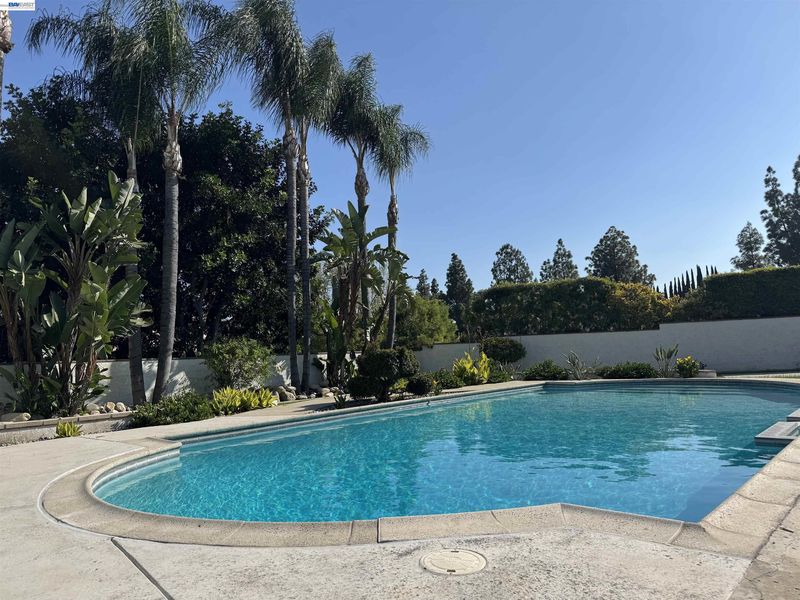
Welcome to 2276 Kemper Ave, a beautifully updated Spanish-style home tucked within one of North Claremont’s most desirable hidden neighborhoods. Located in a private enclave with only one entrance and exit, this peaceful community offers minimal through-traffic, a friendly neighborhood atmosphere, and tree-lined streets where residents enjoy a sense of privacy while remaining just minutes from shopping, dining, schools, and commuter access. This meticulously landscaped home combines timeless character with modern updates throughout. Step inside to find new luxury vinyl plank flooring, a beautifully remodeled kitchen, updated bathroom spaces, and an upgraded laundry room thoughtfully designed for both style and function. The flexible downstairs bedroom provides endless possibilities and can easily serve as a guest suite, potential ADU setup, home office, theater room, playroom, or additional living space to fit your needs. Step outside to your own backyard retreat featuring a sparkling pool surrounded by a tropical-inspired setting designed for relaxation and entertaining. Whether hosting gatherings or enjoying a quiet evening at home, this outdoor oasis offers the perfect escape. Additional recent improvements include a new pool filter, replaced water softener system, and an epoxy-coated garage floor adding both functionality and a polished finish. A rare opportunity to enjoy privacy, community, and modern living in one exceptional Claremont location and don't forget, also home of the Claremont Colleges.

- Current Status
- Active - Coming Soon
- Original Price
- $1,498,888
- List Price
- $1,498,888
- On Market Date
- May 23, 2026
- Property Type
- Detached
- D/N/S
- Not Listed
- Zip Code
- 91711
- MLS ID
- 41135841
- APN
- 8671041019
- Year Built
- 1977
- Stories in Building
- 2
- Possession
- Close Of Escrow
- Data Source
- MAXEBRDI
- Origin MLS System
- BAY EAST
Western Christian School
Private K-8 Elementary, Religious, Coed
Students: 788 Distance: 0.1mi
Chaparral Elementary School
Public K-6 Elementary
Students: 641 Distance: 0.8mi
Kiddie Academy
Private K Preschool Early Childhood Center, Elementary, Coed
Students: 11 Distance: 1.2mi
Montessori Academy of Claremont
Private K-12 Coed
Students: NA Distance: 1.4mi
Claremont High School
Public 9-12 Secondary
Students: 2357 Distance: 1.4mi
Faith Christian Academy
Private 1-12 Religious, Nonprofit
Students: 56 Distance: 1.5mi
- Bed
- 5
- Bath
- 4
- Parking
- 2
- Garage, Parking Spaces, Garage Faces Front, Private, Garage Door Opener, Side By Side, Uncovered Park Spaces 2+
- SQ FT
- 2,935
- SQ FT Source
- Assessor Auto-Fill
- Lot SQ FT
- 12,791.0
- Lot Acres
- 0.29 Acres
- Pool Info
- Gas Heat, In Ground, On Lot, Pool/Spa Combo, Outdoor Pool
- Kitchen
- Gas Range, Water Filter System, Water Softener, Counter - Solid Surface, Stone Counters, Disposal, Gas Range/Cooktop, Updated Kitchen
- Cooling
- Ceiling Fan(s), Central Air
- Disclosures
- Exclusions - See Remarks, Home Warranty Plan, Nat Hazard Disclosure, Owner is Lic Real Est Agt, Disclosure Package Avail
- Entry Level
- Exterior Details
- Back Yard, Front Yard, Sprinklers Automatic, Sprinklers Front, Landscape Back, Landscape Front, Yard Space
- Flooring
- Vinyl
- Foundation
- Fire Place
- Family Room, Gas, Wood Burning
- Heating
- Forced Air, Hot Water
- Laundry
- 220 Volt Outlet, Gas Dryer Hookup, Laundry Room, Cabinets
- Main Level
- 1 Bedroom, 1.5 Baths, Laundry Facility, Main Entry
- Possession
- Close Of Escrow
- Architectural Style
- Mediterranean
- Construction Status
- Existing
- Additional Miscellaneous Features
- Back Yard, Front Yard, Sprinklers Automatic, Sprinklers Front, Landscape Back, Landscape Front, Yard Space
- Location
- Cul-De-Sac, Sloped Down, Premium Lot, Back Yard, Front Yard, Paved, Pool Site, Sprinklers In Rear, Landscaped
- Roof
- Tile
- Water and Sewer
- Meter on Site, Water District, Irrigation Connected
- Fee
- Unavailable
MLS and other Information regarding properties for sale as shown in Theo have been obtained from various sources such as sellers, public records, agents and other third parties. This information may relate to the condition of the property, permitted or unpermitted uses, zoning, square footage, lot size/acreage or other matters affecting value or desirability. Unless otherwise indicated in writing, neither brokers, agents nor Theo have verified, or will verify, such information. If any such information is important to buyer in determining whether to buy, the price to pay or intended use of the property, buyer is urged to conduct their own investigation with qualified professionals, satisfy themselves with respect to that information, and to rely solely on the results of that investigation.
School data provided by GreatSchools. School service boundaries are intended to be used as reference only. To verify enrollment eligibility for a property, contact the school directly.