

$99,000
1,020
SQ FT
$97
SQ/FT
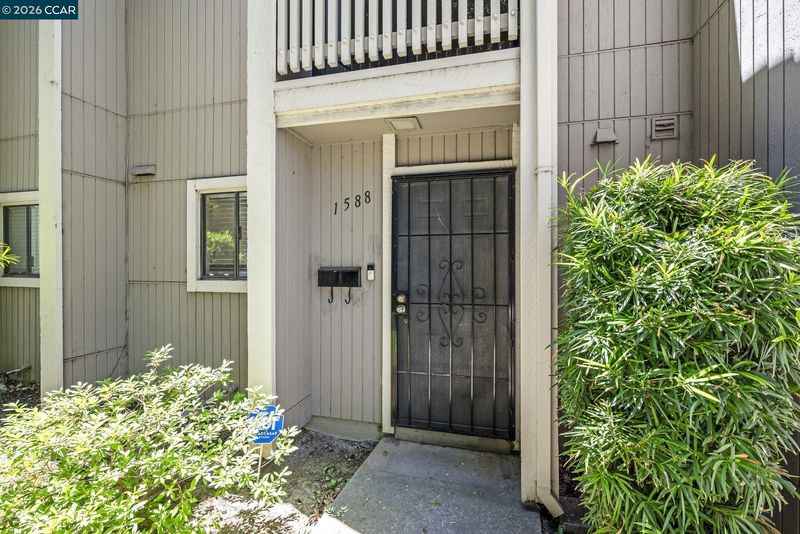
1588 Newborough Dr
@ Truxel Rd - South Natomas, Sacramento

- 2 Bed
- 1.5 (1/1) Bath
- 0 Park
- 1,020 sqft
- Sacramento
-

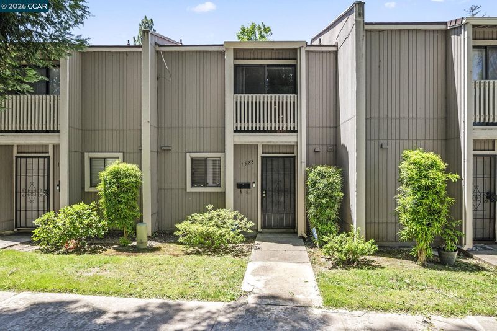
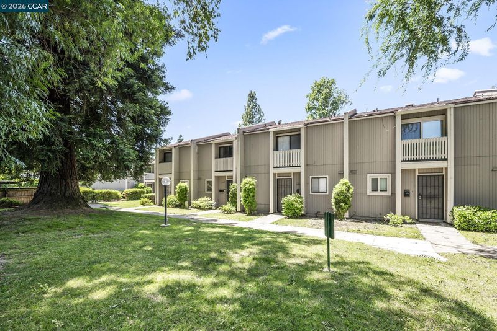
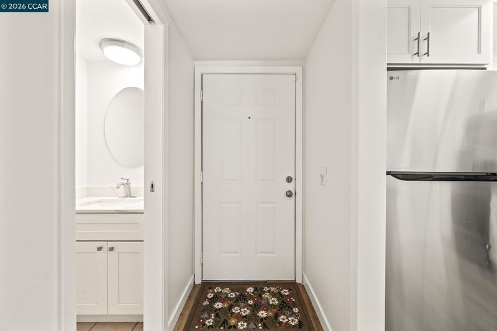
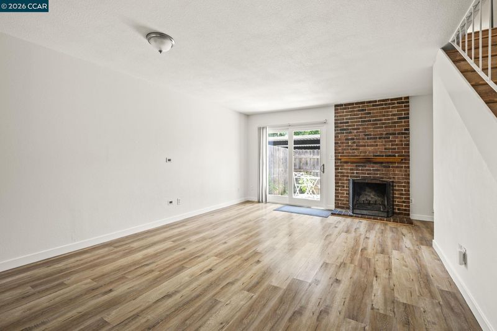
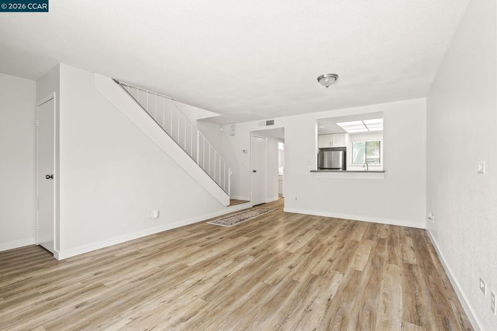
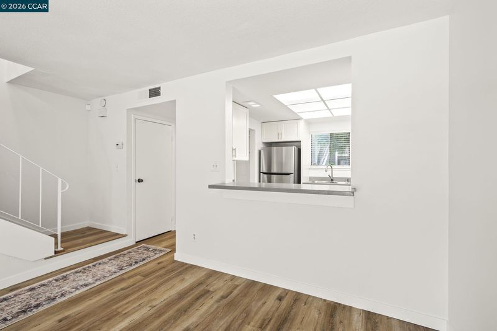
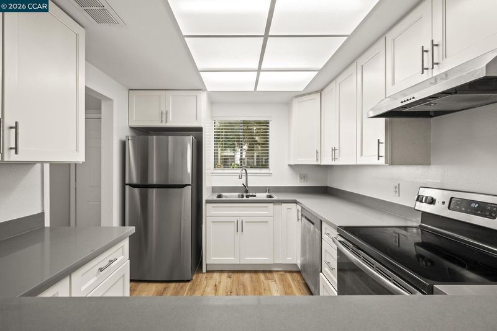
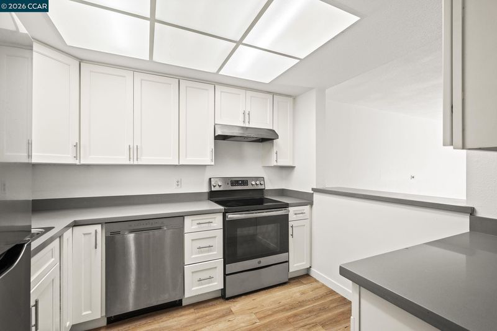
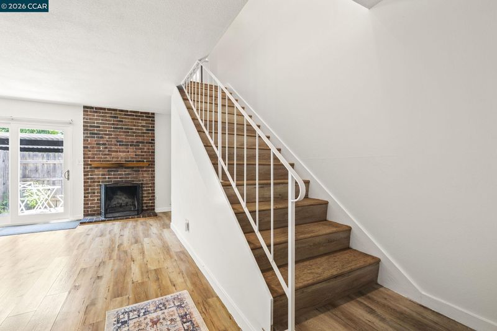
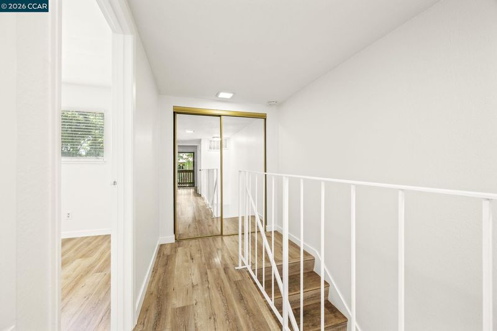
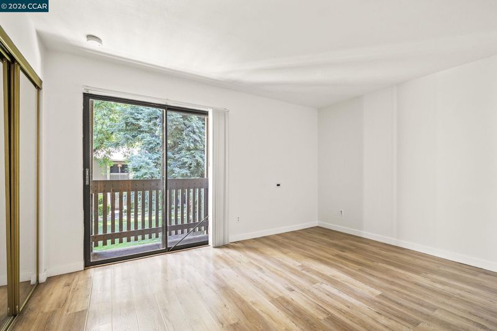
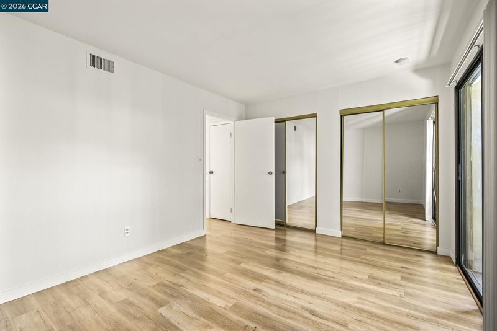
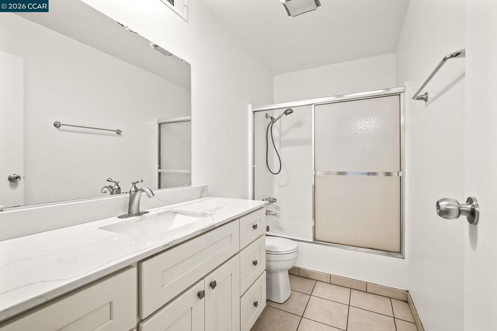
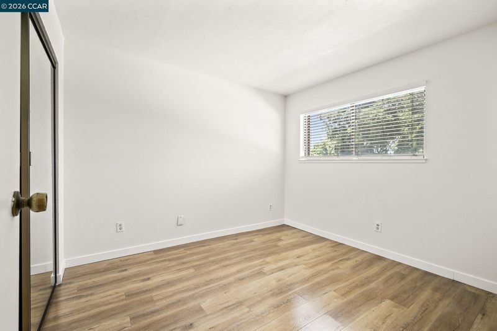
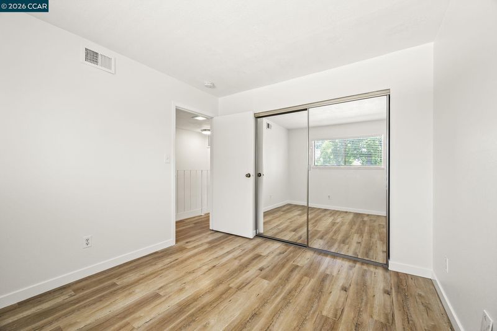
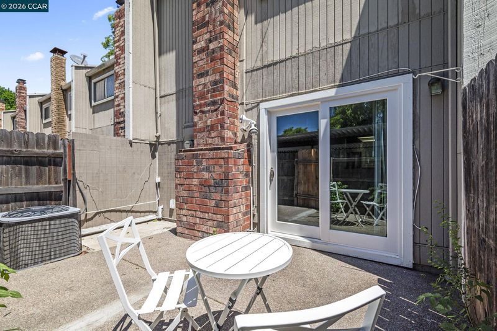
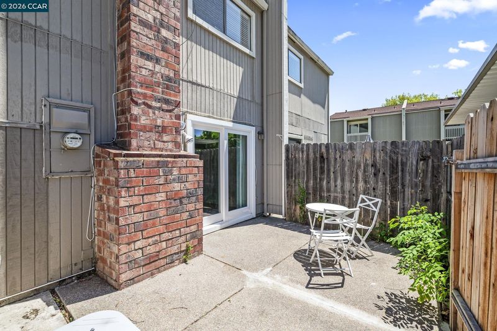
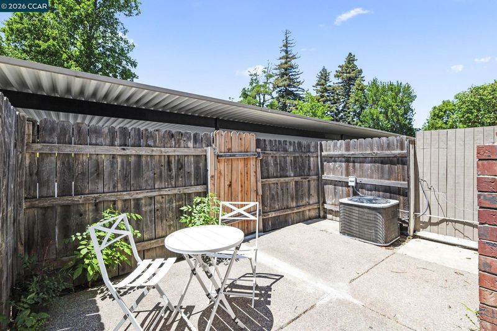
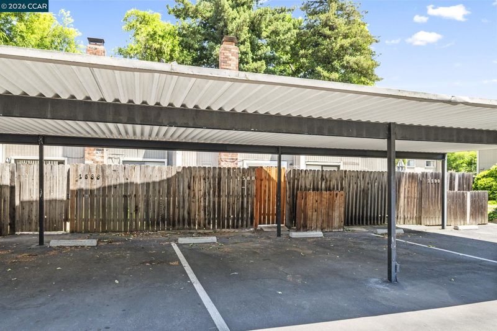
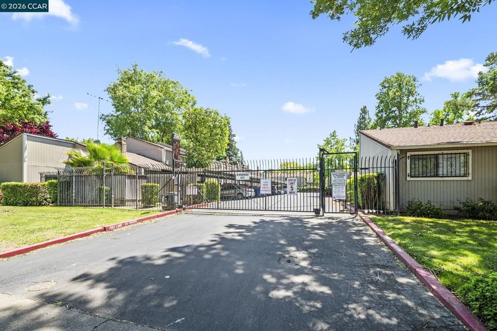
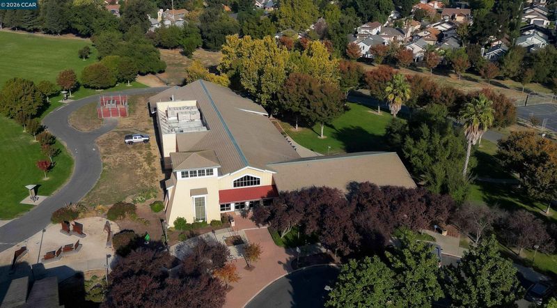
Nestled in a private, serene setting surrounded by beautiful mature trees, this completely remodeled and renovated townhouse offers the perfect blend of modern luxury and unbeatable neighborhood convenience. The spacious layout features an open-concept dining counter off the freshly updated kitchen, creating a seamless space for entertaining that flows out to your own private yard with two dedicated carport spaces positioned directly behind. Located within a highly desirable, green gated community boasting premium resident amenities like a swimming pool and tennis courts, the property earns an impressive Walk Score of 77 and a Bike Score of 69. You are just a short stroll from convenient shopping plazas, local Sacramento Regional Transit (SacRT) bus stops, and an array of incredible outdoor spaces, including Oakbrook Park, Chuckwagon Park, and Rose Garden. Even better, you are a quick walk from the South Natomas Library and Community Center, which offers affordable gym memberships, diverse programs for both kids and adults, and an active neighborhood walking group. Boasting a Transit Score of 34 and effortless freeway access for a quick commute into downtown or to nearby regional light rail connections, this turn-key home perfectly bridges peaceful suburban living with vibrant community access.

- Current Status
- New
- Original Price
- $99,000
- List Price
- $99,000
- On Market Date
- May 22, 2026
- Property Type
- Townhouse
- D/N/S
- South Natomas
- Zip Code
- 95833
- MLS ID
- 41135670
- APN
- 2250370012000
- Year Built
- 1972
- Stories in Building
- 2
- Possession
- Close Of Escrow
- Data Source
- MAXEBRDI
- Origin MLS System
- CONTRA COSTA
American Lakes Elementary School
Public K-6 Elementary
Students: 583 Distance: 0.2mi
Bannon Creek Elementary School
Public K-6 Elementary
Students: 548 Distance: 0.3mi
Jefferson Elementary School
Public K-6 Elementary
Students: 642 Distance: 0.7mi
Natomas High School
Public 9-12 Secondary
Students: 979 Distance: 1.0mi
Natomas Gateways Middle
Public 7-8
Students: 154 Distance: 1.0mi
Hazel Strauch Elementary School
Public K-5 Elementary
Students: 573 Distance: 1.1mi
- Bed
- 2
- Bath
- 1.5 (1/1)
- Parking
- 0
- Carport
- SQ FT
- 1,020
- SQ FT Source
- Public Records
- Lot SQ FT
- 1,307.0
- Lot Acres
- 0.03 Acres
- Pool Info
- In Ground, Community
- Kitchen
- Dishwasher, Electric Range, Refrigerator, Self Cleaning Oven, Dryer, Washer, Gas Water Heater, Stone Counters, Electric Range/Cooktop, Disposal, Self-Cleaning Oven, Updated Kitchen
- Cooling
- Central Air
- Disclosures
- None
- Entry Level
- 1
- Flooring
- Laminate, Tile
- Foundation
- Fire Place
- Brick, Family Room, Wood Burning
- Heating
- Forced Air, Natural Gas
- Laundry
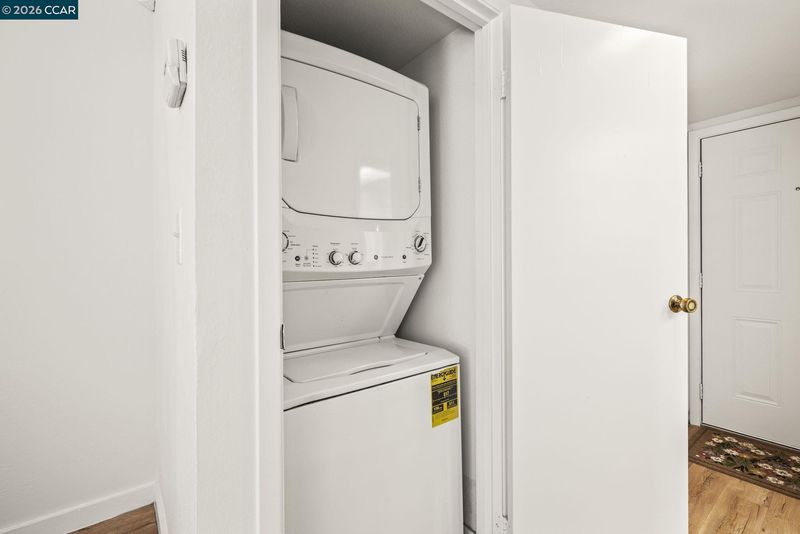
- 220 Volt Outlet, Electric, Inside Room, Washer/Dryer Stacked Incl
- Main Level
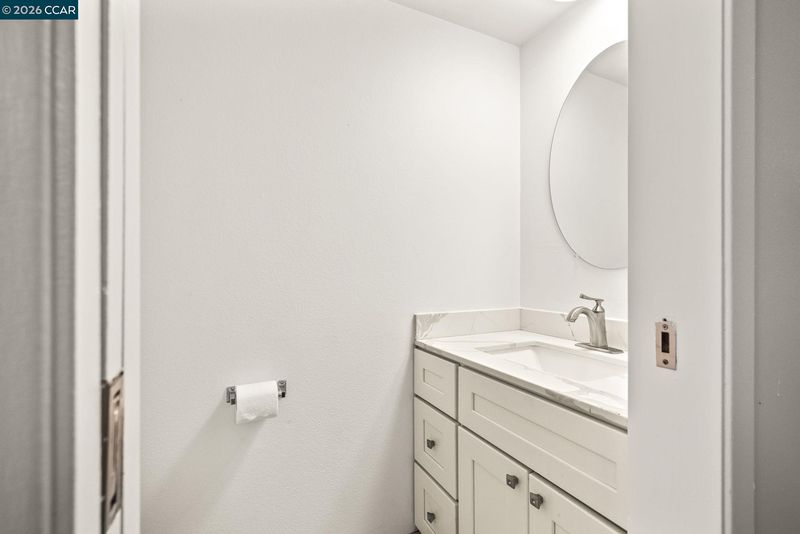
- 0.5 Bath, Laundry Facility, No Steps to Entry, Main Entry
- Possession
- Close Of Escrow
- Architectural Style
- Contemporary
- Construction Status
- Existing
- Location
- Level, Rectangular Lot, Landscaped
- Roof
- Composition Shingles
- Water and Sewer
- Public
- Fee
- $450
MLS and other Information regarding properties for sale as shown in Theo have been obtained from various sources such as sellers, public records, agents and other third parties. This information may relate to the condition of the property, permitted or unpermitted uses, zoning, square footage, lot size/acreage or other matters affecting value or desirability. Unless otherwise indicated in writing, neither brokers, agents nor Theo have verified, or will verify, such information. If any such information is important to buyer in determining whether to buy, the price to pay or intended use of the property, buyer is urged to conduct their own investigation with qualified professionals, satisfy themselves with respect to that information, and to rely solely on the results of that investigation.
School data provided by GreatSchools. School service boundaries are intended to be used as reference only. To verify enrollment eligibility for a property, contact the school directly.