

$899,950
1,056
SQ FT
$852
SQ/FT
169 Tamarack Drive
@ sumac - Tamarack Gardens, Union City

- 3 Bed
- 1.5 (1/1) Bath
- 2 Park
- 1,056 sqft
- Union City
-

-
Sat May 30, 1:00 pm - 4:00 pm
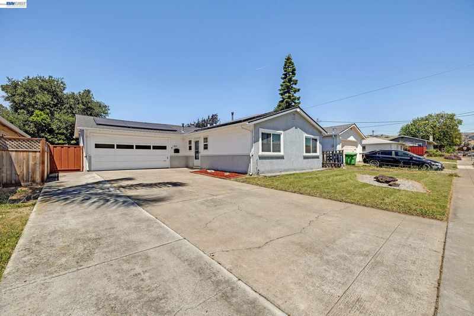
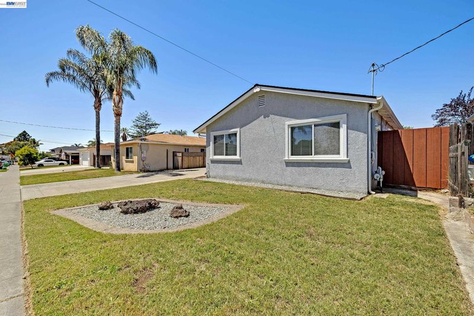
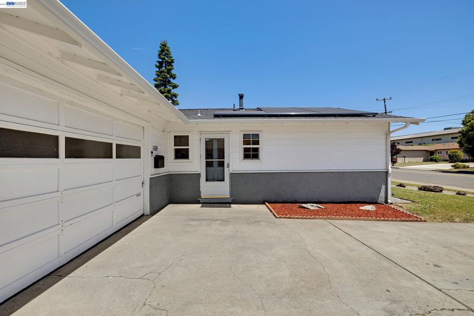
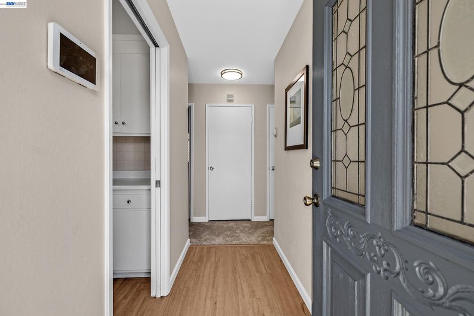
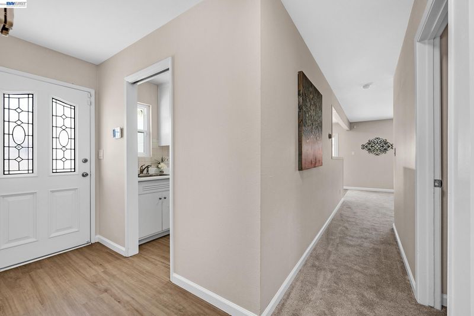
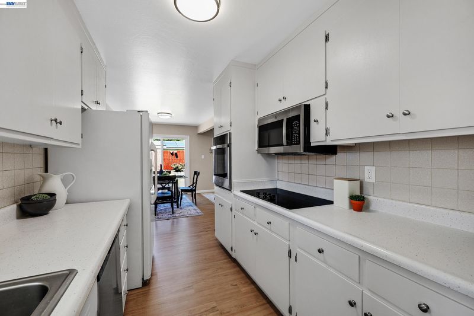
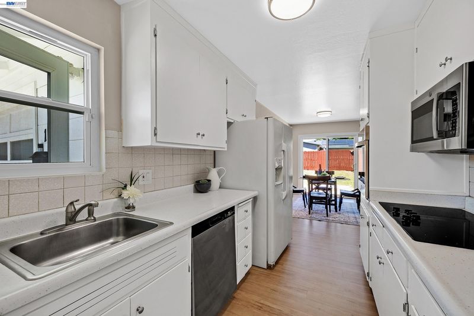
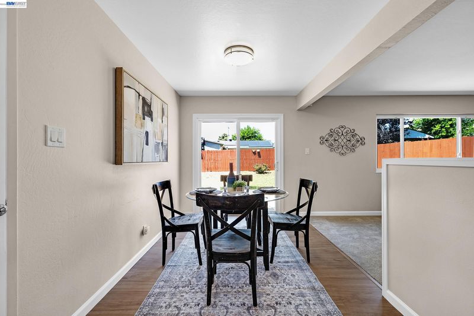
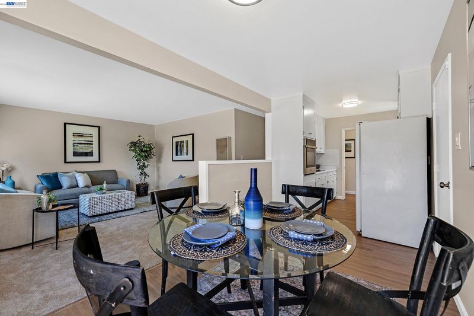
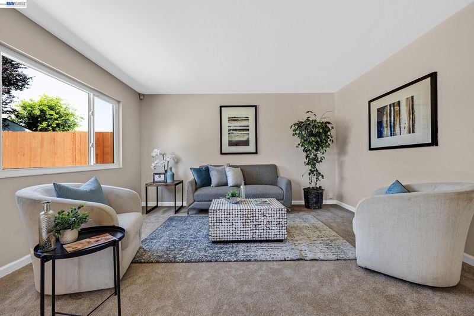
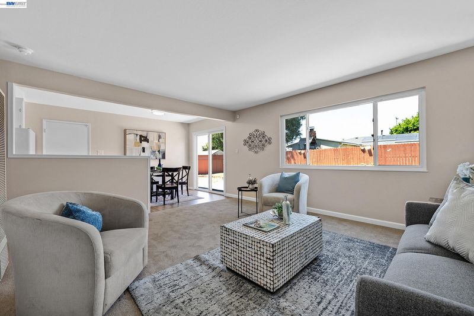
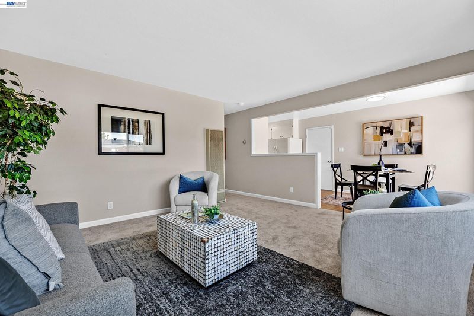
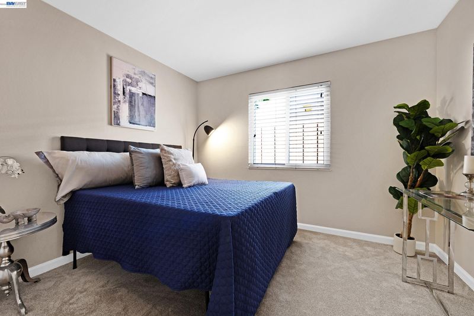
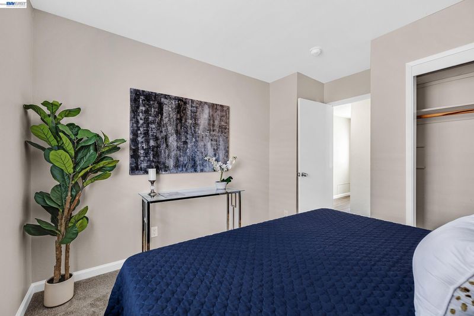
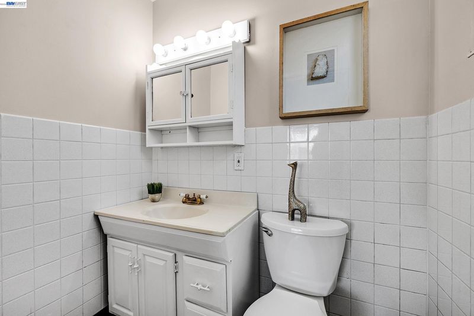
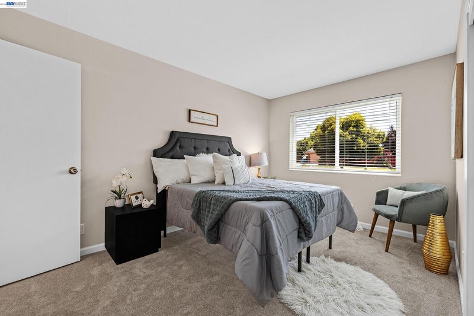
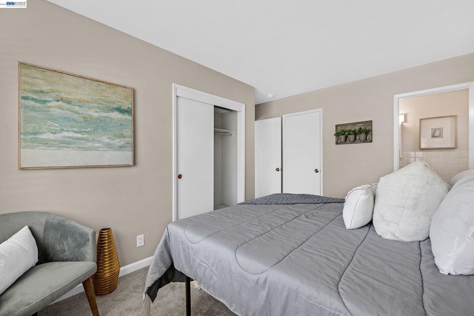
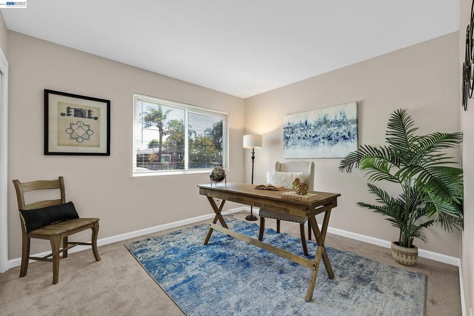
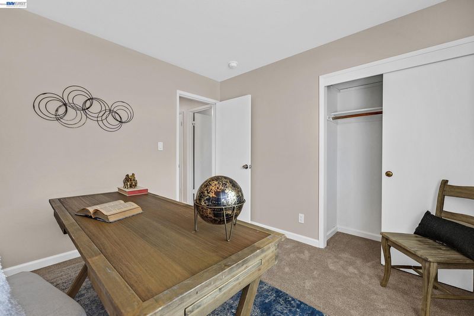
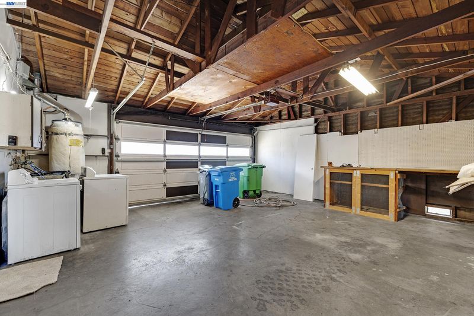
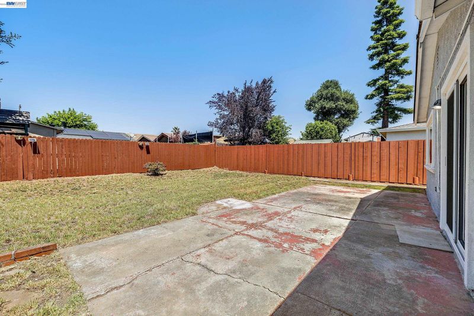
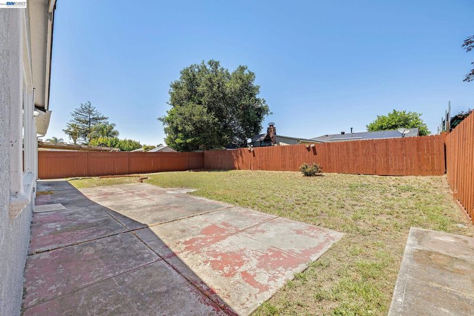
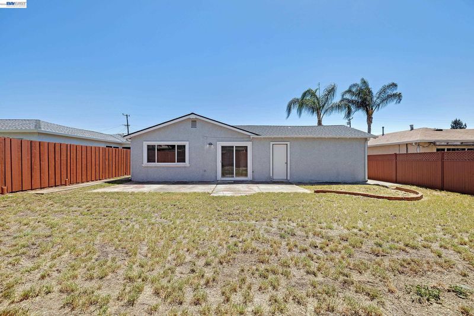
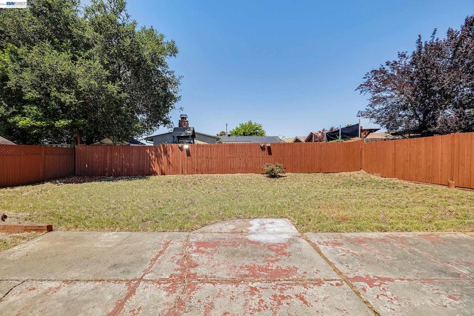
NEW LISTING!! **OPEN HOME SAT/SUN, MAY 30TH/31ST, 1:00 PM TO 4:00 PM** CUTE STARTER HOME, FRESH PAINT, NEW FLOOR COVERINGS, NEW ELECTRICAL FIXTURES, DUAL PANE WINDOWS, NEWER ROOF, SOLAR, LARGE BACKYARD, LONG DRIVEWAY FOR PARKING, 2 CAR GARAGE, CLOSE TO BART AND SHOPPING, WALK TO STARBUCKS AND DRY CREEK PARK.
-
Sun May 31, 1:00 pm - 4:00 pm
NEW LISTING!! **OPEN HOME SAT/SUN, MAY 30TH/31ST, 1:00 PM TO 4:00 PM** CUTE STARTER HOME, FRESH PAINT, NEW FLOOR COVERINGS, NEW ELECTRICAL FIXTURES, DUAL PANE WINDOWS, NEWER ROOF, SOLAR, LARGE BACKYARD, LONG DRIVEWAY FOR PARKING, 2 CAR GARAGE, CLOSE TO BART AND SHOPPING, WALK TO STARBUCKS AND DRY CREEK PARK.
NEW LISTING!! **OPEN HOME SAT/SUN, MAY 30TH/31ST, 1:00 PM TO 4:00 PM** CUTE STARTER HOME, FRESH PAINT, NEW FLOOR COVERINGS, NEW ELECTRICAL FIXTURES, DUAL PANE WINDOWS, NEWER ROOF, SOLAR, LARGE BACKYARD, LONG DRIVEWAY FOR PARKING, 2 CAR GARAGE, CLOSE TO BART AND SHOPPING, WALK TO STARBUCKS AND DRY CREEK PARK.

- Current Status
- New
- Original Price
- $899,950
- List Price
- $899,950
- On Market Date
- May 24, 2026
- Property Type
- Detached
- D/N/S
- Tamarack Gardens
- Zip Code
- 94587
- MLS ID
- 41135893
- APN
- 879334
- Year Built
- 1958
- Stories in Building
- 1
- Possession
- Close Of Escrow
- Data Source
- MAXEBRDI
- Origin MLS System
- BAY EAST
Mission Hills Middle School
Private PK-8 Preschool Early Childhood Center, Elementary, Middle, Coed
Students: 350 Distance: 0.1mi
Northstar School
Private K-8
Students: 126 Distance: 0.1mi
Decoto School For Independent Study
Public K-12 Coed
Students: 121 Distance: 0.1mi
Spectrum Center-Mission Valley Campus
Private K-12 Coed
Students: NA Distance: 0.2mi
Our Lady Of The Rosary
Private K-8 Elementary, Religious, Coed
Students: 129 Distance: 0.3mi
Alternative Learning Academy At Conley-Caraballo High
Public 9-12 Alternative
Students: 10 Distance: 0.5mi
- Bed
- 3
- Bath
- 1.5 (1/1)
- Parking
- 2
- Attached, Int Access From Garage, Off Street, RV/Boat Parking, Garage Faces Front, Garage Door Opener
- SQ FT
- 1,056
- SQ FT Source
- Public Records
- Lot SQ FT
- 5,880.0
- Lot Acres
- 0.14 Acres
- Pool Info
- None
- Kitchen
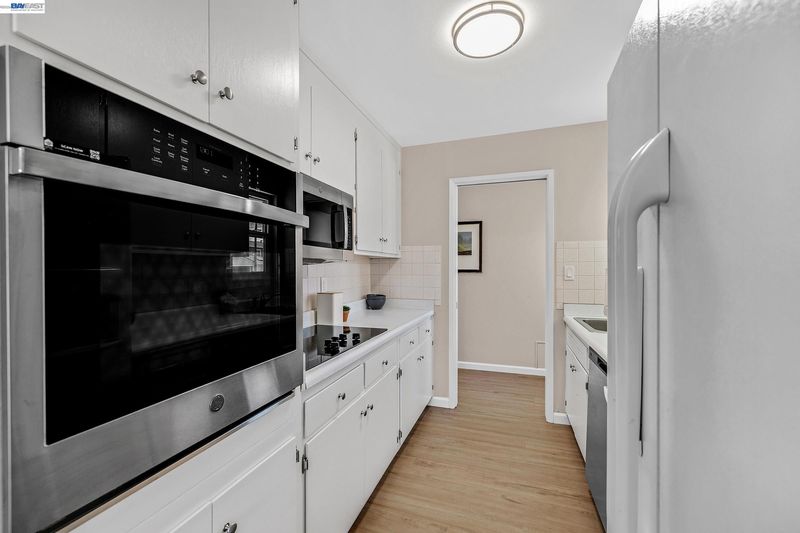
- Dishwasher, Electric Range, Oven, Range, Refrigerator, Dryer, Washer, Gas Water Heater, 220 Volt Outlet, Laminate Counters, Electric Range/Cooktop, Oven Built-in, Range/Oven Built-in
- Cooling
- None
- Disclosures
- Home Warranty Plan, Nat Hazard Disclosure, Probate/Independent Adm, Disclosure Package Avail
- Entry Level
- Exterior Details
- Garden, Back Yard
- Flooring
- Concrete, Laminate, Carpet
- Foundation
- Fire Place
- None
- Heating
- Wall Furnace
- Laundry
- 220 Volt Outlet, Dryer, In Garage, Washer
- Main Level
- 3 Bedrooms, 1.5 Baths, No Steps to Entry, Main Entry
- Views
- Hills
- Possession
- Close Of Escrow
- Architectural Style
- Ranch
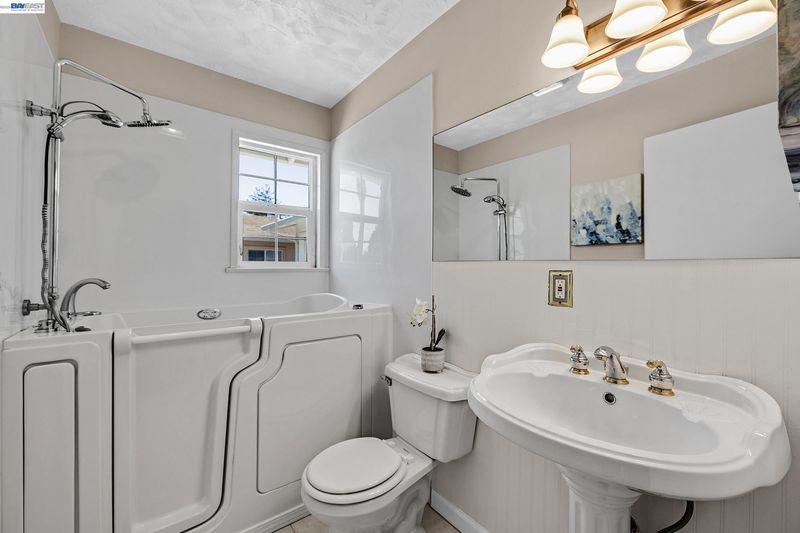
- Non-Master Bathroom Includes
- Tub
- Construction Status
- Existing
- Additional Miscellaneous Features
- Garden, Back Yard
- Location
- Level, Back Yard, Front Yard
- Roof
- Composition Shingles
- Water and Sewer
- Public
- Fee
- Unavailable
MLS and other Information regarding properties for sale as shown in Theo have been obtained from various sources such as sellers, public records, agents and other third parties. This information may relate to the condition of the property, permitted or unpermitted uses, zoning, square footage, lot size/acreage or other matters affecting value or desirability. Unless otherwise indicated in writing, neither brokers, agents nor Theo have verified, or will verify, such information. If any such information is important to buyer in determining whether to buy, the price to pay or intended use of the property, buyer is urged to conduct their own investigation with qualified professionals, satisfy themselves with respect to that information, and to rely solely on the results of that investigation.
School data provided by GreatSchools. School service boundaries are intended to be used as reference only. To verify enrollment eligibility for a property, contact the school directly.