
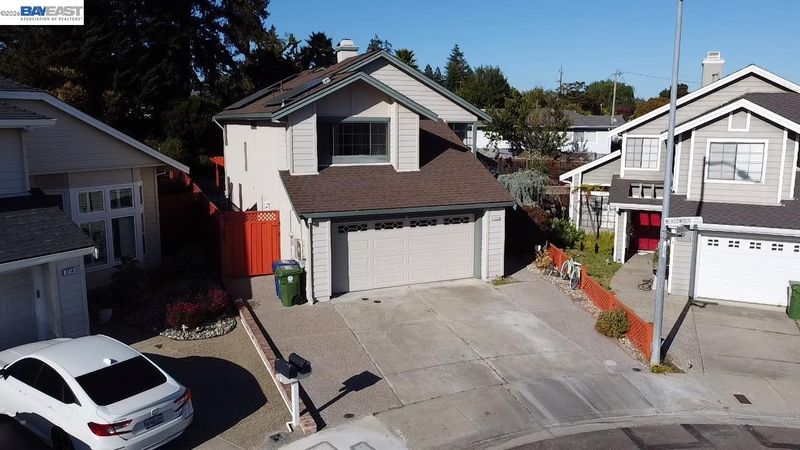

$1,399,999
1,834
SQ FT
$763
SQ/FT
3724 Greenhills Ave
@ Meadowood Rd - Pinehurst, Castro Valley

- 3 Bed
- 2.5 (2/1) Bath
- 2 Park
- 1,834 sqft
- Castro Valley
-

Welcome to this beautifully updated home situated on a desirable caddy corner lot with a spacious backyard designed for relaxing and entertaining. Step inside to discover a newly remodeled kitchen featuring crisp white cabinetry, modern finishes, and a bright, inviting open space layout perfect for everyday living. The home's three bathrooms have been tastefully upgraded with new white vanities accented by sleek black modern hardware, creating a clean and contemporary look. Upstairs, you'll find new wood laminate flooring throughout the staircase and all three bedrooms, while tile flooring in the bathrooms offers both style and durability. The backyard is an entertainer's dream, complete with a sparkling swimming pool, a covered patio area, and plenty of space for gatherings, barbecues, and outdoor enjoyment. Also included are fully paid-off NEM 2.0 solar panels with a 7.110 kW system, providing energy efficiency and long-term utility savings. Conveniently located near Castro Valley High School, Al's Market, Castro Valley Village, and Castro Valley Marketplace, this home offers easy access to shopping, dining, schools, and everyday amenities while providing the comfort and lifestyle you've been looking for. Don't miss this exceptional opportunity to own a move-in-ready home in one of Castro Valley's most sought-after neighborhoods!

- Current Status
- Active - Coming Soon
- Original Price
- $1,399,999
- List Price
- $1,399,999
- On Market Date
- Aug 2, 2026
- Property Type
- Detached
- D/N/S
- Pinehurst
- Zip Code
- 94546
- MLS ID
- 41143621
- APN
- 84B531102
- Year Built
- 1987
- Stories in Building
- 2
- Possession
- Close Of Escrow
- Data Source
- MAXEBRDI
- Origin MLS System
- BAY EAST
Castro Valley High School
Public 9-12 Secondary
Students: 2834 Distance: 0.3mi
Anchor Education, Inc.
Private 3-12
Students: 18 Distance: 0.3mi
Anchor Education, Inc. School
Private 3-12
Students: NA Distance: 0.3mi
Chabot Elementary School
Public K-5 Elementary
Students: 464 Distance: 0.4mi
Our Lady Of Grace School
Private K-8 Elementary, Religious, Nonprofit
Students: 215 Distance: 0.4mi
Castro Valley Elementary School
Public K-5 Elementary
Students: 506 Distance: 0.6mi
- Bed
- 3
- Bath
- 2.5 (2/1)
- Parking
- 2
- Attached
- SQ FT
- 1,834
- SQ FT Source
- Public Records
- Lot SQ FT
- 7,400.0
- Lot Acres
- 0.17 Acres
- Pool Info
- In Ground
- Kitchen
- Dishwasher
- Cooling
- Central Air
- Disclosures
- None
- Entry Level
- Exterior Details
- Back Yard
- Flooring
- Laminate
- Foundation
- Fire Place
- Family Room
- Heating
- Central
- Laundry
- Dryer, Washer
- Main Level
- None
- Possession
- Close Of Escrow
- Architectural Style
- None
- Construction Status
- Existing
- Additional Miscellaneous Features
- Back Yard
- Location
- Cul-De-Sac
- Roof
- Shingle
- Water and Sewer
- Public
- Fee
- Unavailable
MLS and other Information regarding properties for sale as shown in Theo have been obtained from various sources such as sellers, public records, agents and other third parties. This information may relate to the condition of the property, permitted or unpermitted uses, zoning, square footage, lot size/acreage or other matters affecting value or desirability. Unless otherwise indicated in writing, neither brokers, agents nor Theo have verified, or will verify, such information. If any such information is important to buyer in determining whether to buy, the price to pay or intended use of the property, buyer is urged to conduct their own investigation with qualified professionals, satisfy themselves with respect to that information, and to rely solely on the results of that investigation.
School data provided by GreatSchools. School service boundaries are intended to be used as reference only. To verify enrollment eligibility for a property, contact the school directly.