



$1,025,000
1,709
SQ FT
$600
SQ/FT
2273 Cayuga Ave
@ Regent - 10 - Outer Mission, San Francisco

- 2 Bed
- 1.5 Bath
- 2 Park
- 1,709 sqft
- San Francisco
-

-
Tue May 26, 2:00 pm - 4:00 pm
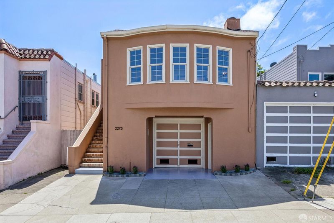
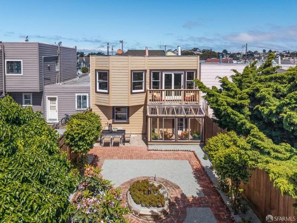
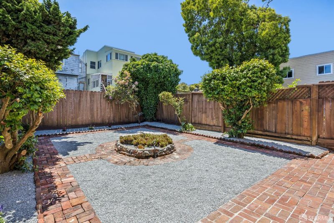
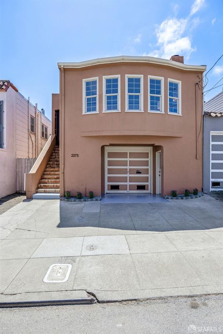
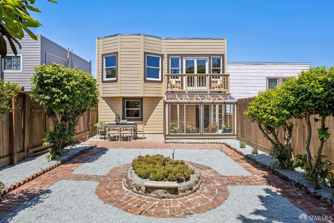
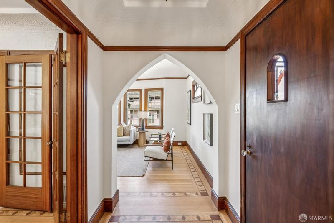
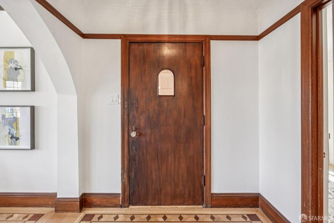
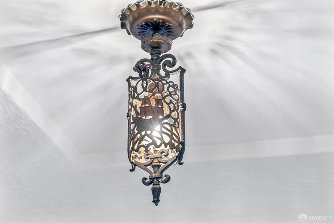
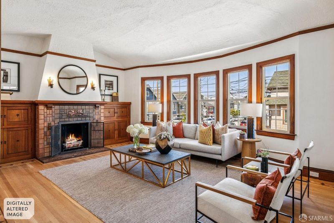
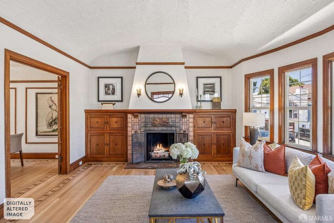
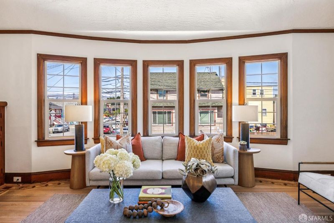
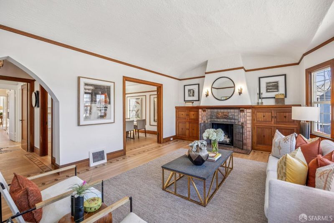
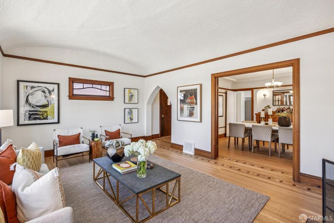
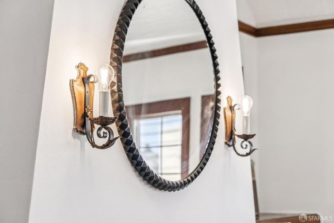
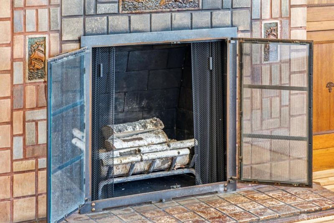
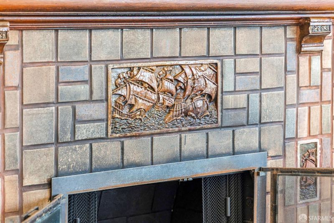
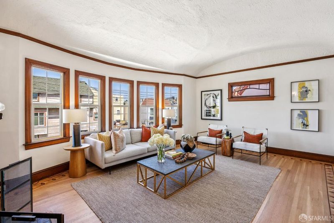
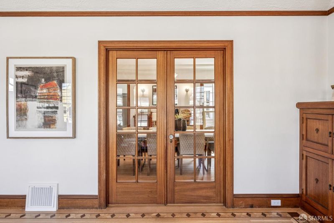
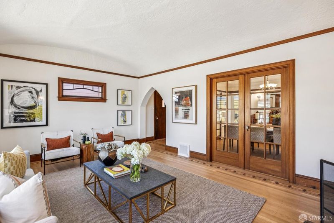
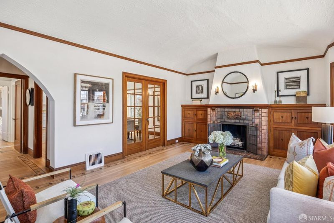
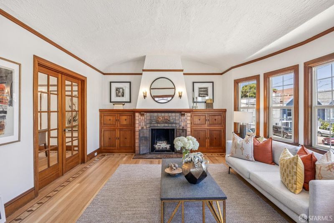
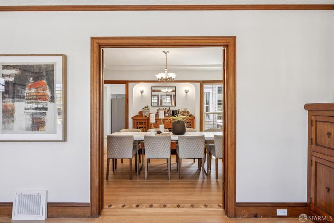
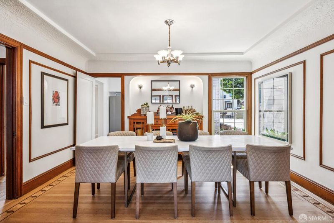
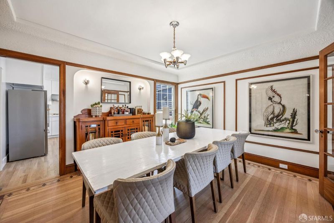
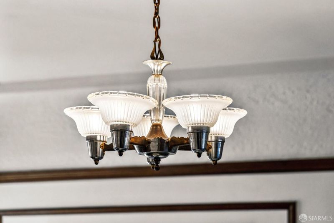
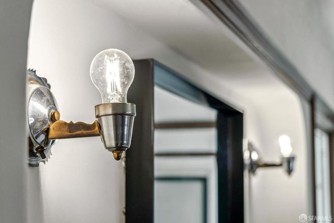
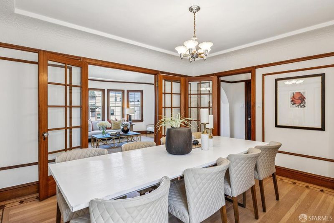
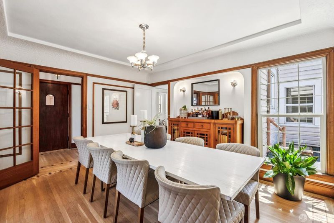
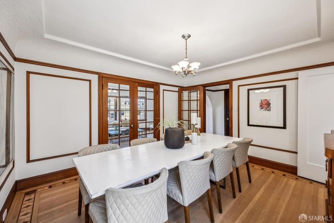
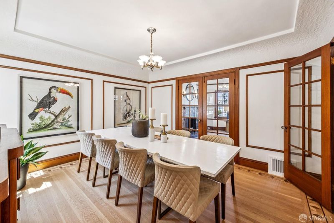
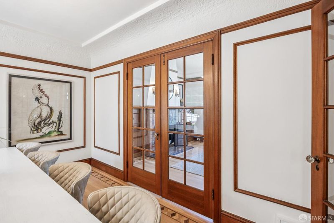
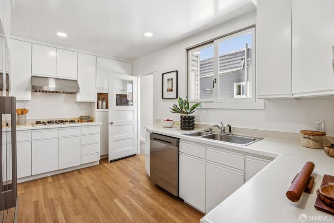
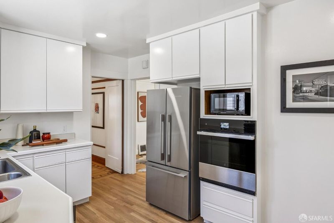
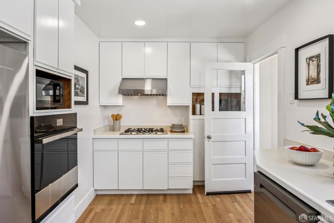
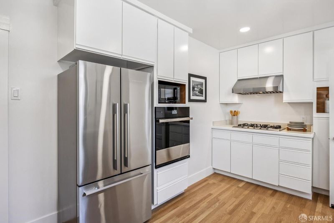
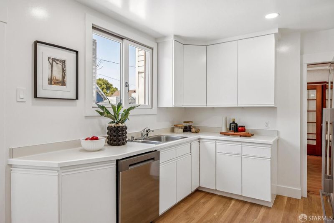
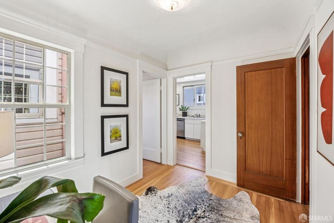
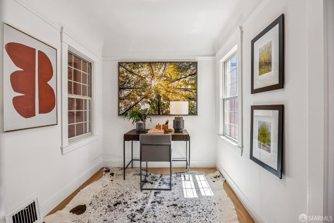
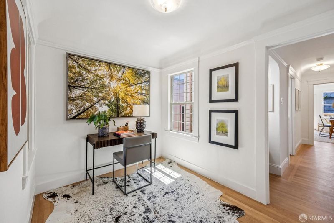
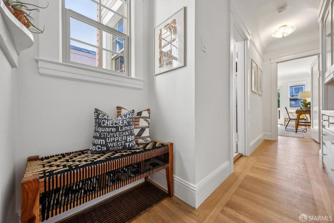
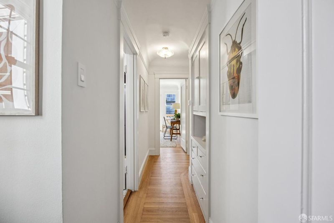
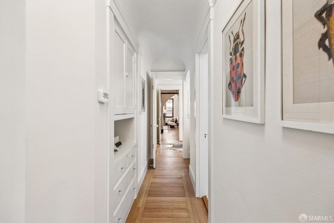
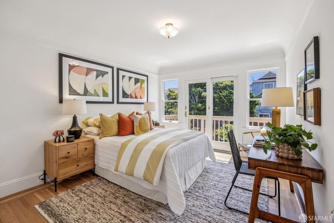
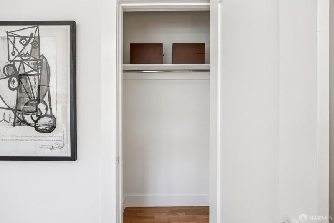
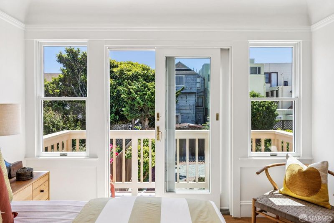
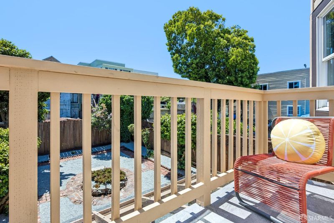
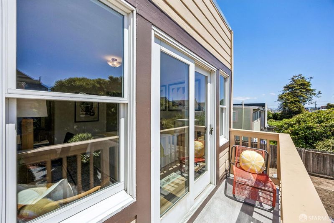
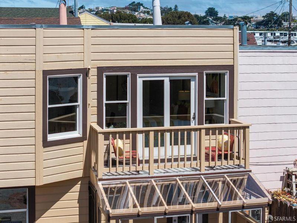
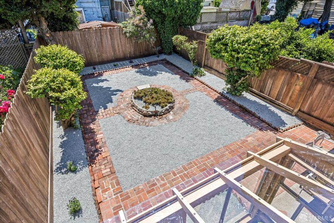
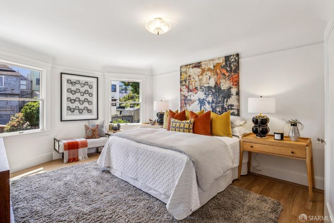
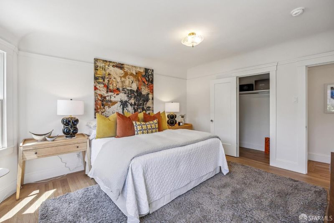
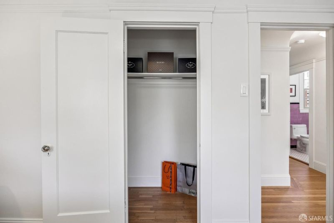
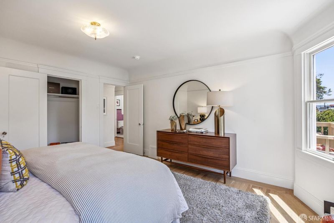
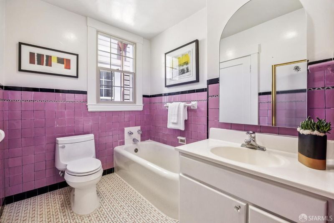
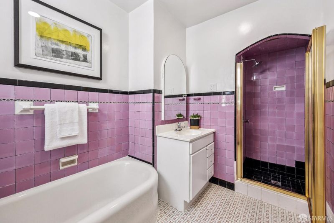
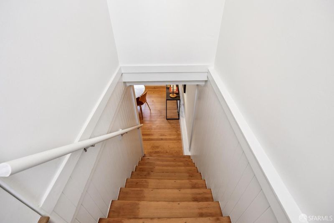
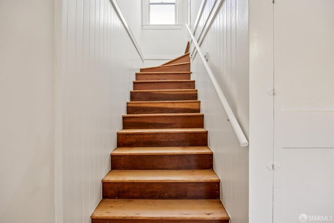
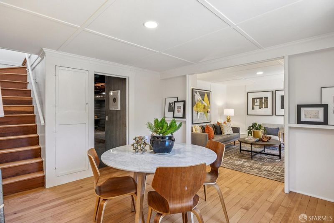
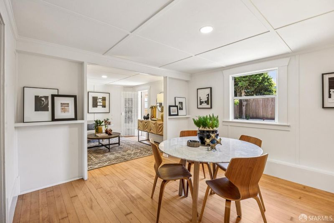
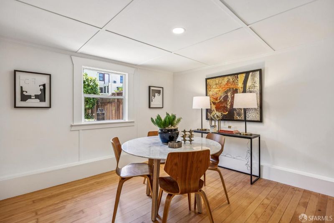
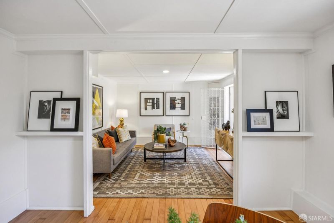
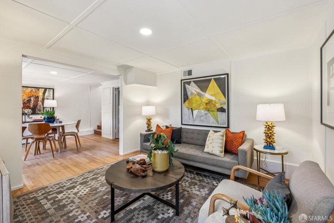
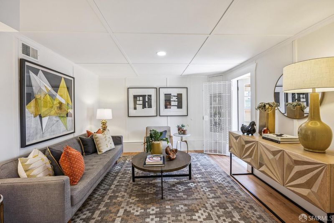
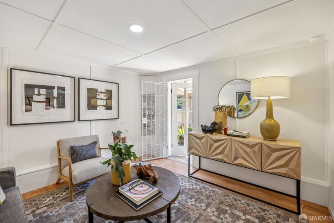
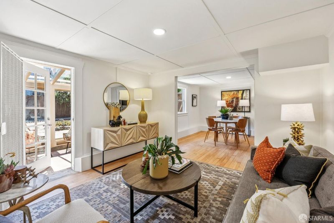
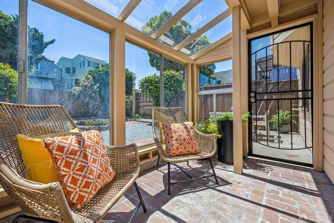
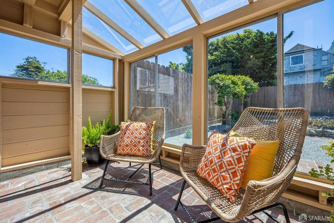
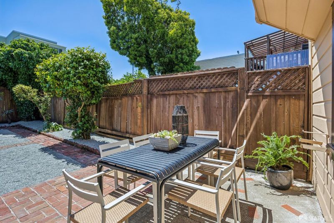
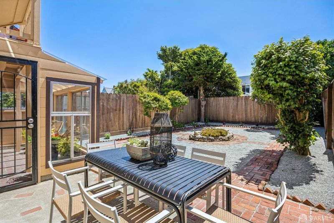
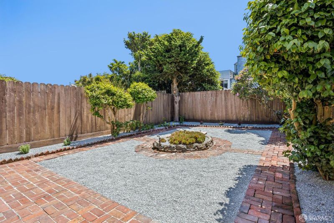
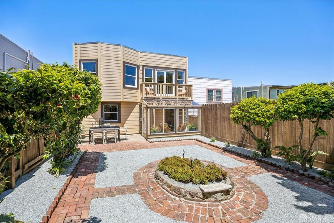
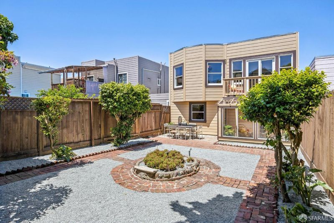
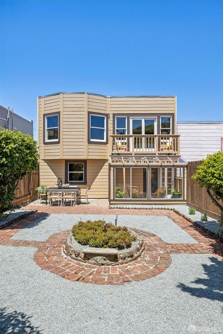
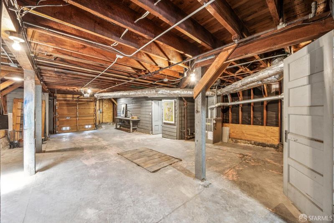
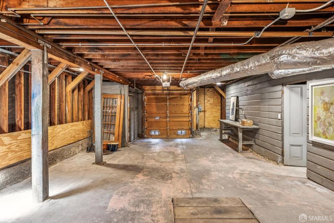
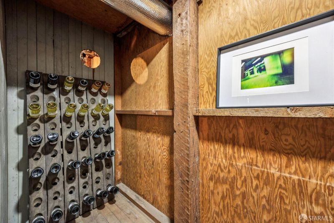
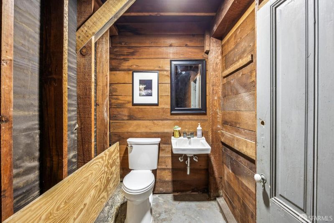
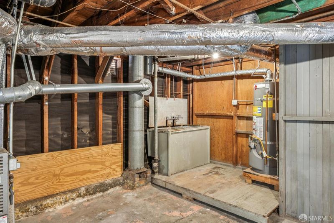
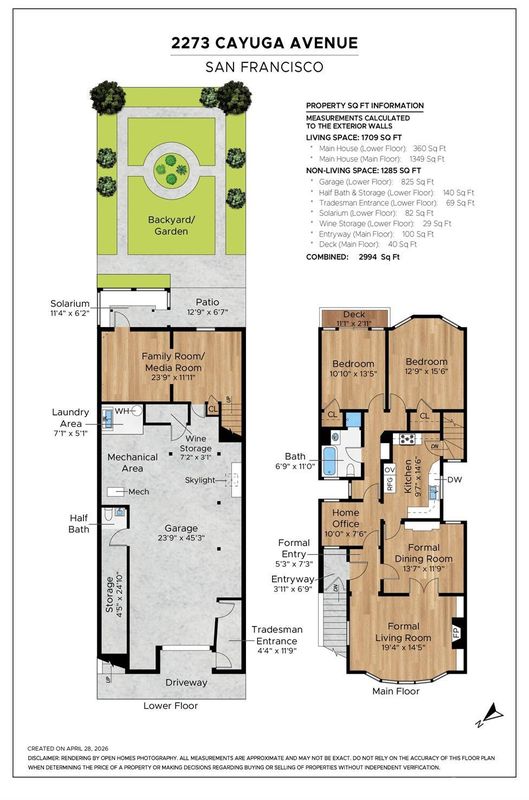
Available for the first time in over 77 years, this exceptional Marina-style semi-detached residence is a rare offering with only two owners since its original 1928 construction. Rich in architectural character and timeless craftsmanship, the home beautifully blends classic San Francisco elegance with comfortable everyday living. Natural light pours throughout the spacious floor plan, highlighting newly refinished white oak hardwood floors with walnut inlay, a stunning Douglas fir staircase, and an impressive 9.5-foot barrel ceiling in the formal living room. Original details remain thoughtfully preserved, including solid wood French pane doors, coved ceilings, rounded windows, vintage light fixtures, detailed moldings, and woodburning fireplace, while double-pane windows add modern comfort. The home features two bedrooms, one full and one half bathroom, formal living and dining rooms, spacious kitchen with stainless steel appliances, family/media room, solarium, walk-out deck, wine storage, laundry area, excellent storage, and a large two-car garage with interior access & expansion potential. The beautifully landscaped backyard offers a private outdoor retreat with brick pathways.
-
Sat May 30, 2:00 pm - 4:00 pm
Available for the first time in over 77 years, this exceptional Marina-style semi-detached residence is a rare offering with only two owners since its original 1928 construction. Rich in architectural character and timeless craftsmanship, the home beautifully blends classic San Francisco elegance with comfortable everyday living. Natural light pours throughout the spacious floor plan, highlighting newly refinished white oak hardwood floors with walnut inlay, a stunning Douglas fir staircase, and an impressive 9.5-foot barrel ceiling in the formal living room. Original details remain thoughtfully preserved, including solid wood French pane doors, coved ceilings, rounded windows, vintage light fixtures, detailed moldings, and woodburning fireplace, while double-pane windows add modern comfort. The home features two bedrooms, one full and one half bathroom, formal living and dining rooms, spacious kitchen with stainless steel appliances, family/media room, solarium, walk-out deck, wine storage, laundry area, excellent storage, and a large two-car garage with interior access & expansion potential. The beautifully landscaped backyard offers a private outdoor retreat with brick pathways.
-
Sun May 31, 2:00 pm - 4:00 pm
Available for the first time in over 77 years, this exceptional Marina-style semi-detached residence is a rare offering with only two owners since its original 1928 construction. Rich in architectural character and timeless craftsmanship, the home beautifully blends classic San Francisco elegance with comfortable everyday living. Natural light pours throughout the spacious floor plan, highlighting newly refinished white oak hardwood floors with walnut inlay, a stunning Douglas fir staircase, and an impressive 9.5-foot barrel ceiling in the formal living room. Original details remain thoughtfully preserved, including solid wood French pane doors, coved ceilings, rounded windows, vintage light fixtures, detailed moldings, and woodburning fireplace, while double-pane windows add modern comfort. The home features two bedrooms, one full and one half bathroom, formal living and dining rooms, spacious kitchen with stainless steel appliances, family/media room, solarium, walk-out deck, wine storage, laundry area, excellent storage, and a large two-car garage with interior access & expansion potential. The beautifully landscaped backyard offers a private outdoor retreat with brick pathways.
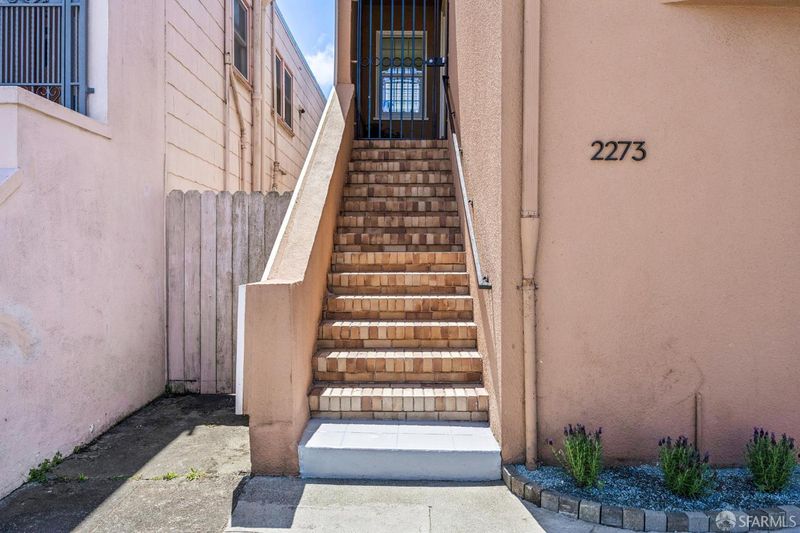
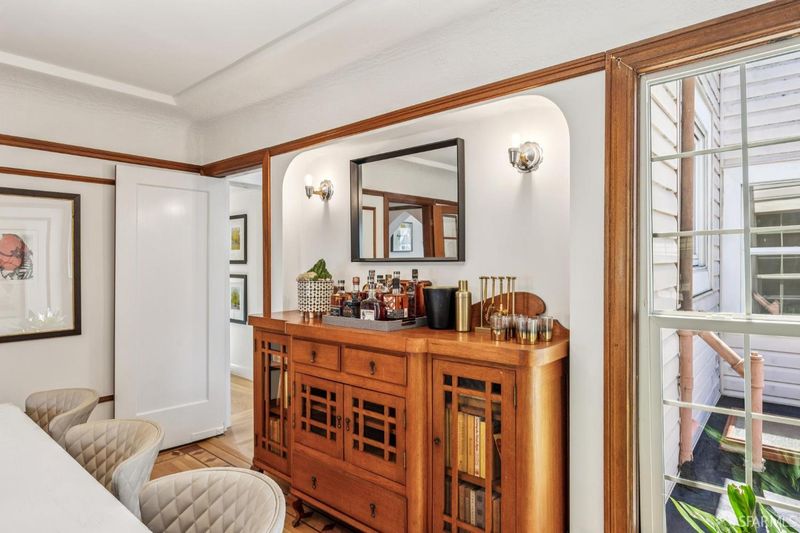
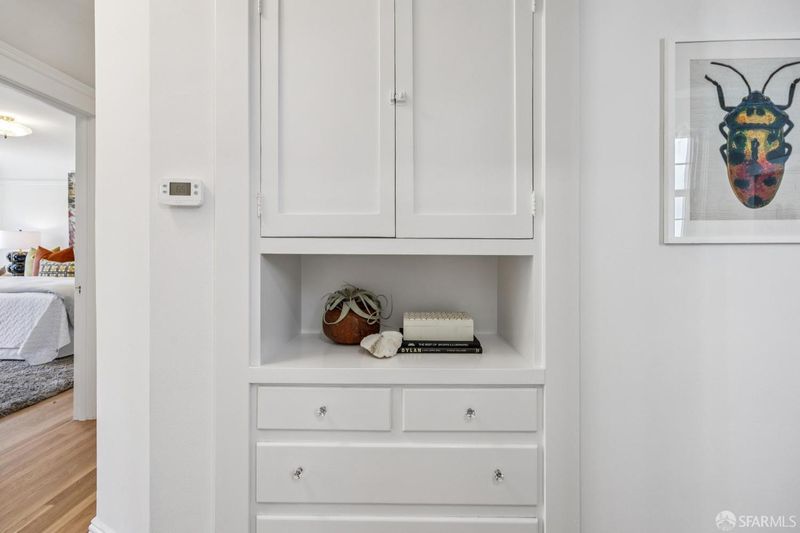
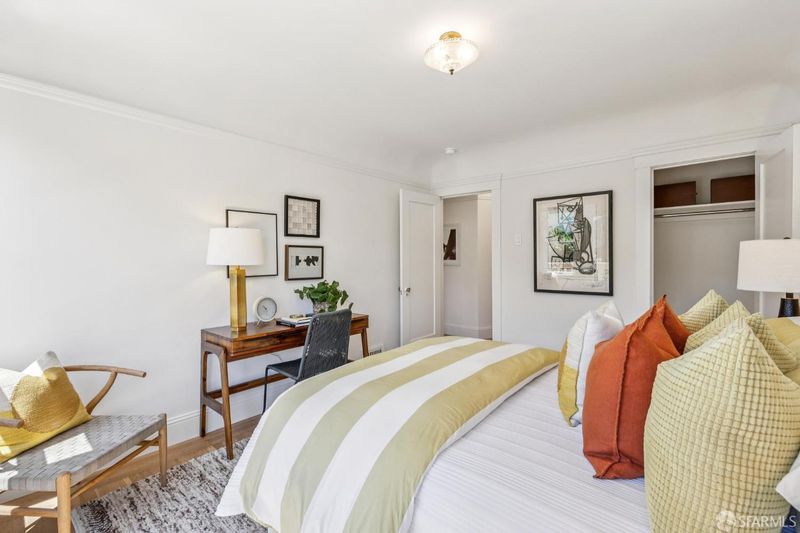
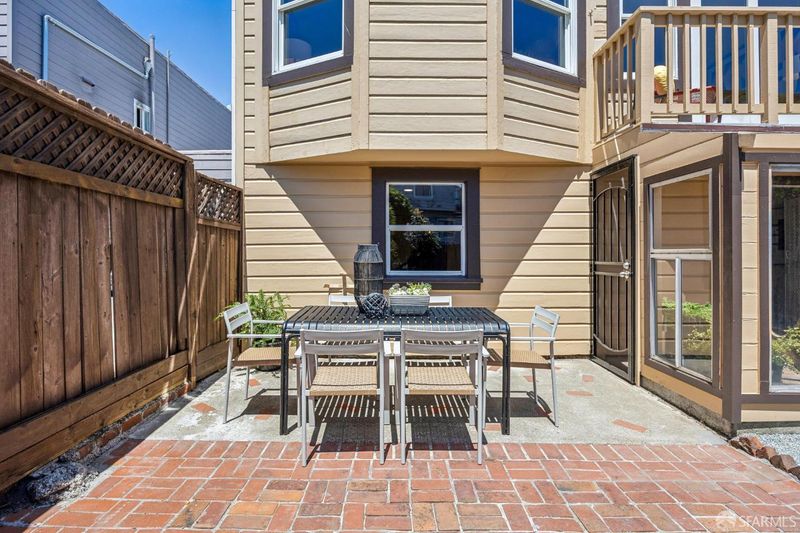
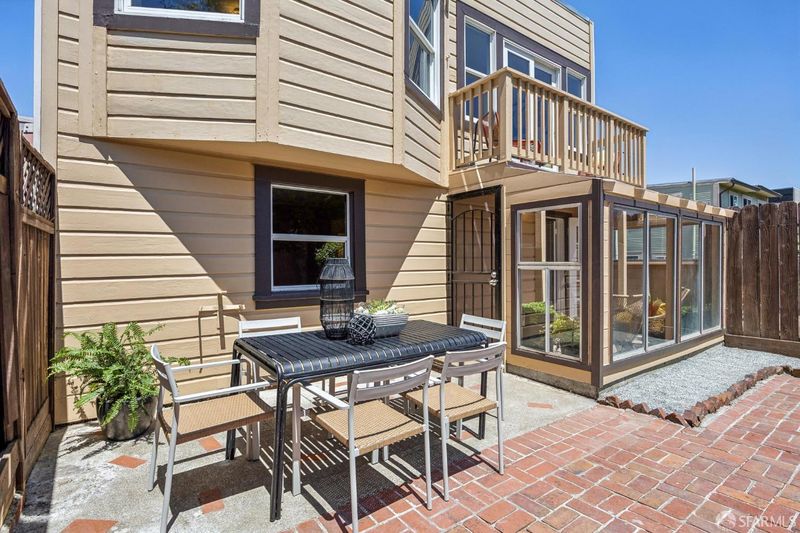
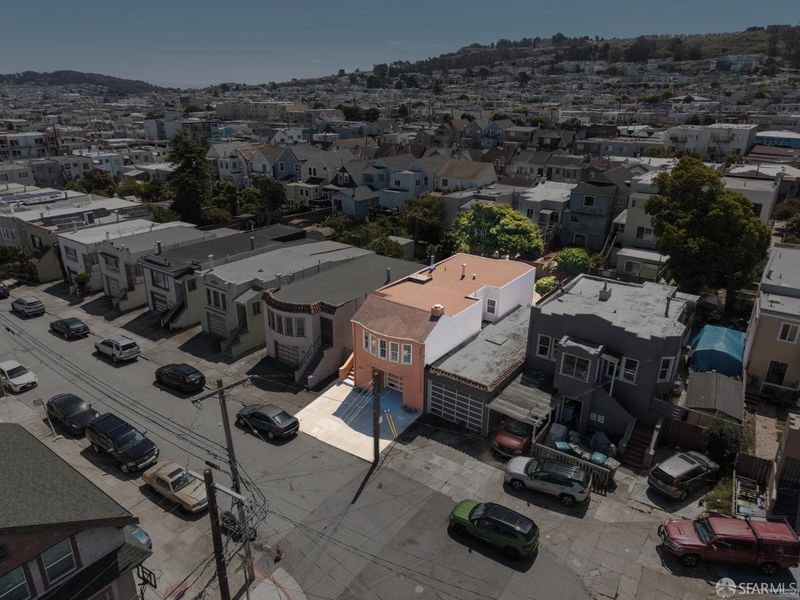
Available for the first time in over 77 years, and with only two owners since its 1928 construction, this exceptional Marina-style semi-detached home is a true treasure. Flooded with natural light, the spacious layout effortlessly bridges classic charm and everyday functionality. Every room showcases exquisite architectural integrity: newly refinished white oak hardwood floors with walnut inlay, stunning newly refinished Douglas fir softwood staircase and floors, and a breathtaking 9.5-foot barrel ceiling in the living room. Timeless details abound with solid wood French pane doors, thick wood baseboards and moldings, rounded windows, coved ceilings, and vintage light fixtures alongside double-pane windows. Step outside into a sun-drenched, landscaped backyard sanctuary, perfect for entertaining, family gatherings, or cultivating your dream garden. Two bedrooms, one full bathroom, one half bathroom, gated entryway, formal entry, formal living room with woodburning fireplace, formal dining room with beautiful solid wood credenza, spacious kitchen with stainless steel appliances, family room/media room, solarium, walk-out deck, large two car garage with interior access and expansion potential, excellent storage, laundry area with sink, wine storage, tradesman entrance, patio, newly landscaped backyard/garden with beautiful brick pathways, fresh gravel, lush greenery, mature trees and newly stained fences. Newly painted interior, skylight, new Neutra modern address numbers. The Outer Mission is a quiet, residential neighborhood on the southern edge of the city, known for its down-to-earth feel and diverse community. It offers a strong sense of neighborhood living while still being conveniently connected to the rest of San Francisco. Families are drawn to the area for its access to schools and everyday convenience. Outdoor space is a major highlight. The neighborhood is home to Cayuga Park, a unique community-built park filled with walking paths and whimsical sculptures, while expansive green spaces like John McLaren Park and Balboa Park are just minutes away, offering trails, playgrounds, sports fields, and open space for recreation.

- Days on Market
- 0 days
- Current Status
- Active
- Original Price
- $1,025,000
- List Price
- $1,025,000
- On Market Date
- May 25, 2026
- Property Type
- Single Family Residence
- District
- 10 - Outer Mission
- Zip Code
- 94112
- MLS ID
- 426119903
- APN
- 7145-054
- Year Built
- 1928
- Stories in Building
- 0
- Possession
- Close Of Escrow
- Data Source
- SFAR
- Origin MLS System
Sheridan Elementary School
Public K-5 Elementary
Students: 229 Distance: 0.4mi
Our Lady Of Perpetual Help
Private K-8 Elementary, Religious, Coed
Students: 195 Distance: 0.4mi
San Francisco Christian School
Private K-12 Combined Elementary And Secondary, Religious, Coed
Students: 240 Distance: 0.4mi
Calvary Baptist Academy
Private 1-12 Religious, Nonprofit
Students: NA Distance: 0.4mi
Longfellow Elementary School
Public K-5 Elementary
Students: 520 Distance: 0.4mi
George Washington Elementary School
Public K-5 Elementary
Students: 313 Distance: 0.5mi
- Bed
- 2
- Bath
- 1.5
- Shower Stall(s), Tile, Tub
- Parking
- 2
- Attached, Garage Door Opener, Interior Access
- SQ FT
- 1,709
- SQ FT Source
- Unavailable
- Lot SQ FT
- 2,587.0
- Lot Acres
- 0.0594 Acres
- Dining Room
- Formal Room
- Flooring
- Wood
- Fire Place
- Living Room, Wood Burning
- Laundry
- In Garage
- Main Level
- Bedroom(s), Dining Room, Full Bath(s), Kitchen, Living Room
- Possession
- Close Of Escrow
- Architectural Style
- Marina, Traditional
- Special Listing Conditions
- Trust
- Fee
- $0
MLS and other Information regarding properties for sale as shown in Theo have been obtained from various sources such as sellers, public records, agents and other third parties. This information may relate to the condition of the property, permitted or unpermitted uses, zoning, square footage, lot size/acreage or other matters affecting value or desirability. Unless otherwise indicated in writing, neither brokers, agents nor Theo have verified, or will verify, such information. If any such information is important to buyer in determining whether to buy, the price to pay or intended use of the property, buyer is urged to conduct their own investigation with qualified professionals, satisfy themselves with respect to that information, and to rely solely on the results of that investigation.
School data provided by GreatSchools. School service boundaries are intended to be used as reference only. To verify enrollment eligibility for a property, contact the school directly.