

$725,000
1,351
SQ FT
$537
SQ/FT
6007 San Pablo Ave
@ Stanford - Golden Gate, Oakland

- 3 Bed
- 2 Bath
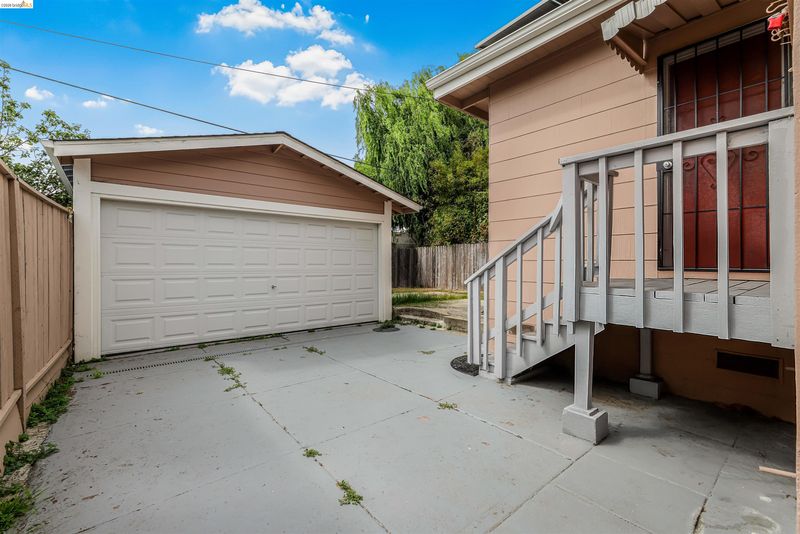
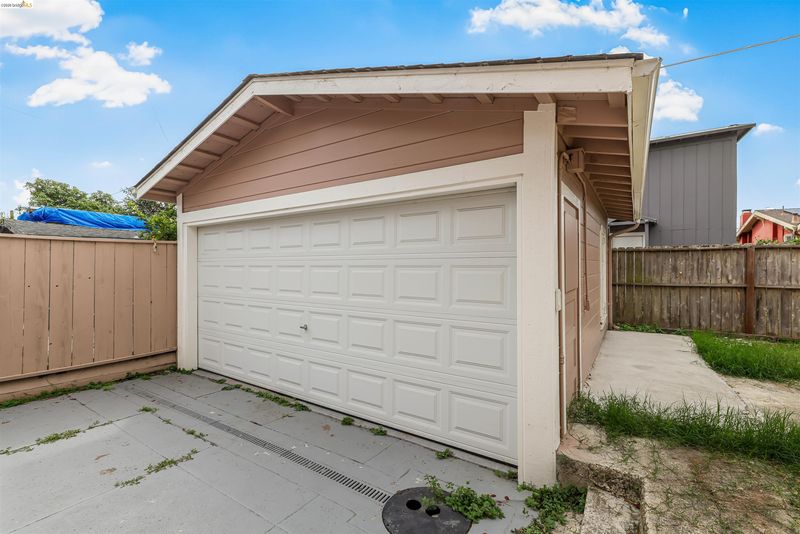
- 2 Park
- 1,351 sqft
- Oakland
-

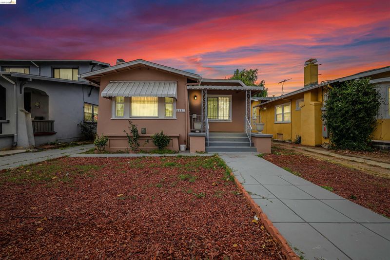
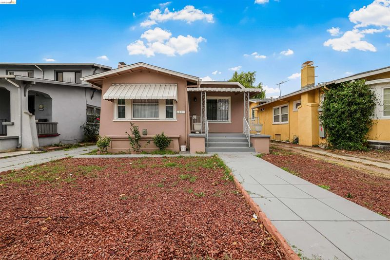
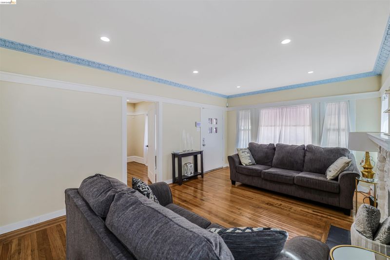
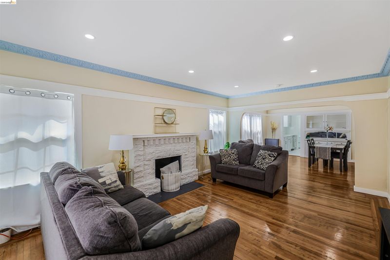
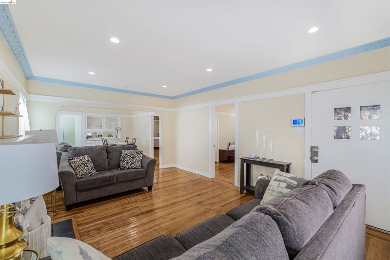
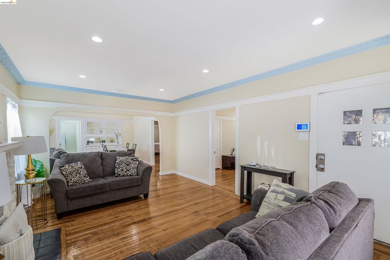
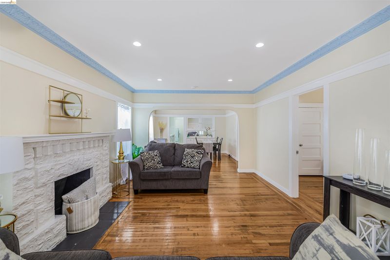
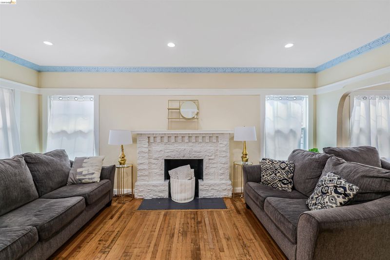
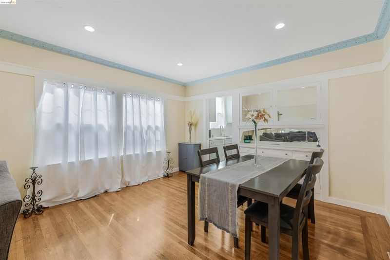
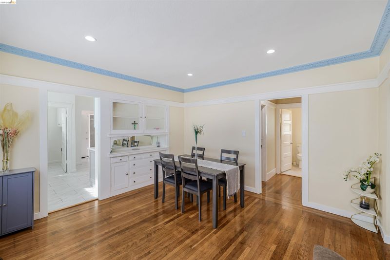
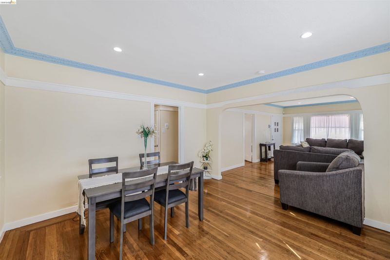
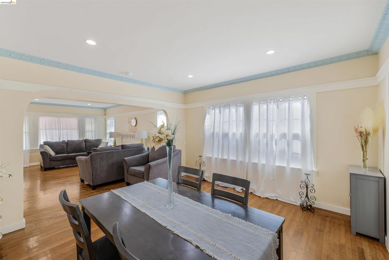
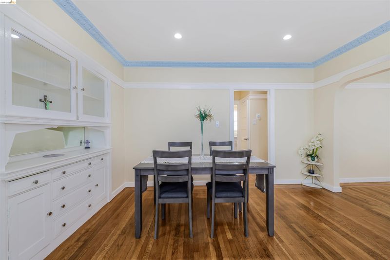
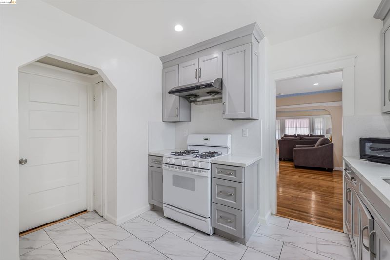
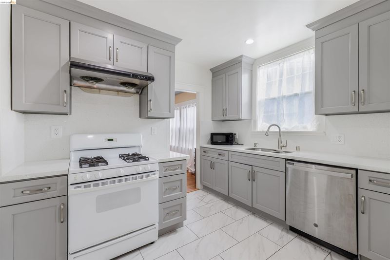
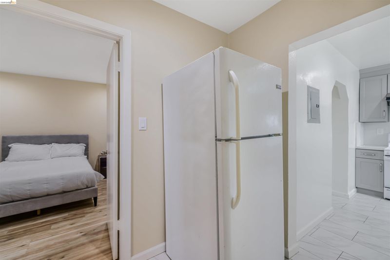
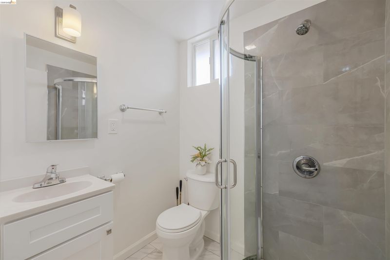
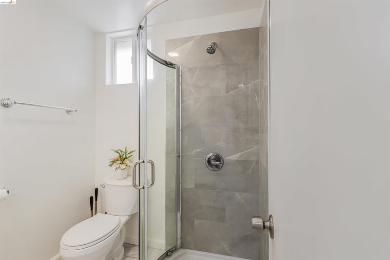
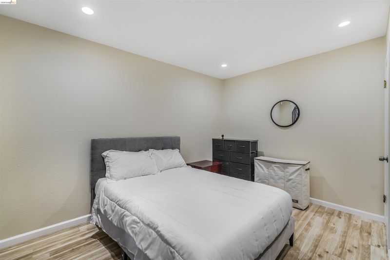
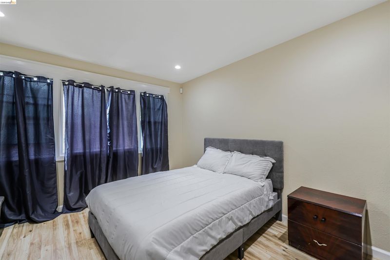
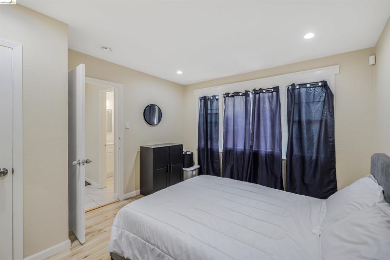
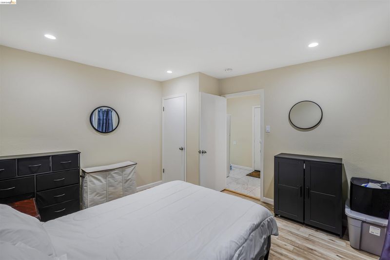
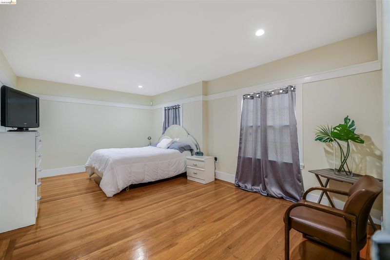
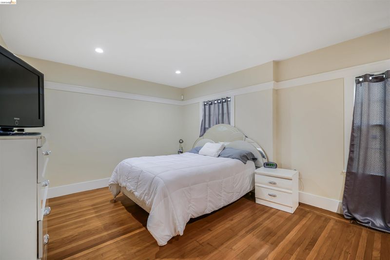
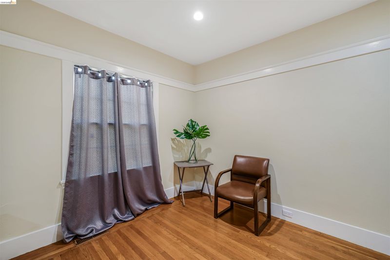
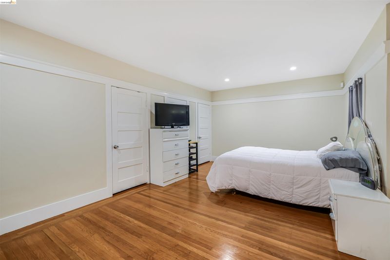
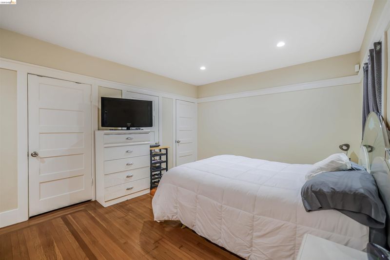
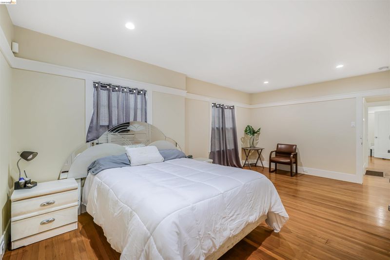
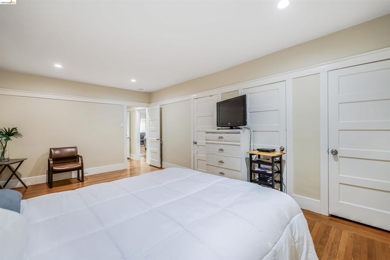
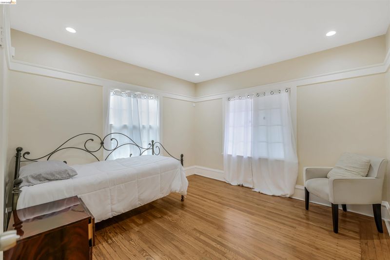
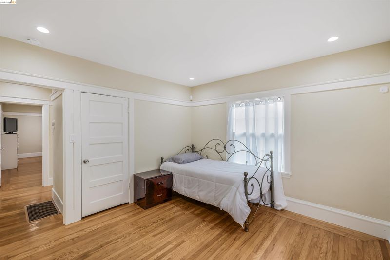
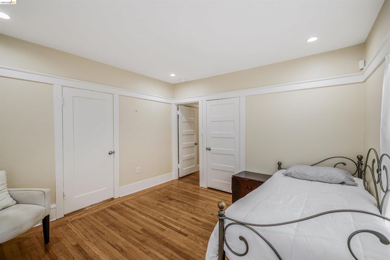
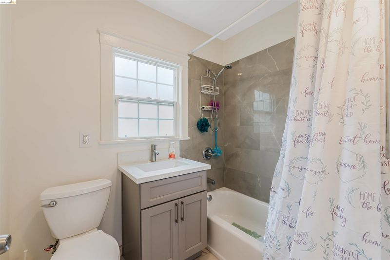
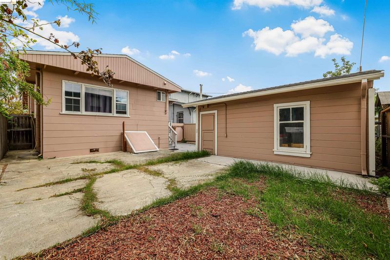
Welcome to 6007 San Pablo Avenue; a well-located 3-bedroom, 2-bathroom residence offering approximately 1,351 square feet of interior space in North Oakland. This property combines practical layout, urban convenience, and strong neighborhood connectivity along a major transit and commercial corridor. The is additional storage under the property, The home's floor plan is designed to support comfortable daily living, with three bedrooms that can accommodate sleeping, office, or flex-space needs, and two full bathrooms that serve both residents and guests. The interior square footage provides a balanced mix of private and shared spaces, suitable for a variety of living arrangements. Situated near the Oakland-Emeryville border, the property offers quick access to the Emeryville Public Market, and Bay Street with its diverse dining options and specialty vendors. Nearby San Pablo Avenue, Hollis Street, and surrounding corridors provide a wide range of shops, restaurants, services, and everyday conveniences. The location also offers straightforward access to major freeways, local bus lines, and regional employment centers in Oakland, Emeryville, Berkeley, and San Francisco. This San Pablo Avenue address is well-positioned for buyers seeking an Oakland home with strong access to amenities, transportation, and neighborhood services, in a setting that supports both work and leisure.

- Current Status
- Active - Coming Soon
- Original Price
- $725,000
- List Price
- $725,000
- On Market Date
- May 21, 2026
- Property Type
- Detached
- D/N/S
- Golden Gate
- Zip Code
- 94608
- MLS ID
- 41135550
- APN
- 1614607
- Year Built
- 1919
- Stories in Building
- 1
- Possession
- Close Of Escrow, Upon Completion
- Data Source
- MAXEBRDI
- Origin MLS System
- Bridge AOR
Aspire Berkley Maynard Academy
Charter K-8 Elementary
Students: 587 Distance: 0.1mi
Yu Ming Charter School
Charter K-8
Students: 445 Distance: 0.3mi
Pacific Rim International
Private K-6 Elementary, Coed
Students: 74 Distance: 0.4mi
Anna Yates Elementary School
Public K-8 Elementary
Students: 534 Distance: 0.4mi
Emery Secondary School
Public 9-12 Secondary
Students: 183 Distance: 0.5mi
Shelton's Primary Education Center
Private PK-5 Elementary, Nonprofit
Students: 100 Distance: 0.8mi
- Bed
- 3
- Bath
- 2
- Parking
- 2
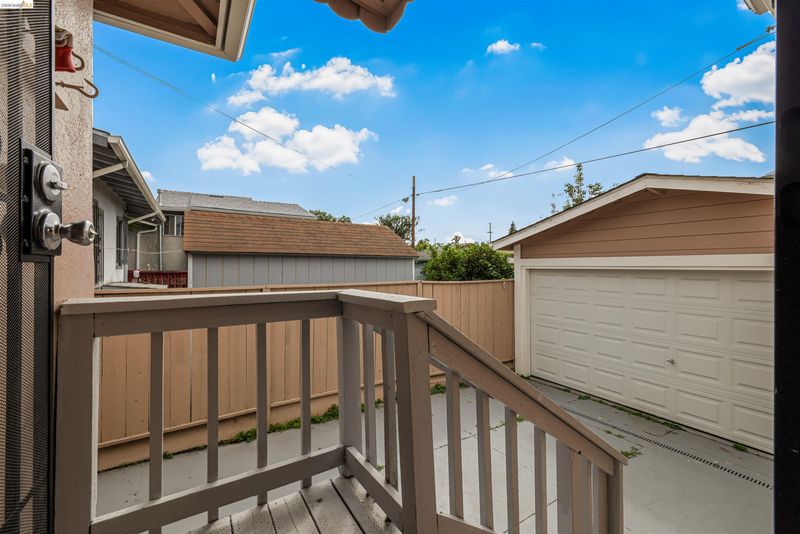
- Detached, Off Street, Side Yard Access, Tandem, Parking Lot, Garage Door Opener
- SQ FT
- 1,351
- SQ FT Source
- Public Records
- Lot SQ FT
- 3,800.0
- Lot Acres
- 0.09 Acres
- Pool Info
- None
- Kitchen
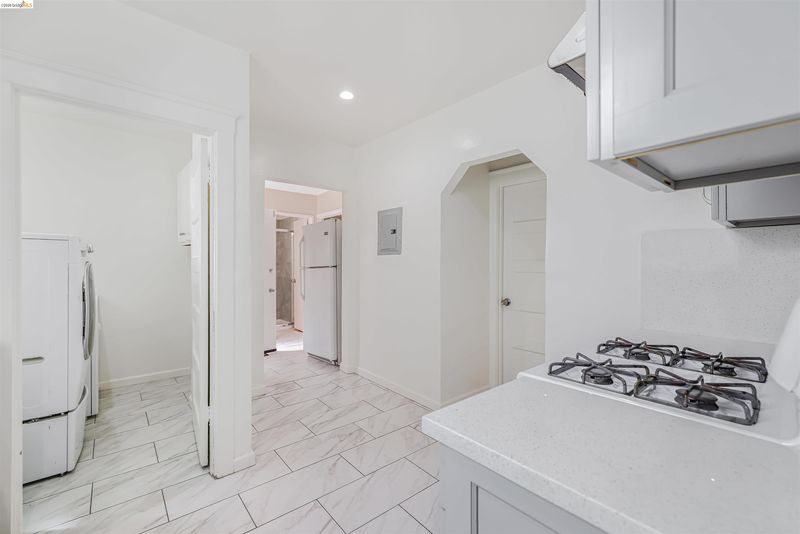
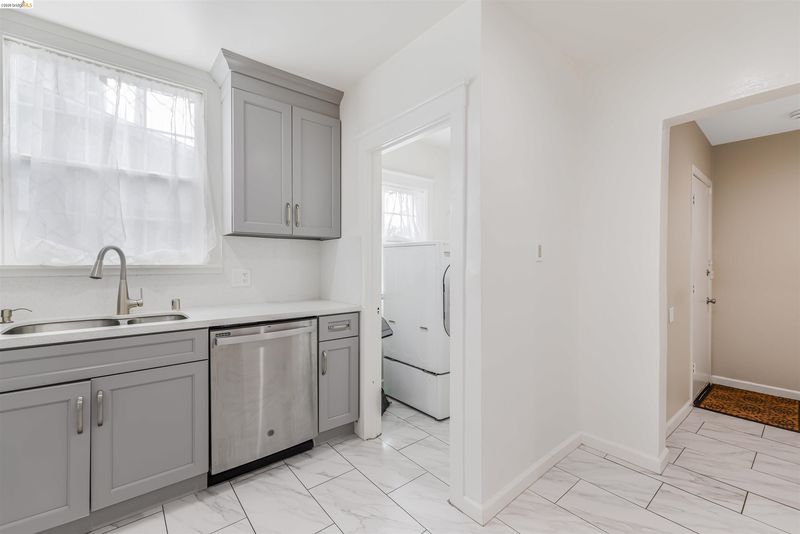
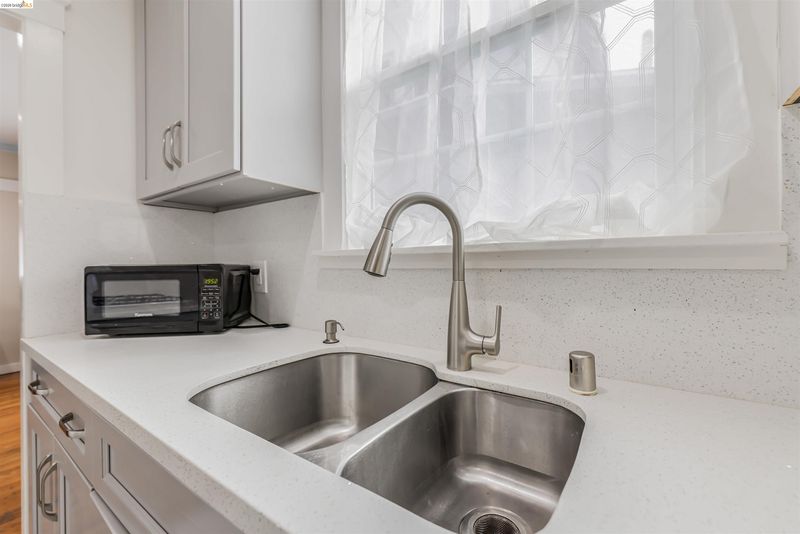
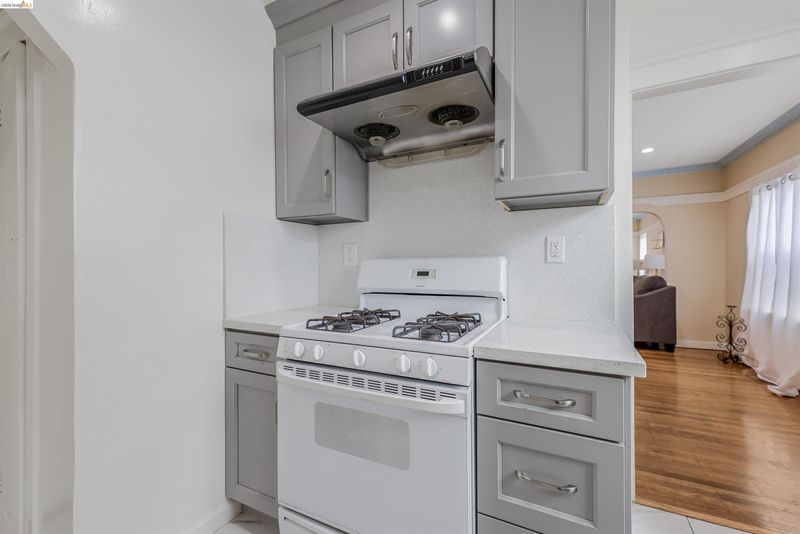
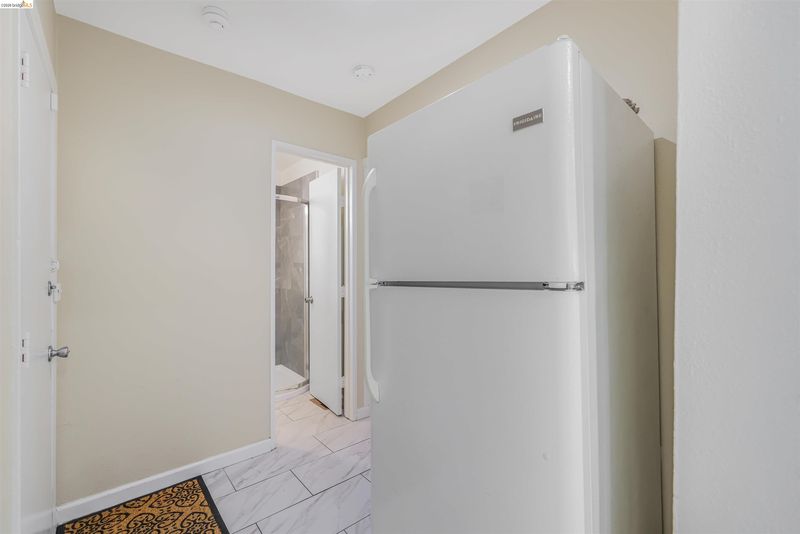
- Dishwasher, Gas Range, Refrigerator, Dryer, Washer, Gas Water Heater, Stone Counters, Gas Range/Cooktop, Other
- Cooling
- None
- Disclosures
- Nat Hazard Disclosure, Other - Call/See Agent, Shopping Cntr Nearby, Restaurant Nearby, Disclosure Package Avail, Disclosure Statement
- Entry Level
- Exterior Details
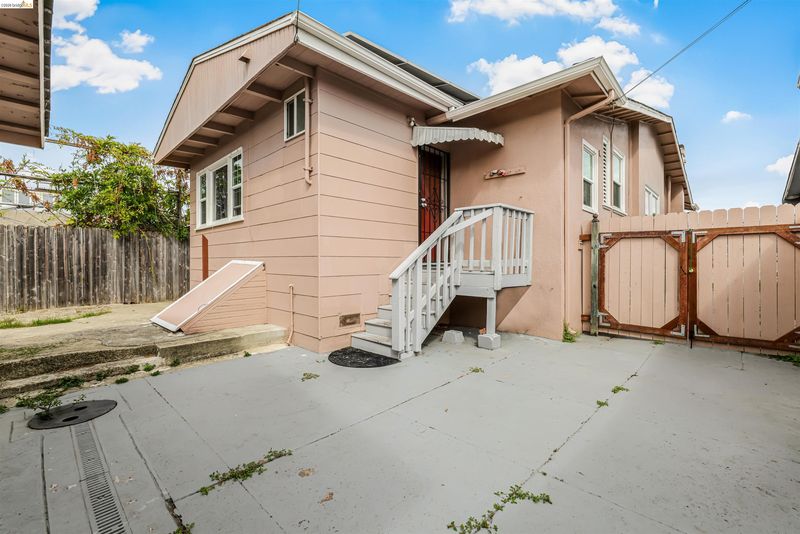
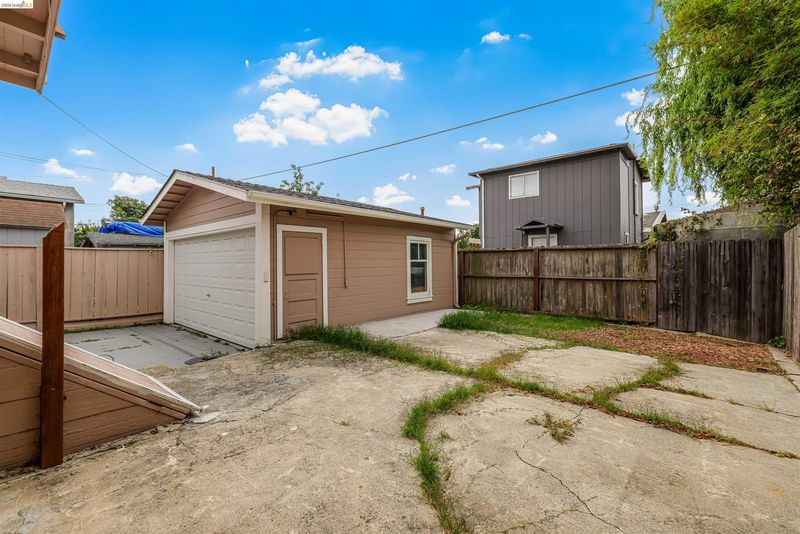
- Back Yard, Front Yard, Side Yard
- Flooring
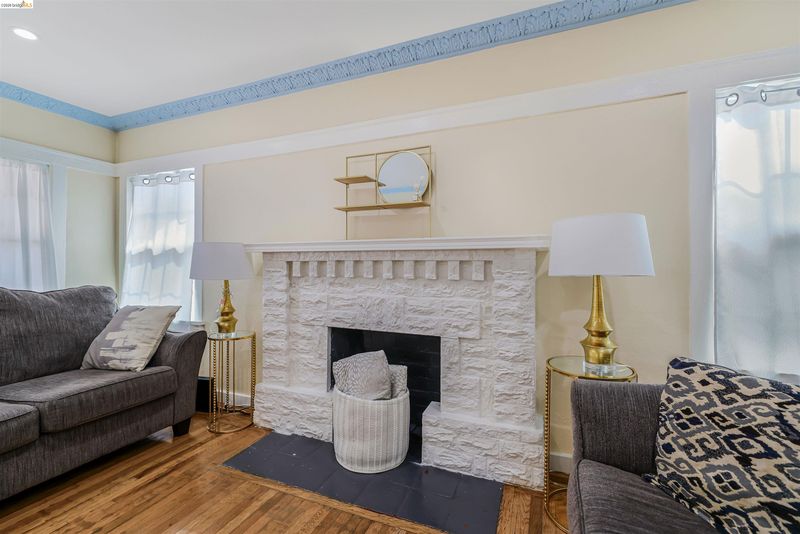
- Hardwood Flrs Throughout
- Foundation
- Fire Place
- Living Room
- Heating
- Gravity
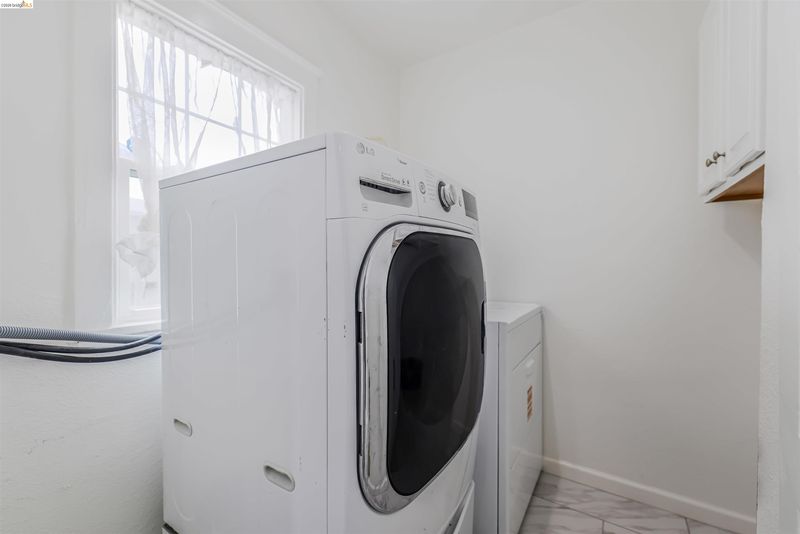
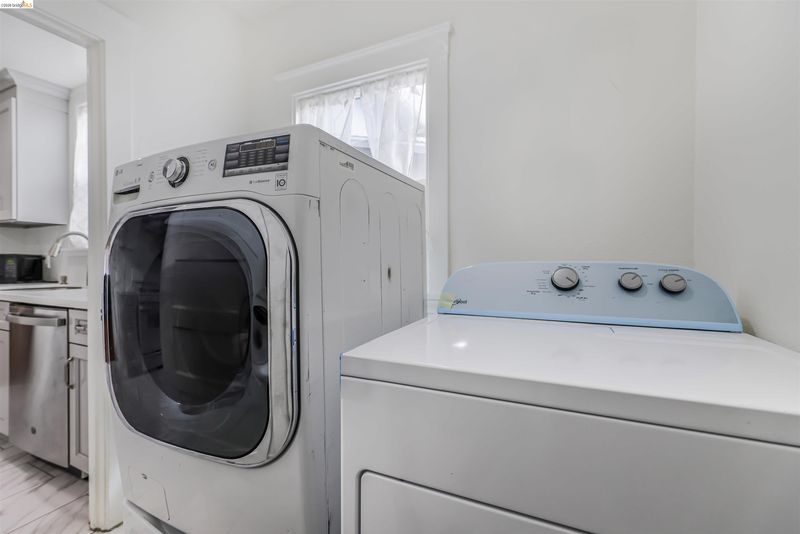
- Laundry
- Dryer, Washer
- Main Level
- 3 Bedrooms, 2 Baths, Other, Main Entry
- Possession
- Close Of Escrow, Upon Completion
- Basement
- Partial
- Architectural Style
- Bungalow
- Construction Status
- Existing
- Additional Miscellaneous Features
- Back Yard, Front Yard, Side Yard
- Location
- Other, Back Yard, Front Yard
- Pets
- Yes
- Roof
- Composition Shingles
- Water and Sewer
- Public
- Fee
- Unavailable
MLS and other Information regarding properties for sale as shown in Theo have been obtained from various sources such as sellers, public records, agents and other third parties. This information may relate to the condition of the property, permitted or unpermitted uses, zoning, square footage, lot size/acreage or other matters affecting value or desirability. Unless otherwise indicated in writing, neither brokers, agents nor Theo have verified, or will verify, such information. If any such information is important to buyer in determining whether to buy, the price to pay or intended use of the property, buyer is urged to conduct their own investigation with qualified professionals, satisfy themselves with respect to that information, and to rely solely on the results of that investigation.
School data provided by GreatSchools. School service boundaries are intended to be used as reference only. To verify enrollment eligibility for a property, contact the school directly.