

$1,199,000
1,425
SQ FT
$841
SQ/FT
575 Shoal Circle
@ Shearwater Pkwy - 381 - Shearwater, Redwood City

- 2 Bed
- 3 (2/1) Bath
- 1 Park
- 1,425 sqft
- REDWOOD CITY
-

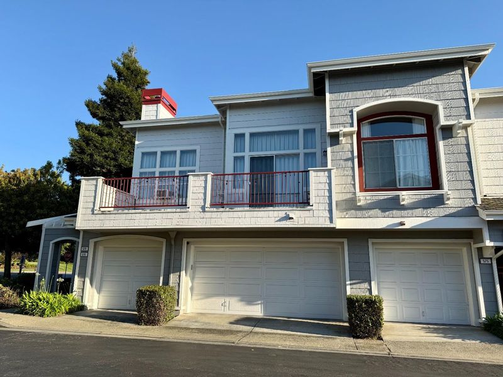
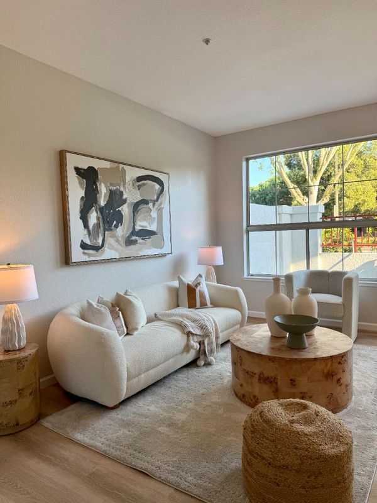
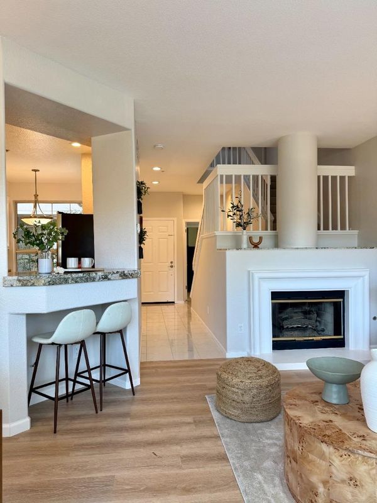
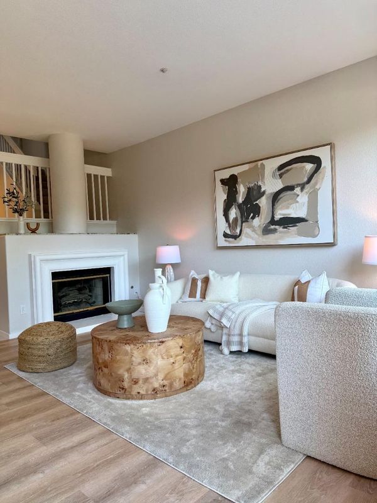
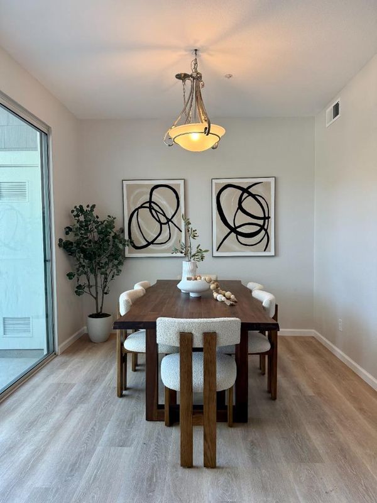
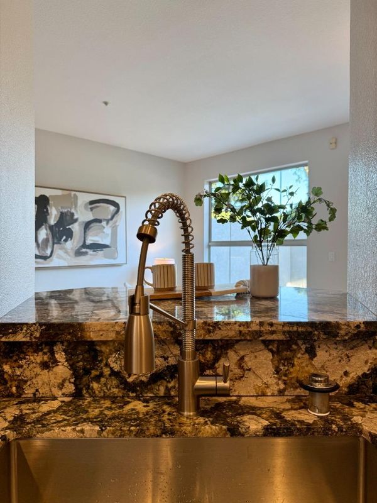
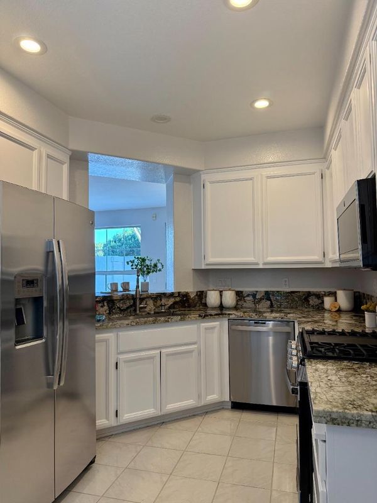
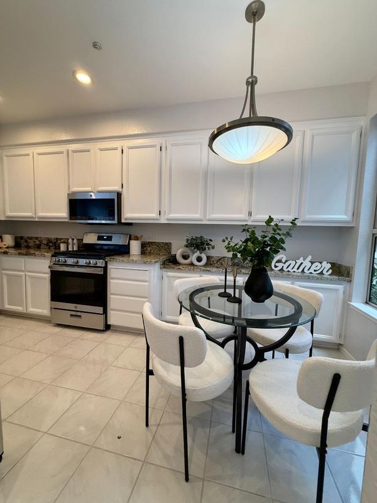
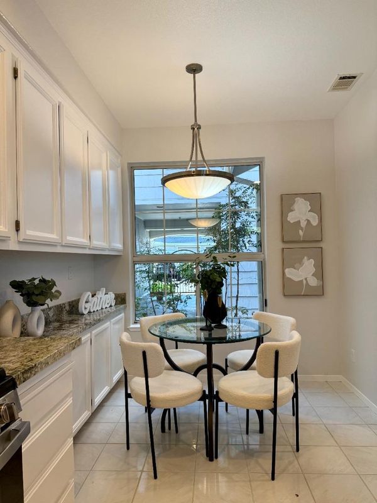
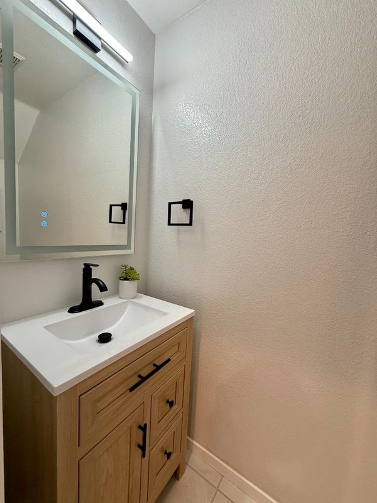
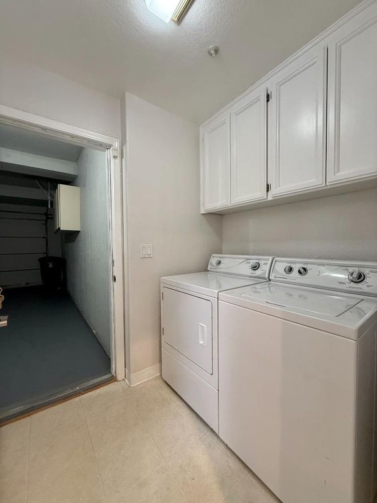
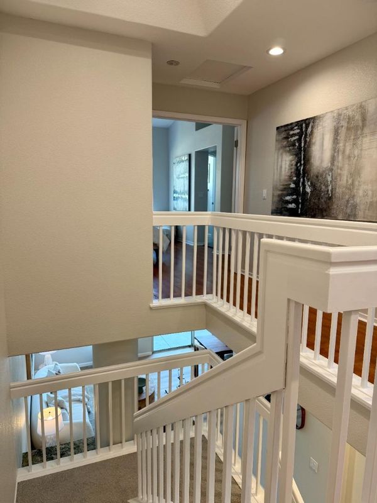
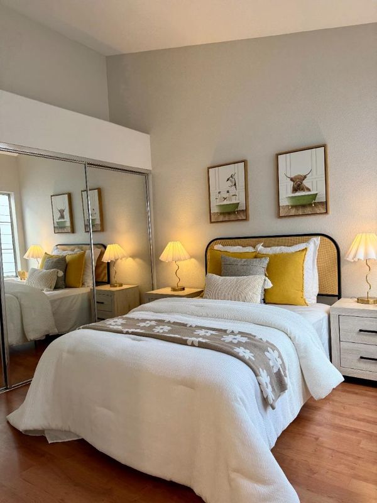
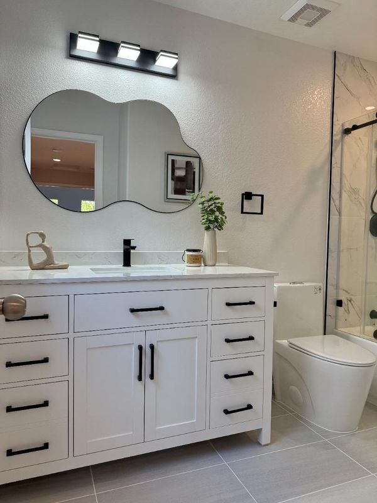
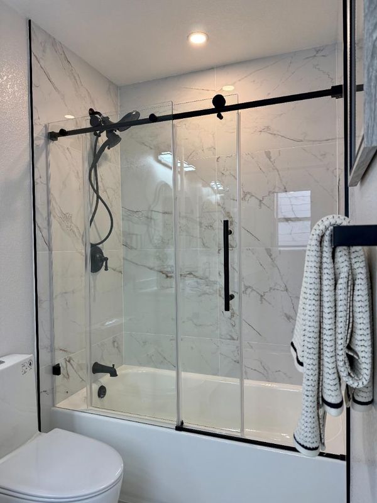
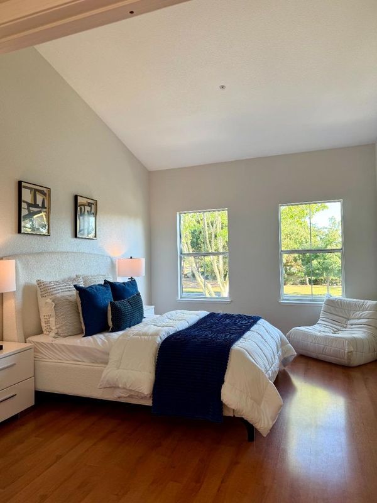
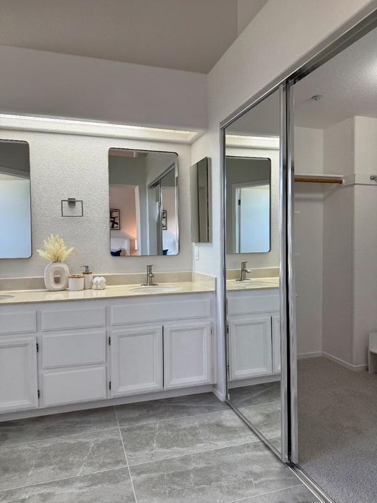
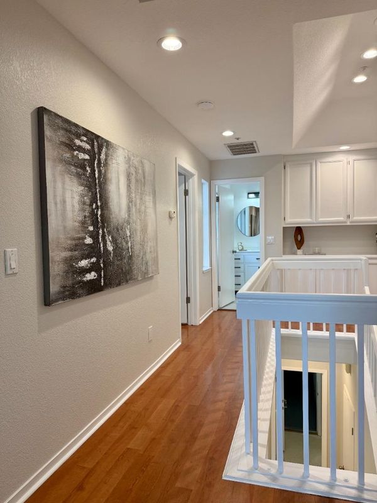
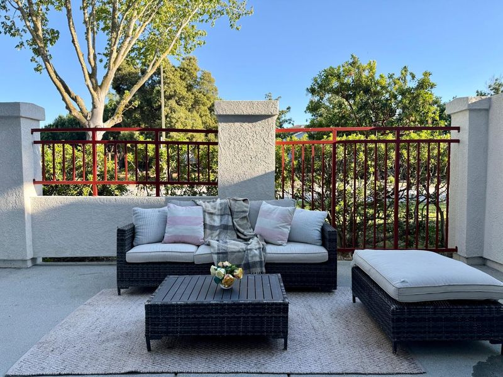
Life at the Hampton! Welcome to 575 Shoal Circle! Located in a quaint community in park-like Redwood Shores, this townhome is a cozy and comfortable place to call home. It is a home of 1,425 sq ft of living area well designed over 2 full levels. The main level features an open layout where conversations and activities can be easily engaged from each room. The living room integrates into a large patio for outdoor enjoyment. The rich granite counters in the kitchen are balanced with clean white cabinetry and all stainless steel appliances, including a new gas range. A breakfast nook, remodeled guest powder room and laundry room are added conveniences that complete the main floor. Two spacious bedrooms are located upstairs accompanied by a sparkling remodeled hall bath. The primary ensuite is accented with high ceiling, new floor tile and a large walk-in closet. 575 Shoal Circle is a true delight to visit. Start here and explore resort like living in Redwood Shores and its distinctive schools. Professional photos to follow.

- Days on Market
- 4 days
- Current Status
- Active
- Original Price
- $1,199,000
- List Price
- $1,199,000
- On Market Date
- May 22, 2026
- Property Type
- Condominium
- Area
- 381 - Shearwater
- Zip Code
- 94065
- MLS ID
- ML82048356
- APN
- 113-130-050
- Year Built
- 1992
- Stories in Building
- 2
- Possession
- COE
- Data Source
- MLSL
- Origin MLS System
- MLSListings, Inc.
Sandpiper Elementary School
Public K-6 Elementary
Students: 617 Distance: 0.2mi
Redwood Shores Elementary School
Public K-5
Students: 486 Distance: 0.2mi
Bowditch Middle School
Public 6-8 Middle
Students: 1047 Distance: 1.6mi
Compass High School
Private 9-10
Students: 6 Distance: 1.6mi
San Mateo County Rop School
Public 11-12
Students: NA Distance: 1.8mi
San Mateo County Special Education School
Public K-12 Special Education
Students: 136 Distance: 1.8mi
- Bed
- 2
- Bath
- 3 (2/1)
- Double Sinks, Half on Ground Floor, Primary - Stall Shower(s), Shower over Tub - 1, Showers over Tubs - 2+, Tile, Tub in Primary Bedroom
- Parking
- 1
- Attached Garage, Gate / Door Opener
- SQ FT
- 1,425
- SQ FT Source
- Unavailable
- Kitchen
- Countertop - Granite, Garbage Disposal, Hood Over Range, Oven - Self Cleaning, Oven Range - Gas, Refrigerator
- Cooling
- None
- Dining Room
- Dining Area in Living Room
- Disclosures
- Natural Hazard Disclosure, NHDS Report
- Family Room
- No Family Room
- Flooring
- Carpet, Laminate, Tile, Vinyl / Linoleum
- Foundation
- Concrete Slab
- Fire Place
- Gas Burning, Living Room
- Heating
- Central Forced Air - Gas
- Laundry
- Dryer, Electricity Hookup (220V), Inside, Washer
- Possession
- COE
- Architectural Style
- Contemporary
- * Fee
- $550
- Name
- Common Interest Management Services
- Phone
- 408-370-9902
- *Fee includes
- Common Area Electricity, Common Area Gas, Decks, Exterior Painting, Fencing, Insurance - Common Area, Insurance - Structure, Landscaping / Gardening, Maintenance - Common Area, Maintenance - Exterior, Management Fee, Recreation Facility, and Reserves
MLS and other Information regarding properties for sale as shown in Theo have been obtained from various sources such as sellers, public records, agents and other third parties. This information may relate to the condition of the property, permitted or unpermitted uses, zoning, square footage, lot size/acreage or other matters affecting value or desirability. Unless otherwise indicated in writing, neither brokers, agents nor Theo have verified, or will verify, such information. If any such information is important to buyer in determining whether to buy, the price to pay or intended use of the property, buyer is urged to conduct their own investigation with qualified professionals, satisfy themselves with respect to that information, and to rely solely on the results of that investigation.
School data provided by GreatSchools. School service boundaries are intended to be used as reference only. To verify enrollment eligibility for a property, contact the school directly.