

$1,920,000
2,926
SQ FT
$656
SQ/FT
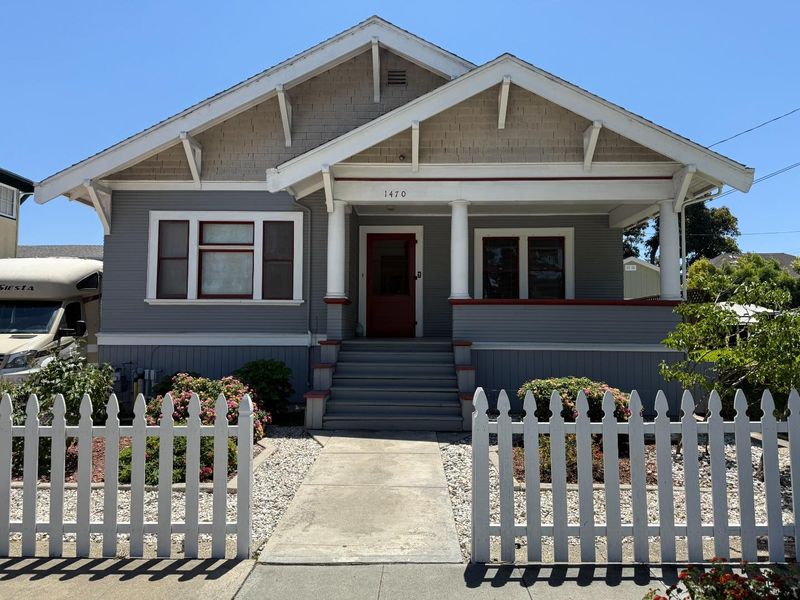
1470 Benton Street
@ Madison - 8 - Santa Clara, Santa Clara

- 4 Bed
- 3 Bath
- 2 Park
- 2,926 sqft
- SANTA CLARA
-

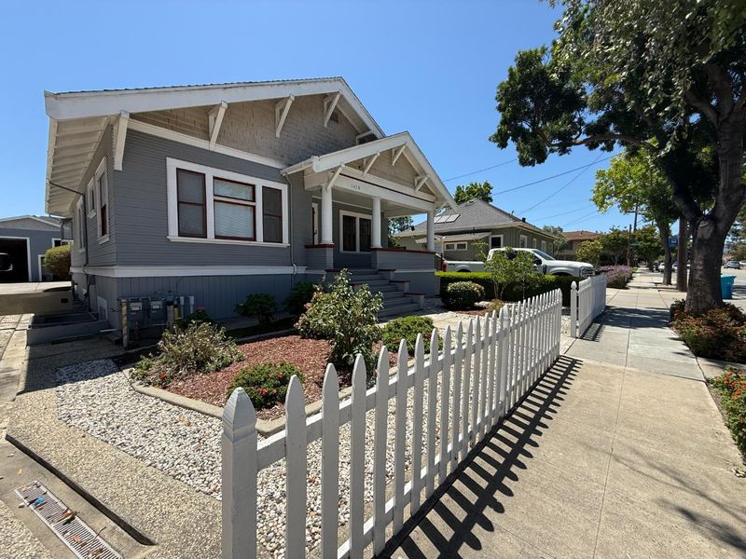
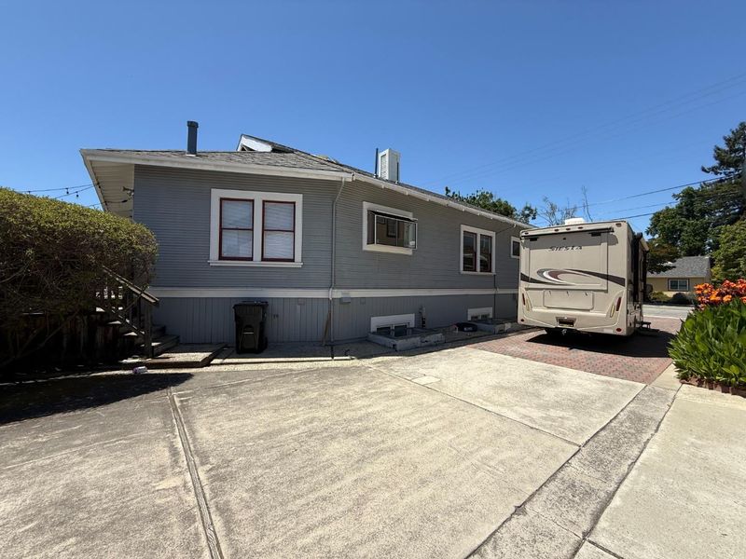
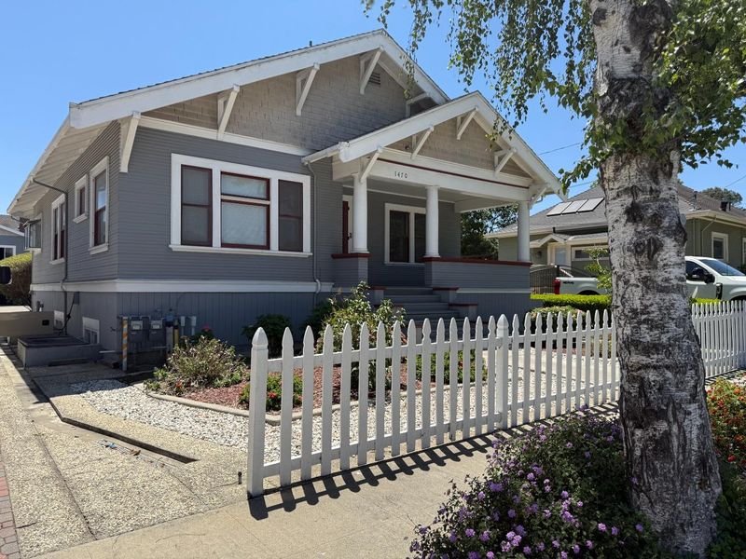
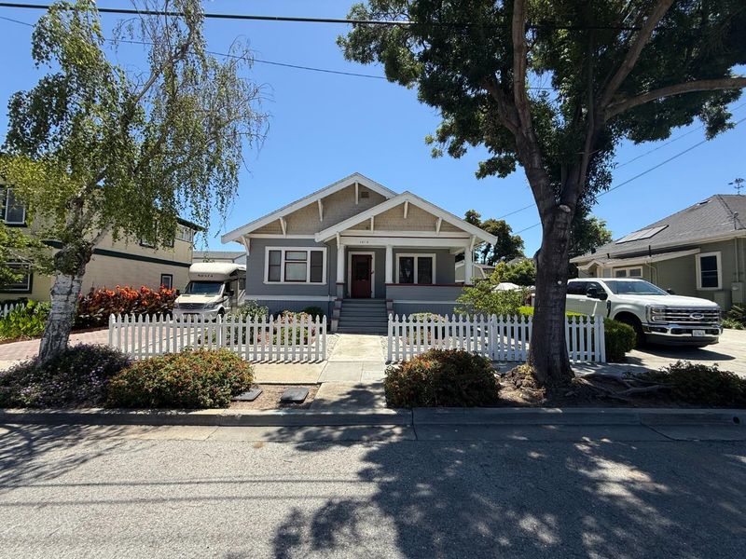
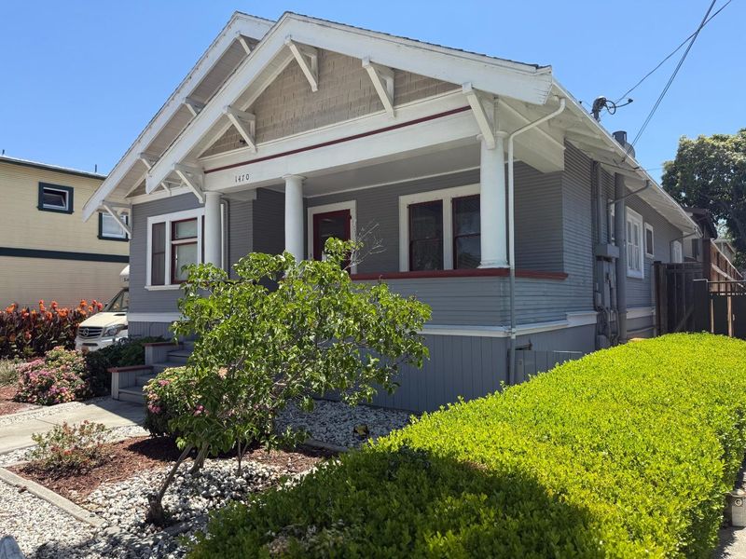
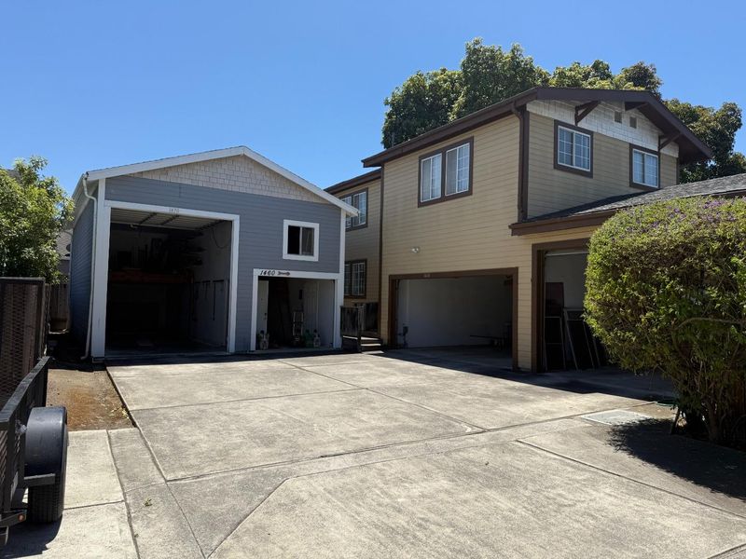
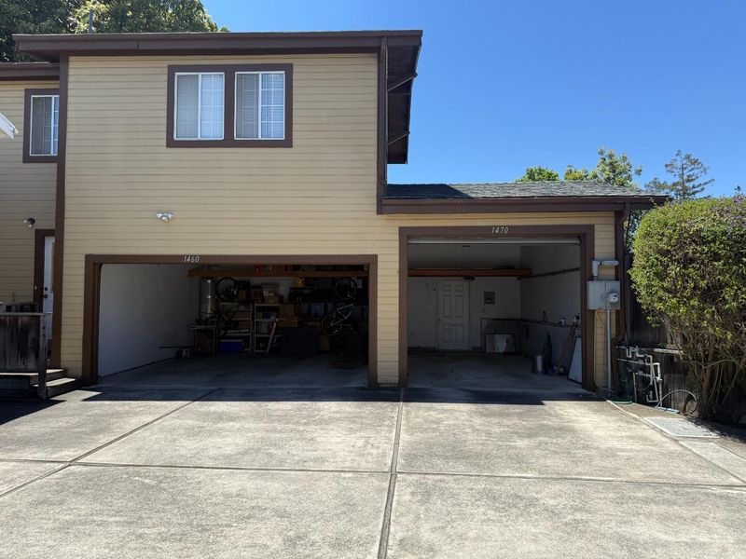
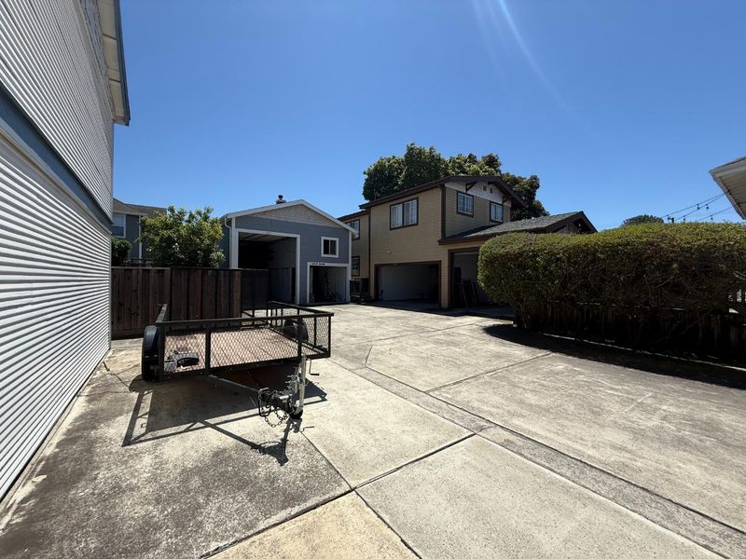
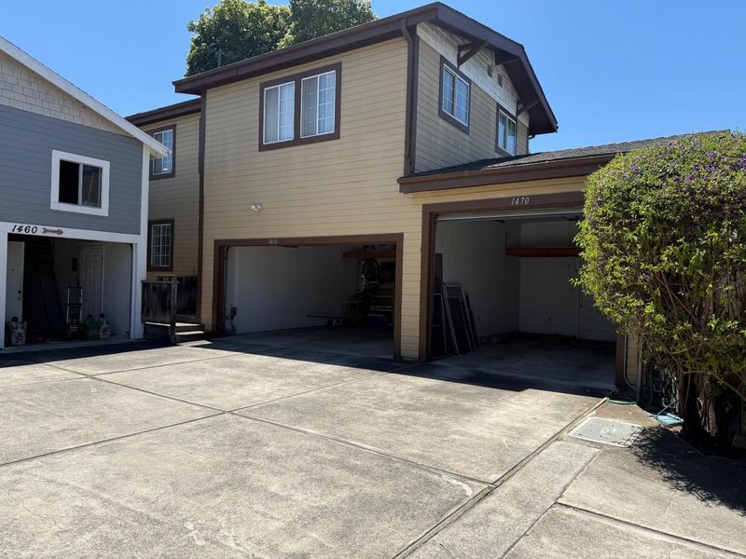
Spacious and inviting 4-bedroom, 3-bathroom home offering approximately 2,926 Sq. Ft. of comfortable living space. Features include central AC, a two-zone heating system, large front porch, living room, dining area, family room with fireplace, and a separate office. The expansive kitchen offers a Corian island, gas oven and range, refrigerator, dishwasher, trash compactor, skylight, double sink, garden window, disposal, and dining area with sliding glass door to the deck. One bedroom has deck access, while the downstairs features a spacious bedroom with walk-in closet and private bath. Laundry hookups are available upstairs and downstairs. The property includes a standard garage plus a large RV garage with workshop space. Excellent Santa Clara location near major freeways, top tech companies including Nvidia, Intel, and Apple, Levi's Stadium, Santa Clara University, Kaiser Hospital, Valley Fair, Santana Row, and downtown Santa Clara. Enjoy low Santa Clara utility rates.

- Days on Market
- 4 days
- Current Status
- Active
- Original Price
- $1,920,000
- List Price
- $1,920,000
- On Market Date
- May 22, 2026
- Property Type
- Single Family Home
- Area
- 8 - Santa Clara
- Zip Code
- 95050
- MLS ID
- ML82046323
- APN
- 269-20-105
- Year Built
- 1908
- Stories in Building
- 2
- Possession
- Unavailable
- Data Source
- MLSL
- Origin MLS System
- MLSListings, Inc.
Wilson Alternative School
Public 6-12 Alternative
Students: 254 Distance: 0.3mi
Santa Clara Adult
Public n/a Adult Education
Students: NA Distance: 0.4mi
St. Clare Elementary School
Private PK-8 Elementary, Religious, Nonprofit
Students: 281 Distance: 0.4mi
Buchser Middle School
Public 6-8 Middle
Students: 1011 Distance: 0.4mi
Washington Elementary School
Public K-5 Elementary
Students: 331 Distance: 0.7mi
Scott Lane Elementary School
Public K-5 Elementary
Students: 368 Distance: 0.7mi
- Bed
- 4
- Bath
- 3
- Stall Shower - 2+
- Parking
- 2
- Detached Garage
- SQ FT
- 2,926
- SQ FT Source
- Unavailable
- Lot SQ FT
- 6,767.0
- Lot Acres
- 0.155349 Acres
- Pool Info
- Spa / Hot Tub
- Kitchen
- Countertop - Solid Surface / Corian, Dishwasher, Garbage Disposal, Island, Oven Range - Gas, Refrigerator, Skylight, Trash Compactor
- Cooling
- Ceiling Fan, Central AC
- Dining Room
- Eat in Kitchen, Formal Dining Room
- Disclosures
- Natural Hazard Disclosure
- Family Room
- Separate Family Room
- Flooring
- Carpet, Hardwood, Laminate, Tile
- Foundation
- Concrete Slab
- Fire Place
- Family Room
- Heating
- Forced Air
- Laundry
- Inside
- Fee
- Unavailable
MLS and other Information regarding properties for sale as shown in Theo have been obtained from various sources such as sellers, public records, agents and other third parties. This information may relate to the condition of the property, permitted or unpermitted uses, zoning, square footage, lot size/acreage or other matters affecting value or desirability. Unless otherwise indicated in writing, neither brokers, agents nor Theo have verified, or will verify, such information. If any such information is important to buyer in determining whether to buy, the price to pay or intended use of the property, buyer is urged to conduct their own investigation with qualified professionals, satisfy themselves with respect to that information, and to rely solely on the results of that investigation.
School data provided by GreatSchools. School service boundaries are intended to be used as reference only. To verify enrollment eligibility for a property, contact the school directly.