

$1,300,000
1,786
SQ FT
$728
SQ/FT
587 High Eagle Ct
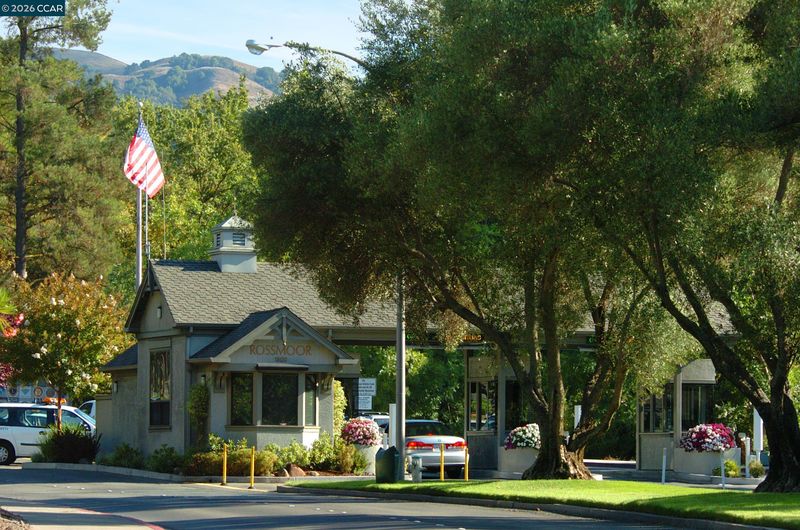
@ Grey Eagle - Rossmoor, Walnut Creek

- 3 Bed
- 2 Bath
- 1 Park
- 1,786 sqft
- Walnut Creek
-

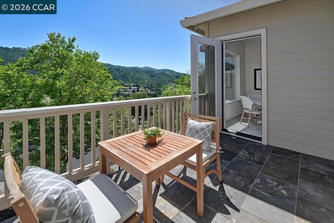
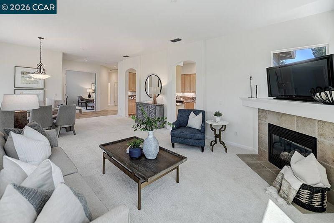
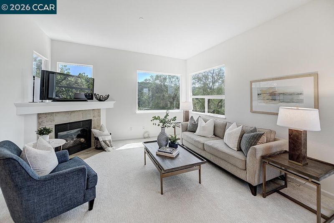
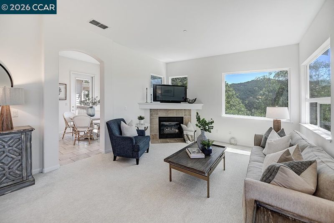
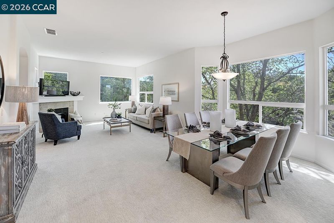
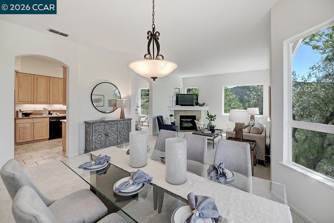
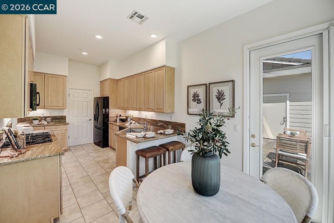
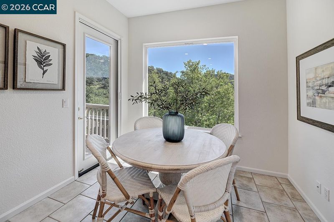
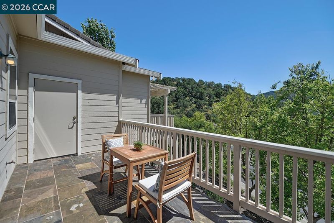
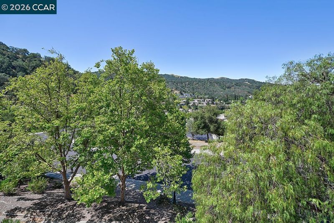
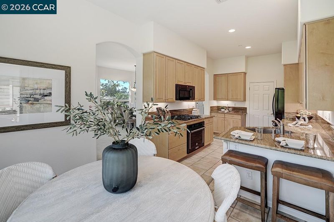
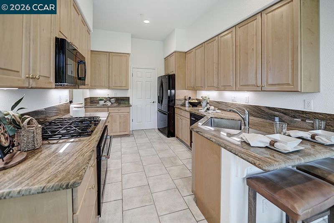
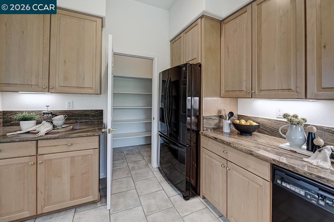
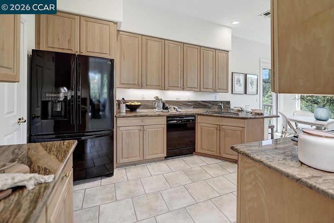
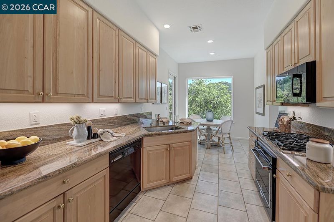
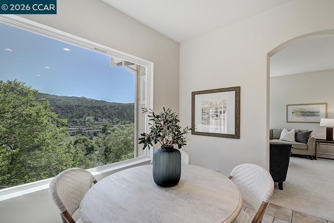
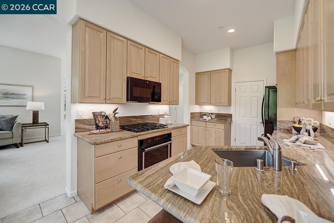
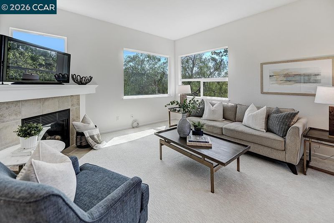
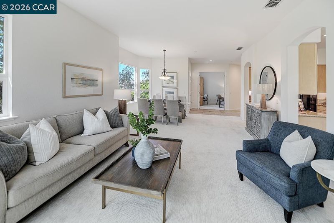
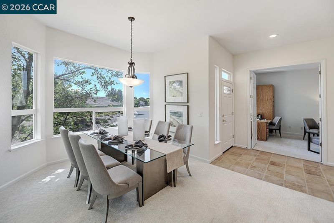
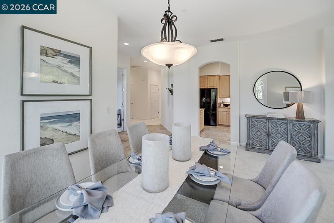
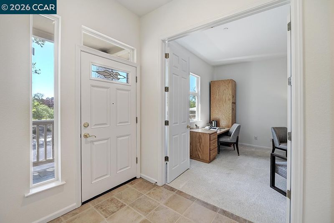
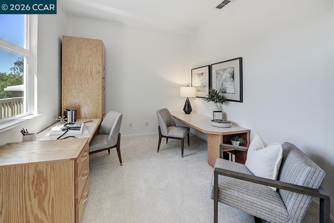
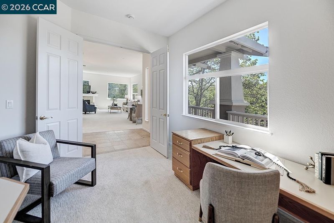
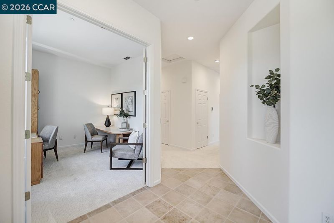
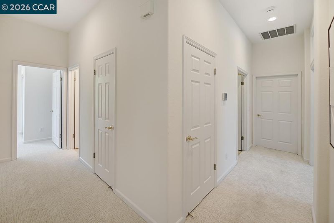
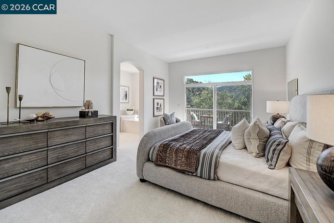
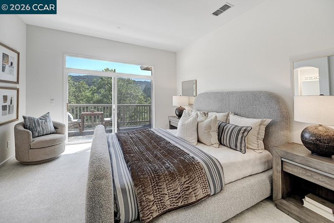
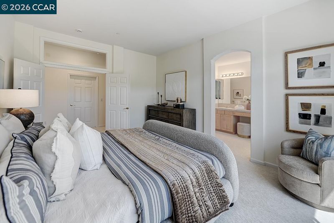
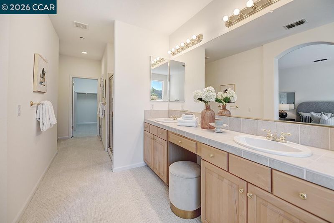
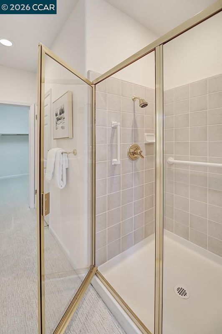
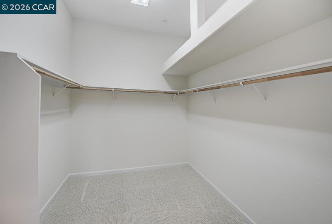
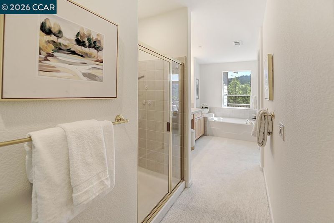
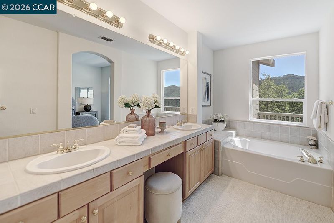
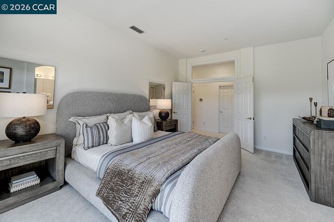
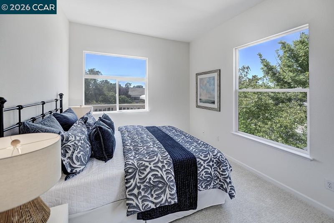
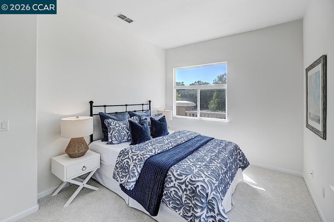
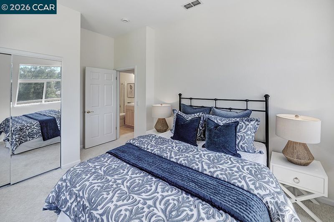
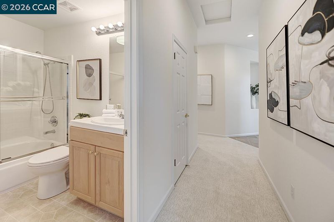
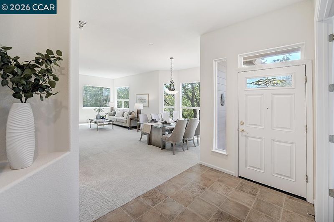
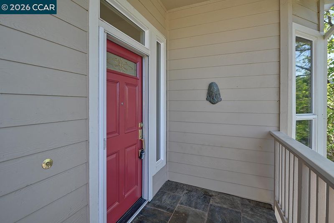
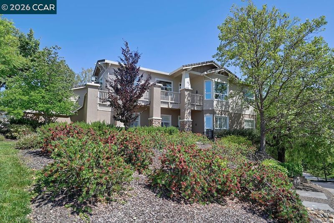
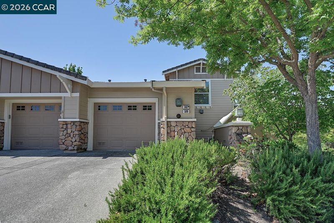
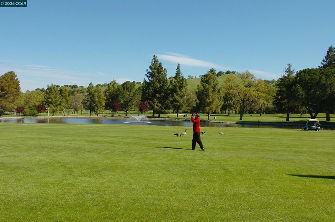
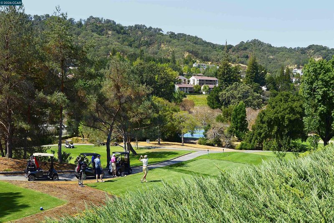
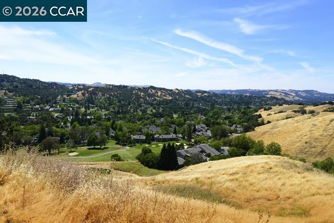
Classic Chestnut model with perfectly placed windows that provide a beautiful view from every window with lots of natural light to stream freely throughout the home. The wonderful views sets the stage for this exceptional upscale home that lives like a single-family home in a private, serene location. The versatile living space offers a unique architectural design & volume ceiling with some of the finest premium features throughout. Kitchen provides a large breakfast nook that leads out to private deck and the coveted walk-in pantry has great storage. Living room is complemented with gas fireplace that adjoins to the dining area. Large primary bedroom is ensuite to primary bathroom with spacious walk-in closet~dressing room. Den is roomy with built-ins which can function as a office, media room, library the choices are endless. Welcome home to one of Rossmoor’s finest homes.

- Current Status
- New
- Original Price
- $1,300,000
- List Price
- $1,300,000
- On Market Date
- May 23, 2026
- Property Type
- Condominium
- D/N/S
- Rossmoor
- Zip Code
- 94595
- MLS ID
- 41135849
- APN
- 1904200209
- Year Built
- 1999
- Stories in Building
- 1
- Possession
- Close Of Escrow
- Data Source
- MAXEBRDI
- Origin MLS System
- CONTRA COSTA
Alamo Elementary School
Public K-5 Elementary
Students: 359 Distance: 1.6mi
Rancho Romero Elementary School
Public K-5 Elementary
Students: 478 Distance: 1.8mi
Acalanes Adult Education Center
Public n/a Adult Education
Students: NA Distance: 1.8mi
Central County Special Education Programs School
Public K-12 Special Education
Students: 25 Distance: 1.9mi
Acalanes Center For Independent Study
Public 9-12 Alternative
Students: 27 Distance: 1.9mi
Stone Valley Middle School
Public 6-8 Middle
Students: 591 Distance: 1.9mi
- Bed
- 3
- Bath
- 2
- Parking
- 1
- Attached, Guest
- SQ FT
- 1,786
- SQ FT Source
- Public Records
- Pool Info
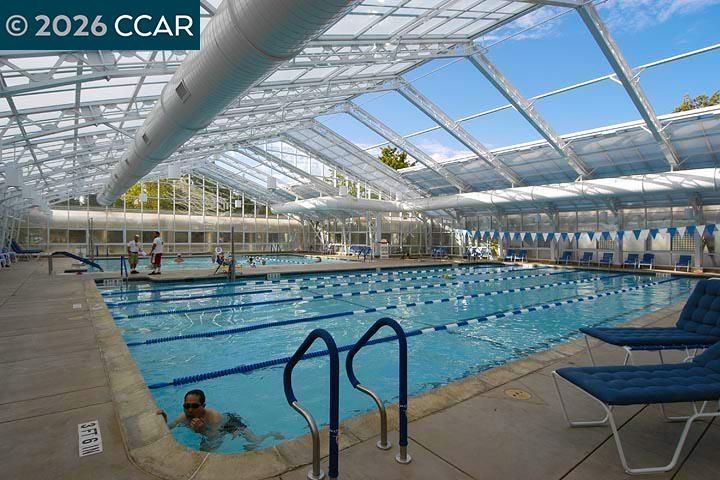
- Other, Community
- Kitchen
- Dishwasher, Double Oven, Gas Range, Microwave, Range, Refrigerator, Dryer, Washer, Breakfast Bar, Stone Counters, Eat-in Kitchen, Gas Range/Cooktop, Pantry, Range/Oven Built-in
- Cooling
- Central Air
- Disclosures
- Other - Call/See Agent, Senior Living
- Entry Level
- 2
- Flooring
- Tile, Carpet
- Foundation
- Fire Place
- Living Room
- Heating
- Forced Air
- Laundry
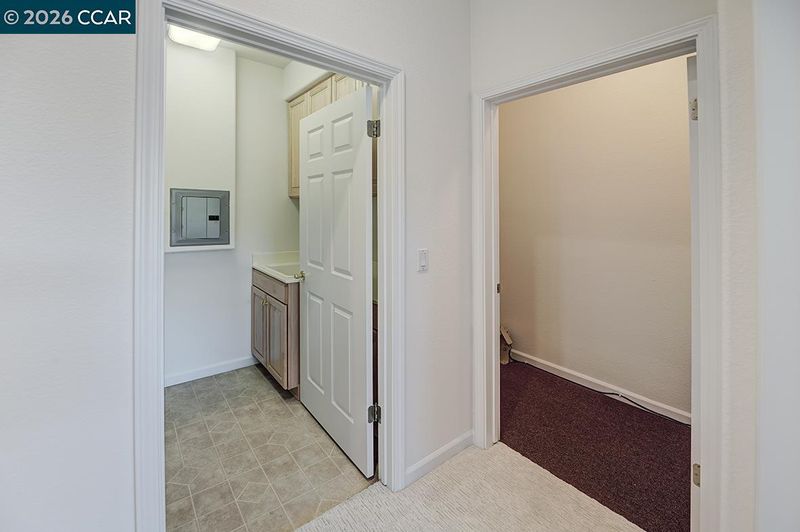
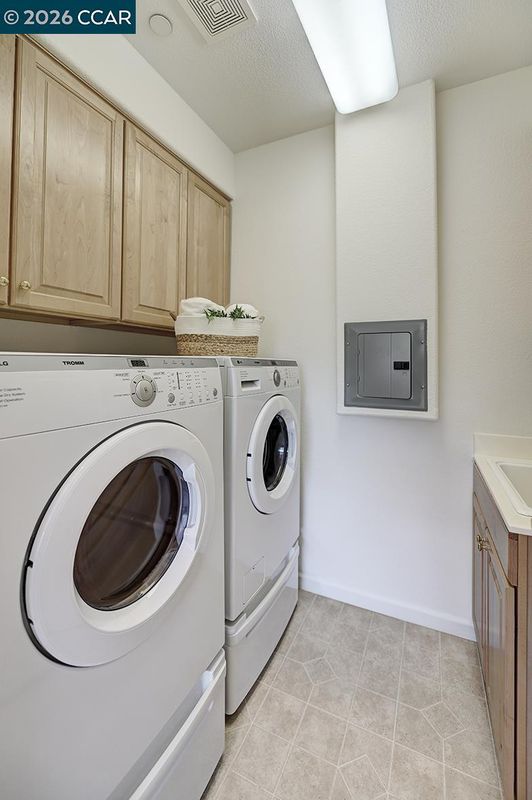
- Dryer, Laundry Room, Washer, In Unit
- Upper Level
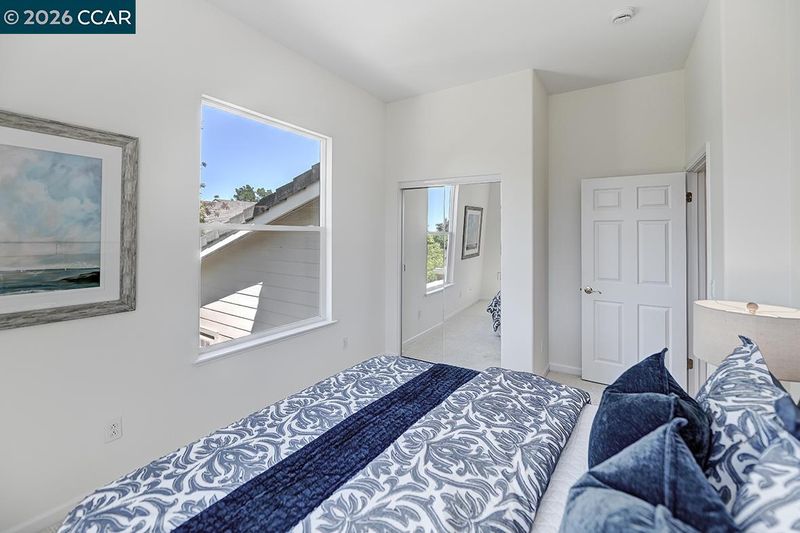
- 2 Bedrooms, 2 Baths
- Main Level
- Other
- Views
- Park/Greenbelt, Hills, Panoramic, Valley
- Possession
- Close Of Escrow
- Architectural Style
- Contemporary
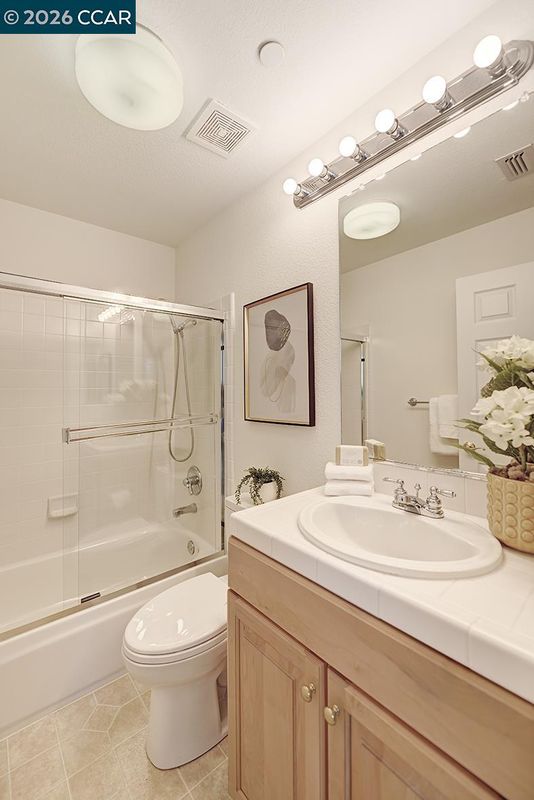
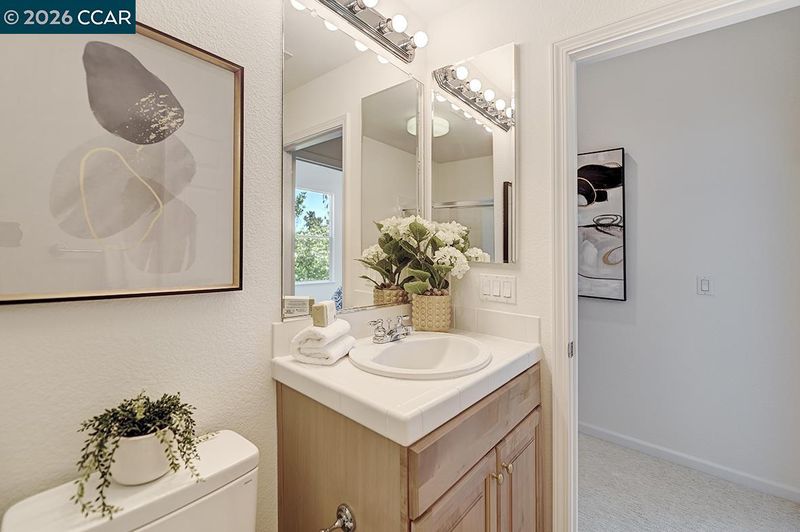
- Non-Master Bathroom Includes
- Shower Over Tub, Tile
- Construction Status
- Existing
- Location
- Other
- Pets
- Yes, Number Limit, Size Limit, Upon Approval
- Roof
- Unknown
- Water and Sewer
- Public
- Fee
- $1,435
MLS and other Information regarding properties for sale as shown in Theo have been obtained from various sources such as sellers, public records, agents and other third parties. This information may relate to the condition of the property, permitted or unpermitted uses, zoning, square footage, lot size/acreage or other matters affecting value or desirability. Unless otherwise indicated in writing, neither brokers, agents nor Theo have verified, or will verify, such information. If any such information is important to buyer in determining whether to buy, the price to pay or intended use of the property, buyer is urged to conduct their own investigation with qualified professionals, satisfy themselves with respect to that information, and to rely solely on the results of that investigation.
School data provided by GreatSchools. School service boundaries are intended to be used as reference only. To verify enrollment eligibility for a property, contact the school directly.