

$639,000
1,031
SQ FT
$620
SQ/FT
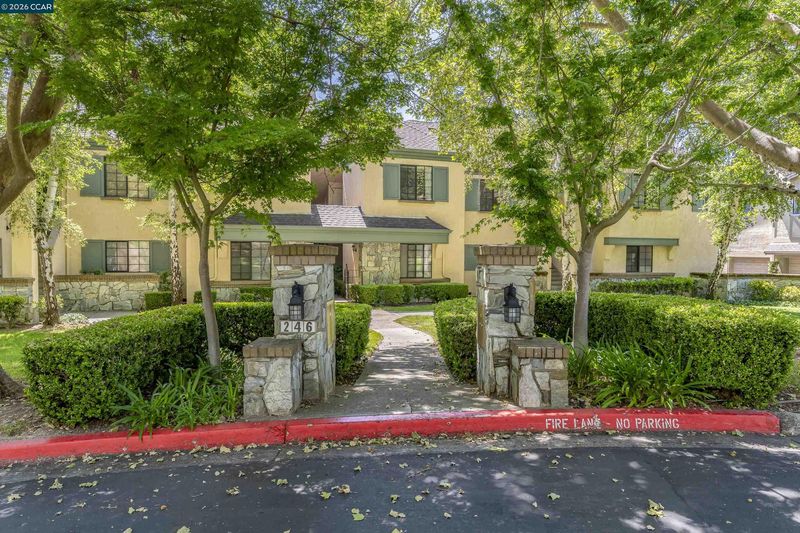
246 CANYON WOODS WAY, #C
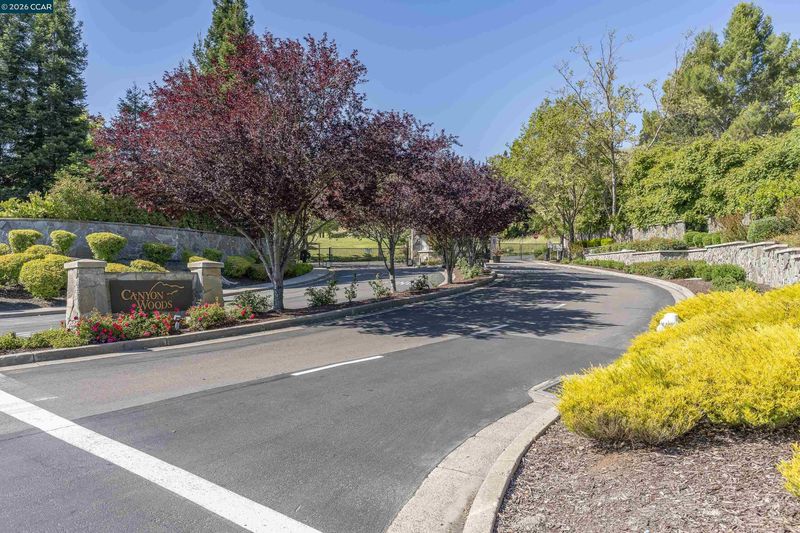
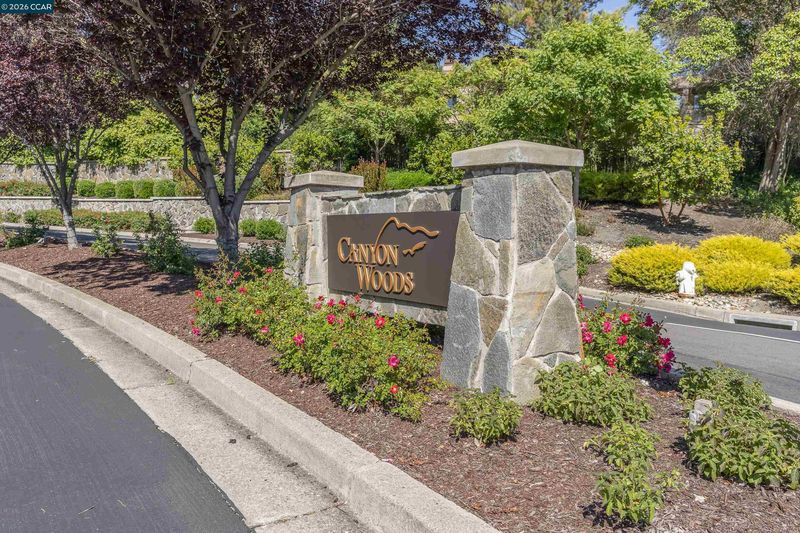
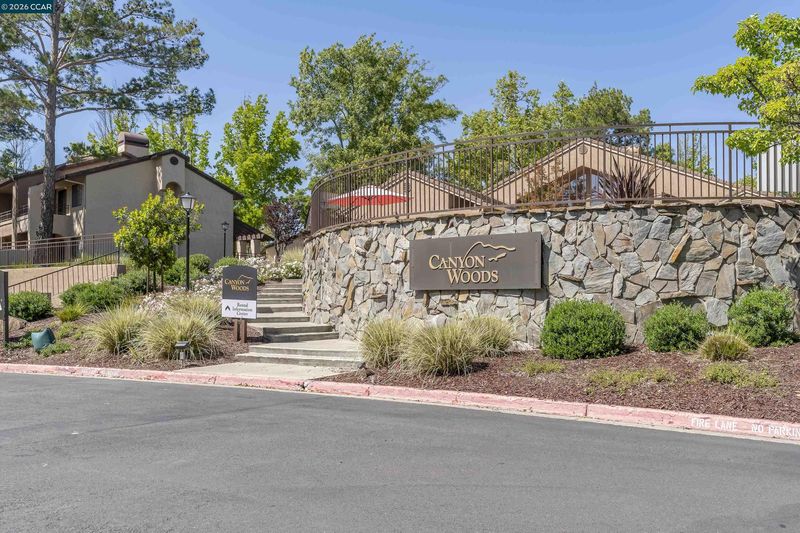
@ CANYON WOODS DR. - Canyon Woods, San Ramon

- 2 Bed
- 2 Bath
- 1 Park
- 1,031 sqft
- San Ramon
-

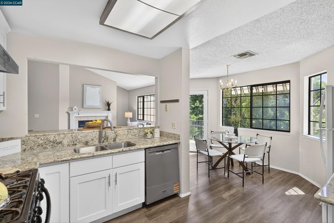
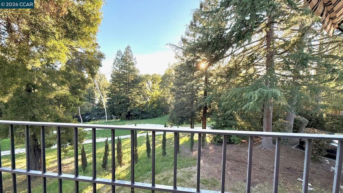
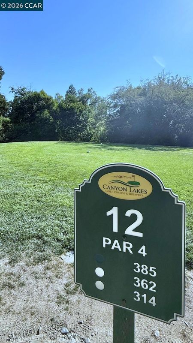
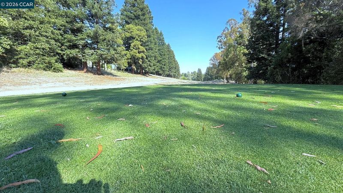
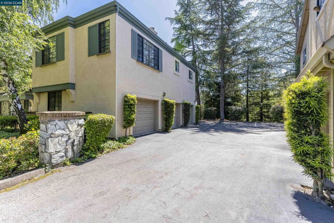
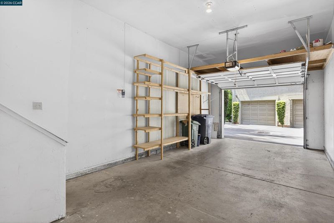
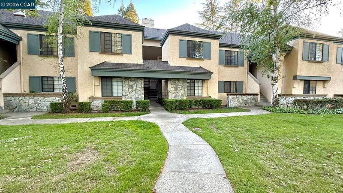
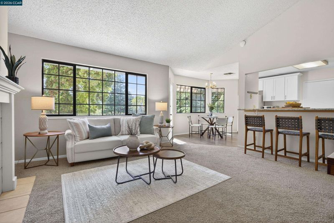
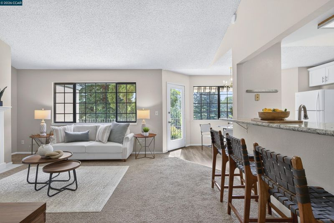
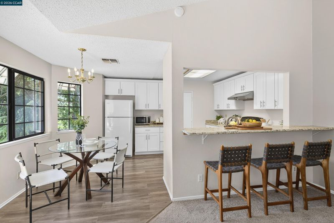
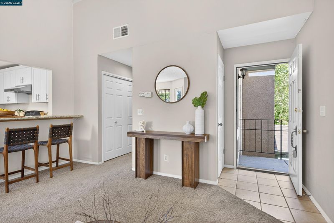
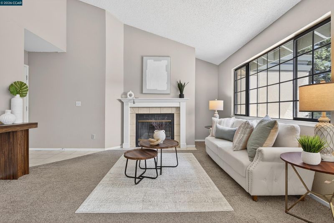
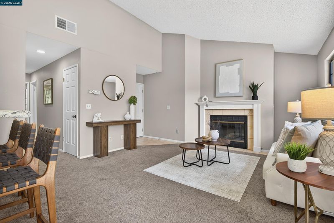
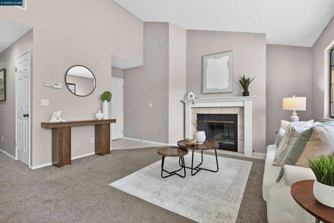
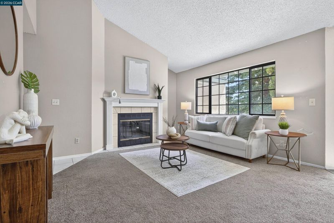
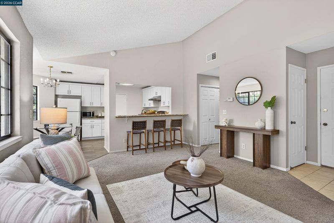
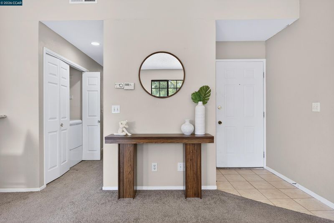
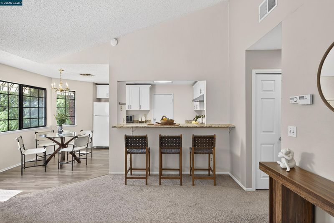
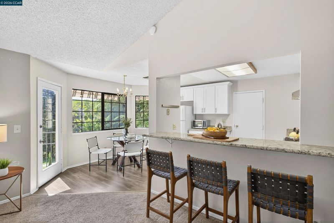
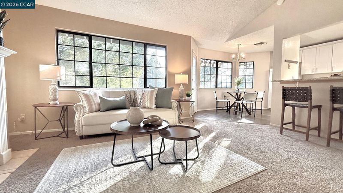
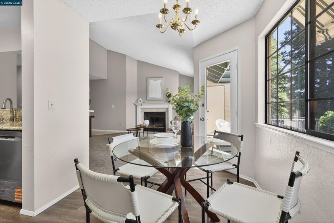
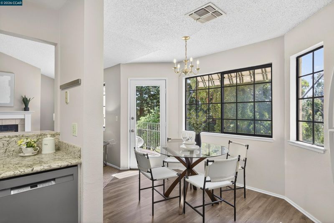
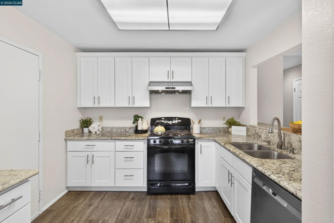
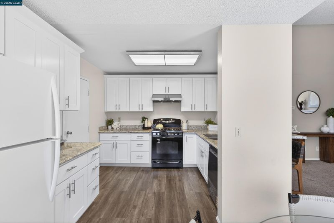
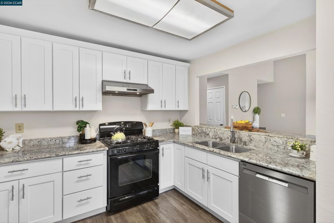
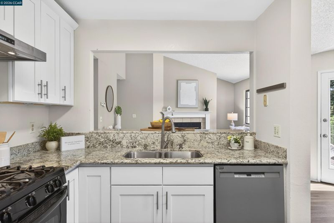
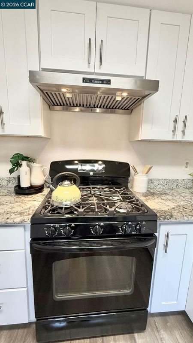
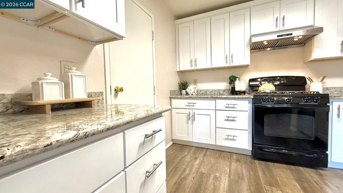
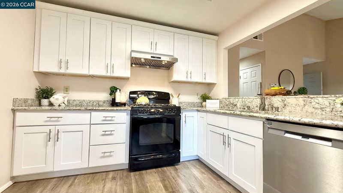
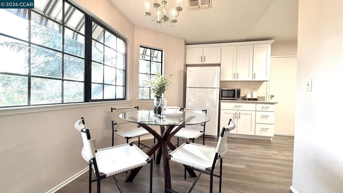
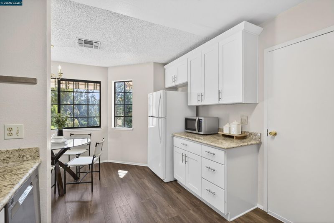
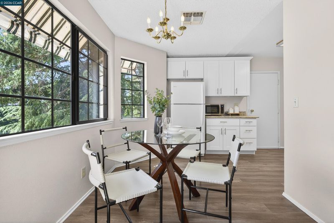
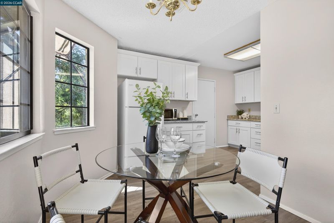
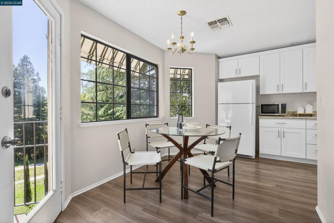
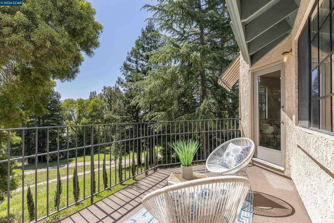
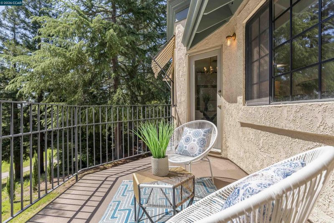
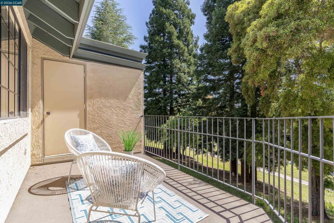
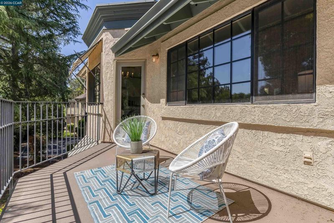
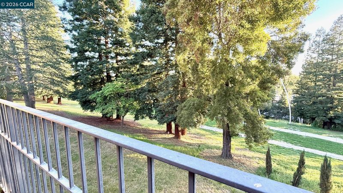
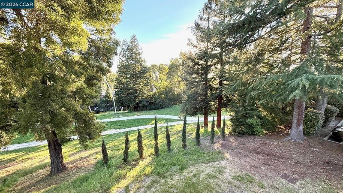
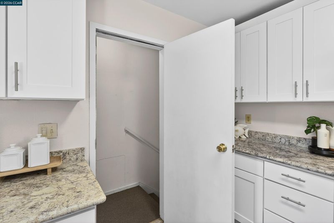
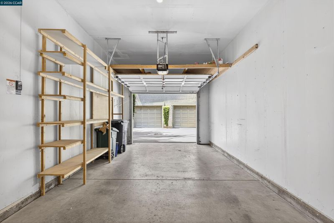
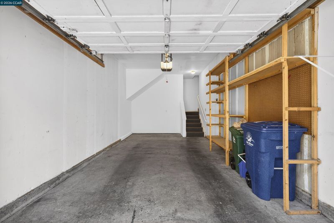
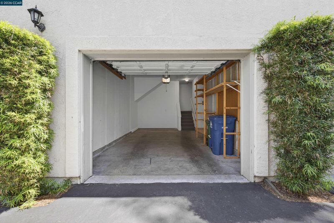
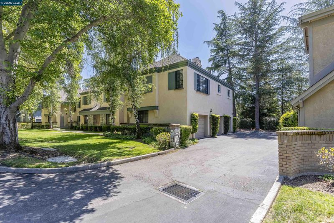
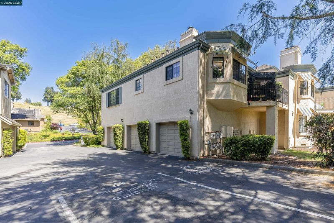
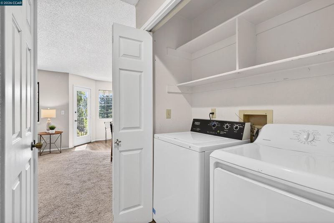
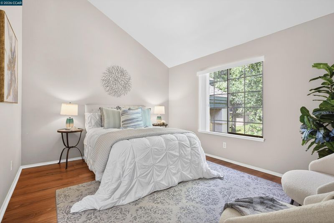
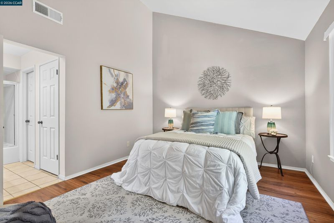
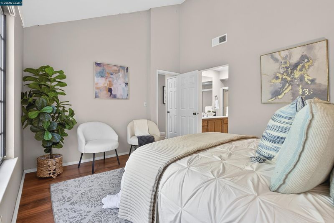
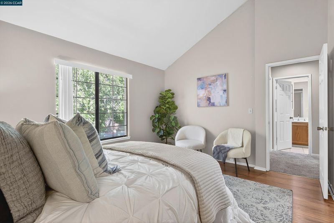
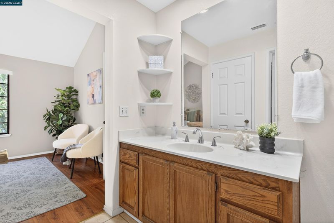
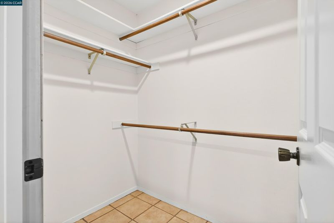
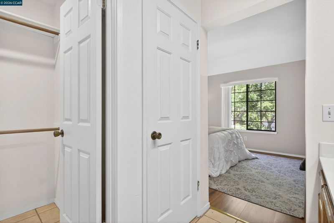
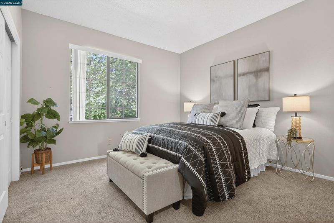
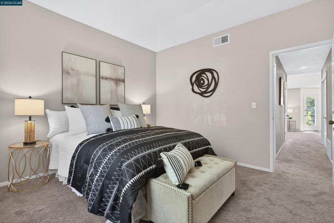
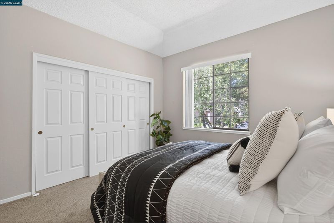
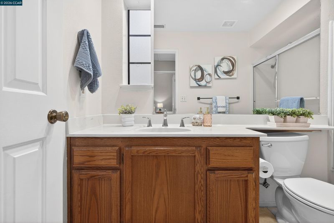
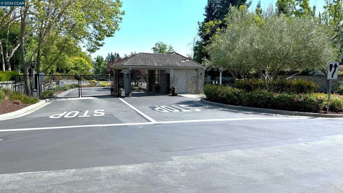
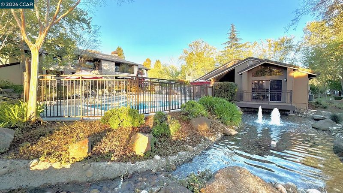
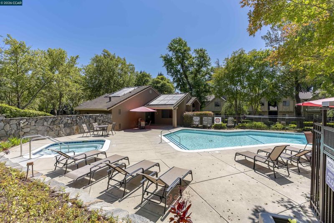
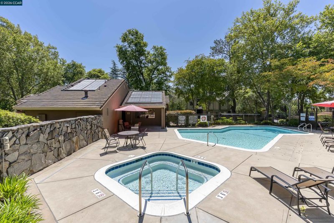
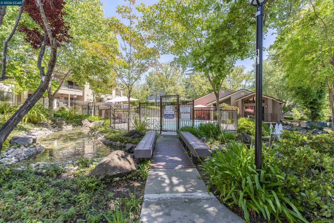
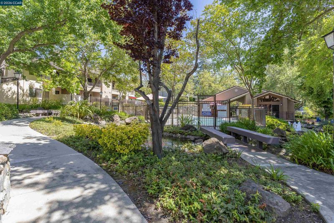
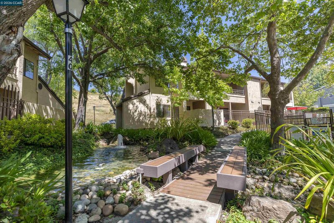
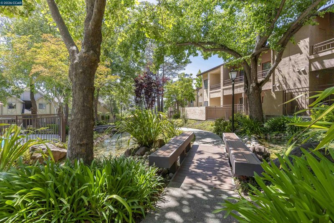
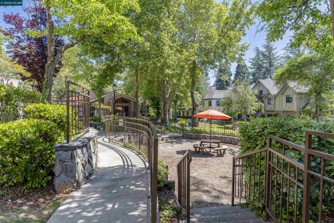
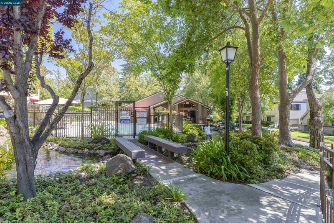
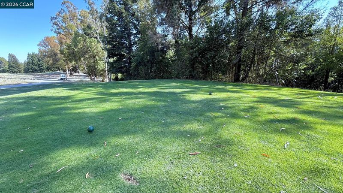
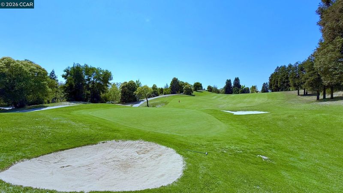
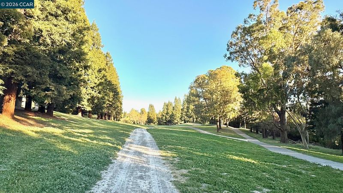
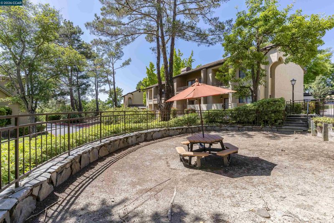
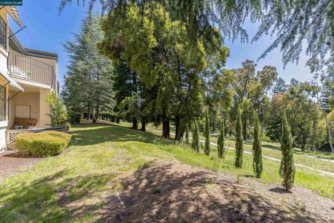
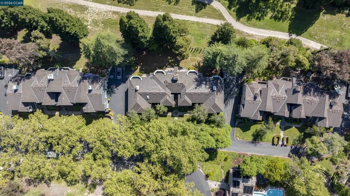
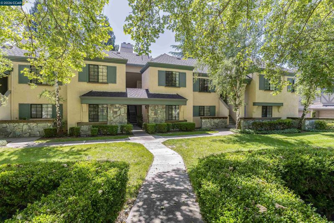
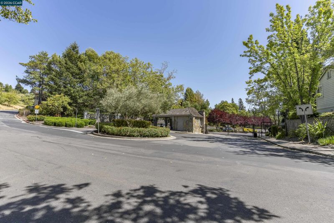
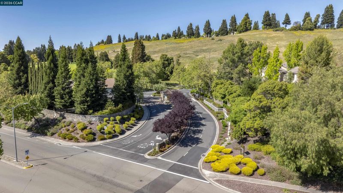
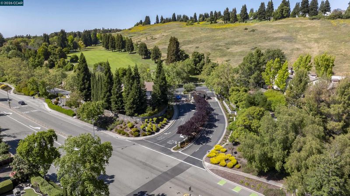
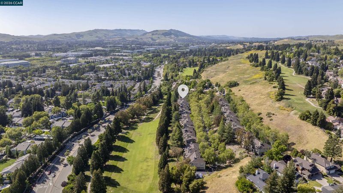
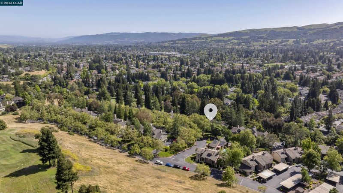
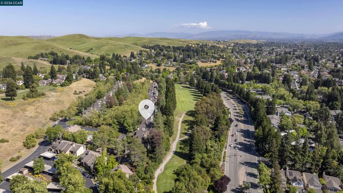
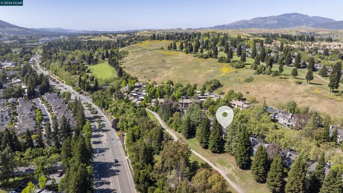
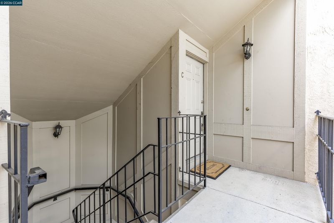
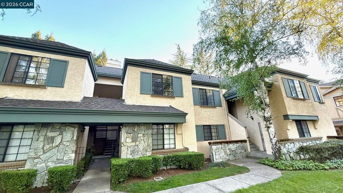
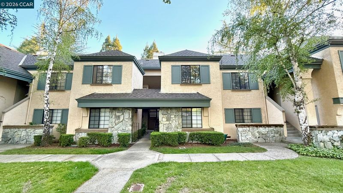
((See Video Walkthrough)) FANTASTIC OPPORTUNITY TO OWN IN ONE OF SAN RAMON'S TOP CONDO-TOWNHOME COMMUNITIES - CANYON WOODS! Savvy real estate buyers know buying the right LOCATION and COMMUNITY at an attractive price point is a sure way to jump-start your equity build-up. This WELL-PRICED, clean, MOVE-IN CONDITION 2-BED/2-BATH Upper-Unit condo fulfills this time-tested investment principle perfectly! With a few minor updates here and there, you'll not only be able to customize and personalize the home to your liking, but you'll also be smiling to the bank seeing the fruits of your efforts as it relates to the value of your new home! KEY FEATURES include: 1-CAR PRIVATE ENCLOSED ATTACHED GARAGE, an EXTRA assigned outside Parking Space, Updated Kitchen, wonderful VIEWS of the trees and Golf Course, and GORGEOUS SUNSETS! Top it all off with a highly centralized and secure location, very close proximity to San Ramon's shopping, dining, and recreation activities, and TOP-RATED SCHOOLS - it's an irresistible combination of attributes that make this home a clear STAND-OUT! Available now - don't miss! …ONLINE TOUR: https://www.tourfactory.com/3244785

- Current Status
- New
- Original Price
- $639,000
- List Price
- $639,000
- On Market Date
- Jul 10, 2026
- Property Type
- Condominium
- D/N/S
- Canyon Woods
- Zip Code
- 94582
- MLS ID
- 41141187
- APN
- 2133600532
- Year Built
- 1986
- Stories in Building
- 1
- Possession
- Close Of Escrow
- Data Source
- MAXEBRDI
- Origin MLS System
- CONTRA COSTA
Montevideo Elementary School
Public K-5 Elementary
Students: 658 Distance: 0.6mi
Iron Horse Middle School
Public 6-8 Middle
Students: 1069 Distance: 0.9mi
California High School
Public 9-12 Secondary
Students: 2777 Distance: 1.0mi
Heritage Academy - San Ramon
Private K-6 Coed
Students: 20 Distance: 1.2mi
Bollinger Canyon Elementary School
Public PK-5 Elementary
Students: 518 Distance: 1.4mi
Neil A. Armstrong Elementary School
Public K-5 Elementary
Students: 544 Distance: 1.4mi
- Bed
- 2
- Bath
- 2
- Parking
- 1
- Attached, Guest, Parking Lot, Garage Door Opener
- SQ FT
- 1,031
- SQ FT Source
- Public Records
- Pool Info
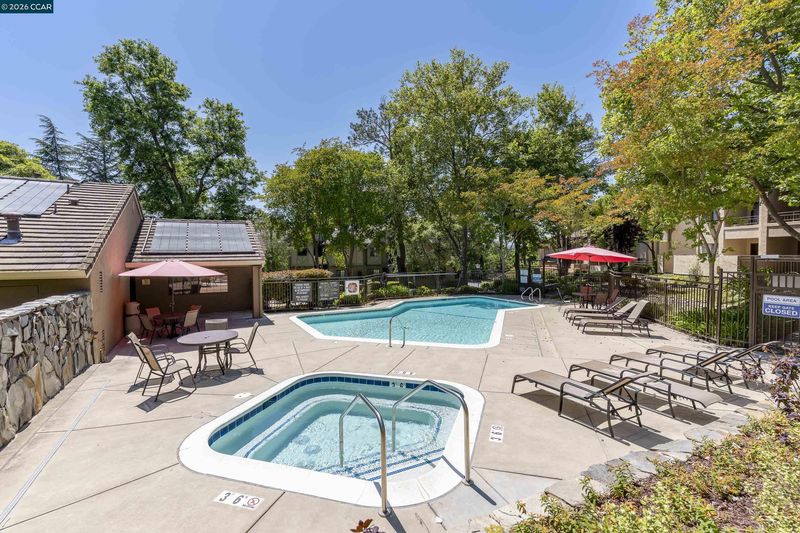
- In Ground, See Remarks, Community
- Kitchen
- Gas Range, Microwave, Free-Standing Range, Dryer, Washer, Stone Counters, Eat-in Kitchen, Gas Range/Cooktop, Range/Oven Free Standing, Updated Kitchen
- Cooling
- Central Air
- Disclosures
- Easements, Other - Call/See Agent, Disclosure Package Avail
- Entry Level
- 2
- Exterior Details
- Unit Faces Common Area
- Flooring
- Laminate, Tile, Carpet, Wood
- Foundation
- Fire Place
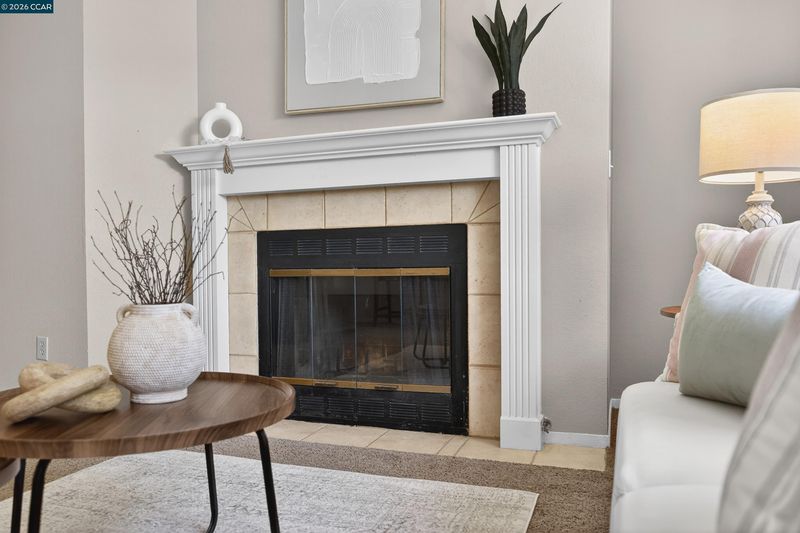
- Living Room, Wood Burning
- Heating
- Forced Air, Natural Gas
- Laundry
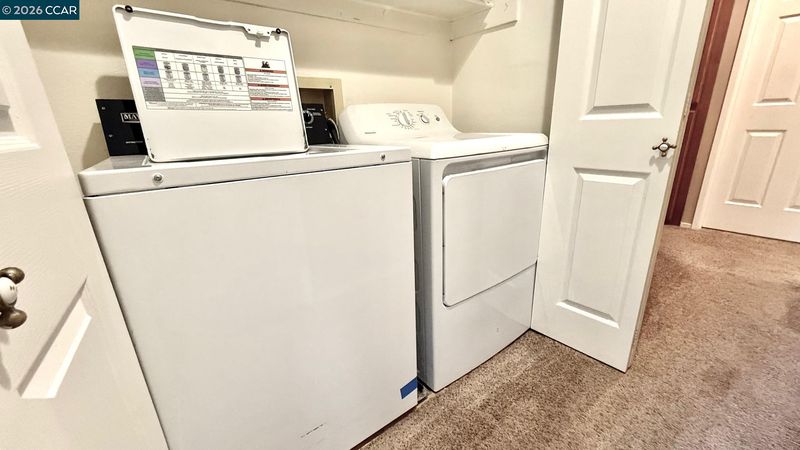
- Dryer, Washer, In Unit
- Upper Level
- 2 Bedrooms, 2 Baths, Primary Bedrm Suite - 1, Main Entry
- Main Level
- Other
- Views
- Canyon, Golf Course, Hills, Pasture, Trees/Woods
- Possession
- Close Of Escrow
- Architectural Style
- Traditional
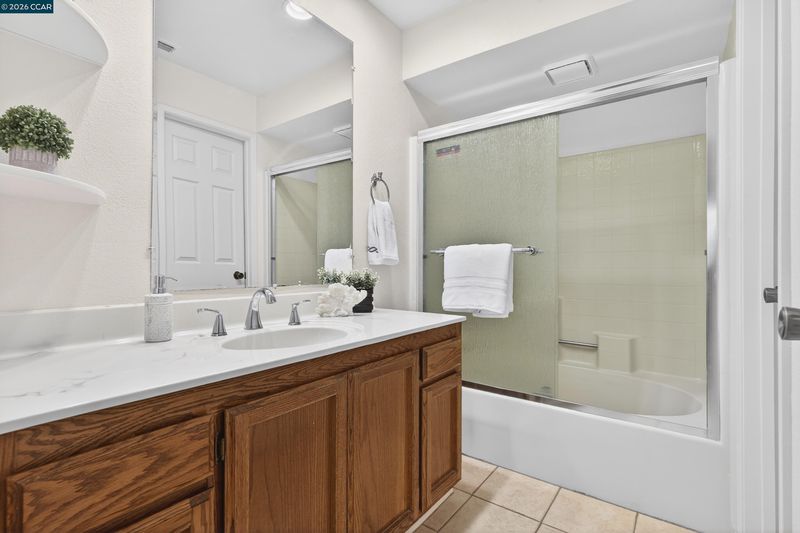
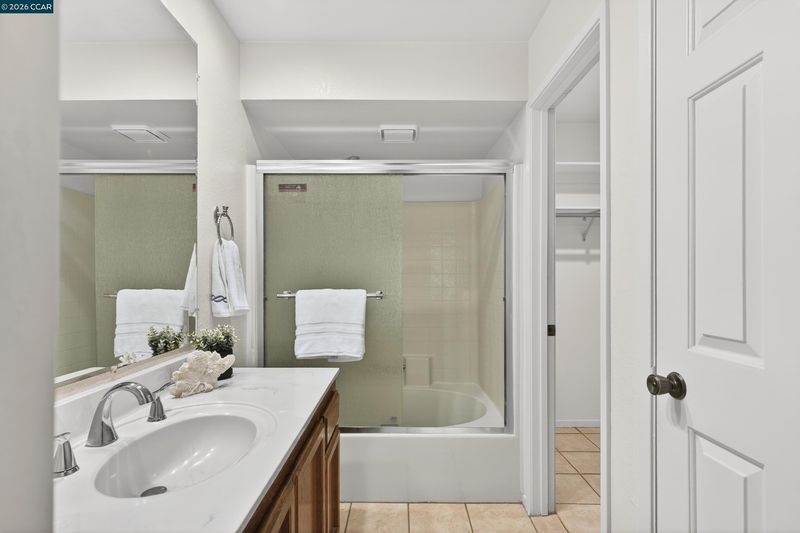
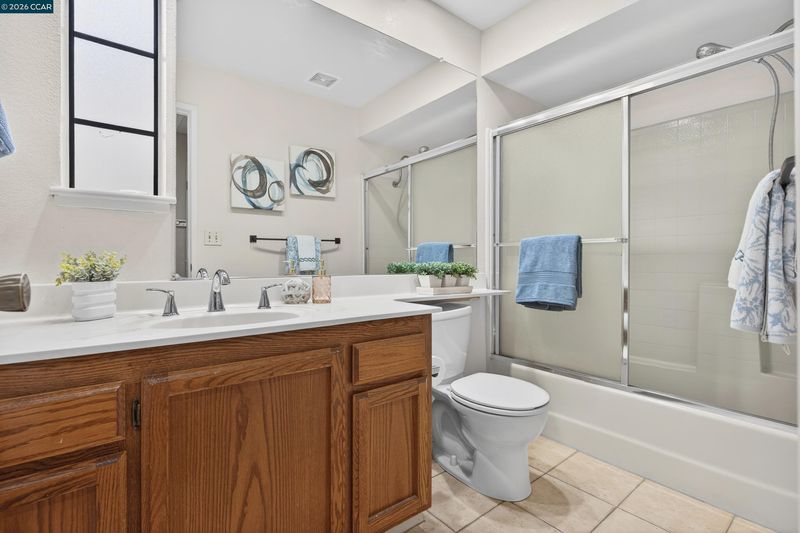
- Non-Master Bathroom Includes
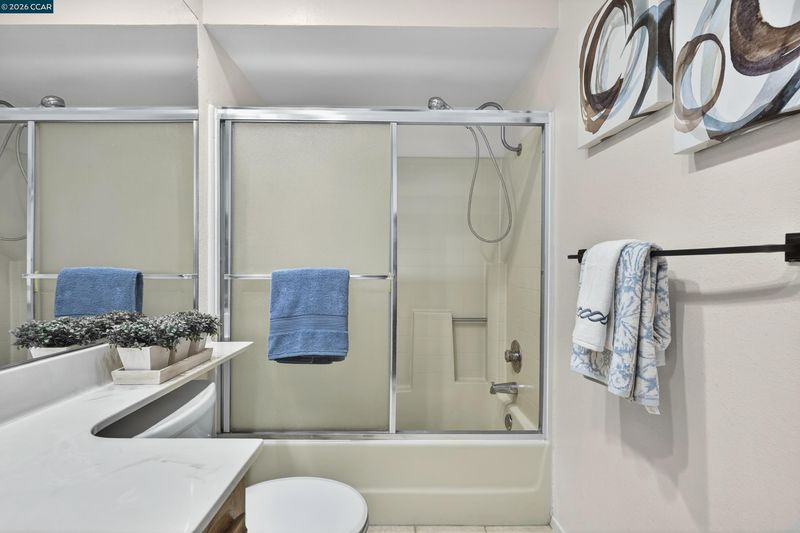
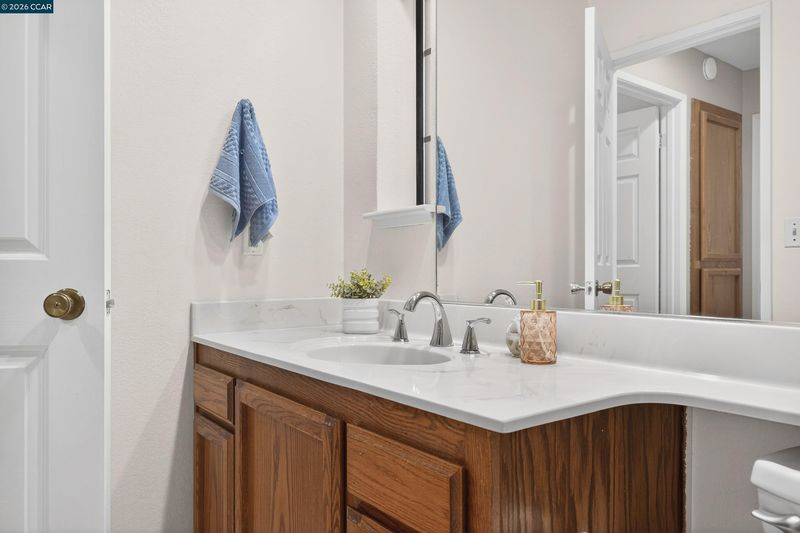
- Shower Over Tub, Window
- Construction Status
- Existing
- Additional Miscellaneous Features
- Unit Faces Common Area
- Location
- Premium Lot, Other
- Pets
- Unknown
- Roof
- Composition Shingles
- Water and Sewer
- Public
- Fee
- $619
MLS and other Information regarding properties for sale as shown in Theo have been obtained from various sources such as sellers, public records, agents and other third parties. This information may relate to the condition of the property, permitted or unpermitted uses, zoning, square footage, lot size/acreage or other matters affecting value or desirability. Unless otherwise indicated in writing, neither brokers, agents nor Theo have verified, or will verify, such information. If any such information is important to buyer in determining whether to buy, the price to pay or intended use of the property, buyer is urged to conduct their own investigation with qualified professionals, satisfy themselves with respect to that information, and to rely solely on the results of that investigation.
School data provided by GreatSchools. School service boundaries are intended to be used as reference only. To verify enrollment eligibility for a property, contact the school directly.