

$748,000
1,741
SQ FT
$430
SQ/FT
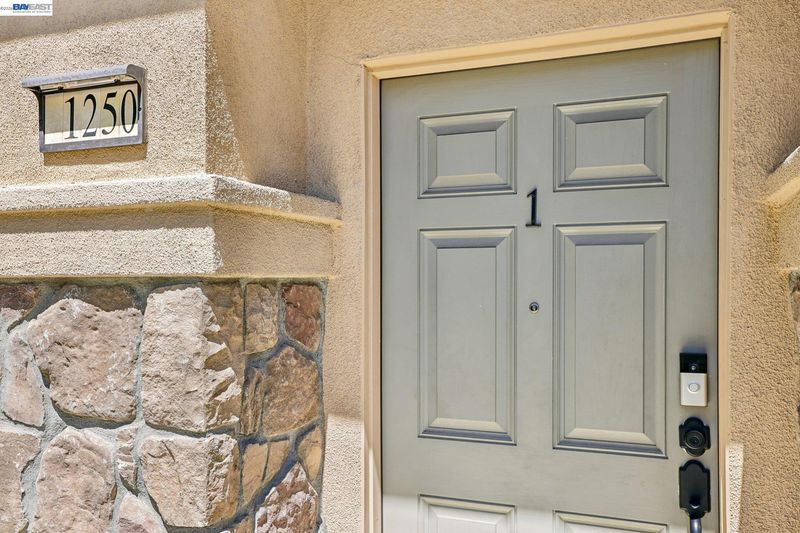
1250 Detroit Ave, #1
@ Monument to Detr - Concord

- 4 Bed
- 3 Bath
- 2 Park
- 1,741 sqft
- Concord
-

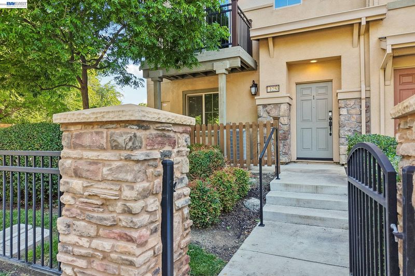
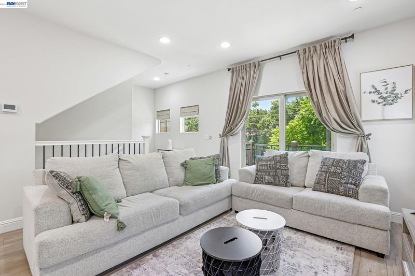
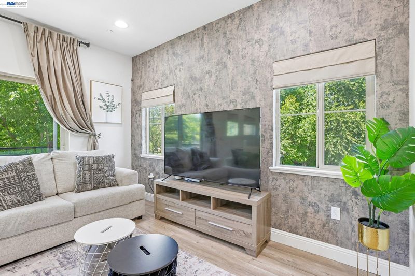
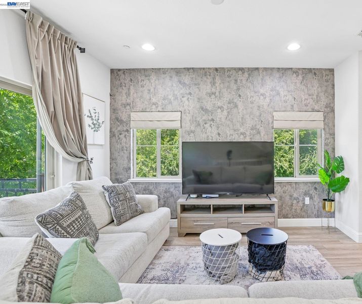
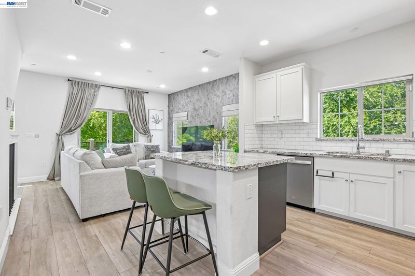
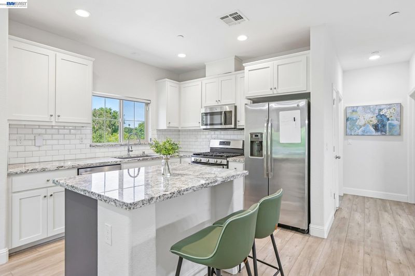
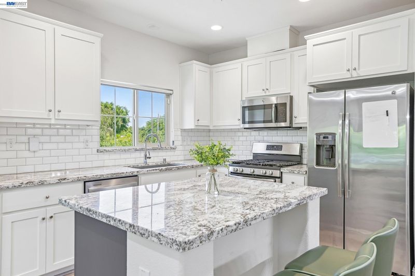
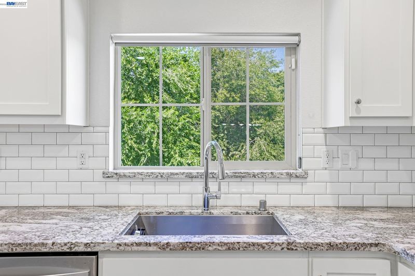
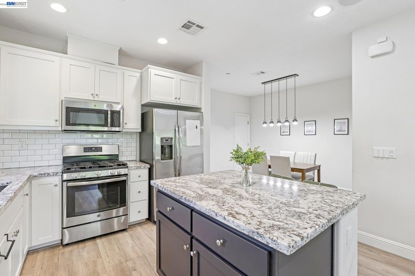
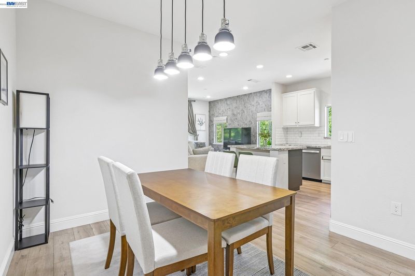
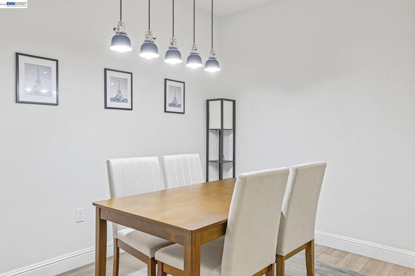
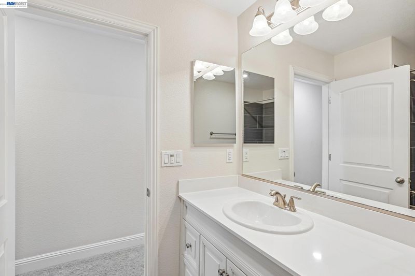
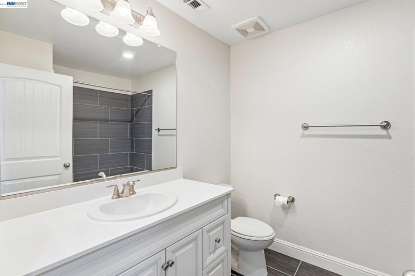
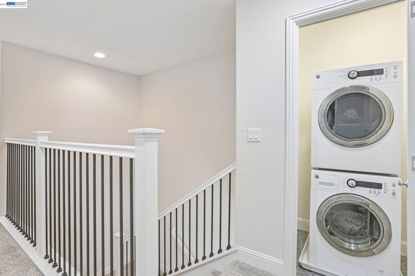
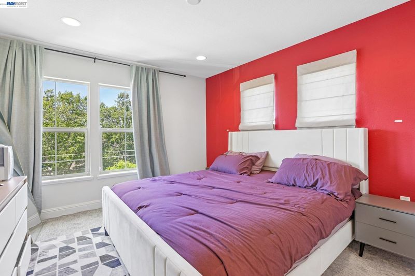
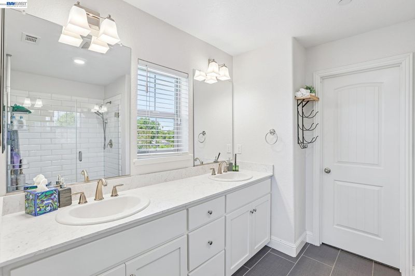
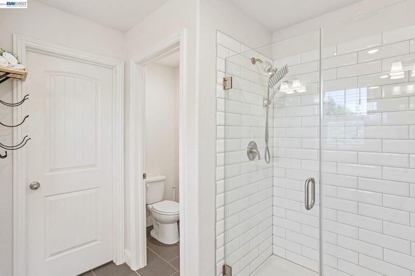
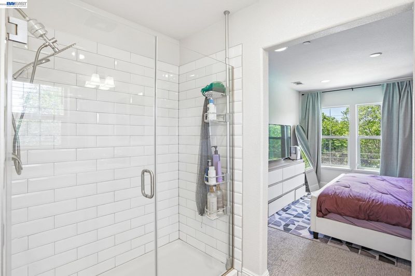
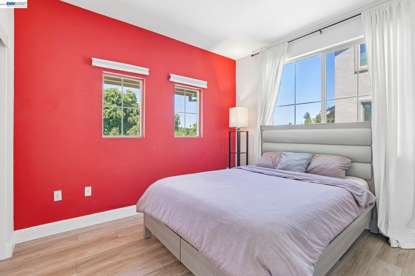
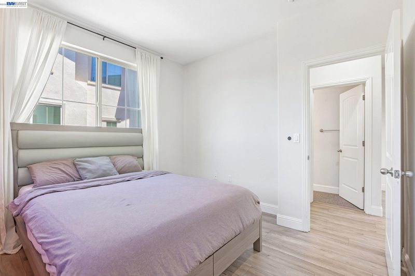
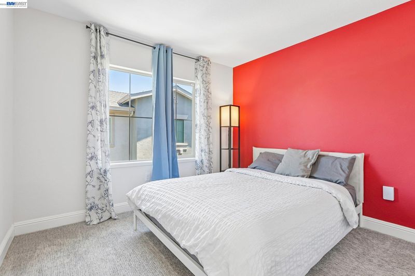
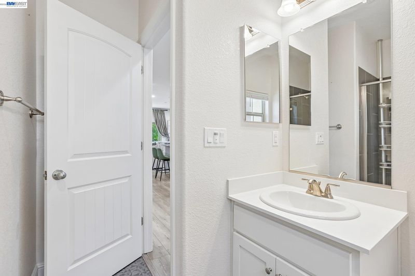
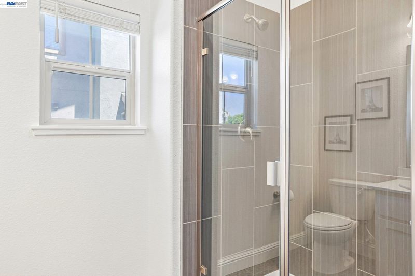
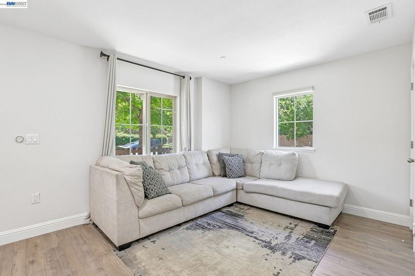
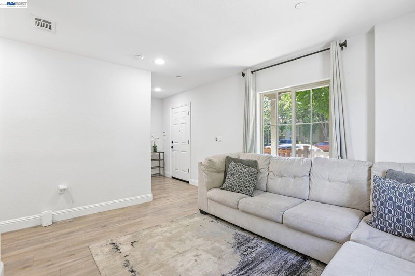
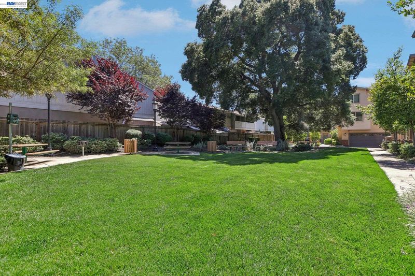
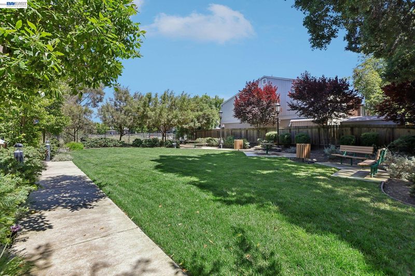
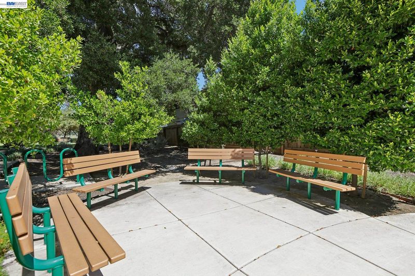
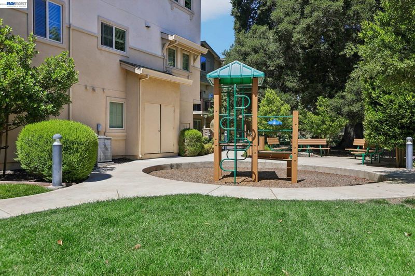
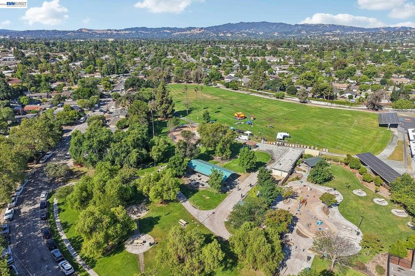
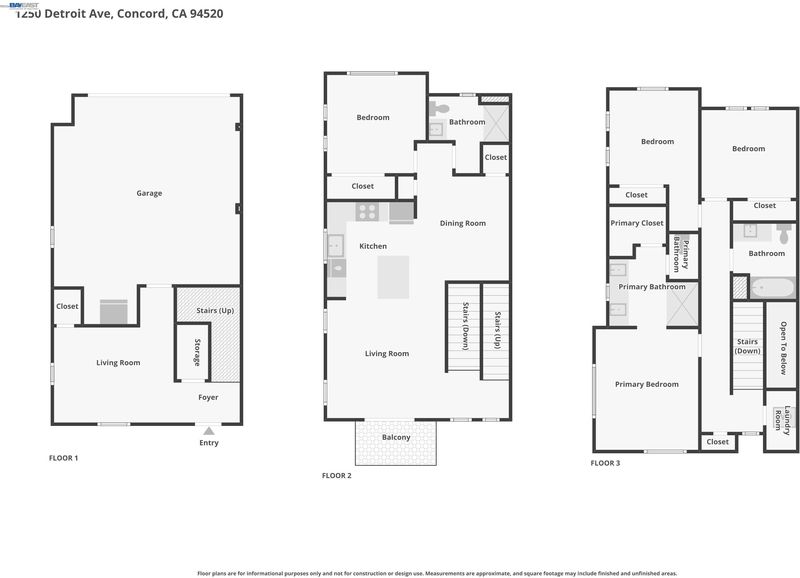
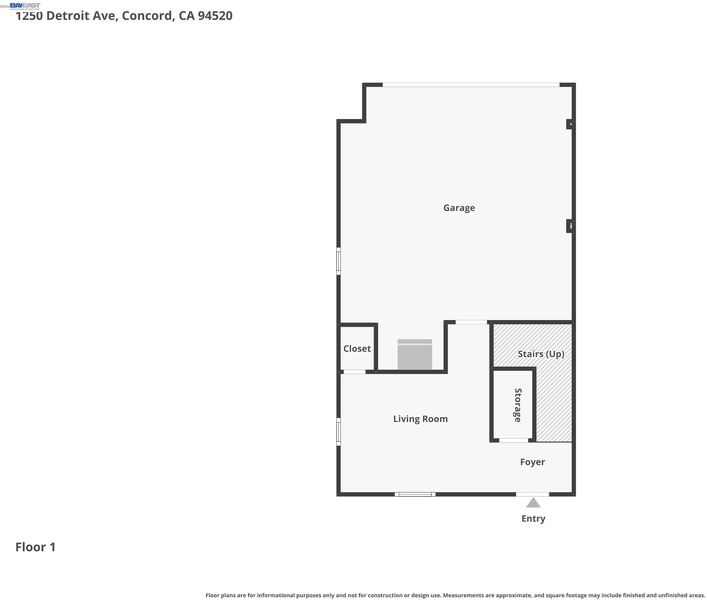
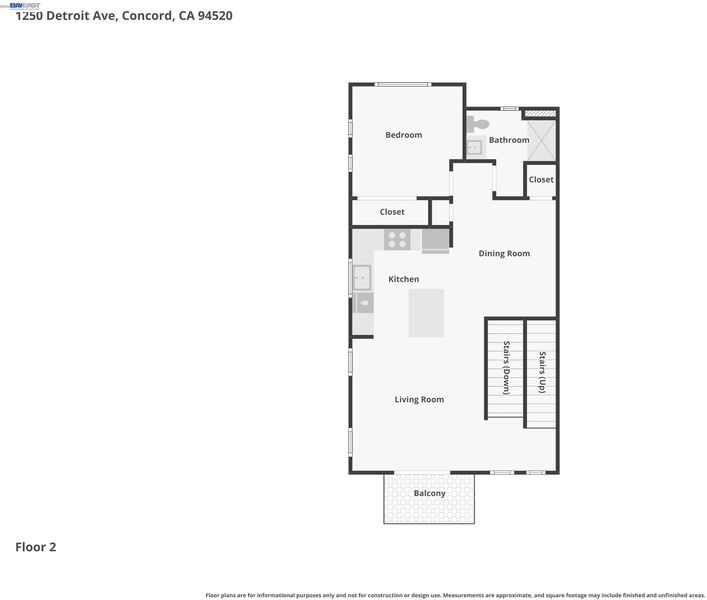
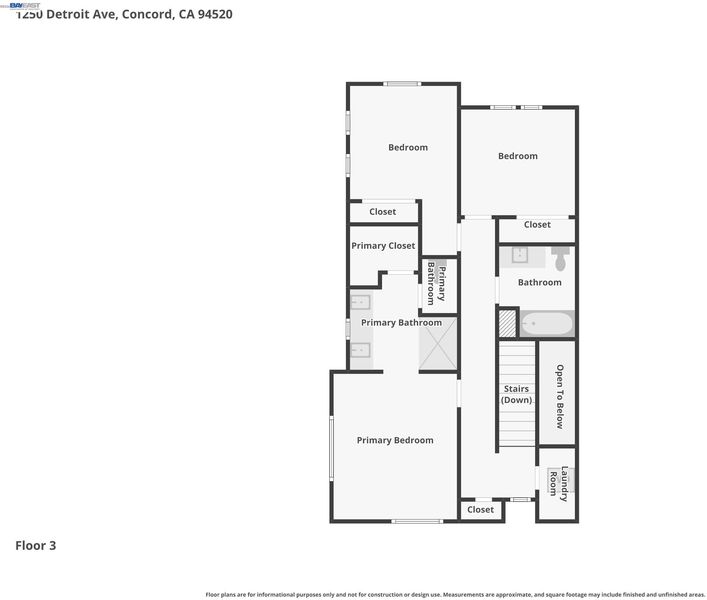
Luxury Former Model Home in Prime Concord Gated Community Built in 2017. This beautiful turnkey 4-bedroom, 3-bathroom townhouse originally served as the development’s premier Model Home, showcasing superior craftsmanship and high-end upgrades throughout. Step inside to discover a bright, open floor plan featuring luxury vinyl flooring in the main living spaces and plush designer carpeting in the bedrooms. The chef-inspired kitchen is a culinary dream, fully equipped with premium stainless steel appliances, a deep stainless sink, dazzling countertops, a timeless beveled subway tile backsplash, a kitchen island and elegant designer lighting. Every bathroom boasts a sleek, modern aesthetic with elevated finishes. Designed for modern convenience, this smart home features 2-zone HVAC with smart thermostats, wired ethernet, built-in speakers, indoor laundry, ample storage, and a fully finished 2-car garage. Perfectly positioned for an effortless Bay Area lifestyle. Just a few minutes away from premier shopping and dining at The Veranda, Costco, and Sunvalley Shopping Center. Commuting is a breeze with quick access to BART, I-680, and Hwy 242, while nearby parks and hiking trails offer the perfect weekend escape.

- Current Status
- New
- Original Price
- $748,000
- List Price
- $748,000
- On Market Date
- May 22, 2026
- Property Type
- Townhouse
- D/N/S
- Concord
- Zip Code
- 94520
- MLS ID
- 41135696
- APN
- 1267200010
- Year Built
- 2017
- Stories in Building
- Unavailable
- Possession
- Close Of Escrow
- Data Source
- MAXEBRDI
- Origin MLS System
- BAY EAST
Meadow Homes Elementary School
Public K-5 Elementary
Students: 825 Distance: 0.2mi
The Cameron Academy
Private K-12 Religious, Coed
Students: NA Distance: 0.2mi
Loma Vista Adult Center
Public n/a
Students: NA Distance: 0.6mi
Cambridge Elementary School
Public K-5 Elementary
Students: 583 Distance: 0.8mi
Spectrum Center - Ygnacio Campus
Private n/a Coed
Students: 9 Distance: 0.9mi
Spectrum Center, Inc.-Valley Campus
Private K-12 Special Education, Combined Elementary And Secondary, Coed
Students: 26 Distance: 0.9mi
- Bed
- 4
- Bath
- 3
- Parking
- 2
- Attached, Private, Garage Door Opener
- SQ FT
- 1,741
- SQ FT Source
- Public Records
- Lot SQ FT
- 1,376.0
- Lot Acres
- 0.03 Acres
- Pool Info
- None
- Kitchen
- Dishwasher, Gas Range, Microwave, Free-Standing Range, Refrigerator, Dryer, Washer, Stone Counters, Disposal, Gas Range/Cooktop, Kitchen Island, Range/Oven Free Standing, Updated Kitchen
- Cooling
- Heat Pump
- Disclosures
- Other - Call/See Agent
- Entry Level
- 1
- Exterior Details
- Front Yard
- Flooring
- Laminate, Tile, Carpet
- Foundation
- Fire Place
- None
- Heating
- Zoned
- Laundry
- Dryer, Laundry Closet, Washer
- Main Level
- Other, Main Entry
- Possession
- Close Of Escrow
- Architectural Style
- Contemporary
- Construction Status
- Existing
- Additional Miscellaneous Features
- Front Yard
- Location
- Front Yard
- Roof
- Other
- Water and Sewer
- Public
- Fee
- $306
MLS and other Information regarding properties for sale as shown in Theo have been obtained from various sources such as sellers, public records, agents and other third parties. This information may relate to the condition of the property, permitted or unpermitted uses, zoning, square footage, lot size/acreage or other matters affecting value or desirability. Unless otherwise indicated in writing, neither brokers, agents nor Theo have verified, or will verify, such information. If any such information is important to buyer in determining whether to buy, the price to pay or intended use of the property, buyer is urged to conduct their own investigation with qualified professionals, satisfy themselves with respect to that information, and to rely solely on the results of that investigation.
School data provided by GreatSchools. School service boundaries are intended to be used as reference only. To verify enrollment eligibility for a property, contact the school directly.