

$1,198,000
1,790
SQ FT
$669
SQ/FT
326 Armour Avenue
@ Olive Ave - South San Francisco - , South San Francisco

- 3 Bed
- 3 Bath
- 4 Park
- 1,790 sqft
- South San Francisco
-

-
Sat Aug 29, 1:00 pm - 4:00 pm
-
Fri Aug 28, 5:00 pm - 7:00 pm
-
Sun Aug 30, 1:00 pm - 4:00 pm
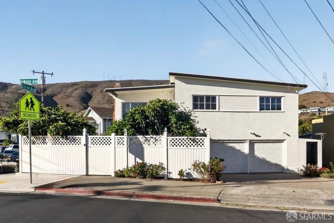
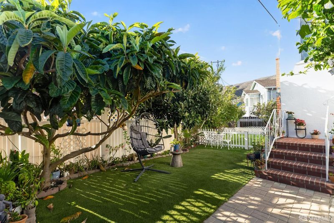
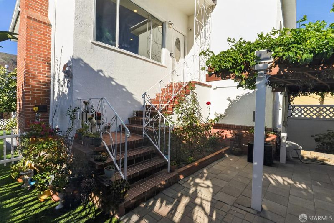
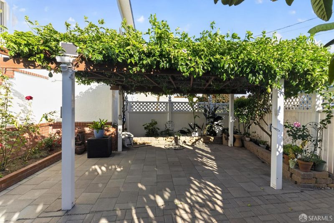
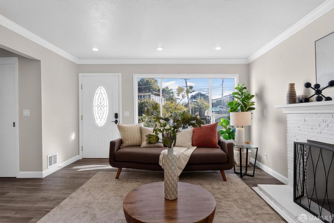
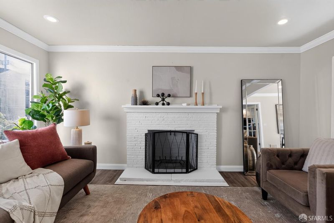
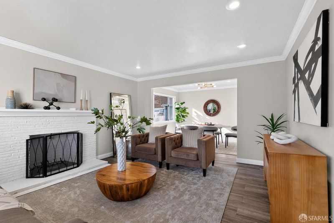
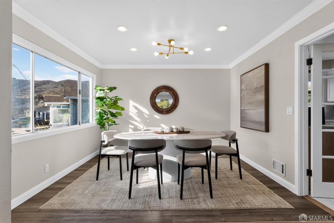
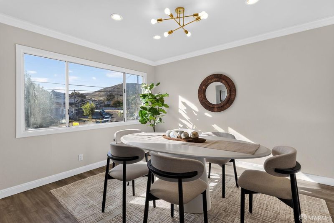
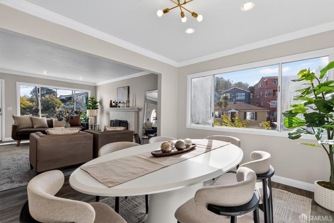
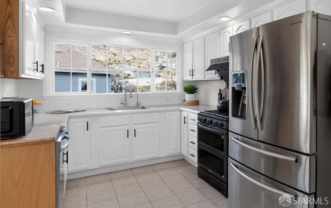
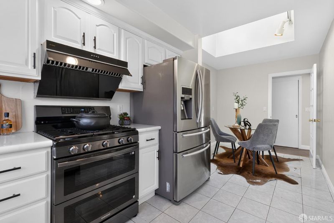
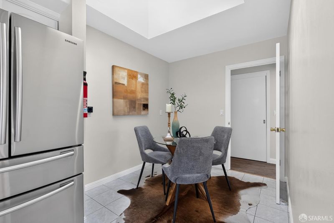
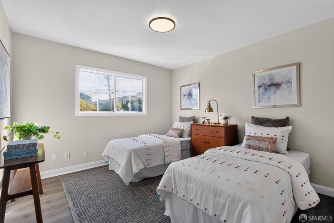
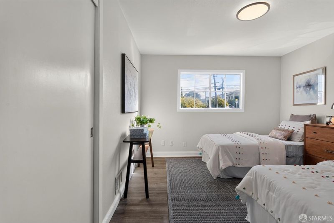
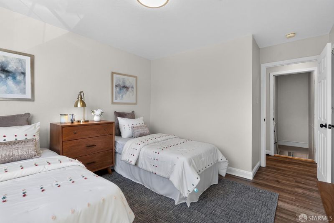
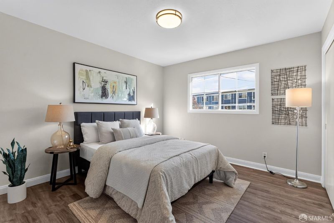
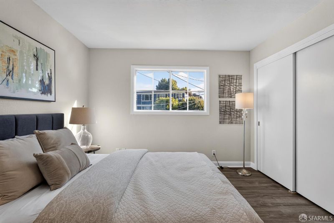
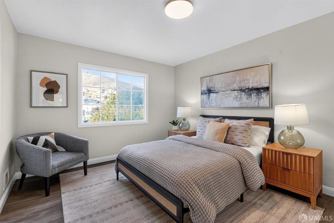
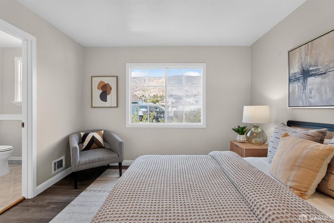
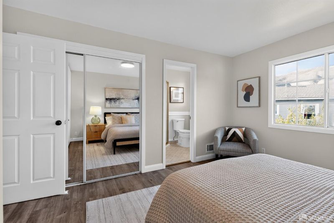
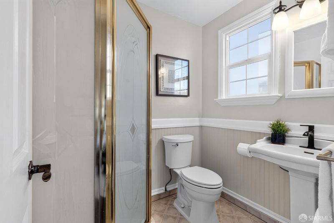
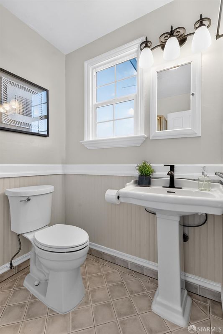
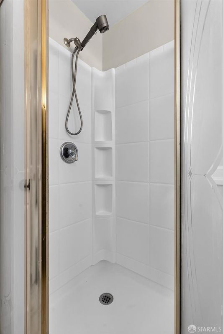
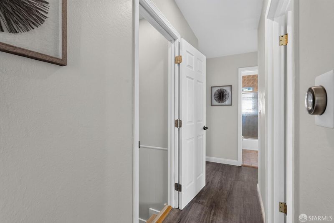
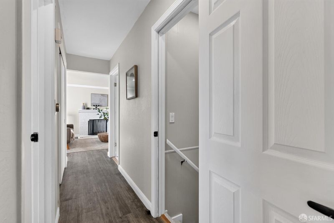
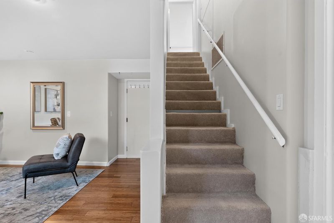
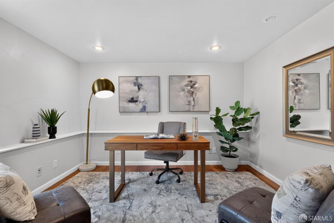
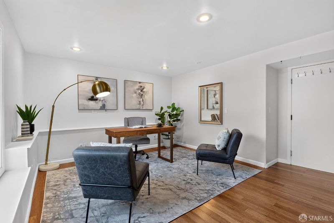
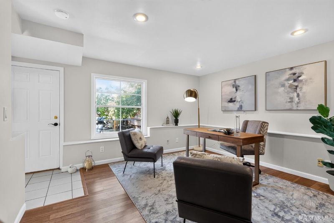
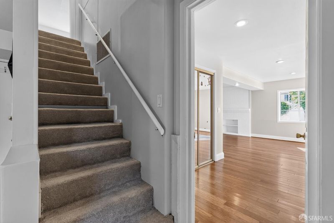
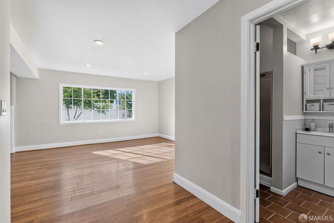
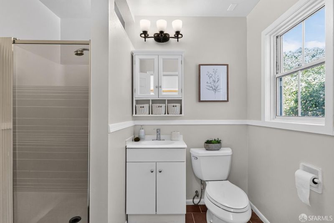
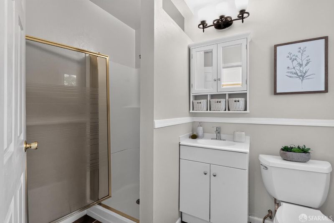
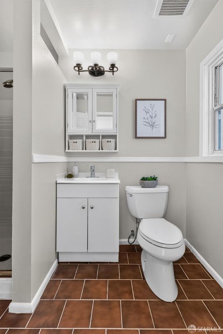
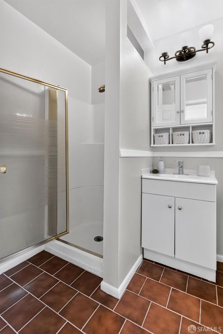
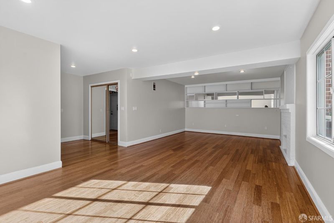
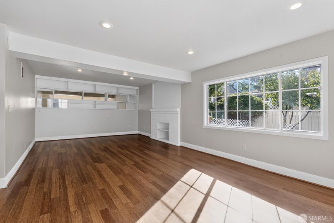
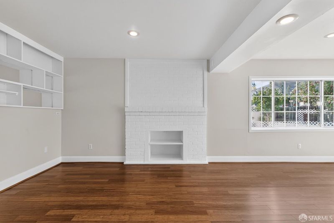
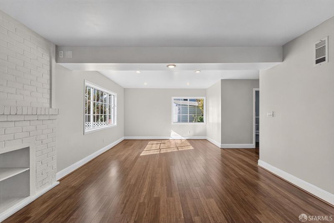
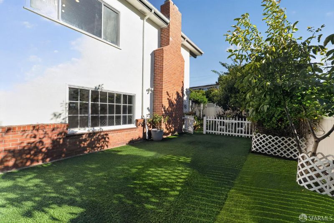
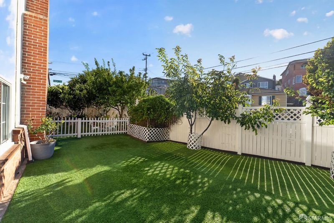
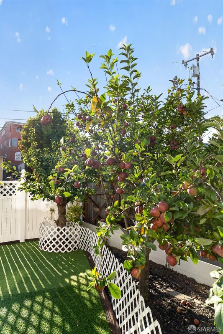
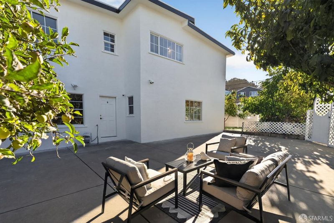
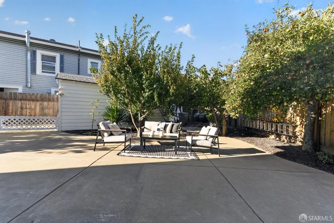
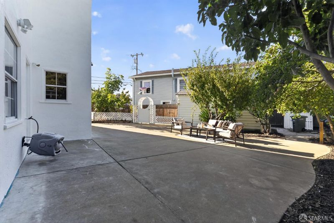
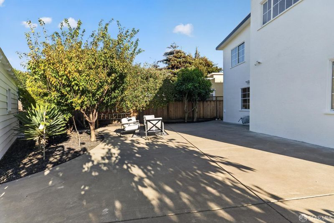
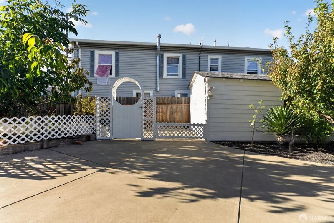
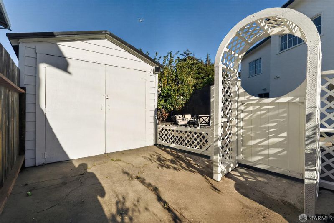
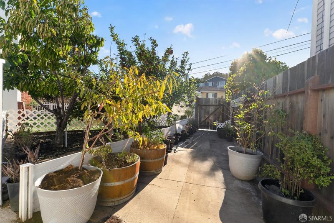
Welcome home to 326 Armour Ave, a beautifully maintained 3 bed / 3 bath residence in South San Francisco's desirable Paradise Valley neighborhood. Upstairs, an inviting living room filled with abundant natural light flows seamlessly into the dining room, leading to a kitchen with scenic mountain views and a cozy breakfast nook. All 3 bedrooms and 2 full bathrooms, including a primary suite, are located on this level. The versatile floor plan also features a large permitted lower-level living/family room with a full bathroom, plus a spacious open office/flex space, ideal for a home gym, playroom, or work-from-home setup. Updated floors and cabinetry give the home a fresh, current feel throughout. A two-car garage and wide driveway provide ample parking, and the fully fenced perimeter wrapping the front, side, and backyard creates a rare level of privacy on all sides. Step outside to a generous patio and outdoor living area, perfect for entertaining or relaxing. Beyond the patio, a separate landscaped garden is a true showstopper: home to an impressive variety of established fruit trees and edible plants, including apple, plum, loquat, fig, walnut, orange, apricot, pear, peach, avocado, and pomegranate trees, along with passion fruit and chayote vines. A storage shed offers additional space for tools and equipment. Ideally located just minutes from downtown South San Francisco and Grand Avenue's shops and restaurants, with easy access to parks and trails, transit, SFO, and commute routes to San Francisco and Silicon Valley.

- Days on Market
- 0 days
- Current Status
- Active
- Original Price
- $1,198,000
- List Price
- $1,198,000
- On Market Date
- Aug 27, 2026
- Property Type
- Single Family Residence
- District
- South San Francisco -
- Zip Code
- 94080
- MLS ID
- 426157371
- APN
- 012061220
- Year Built
- 1956
- Stories in Building
- 0
- Possession
- Close Of Escrow
- Data Source
- SFAR
- Origin MLS System
Martin Elementary School
Public K-5 Elementary
Students: 404 Distance: 0.1mi
Spruce Elementary School
Public K-5 Elementary
Students: 516 Distance: 0.4mi
All Souls Catholic Elementary School
Private K-8 Elementary, Religious, Coed
Students: NA Distance: 0.5mi
Roger Williams Academy
Private 1-12 Combined Elementary And Secondary, Religious, Coed
Students: 17 Distance: 0.7mi
Hillside Christian Academy
Private PK-7 Elementary, Religious, Nonprofit
Students: 91 Distance: 1.0mi
Hillside Elementary
Public PK-5
Students: NA Distance: 1.0mi
- Bed
- 3
- Bath
- 3
- Parking
- 4
- Garage Door Opener, Side By Side, Side by Side, On Site (Single Family Only)
- SQ FT
- 1,790
- SQ FT Source
- Assessor Auto-Fill
- Lot SQ FT
- 5,144.44
- Lot Acres
- 0.1181 Acres
- Kitchen
- Breakfast Area, Granite Counters, Skylight(s)
- Cooling
- None
- Entry Level
- 0
- Flooring
- Wood
- Foundation
- Concrete Perimeter
- Fire Place
- Living Room, Wood Burning
- Heating
- Central
- Laundry
- In Garage
- Views
- Mountain(s)
- Possession
- Close Of Escrow
- Architectural Style
- Mid-Century
- Fee
- $0
MLS and other Information regarding properties for sale as shown in Theo have been obtained from various sources such as sellers, public records, agents and other third parties. This information may relate to the condition of the property, permitted or unpermitted uses, zoning, square footage, lot size/acreage or other matters affecting value or desirability. Unless otherwise indicated in writing, neither brokers, agents nor Theo have verified, or will verify, such information. If any such information is important to buyer in determining whether to buy, the price to pay or intended use of the property, buyer is urged to conduct their own investigation with qualified professionals, satisfy themselves with respect to that information, and to rely solely on the results of that investigation.
School data provided by GreatSchools. School service boundaries are intended to be used as reference only. To verify enrollment eligibility for a property, contact the school directly.