
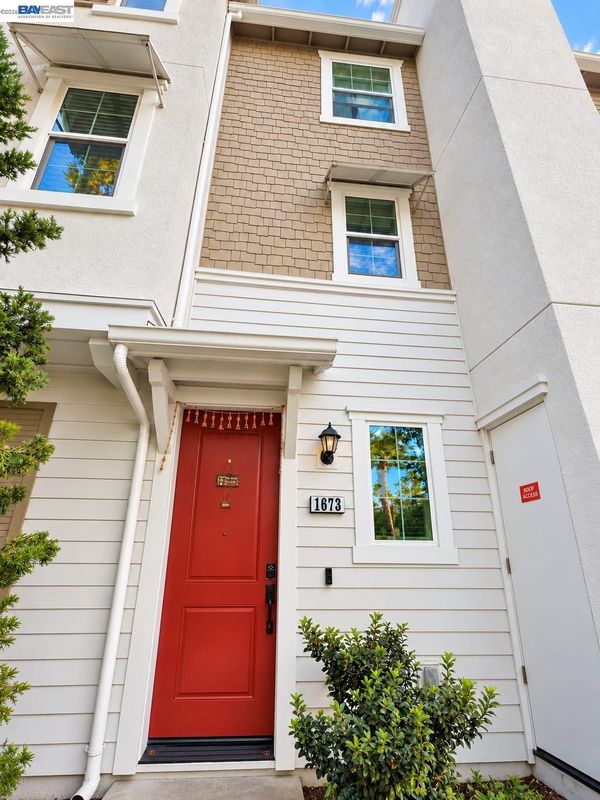

$999,888
1,442
SQ FT
$693
SQ/FT
1673 Centre Pointe Dr
@ Baja Rose st - Other, Milpitas

- 2 Bed
- 2.5 (2/1) Bath
- 2 Park
- 1,442 sqft
- Milpitas
-

Experience modern living in the heart of Milpitas! Originally a builder's model home, this stunning 2-bedroom residence in the desirable D.R. Horton Traditions community features specially selected builder upgrades, blending modern elegance, comfort, and convenience. Soaring ceilings, an open-concept floor plan, and expansive windows fill the home with natural light. The stylish kitchen features a center island, ample cabinetry, and generous counter space. Enjoy a spacious primary suite with a walk-in closet, a versatile second bedroom, central heating and A/C, upstairs laundry, a private balcony, and an attached 2-car garage. Unbeatable location in Milpitas! Just a 5-minute walk to Mabel Mattos Elementary, Stratford School, and Delano Manongs Park. Exciting new amenities, including a coffee shop, Pilates studio, and hair salon, are coming soon right across the street! Minutes from Great Mall, Trader Joe's, Starbucks, restaurants, BART, and VTA light rail, with easy access to Highways 237, 680, and 880 and major Silicon Valley employers. A rare opportunity to own a beautifully upgraded former model home in a vibrant, walkable community!

- Current Status
- Active - Coming Soon
- Original Price
- $999,888
- List Price
- $999,888
- On Market Date
- Oct 9, 2026
- Property Type
- Townhouse
- D/N/S
- Other
- Zip Code
- 95035
- MLS ID
- 41150742
- APN
- 08693204
- Year Built
- 2018
- Stories in Building
- 2
- Possession
- Other
- Data Source
- MAXEBRDI
- Origin MLS System
- BAY EAST
Stratford School
Private PK-8
Students: 425 Distance: 0.2mi
Pearl Zanker Elementary School
Public K-6 Elementary
Students: 635 Distance: 0.4mi
Northwood Elementary School
Public K-5 Elementary
Students: 574 Distance: 0.9mi
Main Street Montessori
Private PK-3 Coed
Students: 50 Distance: 1.0mi
Lamb-O Academy
Private 4-7 Coed
Students: 7 Distance: 1.0mi
Brooktree Elementary School
Public K-5 Elementary
Students: 461 Distance: 1.2mi
- Bed
- 2
- Bath
- 2.5 (2/1)
- Parking
- 2
- Attached
- SQ FT
- 1,442
- SQ FT Source
- Public Records
- Lot SQ FT
- 1,200.0
- Lot Acres
- 0.03 Acres
- Pool Info
- None
- Kitchen
- Stone Counters, Kitchen Island
- Cooling
- Central Air
- Disclosures
- Other - Call/See Agent
- Entry Level
- 1
- Exterior Details
- See Remarks
- Flooring
- Other
- Foundation
- Fire Place
- None
- Heating
- Natural Gas
- Laundry
- Laundry Closet
- Main Level
- Main Entry
- Possession
- Other
- Architectural Style
- Other
- Construction Status
- Existing
- Additional Miscellaneous Features
- See Remarks
- Location
- Other
- Roof
- Other
- Water and Sewer
- Public
- Fee
- $320
MLS and other Information regarding properties for sale as shown in Theo have been obtained from various sources such as sellers, public records, agents and other third parties. This information may relate to the condition of the property, permitted or unpermitted uses, zoning, square footage, lot size/acreage or other matters affecting value or desirability. Unless otherwise indicated in writing, neither brokers, agents nor Theo have verified, or will verify, such information. If any such information is important to buyer in determining whether to buy, the price to pay or intended use of the property, buyer is urged to conduct their own investigation with qualified professionals, satisfy themselves with respect to that information, and to rely solely on the results of that investigation.
School data provided by GreatSchools. School service boundaries are intended to be used as reference only. To verify enrollment eligibility for a property, contact the school directly.