


$948,000
1,600
SQ FT
$593
SQ/FT
885 Rodney Dr
@ San Rafael - Estudillo Estates, San Leandro

- 3 Bed
- 2 Bath
- 1 Park
- 1,600 sqft
- San Leandro
-

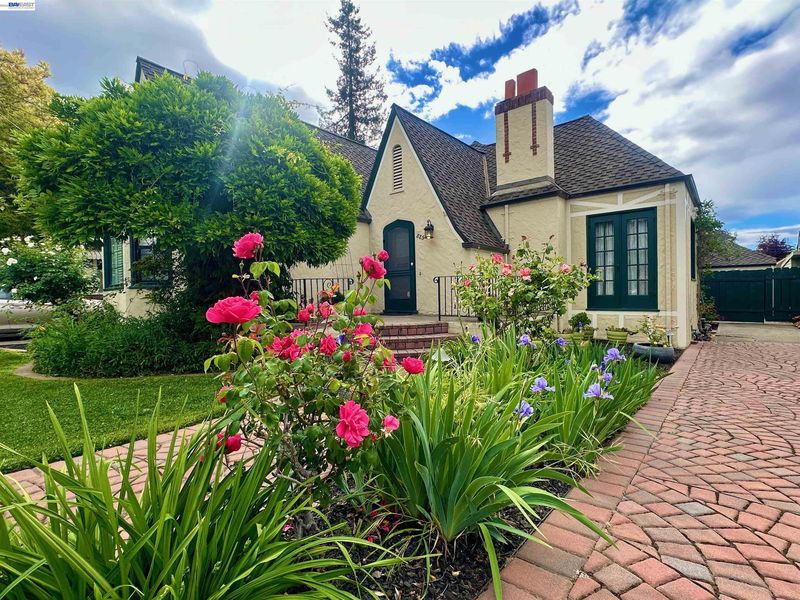
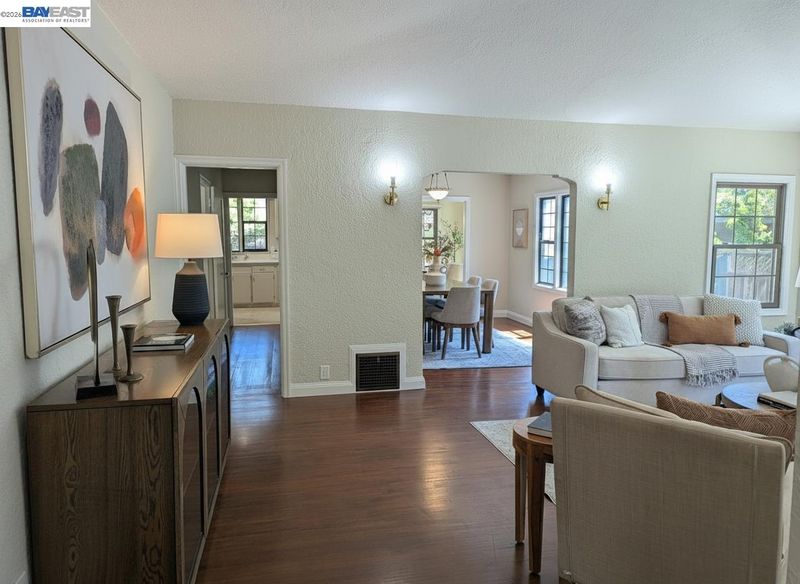
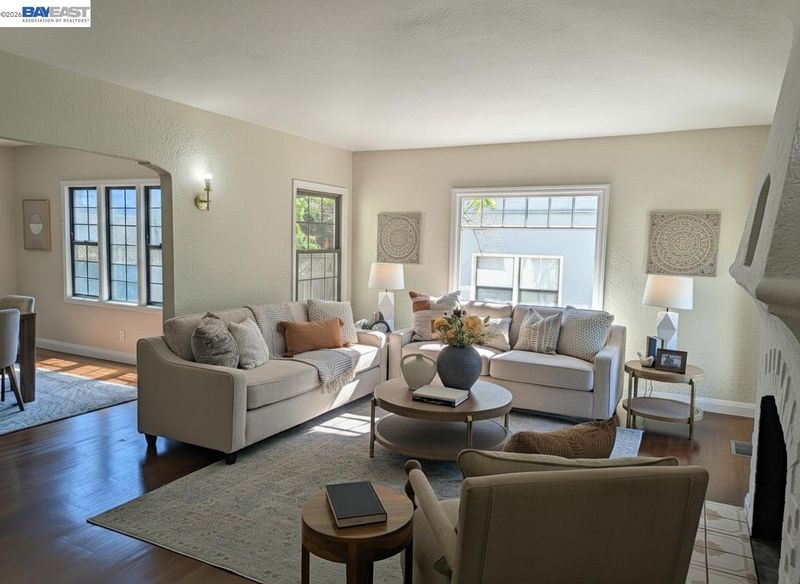
Fall in love with this delightful single-level Tudor, overflowing with timeless charm and picture-perfect curb appeal. A welcoming entry sets the tone, framed by beautiful flowers, lush landscaping, and a classic brick walkway, creating a warm first impression that truly feels like home. A long driveway offers exceptional convenience with space for multiple vehicles, in addition to a spacious detached garage. Inside, you’ll find a bright and inviting floor plan featuring a generous living room and a separate dining room bathed in natural light, perfect for everyday living and entertaining. The updated kitchen, showcases newer appliances, updated countertops, recess lighting, and a large window overlooking the picturesque backyard. Step outside to enjoy the expansive deck, ideal for relaxing or hosting gatherings while taking in the serene garden setting. The highly desirable single-level layout offers three bedrooms, providing both comfort and functionality. Nestled in a truly picturesque neighborhood, this home offers easy access to parks, schools, shops, and cafes. Enjoy the convenience of walking or biking to nearby amenities while still savoring the peaceful, residential setting. This is more than a home—it’s a place where memories are made. You’ll be delighted to call it your own.

- Current Status
- Active - Coming Soon
- Original Price
- $948,000
- List Price
- $948,000
- On Market Date
- May 23, 2026
- Property Type
- Detached
- D/N/S
- Estudillo Estates
- Zip Code
- 94577
- MLS ID
- 41135861
- APN
- 7749330
- Year Built
- 1926
- Stories in Building
- 1
- Possession
- Close Of Escrow
- Data Source
- MAXEBRDI
- Origin MLS System
- BAY EAST
Bancroft Middle School
Public 6-8 Middle, Coed
Students: 1055 Distance: 0.3mi
Stars High School
Private 9-12 Special Education, Secondary, Coed
Students: 30 Distance: 0.5mi
Stars High School
Private 7-12 Special Education Program, Coed
Students: 38 Distance: 0.5mi
Roosevelt Elementary School
Public K-5 Elementary
Students: 541 Distance: 0.5mi
Assumption School
Private K-8 Elementary, Religious, Coed
Students: 282 Distance: 0.8mi
Washington Elementary School
Public K-5 Elementary
Students: 398 Distance: 0.8mi
- Bed
- 3
- Bath
- 2
- Parking
- 1
- Detached, Side Yard Access, Parking Lot, Garage Door Opener
- SQ FT
- 1,600
- SQ FT Source
- Public Records
- Lot SQ FT
- 4,680.0
- Lot Acres
- 0.11 Acres
- Pool Info
- None
- Kitchen
- Dishwasher, Gas Range, Microwave, Refrigerator, Breakfast Nook, Stone Counters, Gas Range/Cooktop
- Cooling
- None
- Disclosures
- Nat Hazard Disclosure
- Entry Level
- Flooring
- Hardwood Flrs Throughout, Linoleum, Tile
- Foundation
- Fire Place
- Living Room
- Heating
- Forced Air
- Laundry
- Laundry Room
- Main Level
- 3 Bedrooms, 2 Baths, Primary Bedrm Suite - 1, Laundry Facility, No Steps to Entry, Main Entry
- Possession
- Close Of Escrow
- Architectural Style
- Tudor
- Construction Status
- Existing
- Location
- Level, Landscaped
- Roof
- Composition
- Water and Sewer
- Public
- Fee
- Unavailable
MLS and other Information regarding properties for sale as shown in Theo have been obtained from various sources such as sellers, public records, agents and other third parties. This information may relate to the condition of the property, permitted or unpermitted uses, zoning, square footage, lot size/acreage or other matters affecting value or desirability. Unless otherwise indicated in writing, neither brokers, agents nor Theo have verified, or will verify, such information. If any such information is important to buyer in determining whether to buy, the price to pay or intended use of the property, buyer is urged to conduct their own investigation with qualified professionals, satisfy themselves with respect to that information, and to rely solely on the results of that investigation.
School data provided by GreatSchools. School service boundaries are intended to be used as reference only. To verify enrollment eligibility for a property, contact the school directly.