

$315,000
884
SQ FT
$356
SQ/FT
2005 Olivera Rd, #D
@ Peralta Rd - Terra Del Sol, Concord

- 2 Bed
- 1 Bath
- 0 Park
- 884 sqft
- Concord
-

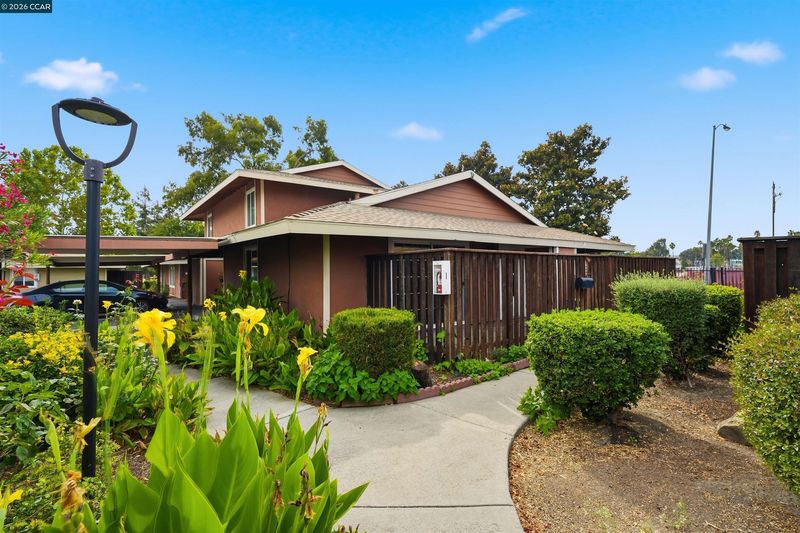
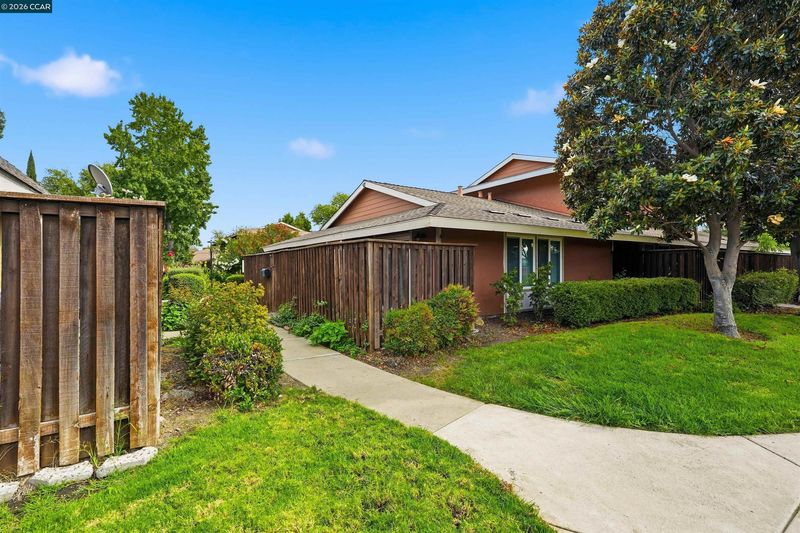
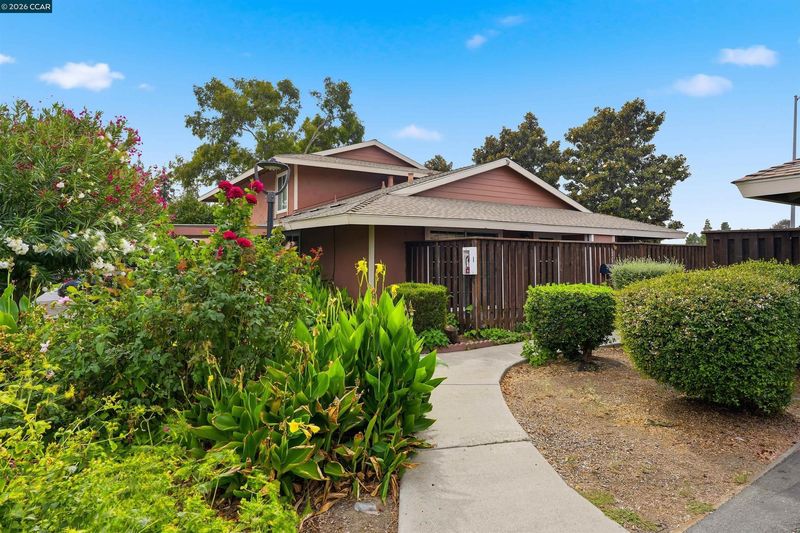
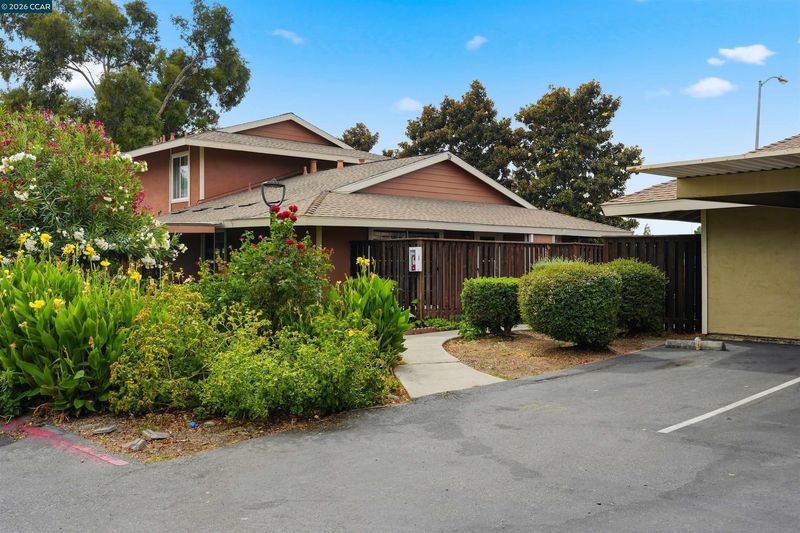
Welcome to this inviting 2-bedroom, 1-bath condo offering approximately 884 square feet of comfortable living space in a convenient Concord location. Thoughtfully updated throughout, the home features a refreshed kitchen and bathroom, engineered hardwood flooring, recessed lighting, and central heating and air conditioning for year-round comfort. The updated kitchen offers a clean, modern feel and flows easily into the living space, creating a functional layout for everyday living and entertaining. Both bedrooms offer comfortable accommodations, while the updated bathroom adds a fresh, contemporary touch. Step outside to the generously sized, private fenced patio, providing a wonderful extension of the living space and plenty of room to relax, dine outdoors, or entertain. Assigned covered parking adds everyday convenience. Located directly across from Hillcrest Park, the home offers easy access to expansive green space, sports fields, and recreation just steps from your front door. Highway 4 and I-680 are nearby, with North Concord BART providing an additional option for commuters. Shopping, restaurants, downtown Concord, and other everyday conveniences are also just minutes away. With an updated interior, private outdoor space, central heat and air, and a location that keeps so much within easy reach, this home offers an appealing combination of comfort and convenience.

- Current Status
- Active - Coming Soon
- Original Price
- $315,000
- List Price
- $315,000
- On Market Date
- Oct 4, 2026
- Property Type
- Townhouse
- D/N/S
- Terra Del Sol
- Zip Code
- 94520
- MLS ID
- 41150247
- APN
- 1105000630
- Year Built
- 1971
- Stories in Building
- 1
- Possession
- Close Of Escrow
- Data Source
- MAXEBRDI
- Origin MLS System
- CONTRA COSTA
Floyd I. Marchus School
Public K-12 Special Education, Core Knowledge
Students: 74 Distance: 0.2mi
New Hope Academy - PBL/S.T.E.A.M.
Private PK-5 Combined Elementary And Secondary, Religious, Coed
Students: 70 Distance: 0.4mi
Seneca Family Of Agencies, Olivera School
Private 5-12 Special Education, Secondary, Coed
Students: 36 Distance: 0.7mi
Sun Terrace Elementary School
Public K-5 Elementary, Coed
Students: 456 Distance: 1.0mi
Holbrook Language Academy
Public K-5
Students: 276 Distance: 1.2mi
Anova Center For Education, Site 2
Private K-12
Students: 38 Distance: 1.2mi
- Bed
- 2
- Bath
- 1
- Parking
- 0
- Carport
- SQ FT
- 884
- SQ FT Source
- Public Records
- Lot SQ FT
- 1,428.0
- Lot Acres
- 0.03 Acres
- Pool Info
- Other, Community
- Kitchen
- Dishwasher, Gas Range, Free-Standing Range, Refrigerator, Stone Counters, Gas Range/Cooktop, Range/Oven Free Standing, Updated Kitchen
- Cooling
- Central Air
- Disclosures
- Other - Call/See Agent
- Entry Level
- 1
- Flooring
- Linoleum, Engineered Wood
- Foundation
- Fire Place
- None
- Heating
- Forced Air
- Laundry
- Common Area
- Main Level
- 2 Bedrooms, 1 Bath, Main Entry
- Possession
- Close Of Escrow
- Architectural Style
- Traditional
- Construction Status
- Existing
- Location
- Level
- Roof
- Composition
- Water and Sewer
- Public
- Fee
- $413
MLS and other Information regarding properties for sale as shown in Theo have been obtained from various sources such as sellers, public records, agents and other third parties. This information may relate to the condition of the property, permitted or unpermitted uses, zoning, square footage, lot size/acreage or other matters affecting value or desirability. Unless otherwise indicated in writing, neither brokers, agents nor Theo have verified, or will verify, such information. If any such information is important to buyer in determining whether to buy, the price to pay or intended use of the property, buyer is urged to conduct their own investigation with qualified professionals, satisfy themselves with respect to that information, and to rely solely on the results of that investigation.
School data provided by GreatSchools. School service boundaries are intended to be used as reference only. To verify enrollment eligibility for a property, contact the school directly.