

$2,495,000
3,373
SQ FT
$740
SQ/FT
139 Richard Lane
@ Boulevard Way - Saranap, Walnut Creek

- 4 Bed
- 4.5 (4/1) Bath
- 2 Park
- 3,373 sqft
- Walnut Creek
-

-
Tue May 26, 10:00 am - 1:00 pm
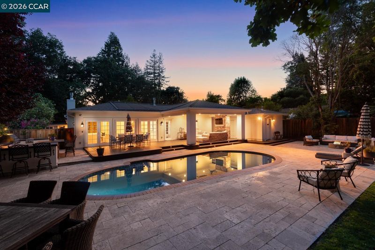
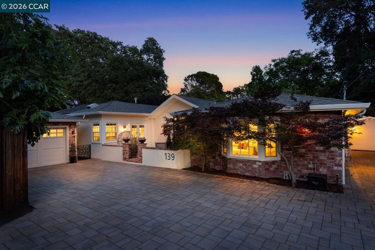
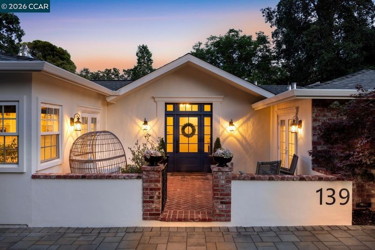
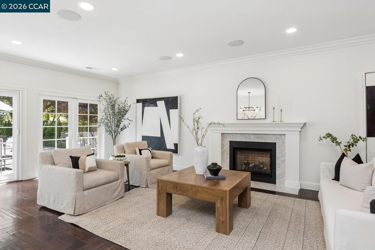
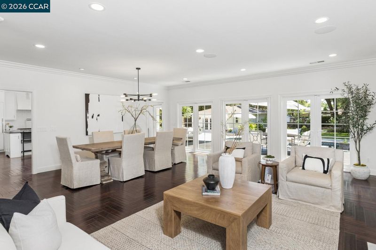
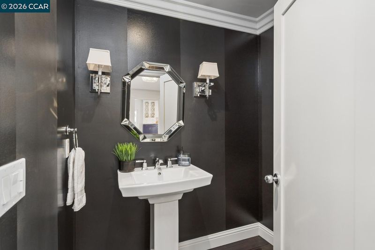
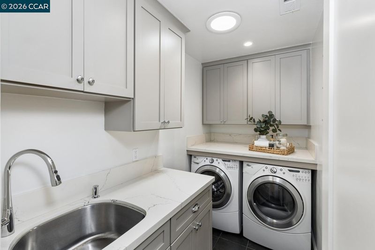
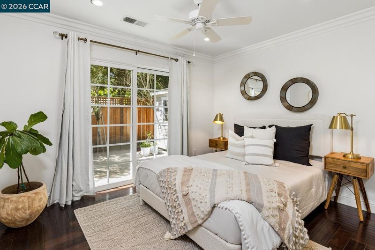
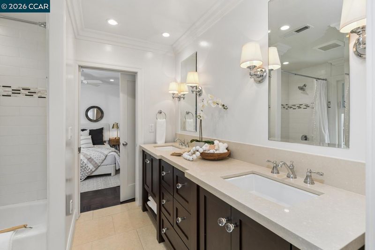
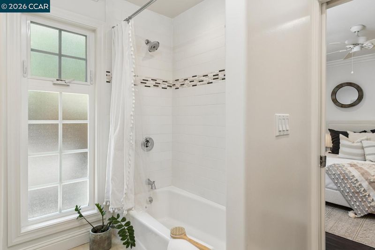
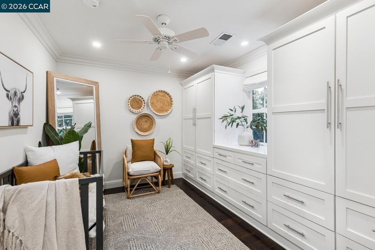
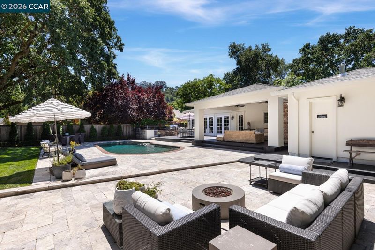
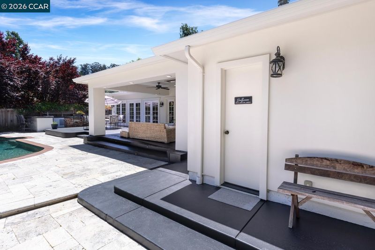
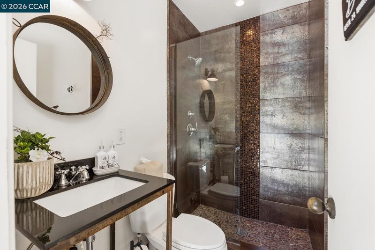
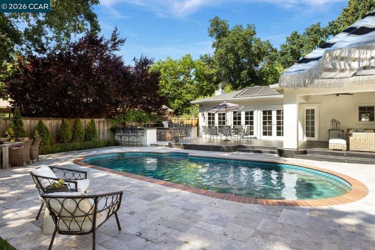
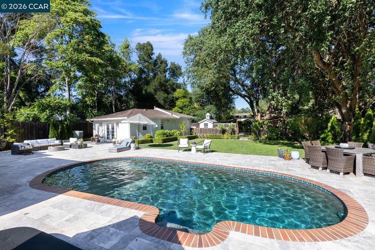
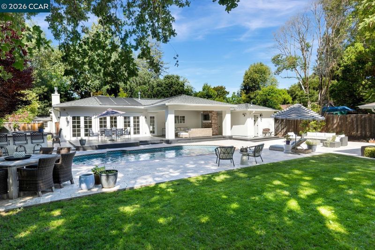
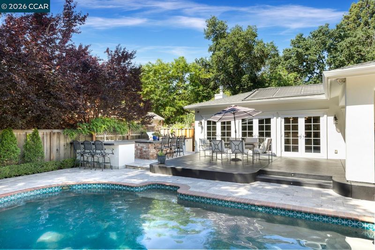
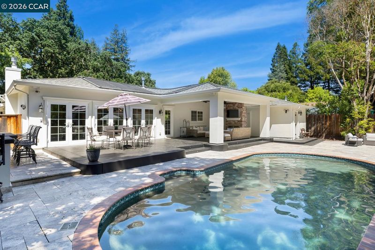
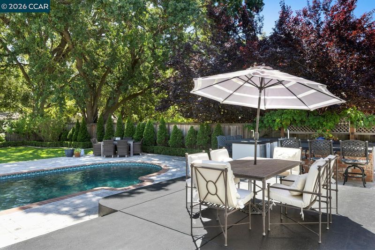
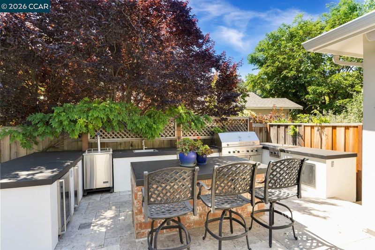
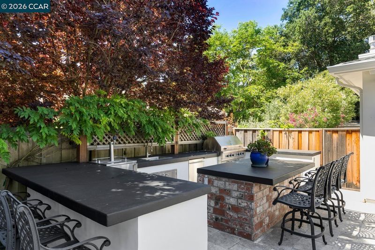
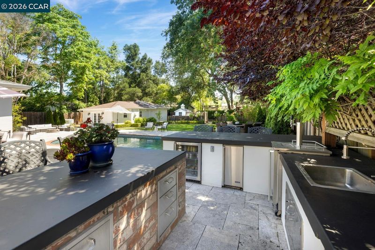
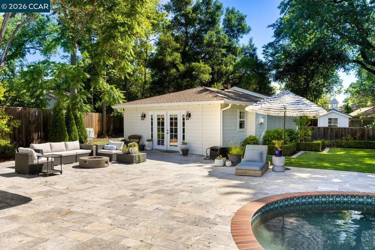
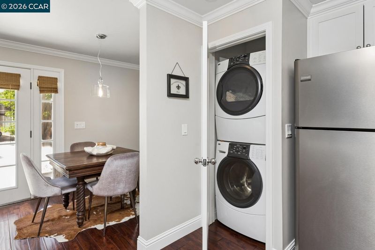
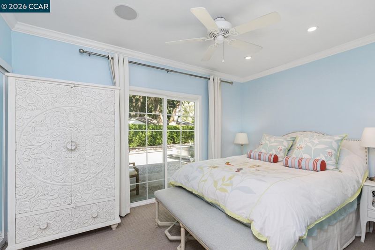
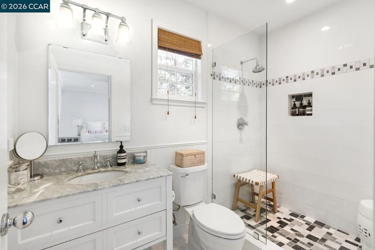
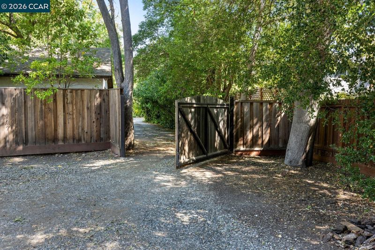
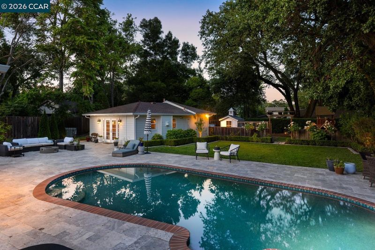
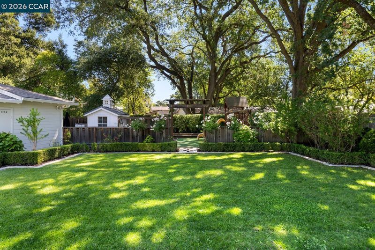
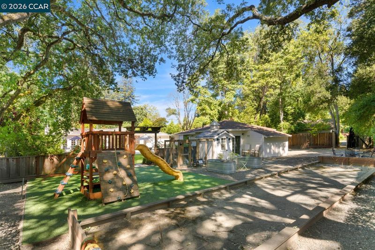
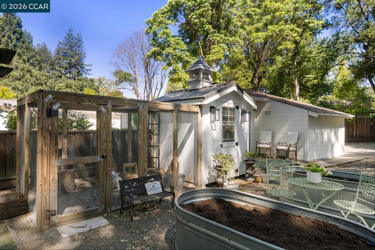
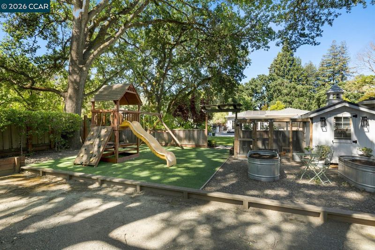
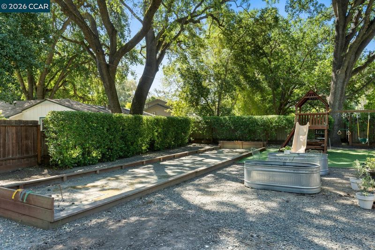
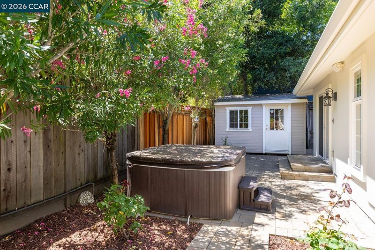
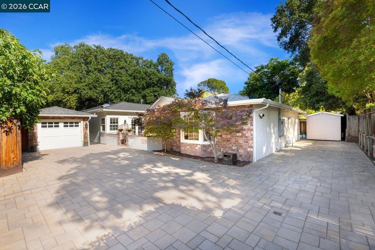
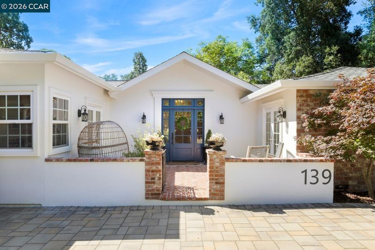
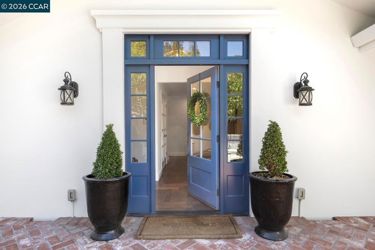
Luxury Retreat in Saranap Walnut Creek — A discreet and understated long driveway entrance gives little hint of the extraordinary Estate that unfolds beyond the secluded and modest frontage. A true hidden sanctuary spanning almost 3400 sq ft of combined living space on a Flat 0.43-Acre lot with Single-Story Living and ADU. The extraordinary 3-bedroom + office, 2.5-bathroom main home is complemented by a 1-bedroom, 1-bathroom private detached ADU with a kitchen, laundry, separate address and separate driveway ideal for guests, extended family, office space, or rental income. The fully landscaped Entertaining Dream backyard includes a gorgeous Pebbletec Pool, fully loaded outdoor kitchen with Viking appliances & island, breathtaking outdoor Lanai with sound system & home cinema display, full outdoor pool bathroom, Travertine patio areas, separate Hot Tub, horseshoe pit, chicken coop, and grassy lawn.
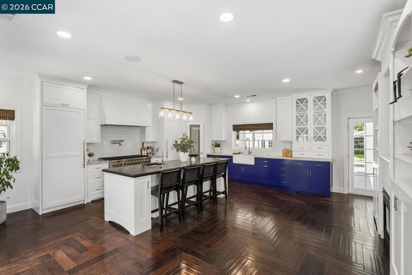
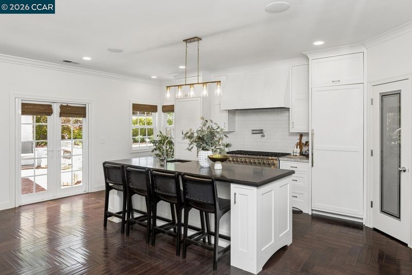
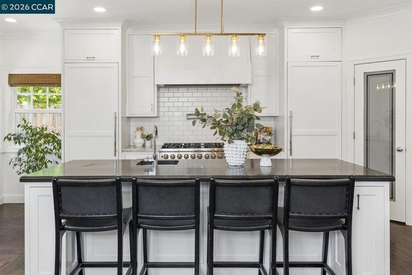
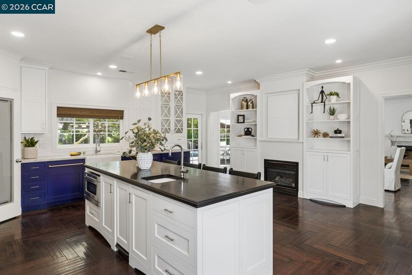
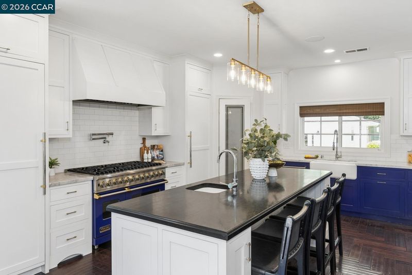
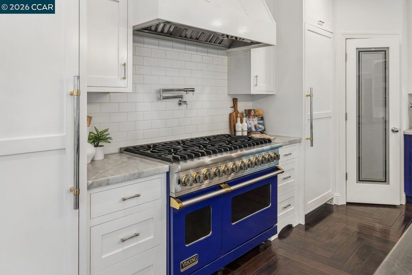
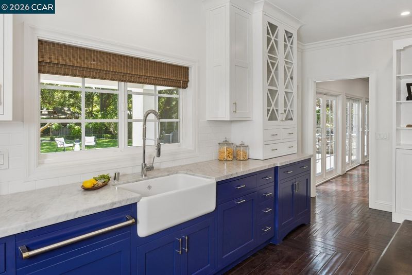
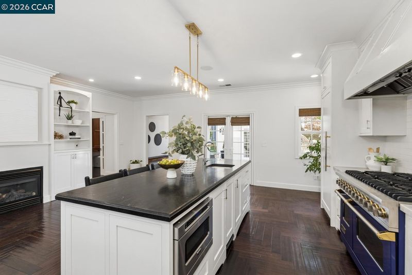
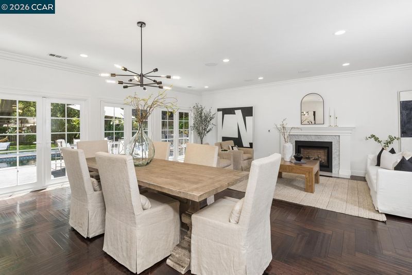
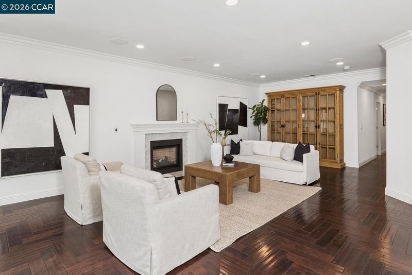
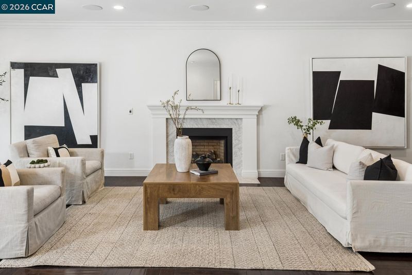
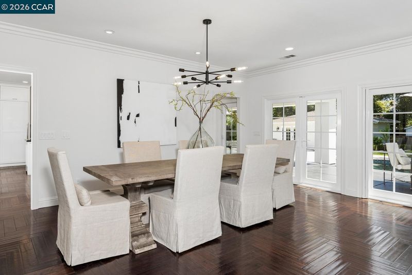
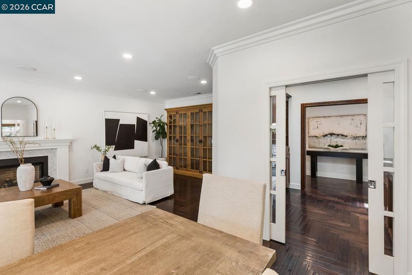
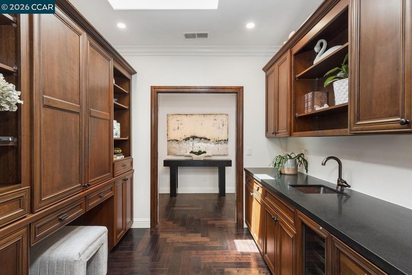
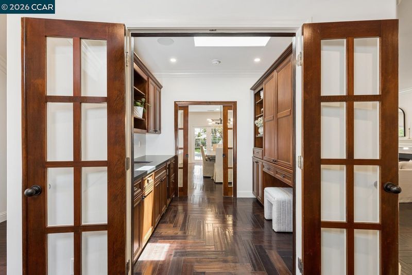
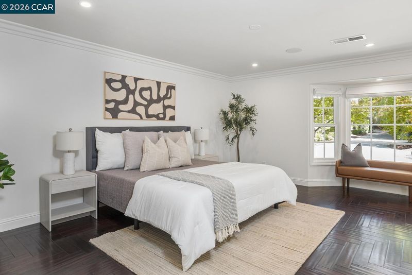
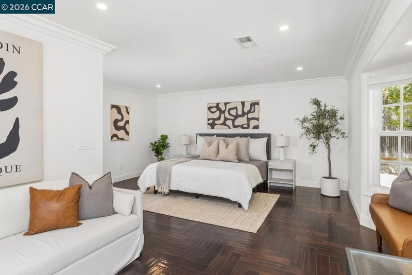
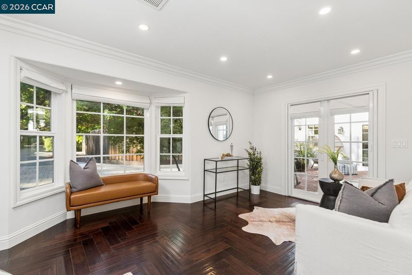
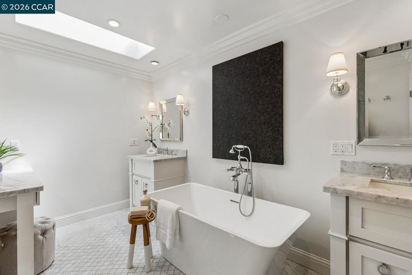
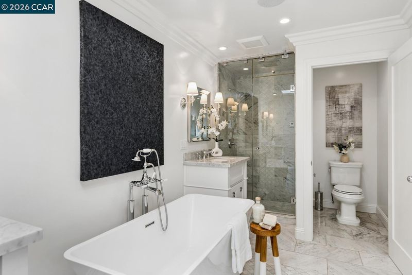
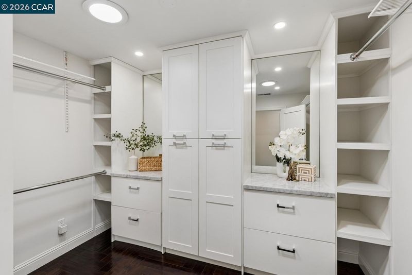
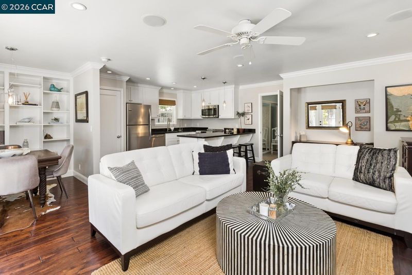
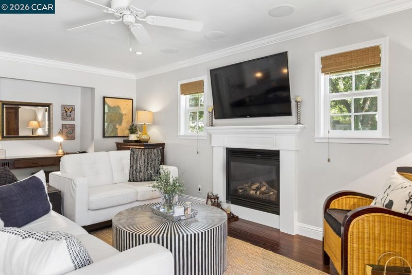
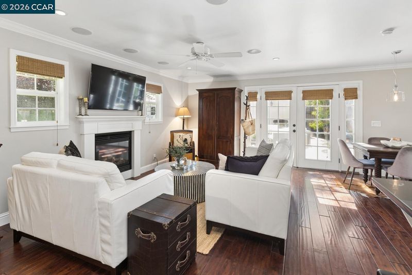
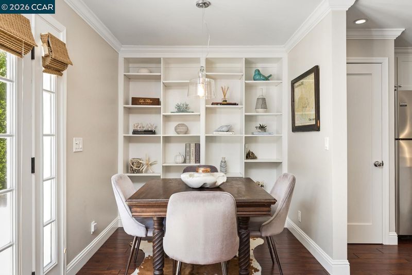
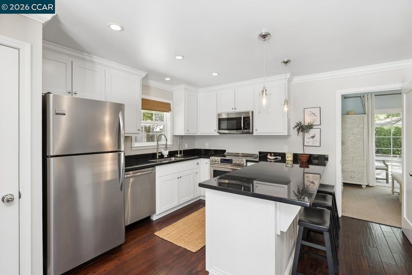
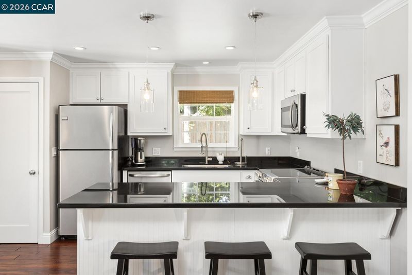
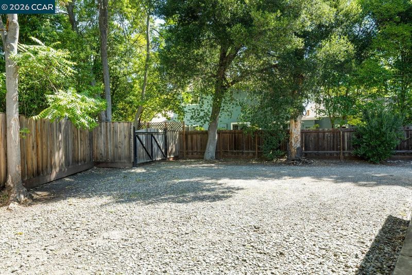
Luxury Retreat in Saranap Walnut Creek — A discreet and understated long driveway entrance gives little hint of the extraordinary Estate that unfolds beyond the secluded and modest frontage. A true hidden sanctuary spanning almost 3400 sq ft of combined living space on a Flat 0.43-Acre lot with Single-Story Living and ADU. The extraordinary 3-bedroom + office, 2.5-bathroom main home is complemented by a 1-bedroom, 1-bathroom private detached ADU with a kitchen, laundry, separate address and separate driveway ideal for guests, extended family, office space, or rental income. The fully landscaped Entertaining Dream backyard includes a gorgeous Pebbletec Pool, fully loaded outdoor kitchen with Viking appliances & island, breathtaking outdoor Lanai with sound system & home cinema display, full outdoor pool bathroom, Travertine patio areas, separate Hot Tub, horseshoe pit, chicken coop, and grassy lawn. Inside striking dark wood floors and flowing floor plan highlight the home’s modern design. The chef’s kitchen features sleek Carrera marble countertops, an oversize island, and a striking cobalt blue 48” Viking gas range. The primary suite includes a freestanding soaking tub, separate vanities, sitting area with outdoor access, and large walk-in closet. Two car Tandem garage plus large gravel parking with second driveway. Minutes to BART, downtown Walnut Creek, and Lafayette with easy freeway access. Close to award-winning schools plus nearby trails, restaurants, shopping, and parks. A rare offering set on one of the most desirable private streets this phenomenal property is turnkey and move-in ready. OH Tu 5/26 10am-1pm

- Current Status
- New
- Original Price
- $2,495,000
- List Price
- $2,495,000
- On Market Date
- May 22, 2026
- Property Type
- Detached
- D/N/S
- Saranap
- Zip Code
- 94595
- MLS ID
- 41135667
- APN
- 185230043
- Year Built
- 1964
- Stories in Building
- 1
- Possession
- Close Of Escrow
- Data Source
- MAXEBRDI
- Origin MLS System
- CONTRA COSTA
Parkmead Elementary School
Public K-5 Elementary
Students: 423 Distance: 0.6mi
Meher Schools
Private K-5 Elementary, Coed
Students: 196 Distance: 0.6mi
Meher Schools, The
Private K-5 Nonprofit
Students: 285 Distance: 0.6mi
Acalanes Center For Independent Study
Public 9-12 Alternative
Students: 27 Distance: 0.6mi
Tice Creek
Public K-8
Students: 427 Distance: 0.7mi
Acalanes Adult Education Center
Public n/a Adult Education
Students: NA Distance: 0.7mi
- Bed
- 4
- Bath
- 4.5 (4/1)
- Parking
- 2
- Detached, Off Street, RV/Boat Parking, Side Yard Access, Tandem, 24'+ Deep Garage, See Remarks, Uncovered Park Spaces 2+, Garage Door Opener
- SQ FT
- 3,373
- SQ FT Source
- Measured
- Lot SQ FT
- 18,731.0
- Lot Acres
- 0.43 Acres
- Pool Info
- In Ground, Pool Sweep, Solar Heat, Outdoor Pool
- Kitchen
- Dishwasher, Double Oven, Gas Range, Microwave, Free-Standing Range, Refrigerator, Dryer, Washer, Stone Counters, Eat-in Kitchen, Disposal, Gas Range/Cooktop, Kitchen Island, Pantry, Range/Oven Free Standing, Updated Kitchen
- Cooling
- Central Air
- Disclosures
- Other - Call/See Agent
- Entry Level
- Exterior Details
- Garden, Back Yard, Front Yard, Garden/Play, Sprinklers Automatic, Private Entrance
- Flooring
- Hardwood, Tile
- Foundation
- Fire Place
- Family Room
- Heating
- Forced Air, Fireplace(s)
- Laundry
- Dryer, Laundry Room, Washer
- Main Level
- 4 Bedrooms, 4 Baths, Primary Bedrm Suite - 1, Laundry Facility, Main Entry
- Possession
- Close Of Escrow
- Architectural Style
- Contemporary
- Non-Master Bathroom Includes
- Shower Over Tub, Updated Baths, Double Vanity, Jack & Jill, Marble
- Construction Status
- Existing
- Additional Miscellaneous Features
- Garden, Back Yard, Front Yard, Garden/Play, Sprinklers Automatic, Private Entrance
- Location
- 2 Houses / 1 Lot, Court, Level, Premium Lot, Secluded, Back Yard, Landscaped, Private
- Roof
- Composition Shingles
- Water and Sewer
- Public
- Fee
- Unavailable
MLS and other Information regarding properties for sale as shown in Theo have been obtained from various sources such as sellers, public records, agents and other third parties. This information may relate to the condition of the property, permitted or unpermitted uses, zoning, square footage, lot size/acreage or other matters affecting value or desirability. Unless otherwise indicated in writing, neither brokers, agents nor Theo have verified, or will verify, such information. If any such information is important to buyer in determining whether to buy, the price to pay or intended use of the property, buyer is urged to conduct their own investigation with qualified professionals, satisfy themselves with respect to that information, and to rely solely on the results of that investigation.
School data provided by GreatSchools. School service boundaries are intended to be used as reference only. To verify enrollment eligibility for a property, contact the school directly.