

$3,488,000
4,011
SQ FT
$870
SQ/FT
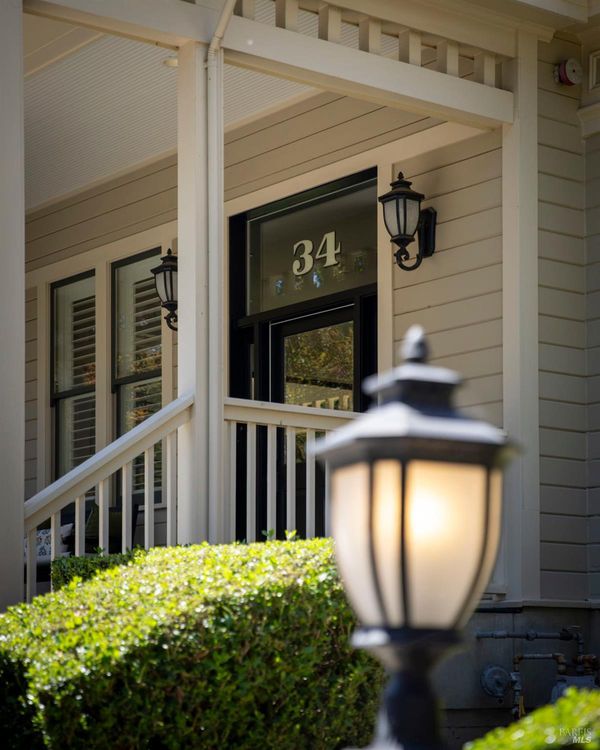
34 Buhman Court
@ Buhman - Napa

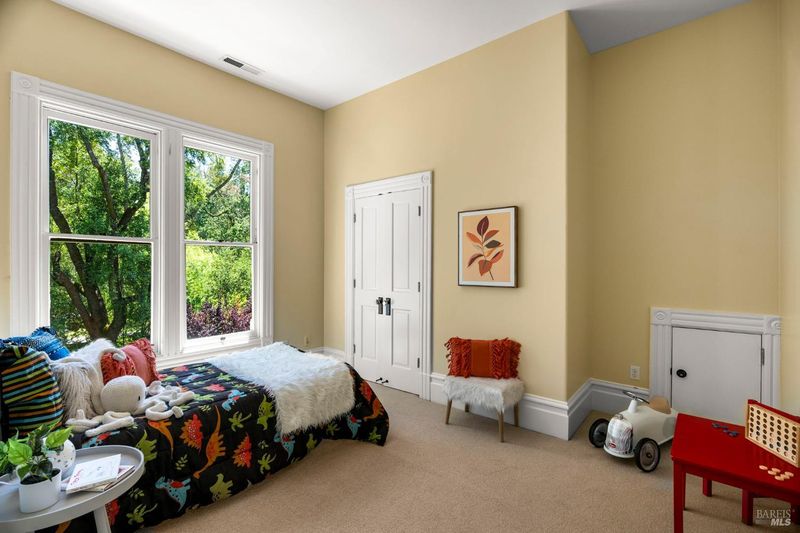
- 4 Bed
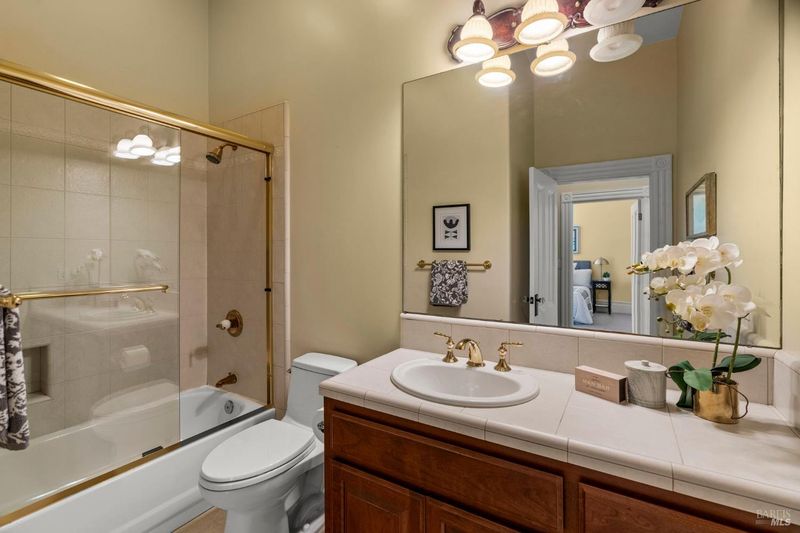
- 5 (4/1) Bath
- 0 Park
- 4,011 sqft
- Napa
-

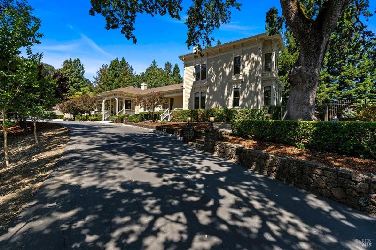
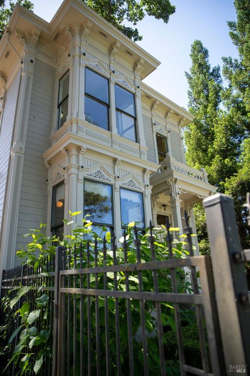
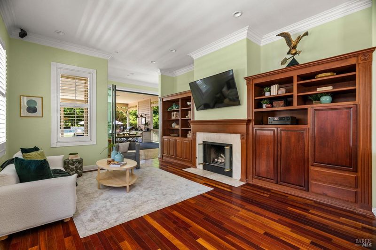
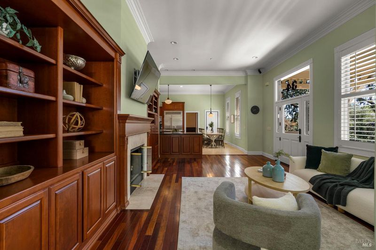
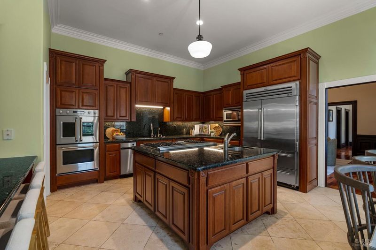
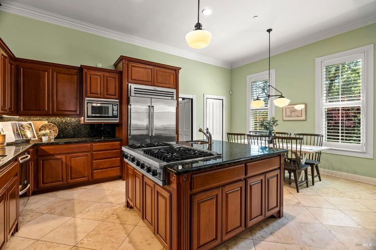
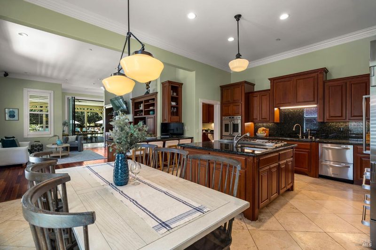
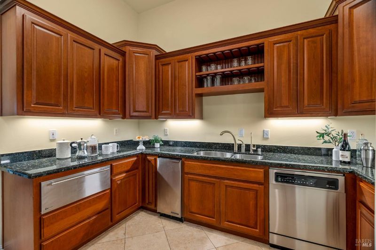
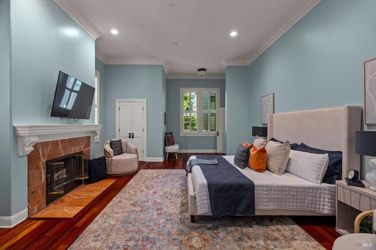
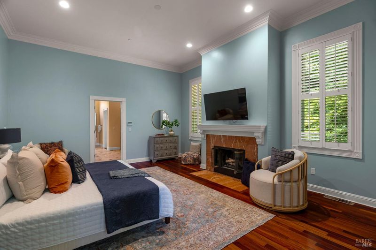
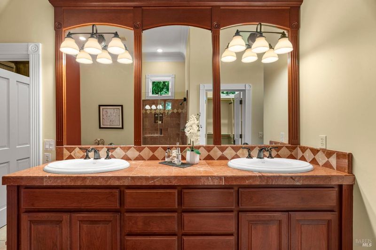
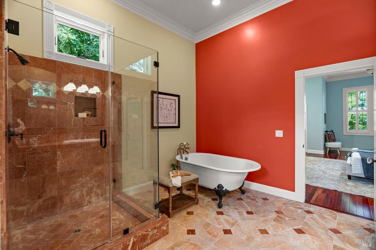
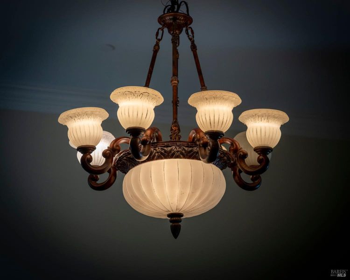
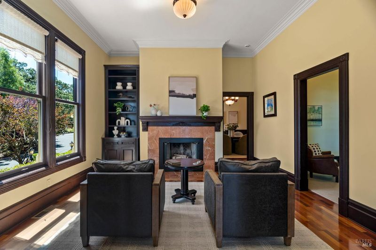
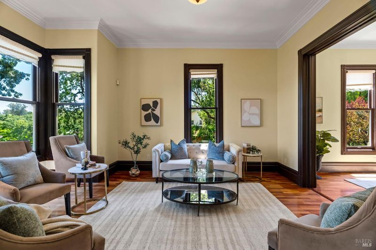
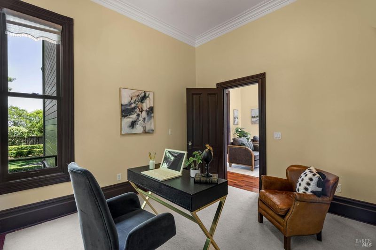
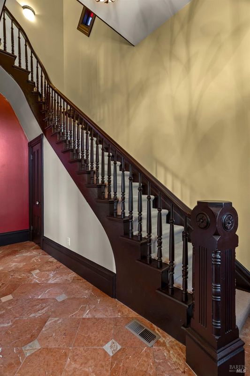
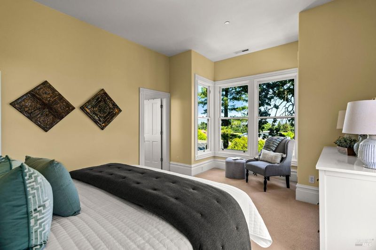
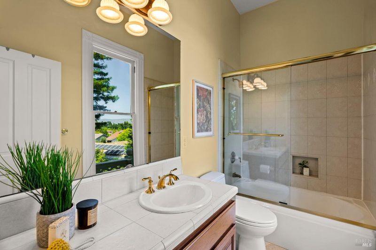
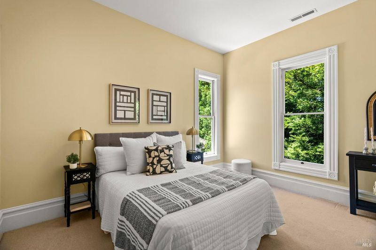
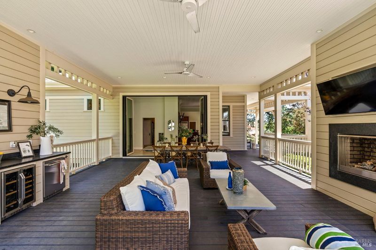
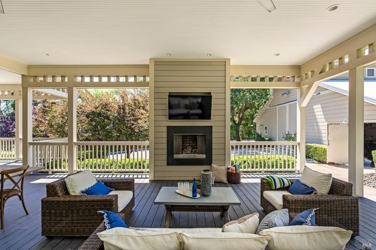
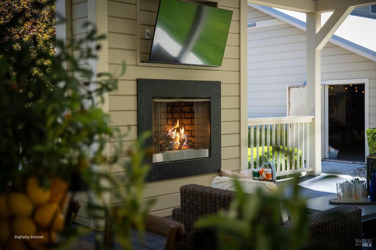
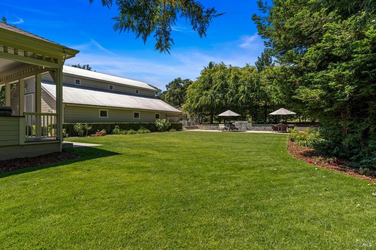
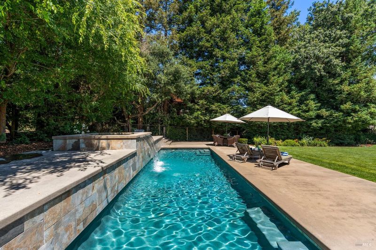
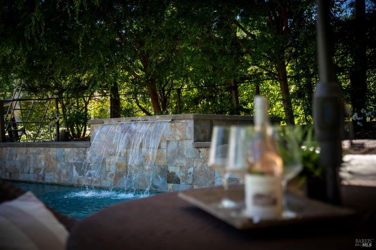
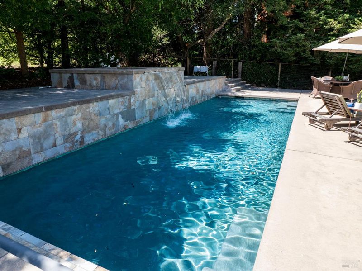
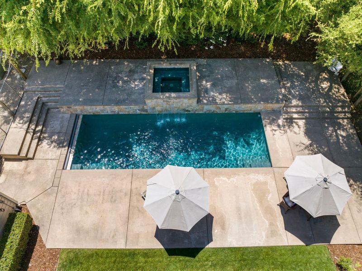
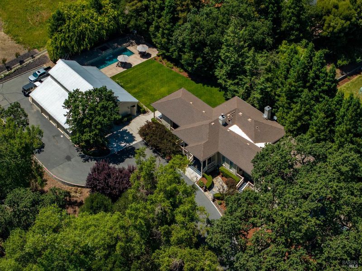
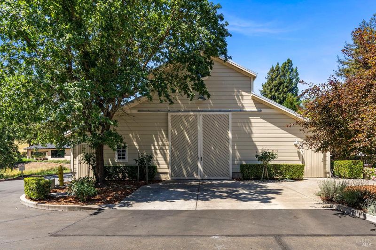
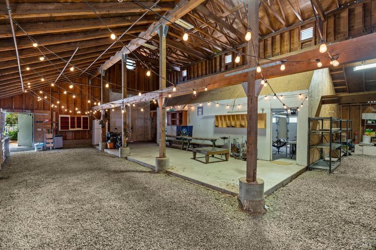
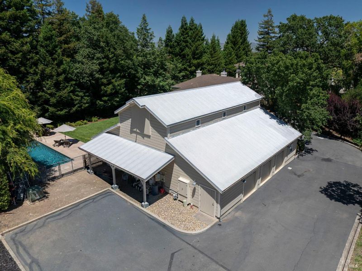
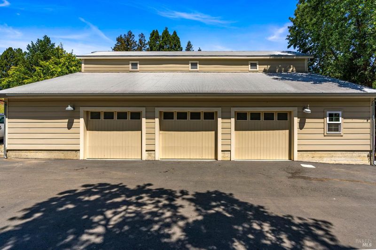
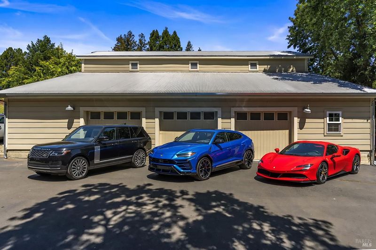
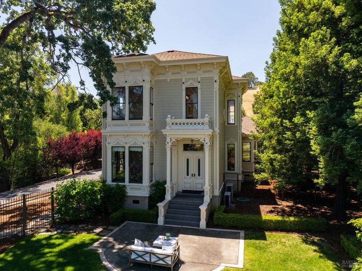
Set on a picturesque 1.13 acre parcel with a gated entry, this beautifully restored historic Napa Valley farmhouse offers an extraordinary blend of timeless charm and modern sophistication. Majestic heritage oaks, a meandering creek, lush gardens, sparkling pool and spa, and serene countryside views create a setting that feels both private and resort-like. Thoughtfully reimagined with exceptional attention to detail, the residence preserves the character of the original home while embracing refined contemporary living. At the center of the home is a state-of-the-art chef's kitchen with an expansive butler's pantry, perfectly designed for entertaining on any scale. The main-level primary suite is a luxurious retreat featuring dual walk-in closets, a double-sink vanity, and a fireplace. The expansive great room is designed for seamless indoor-outdoor living, highlighted by a dramatic Panoramic Door system that opens entirely to an oversized covered terrace. Complete with a built-in outdoor kitchen, fireplace, television, and generous gathering spaces, the terrace overlooks sweeping lawns, the pool, and spa creating the ultimate Napa Valley lifestyle experience. Complementing the property is an impressive 50' x 50'(2500 sq ft) barn with soaring ceiling & 13-foot doors, ideal for RV storage, car collections, woodworking, art studio, personal fitness studio, indoor pickleball, or countless other possibilities. A rare offering that captures the essence of Napa Valley living sophisticated, relaxed, and rich in character.

- Days on Market
- 1 day
- Current Status
- Active
- Original Price
- $3,488,000
- List Price
- $3,488,000
- On Market Date
- May 24, 2026
- Property Type
- Single Family Residence
- Area
- Napa
- Zip Code
- 94558
- MLS ID
- 326031625
- APN
- 050-420-024-000
- Year Built
- 1880
- Stories in Building
- Unavailable
- Possession
- Close Of Escrow
- Data Source
- BAREIS
- Origin MLS System
Browns Valley Elementary School
Public K-5 Elementary
Students: 525 Distance: 0.4mi
Heritage House Academy
Private K-9
Students: 6 Distance: 0.7mi
Nature's Way Montessori
Private PK-2
Students: 88 Distance: 1.5mi
West Park Elementary School
Public K-5 Elementary
Students: 313 Distance: 1.6mi
Napa Valley Independent Studies
Public K-12 Alternative
Students: 149 Distance: 1.8mi
First Christian School Of Napa
Private K-8 Elementary, Religious, Nonprofit
Students: 115 Distance: 1.8mi
- Bed
- 4
- Bath
- 5 (4/1)
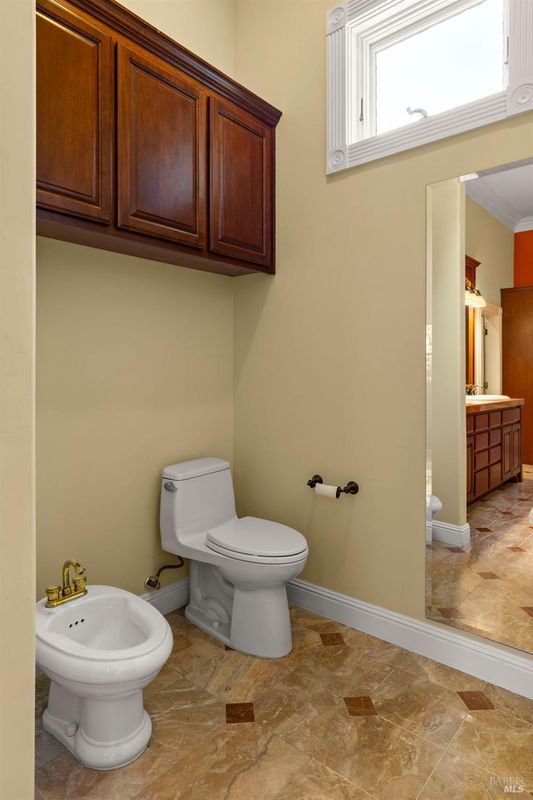
- Bidet, Double Sinks, Soaking Tub
- Parking
- 0
- Covered, RV Storage, Uncovered Parking Spaces 2+, Workshop in Garage
- SQ FT
- 4,011
- SQ FT Source
- Assessor Auto-Fill
- Lot SQ FT
- 43,560.0
- Lot Acres
- 1.0 Acres
- Pool Info
- Built-In, Gas Heat, Pool Cover, Pool Sweep
- Kitchen
- Breakfast Area, Butlers Pantry, Granite Counter, Island, Kitchen/Family Combo, Pantry Cabinet
- Cooling
- Central
- Exterior Details
- Built-In Barbeque, Dog Run, Kitchen
- Fire Place
- Den, Family Room, Gas Starter, Outside, Primary Bedroom
- Heating
- Central
- Laundry
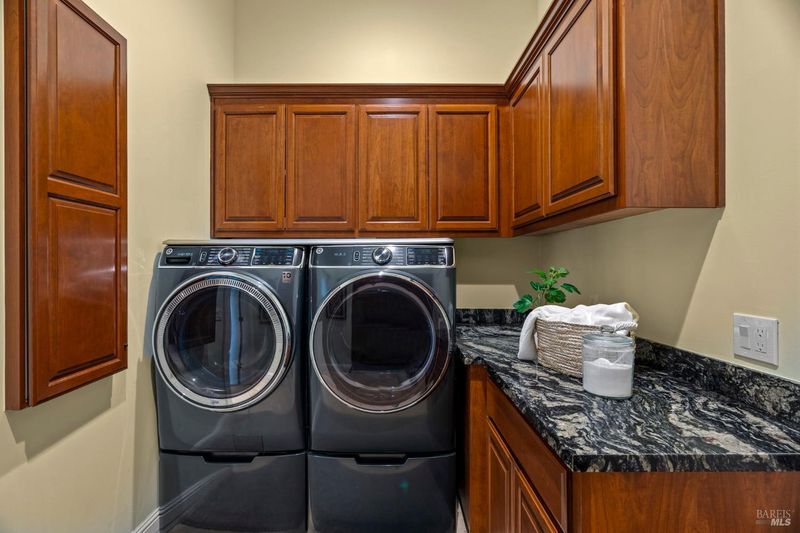
- Cabinets, Dryer Included, Ground Floor, Inside Room, Laundry Closet, Upper Floor, Washer Included
- Upper Level
- Bedroom(s), Full Bath(s)
- Main Level
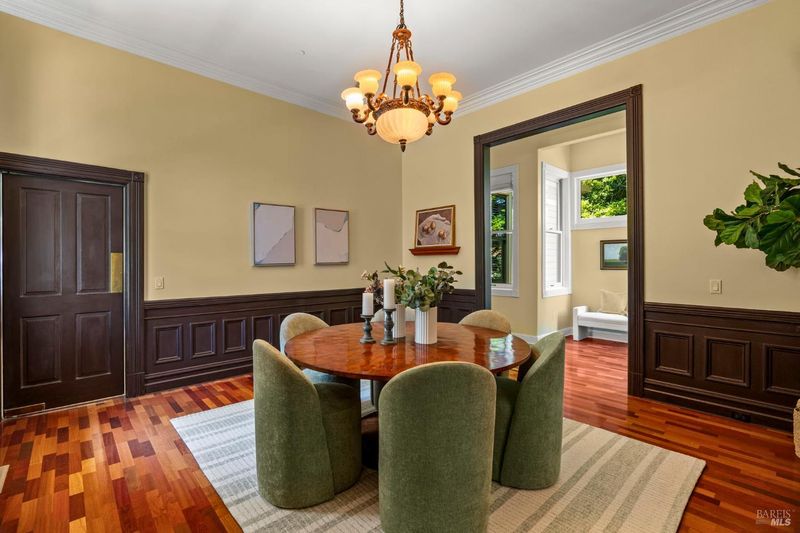
- Dining Room, Family Room, Full Bath(s), Kitchen, Living Room, Primary Bedroom, Retreat, Street Entrance
- Possession
- Close Of Escrow
- Basement
- None
- Architectural Style
- Farmhouse, Victorian
- Fee
- $0
MLS and other Information regarding properties for sale as shown in Theo have been obtained from various sources such as sellers, public records, agents and other third parties. This information may relate to the condition of the property, permitted or unpermitted uses, zoning, square footage, lot size/acreage or other matters affecting value or desirability. Unless otherwise indicated in writing, neither brokers, agents nor Theo have verified, or will verify, such information. If any such information is important to buyer in determining whether to buy, the price to pay or intended use of the property, buyer is urged to conduct their own investigation with qualified professionals, satisfy themselves with respect to that information, and to rely solely on the results of that investigation.
School data provided by GreatSchools. School service boundaries are intended to be used as reference only. To verify enrollment eligibility for a property, contact the school directly.