

$1,795,000
2,655
SQ FT
$676
SQ/FT
820 Mariposa
@ Upland - Downtown Laf, Lafayette

- 3 Bed
- 3 Bath
- 2 Park
- 2,655 sqft
- Lafayette
-

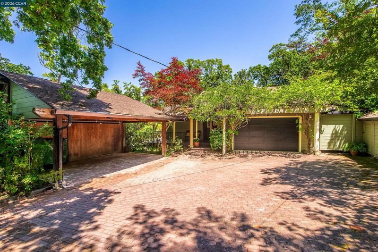
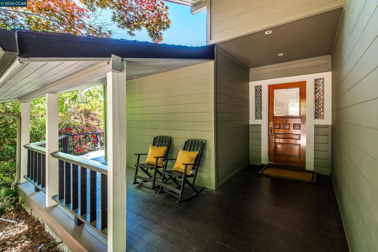
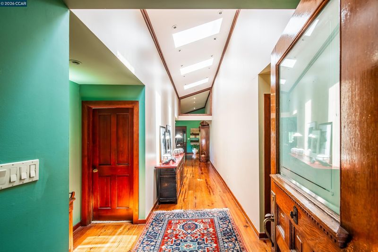
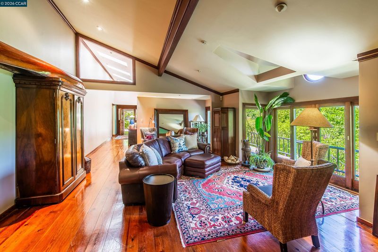
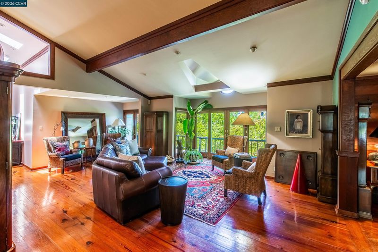
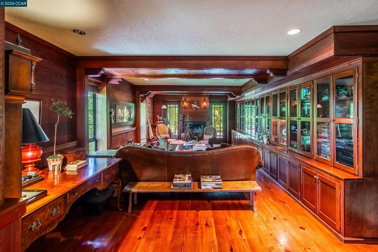
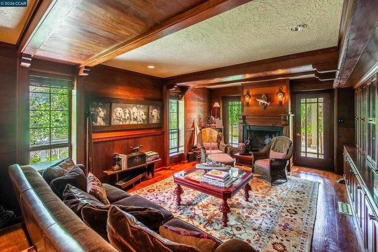
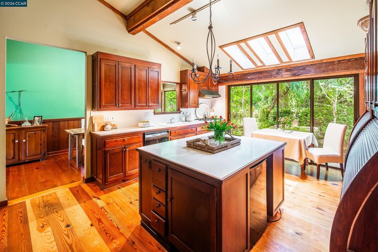
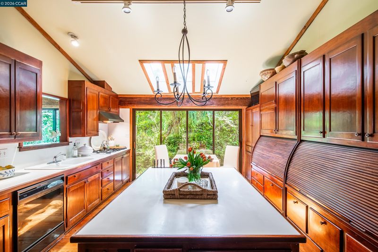
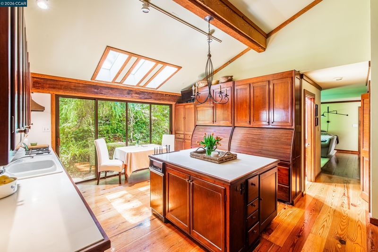
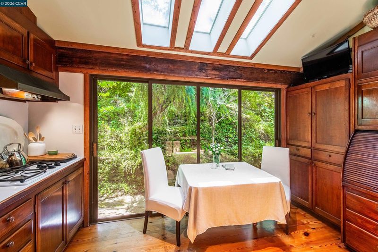
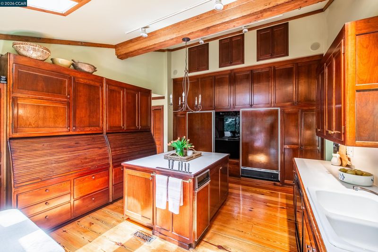
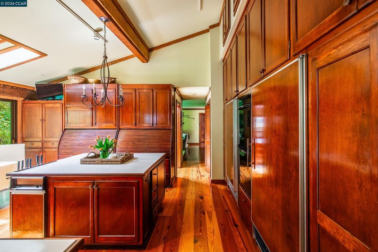
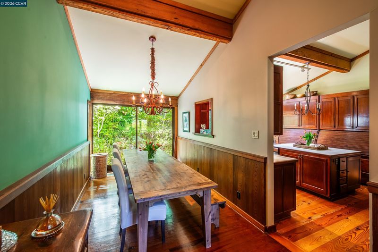
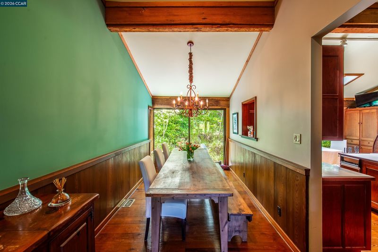
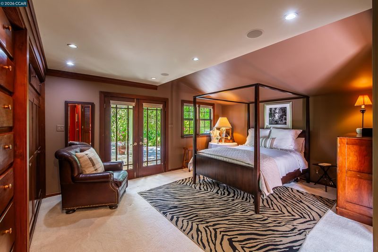
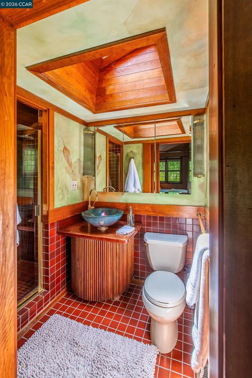
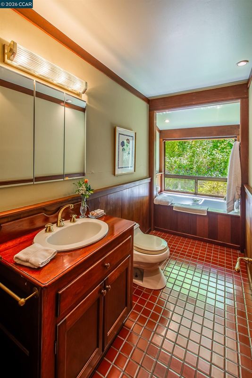
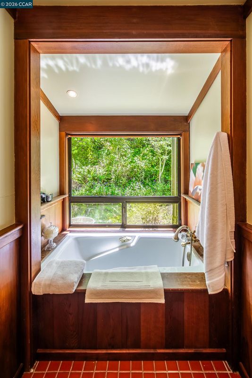
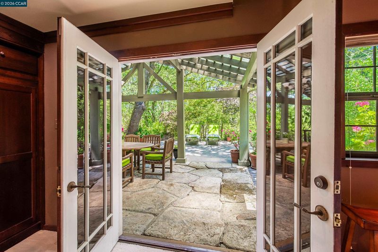
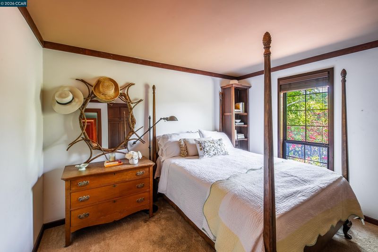
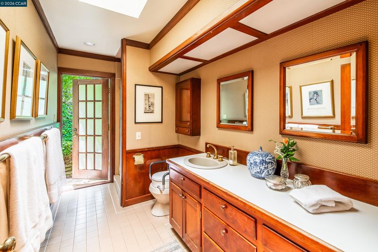
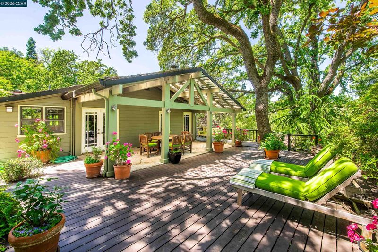
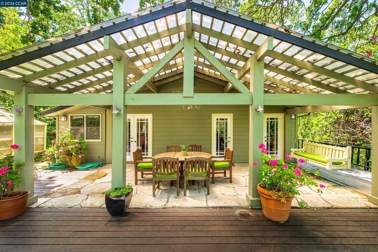
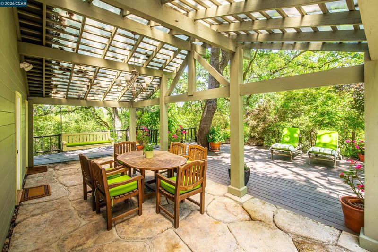
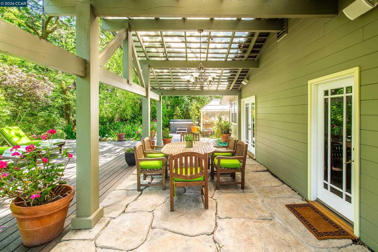
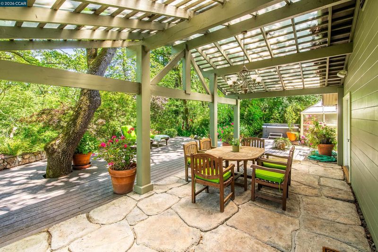
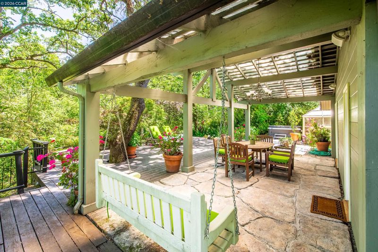
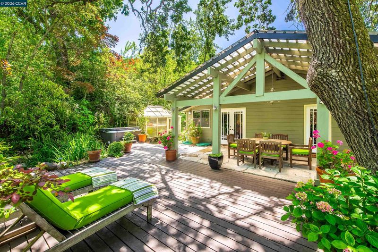
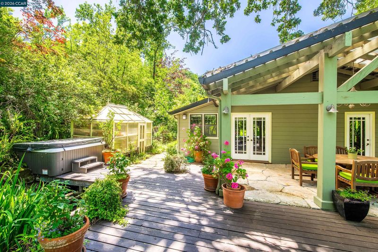
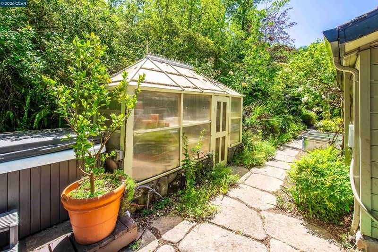
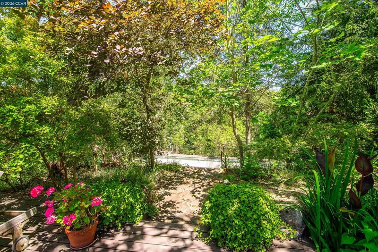
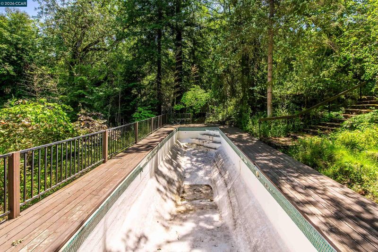
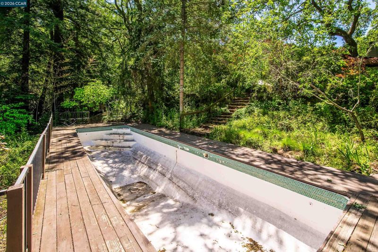
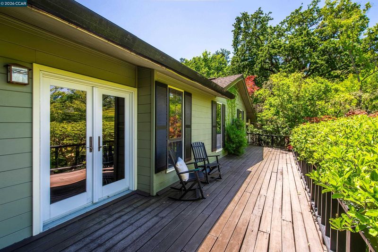
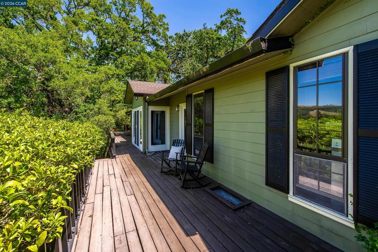
Tucked in the heart of Lafayette, 820 Mariposa Rd is a charming single-story home that seamlessly blends warmth, character, and extraordinary potential. A sweeping wrap-around deck captures panoramic hill views while keeping you just steps from downtown Lafayette's beloved shops, restaurants, top-rated schools, and BART. Inside, rich hardwood floors and soaring vaulted ceilings with skylights fill the main living spaces with natural light. The open-concept kitchen features a center island and vaulted ceilings that flow effortlessly into the adjoining living room — perfect for everyday living and entertaining alike. A separate library with a fireplace and built-in bookcases offers a quiet retreat, while an upstairs loft provides a versatile study or office nook. The primary ensuite includes a generous wall of closets, complemented by two separate bathrooms. Step outside to a private backyard sanctuary shaded by majestic oak trees. A large covered patio creates an ideal year-round gathering space, while koi ponds, a greenhouse, hot tub, and playhouse add to the magic. A pool awaiting restoration rounds out this exceptional outdoor setting. With timeless appeal and limitless opportunity to make it your own, this Lafayette gem is not to be missed.

- Current Status
- Active - Coming Soon
- Original Price
- $1,795,000
- List Price
- $1,795,000
- On Market Date
- May 24, 2026
- Property Type
- Detached
- D/N/S
- Downtown Laf
- Zip Code
- 94549
- MLS ID
- 41135888
- APN
- 2410920066
- Year Built
- 1952
- Stories in Building
- 1
- Possession
- Close Of Escrow, Negotiable
- Data Source
- MAXEBRDI
- Origin MLS System
- CONTRA COSTA
Contra Costa Jewish Day School
Private K-8 Elementary, Religious, Coed
Students: 148 Distance: 0.4mi
Contra Costa Jewish Day School
Private K-8 Religious, Nonprofit
Students: 161 Distance: 0.4mi
Lafayette Elementary School
Public K-5 Elementary
Students: 538 Distance: 0.6mi
M. H. Stanley Middle School
Public 6-8 Middle
Students: 1227 Distance: 0.9mi
St. Perpetua
Private K-8 Elementary, Religious, Coed
Students: 240 Distance: 1.0mi
Mount Eagle Academy
Private 1-12
Students: 65 Distance: 1.1mi
- Bed
- 3
- Bath
- 3
- Parking
- 2
- Attached, Carport, Garage Door Opener
- SQ FT
- 2,655
- SQ FT Source
- Public Records
- Lot SQ FT
- 23,900.0
- Lot Acres
- 0.55 Acres
- Pool Info
- In Ground, Other
- Kitchen
- Dishwasher, Gas Range, Oven, Refrigerator, Gas Water Heater, Eat-in Kitchen, Gas Range/Cooktop, Kitchen Island, Oven Built-in, Skylight(s)
- Cooling
- None
- Disclosures
- Nat Hazard Disclosure, Disclosure Package Avail
- Entry Level
- Exterior Details
- Garden, Back Yard, Garden/Play, Terraced Down
- Flooring
- Hardwood, Tile, Carpet
- Foundation
- Fire Place
- Other
- Heating
- Zoned
- Laundry
- Laundry Closet
- Upper Level
- Loft
- Main Level
- 3 Bedrooms, 3 Baths, Primary Bedrm Suite - 1, Laundry Facility, Main Entry
- Views
- Trees/Woods
- Possession
- Close Of Escrow, Negotiable
- Basement
- Crawl Space
- Architectural Style
- Contemporary
- Non-Master Bathroom Includes
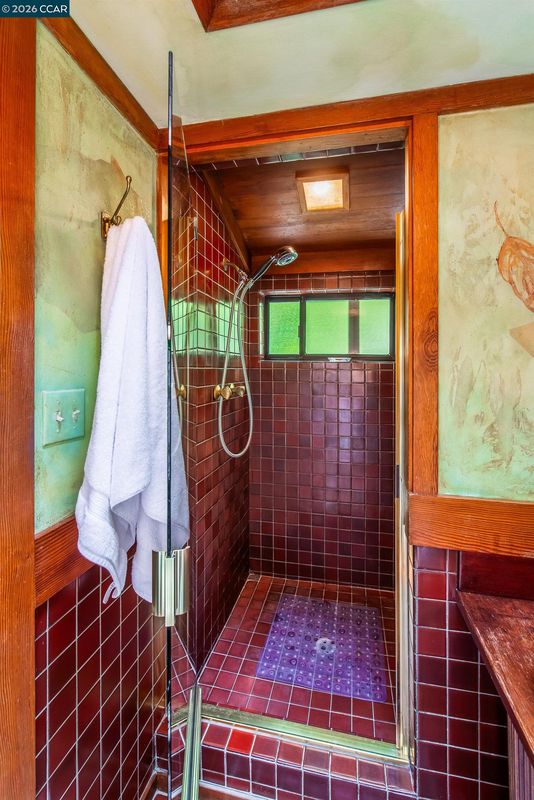
- Stall Shower
- Construction Status
- Existing
- Additional Miscellaneous Features
- Garden, Back Yard, Garden/Play, Terraced Down
- Location
- Back Yard, Landscaped
- Roof
- Composition Shingles
- Water and Sewer
- Public
- Fee
- Unavailable
MLS and other Information regarding properties for sale as shown in Theo have been obtained from various sources such as sellers, public records, agents and other third parties. This information may relate to the condition of the property, permitted or unpermitted uses, zoning, square footage, lot size/acreage or other matters affecting value or desirability. Unless otherwise indicated in writing, neither brokers, agents nor Theo have verified, or will verify, such information. If any such information is important to buyer in determining whether to buy, the price to pay or intended use of the property, buyer is urged to conduct their own investigation with qualified professionals, satisfy themselves with respect to that information, and to rely solely on the results of that investigation.
School data provided by GreatSchools. School service boundaries are intended to be used as reference only. To verify enrollment eligibility for a property, contact the school directly.