



















$2,680,000
2,239
SQ FT
$1,197
SQ/FT
550 Helen Drive
@ Tioga Dr - 486 - Meadow Glen, Millbrae

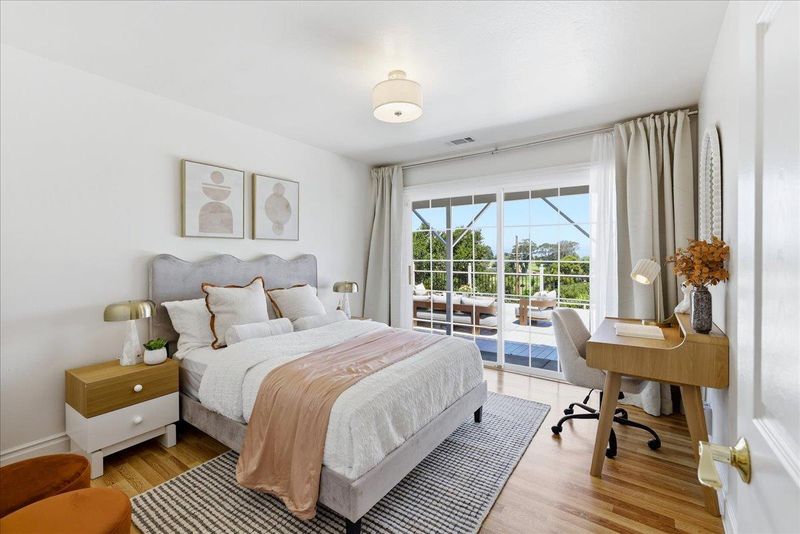
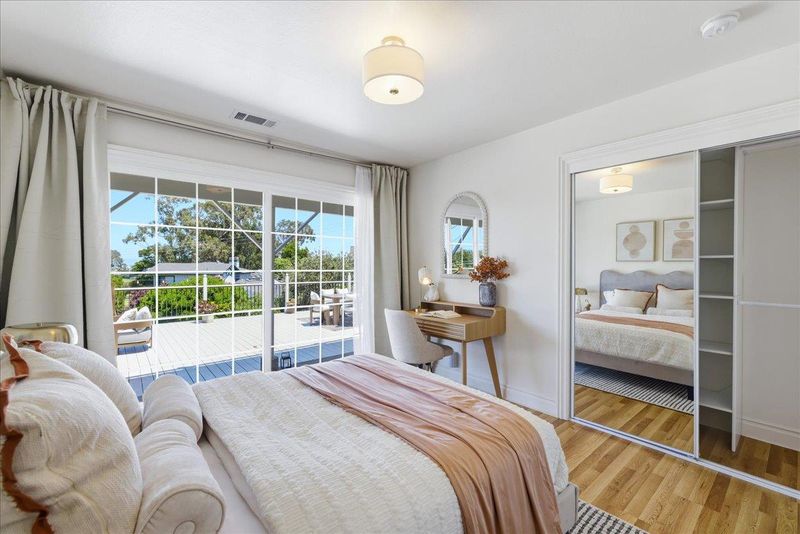
- 4 Bed
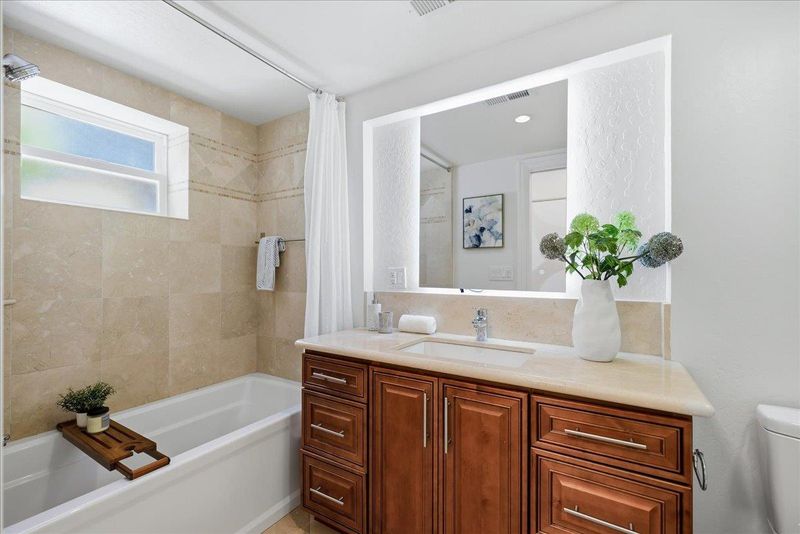
- 3 Bath
- 2 Park
- 2,239 sqft
- MILLBRAE
-

-
Sat May 30, 1:30 pm - 4:30 pm
-
Sun May 31, 1:30 pm - 4:30 pm
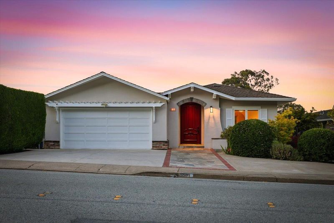
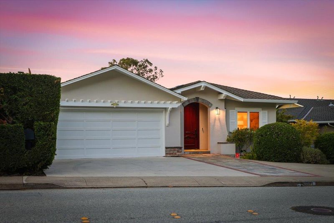
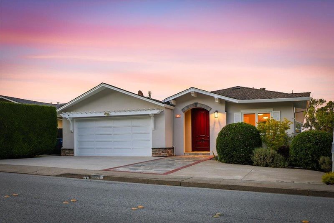
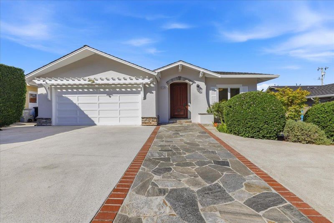
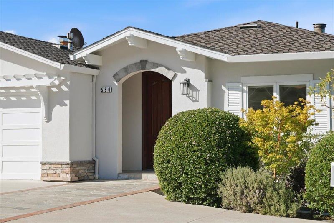
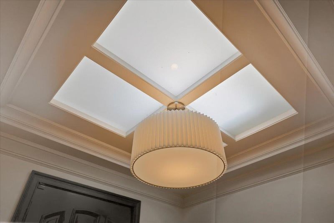
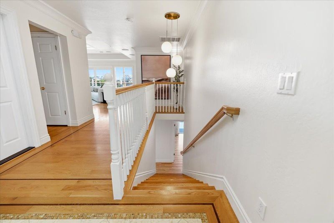
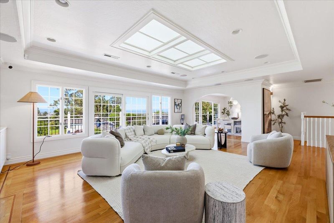
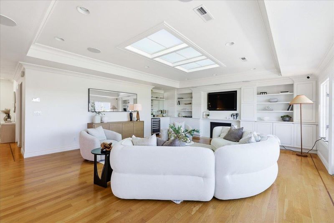
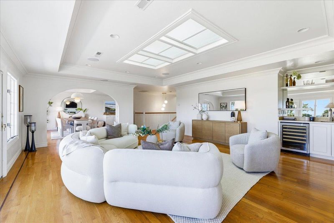
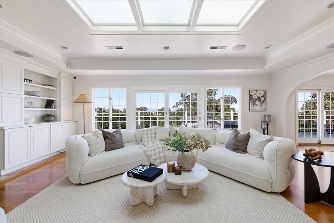
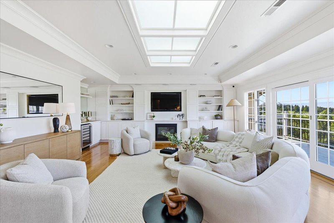
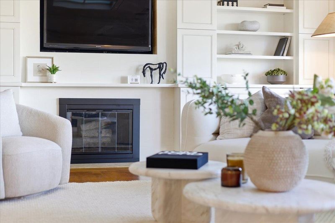
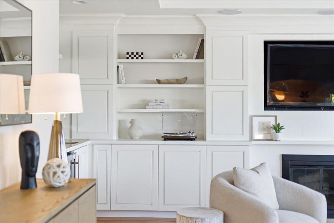
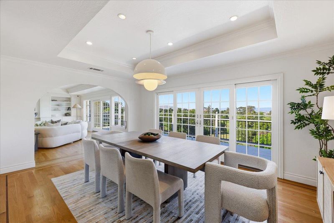
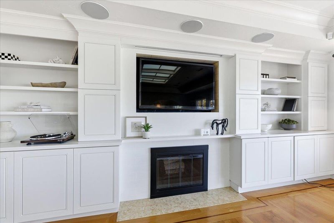
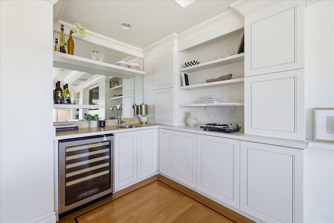
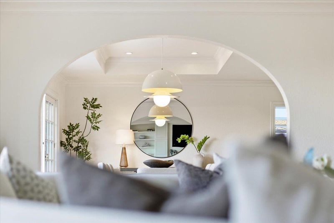
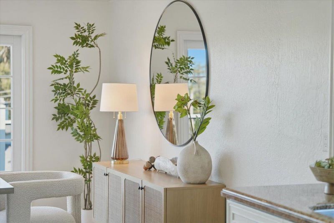
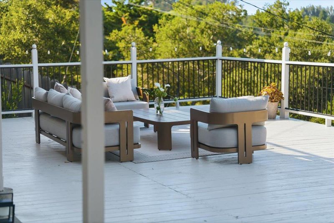
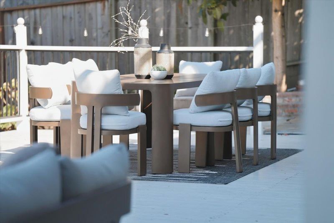
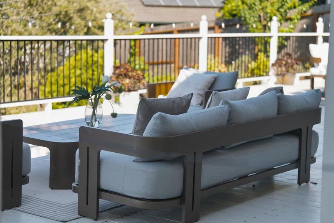
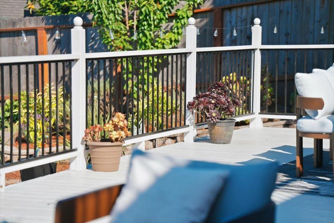
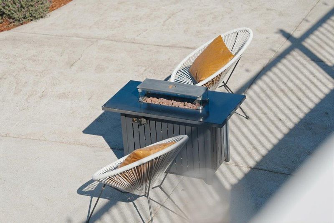
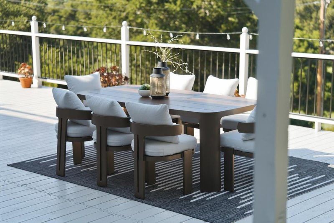
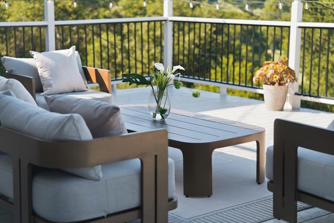
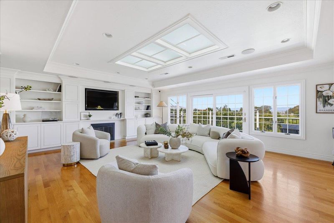
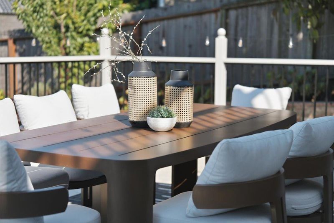
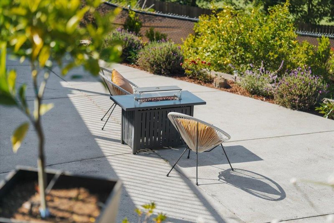
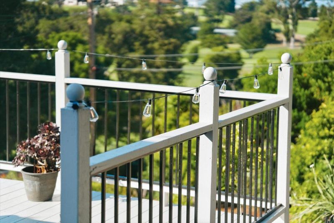
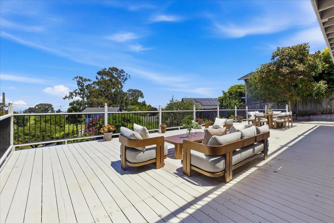
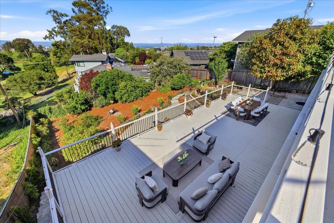
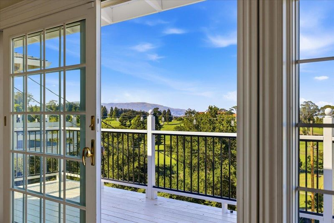
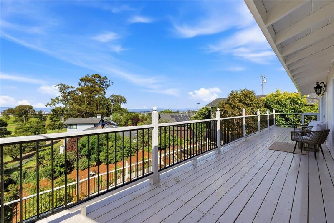
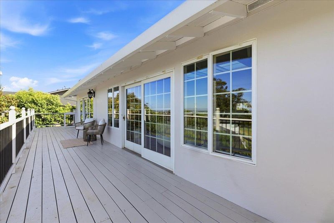
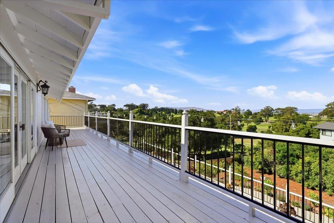
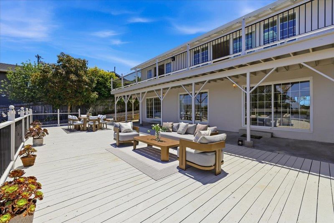
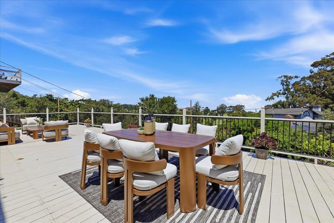
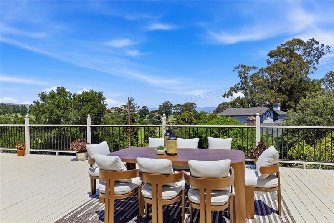
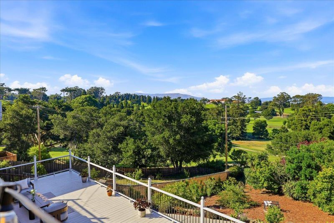
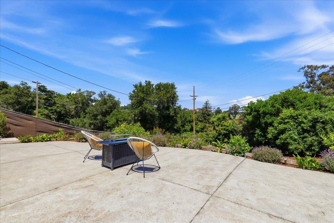
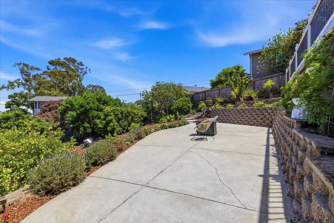
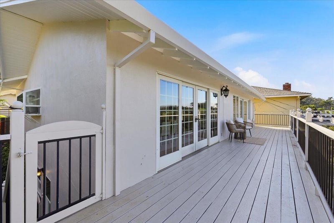
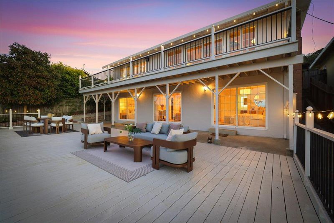
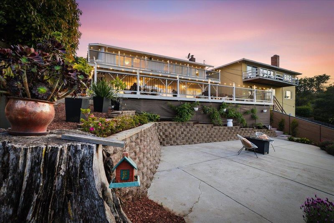
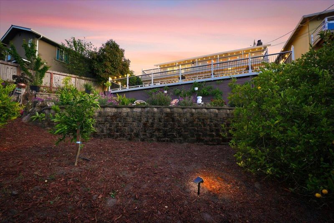
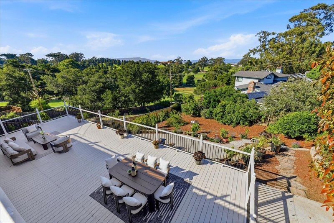
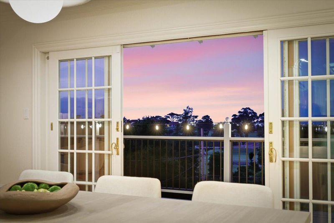
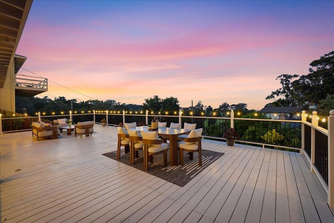
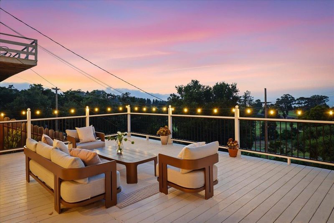
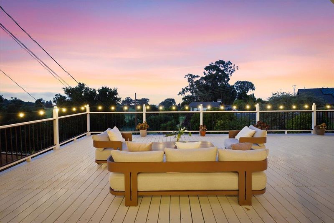
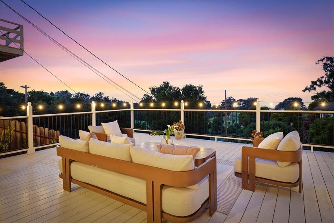
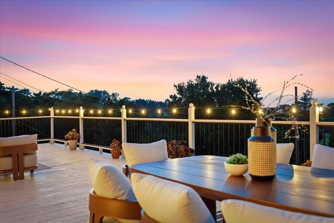
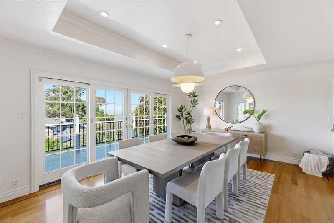
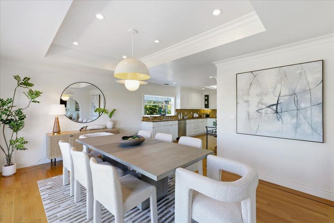
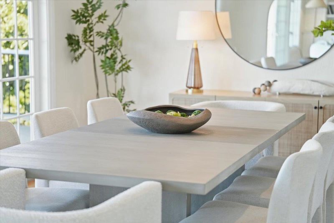
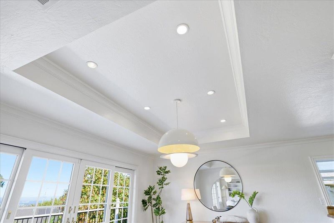
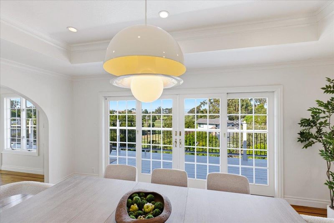
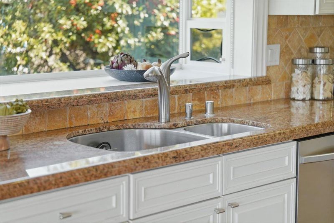
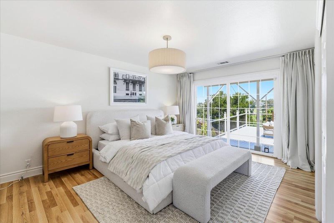
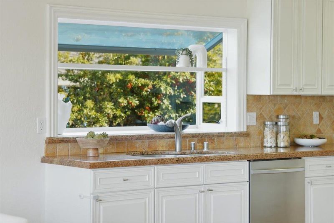
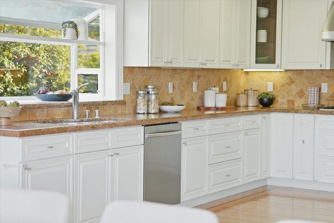
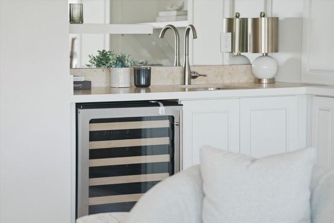
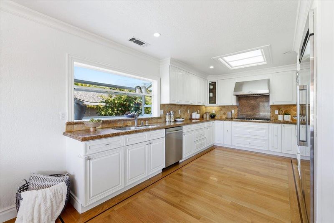
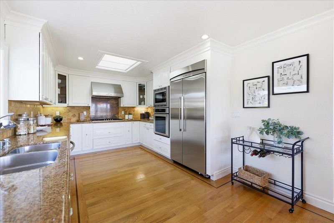
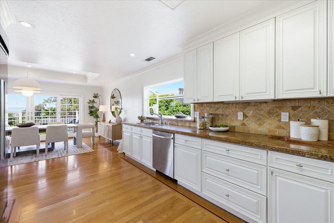
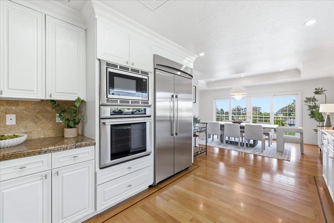
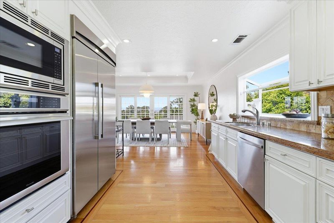
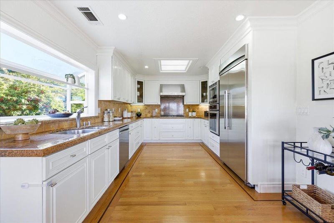
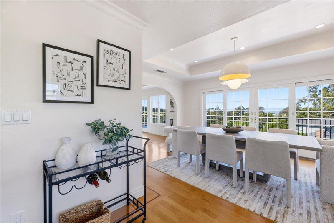
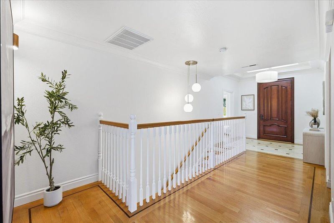
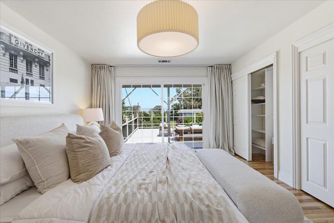
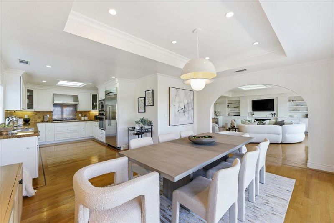
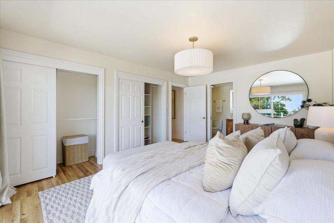
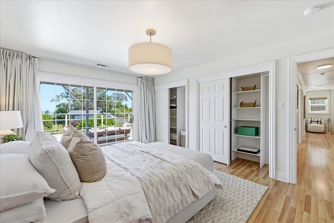
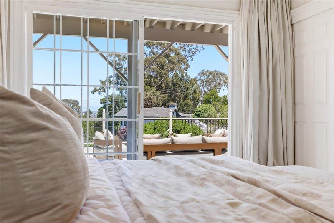
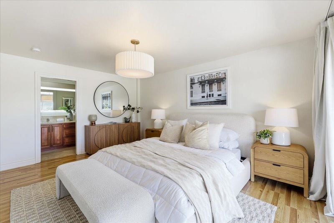
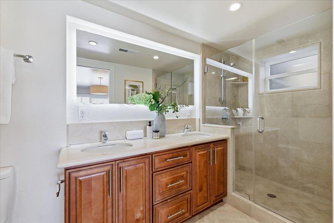
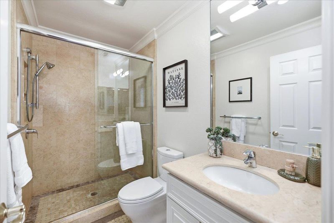
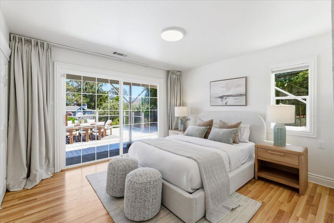
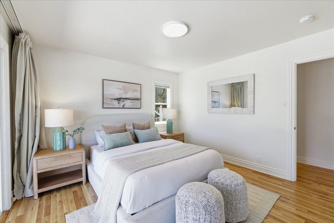
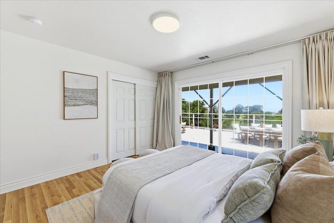
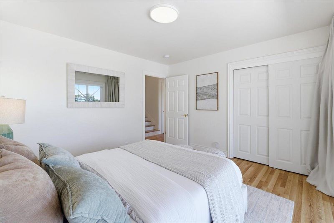
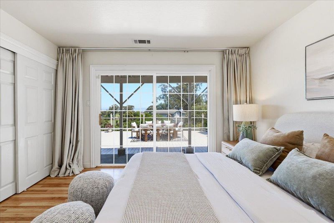
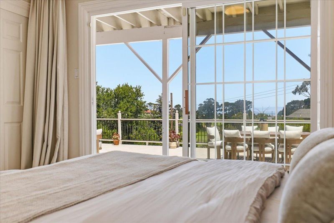
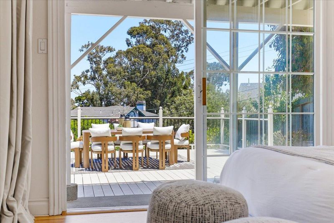
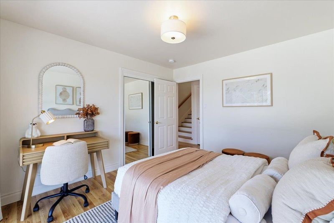
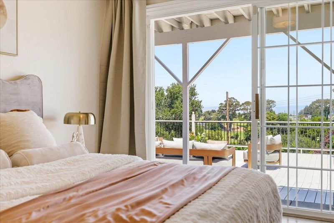
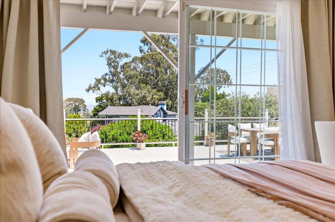
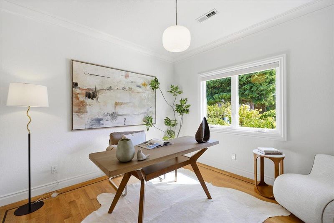
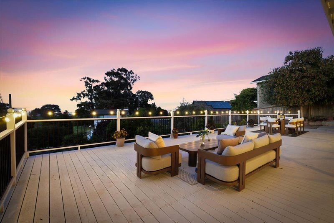
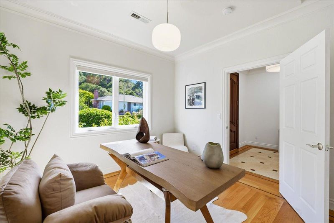
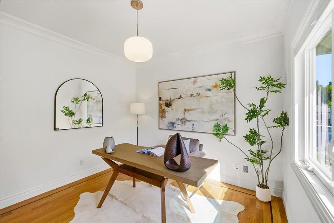
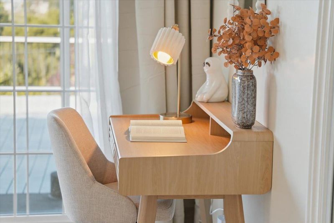
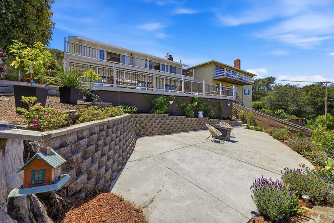
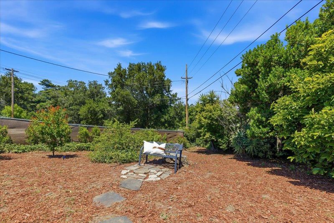
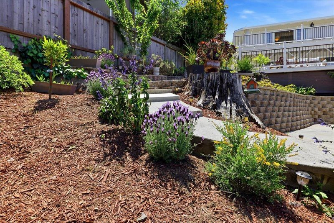
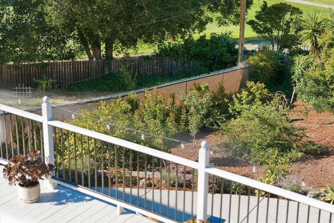
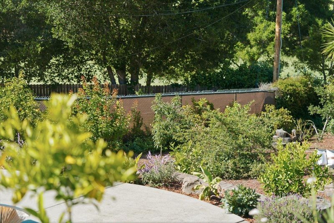
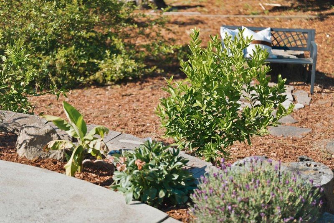
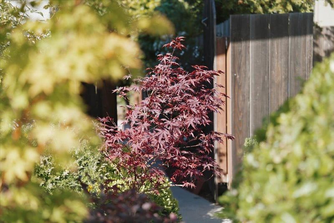
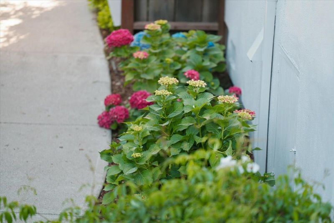
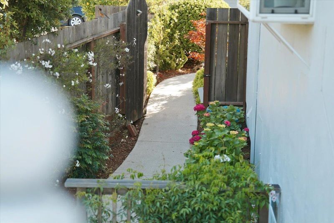
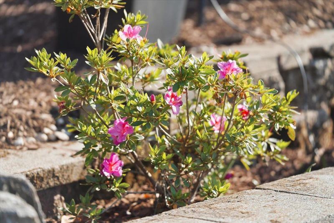
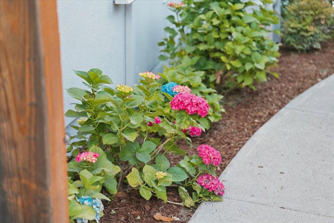
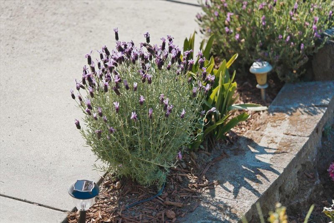
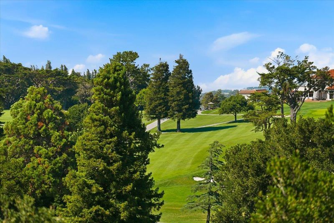
A beautifully remodeled dream home located in one of Millbraes most convenient and desirable neighborhoods! This exceptional residence offers the perfect blend of privacy, breathtaking views, and an elevated indoor-outdoor lifestyle. Enjoy close proximity to highly regarded schools, vibrant downtown dining and shopping, easy access to Highways 280 and 101, and the convenience of nearby SFO Airport for both business and international travel. One of the homes most remarkable features is its stunning open views and extraordinary sense of privacy a rare combination that evokes the feeling of a much larger estate property. Thoughtfully positioned to capture natural light and scenic surroundings, the home is filled with expansive windows that seamlessly connect the indoors with the beauty outside. Designed for both everyday living and exceptional entertaining, the backyard showcases multiple terraced outdoor living spaces that embody the very best of California living. Expansive view decks, outdoor dining areas, lounge spaces, lush garden elements, and layered landscaping create an outdoor environment that is both visually striking and highly functional. This is more than just a home - it is a daily experience of light, views, privacy, and seamless indoor-outdoor living!

- Days on Market
- 3 days
- Current Status
- Active
- Original Price
- $2,680,000
- List Price
- $2,680,000
- On Market Date
- May 22, 2026
- Property Type
- Single Family Home
- Area
- 486 - Meadow Glen
- Zip Code
- 94030
- MLS ID
- ML82043177
- APN
- 021-333-150
- Year Built
- 1960
- Stories in Building
- 2
- Possession
- Unavailable
- Data Source
- MLSL
- Origin MLS System
- MLSListings, Inc.
Green Hills Elementary School
Public K-5 Elementary
Students: 402 Distance: 0.4mi
Taylor Middle School
Public 6-8 Middle
Students: 825 Distance: 0.5mi
Meadows Elementary School
Public K-5 Elementary, Coed
Students: 438 Distance: 0.5mi
St. Dunstan's Elementary School
Private K-8 Elementary, Religious, Coed
Students: 254 Distance: 0.7mi
Capuchino High School
Public 9-12 Secondary
Students: 1187 Distance: 0.7mi
Lomita Park Elementary School
Public K-5 Elementary
Students: 309 Distance: 1.0mi
- Bed
- 4
- Bath
- 3
- Parking
- 2
- Attached Garage
- SQ FT
- 2,239
- SQ FT Source
- Unavailable
- Lot SQ FT
- 9,565.0
- Lot Acres
- 0.219582 Acres
- Cooling
- Central AC
- Dining Room
- Dining Area
- Disclosures
- Natural Hazard Disclosure
- Family Room
- No Family Room
- Foundation
- Other
- Fire Place
- Living Room
- Heating
- Central Forced Air
- Fee
- Unavailable
MLS and other Information regarding properties for sale as shown in Theo have been obtained from various sources such as sellers, public records, agents and other third parties. This information may relate to the condition of the property, permitted or unpermitted uses, zoning, square footage, lot size/acreage or other matters affecting value or desirability. Unless otherwise indicated in writing, neither brokers, agents nor Theo have verified, or will verify, such information. If any such information is important to buyer in determining whether to buy, the price to pay or intended use of the property, buyer is urged to conduct their own investigation with qualified professionals, satisfy themselves with respect to that information, and to rely solely on the results of that investigation.
School data provided by GreatSchools. School service boundaries are intended to be used as reference only. To verify enrollment eligibility for a property, contact the school directly.