

$1,700,000
2,378
SQ FT
$715
SQ/FT
55 Calgary Street
@ Geneva - 690 - 'Original' Daly City, Daly City

- 4 Bed
- 4 Bath
- 2 Park
- 2,378 sqft
- DALY CITY
-

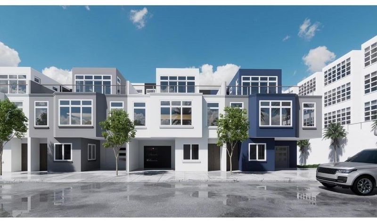
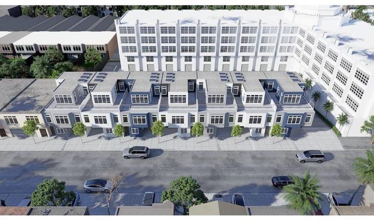
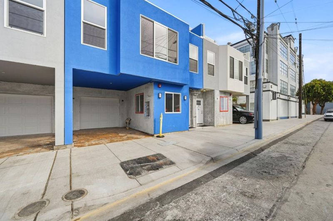
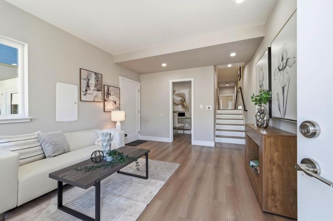
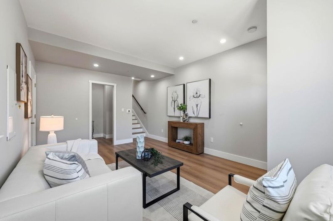
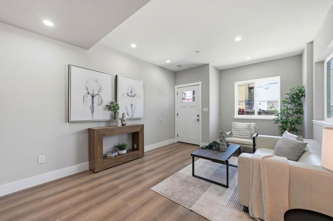
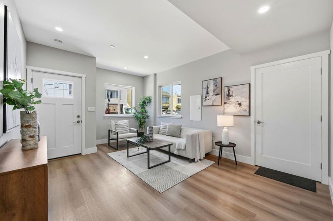
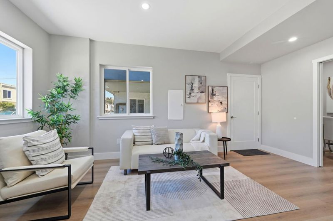
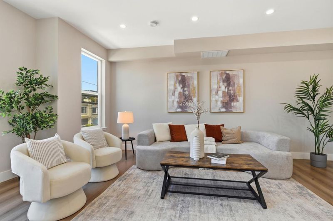
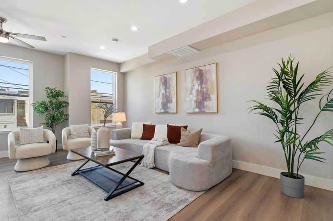
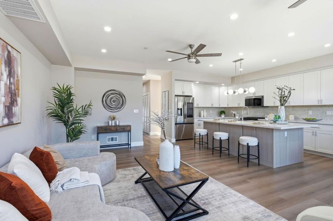
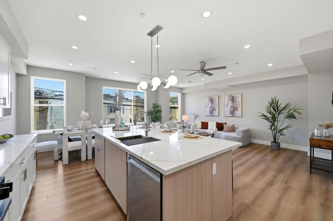
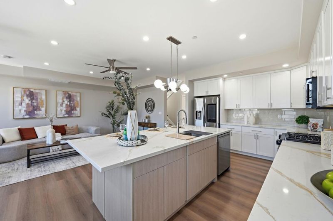
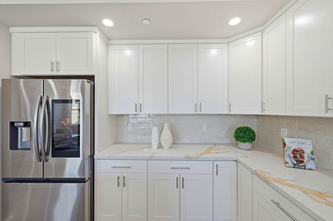
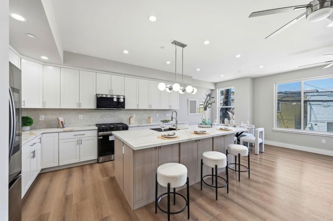
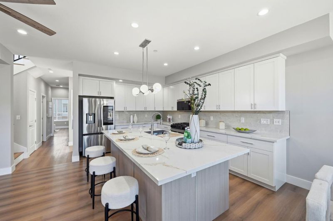
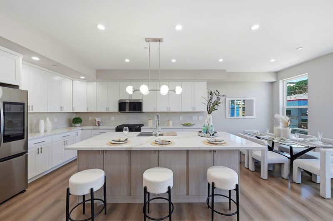
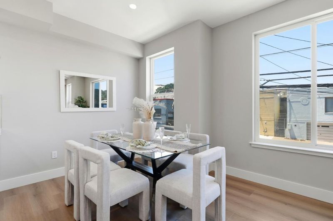
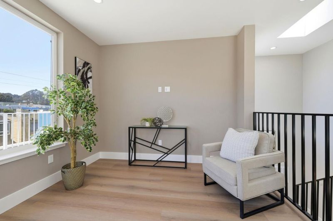
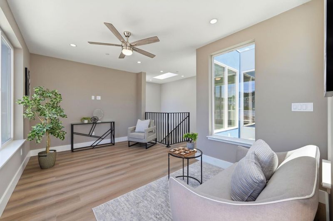
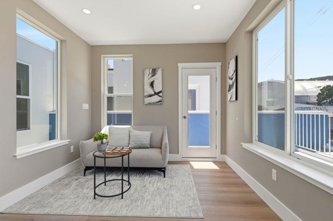
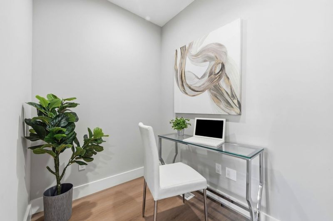
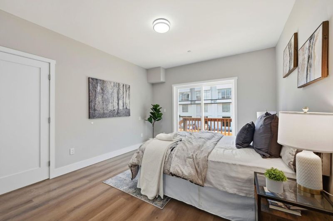
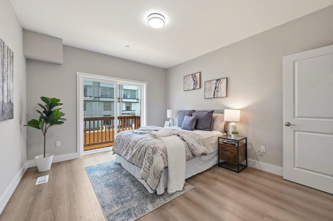
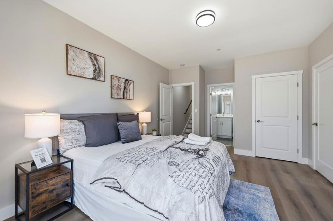
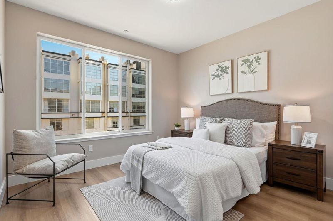
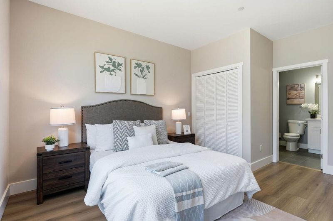
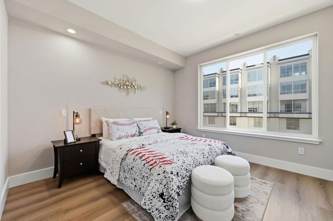
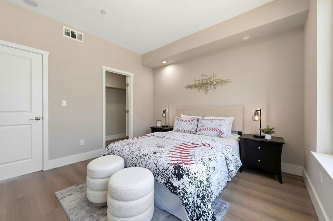
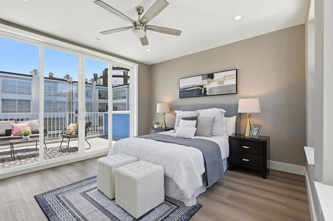
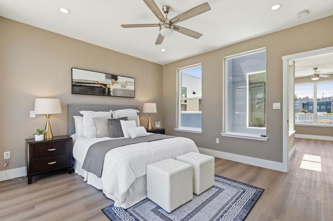
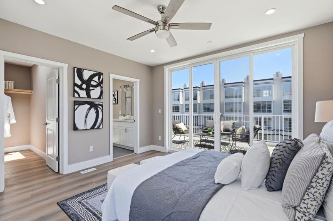
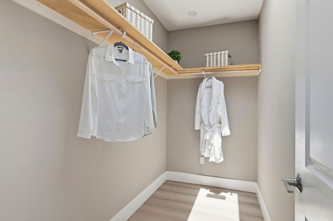
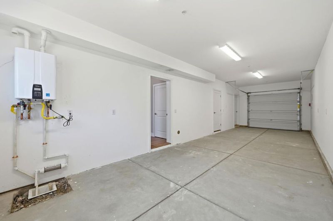
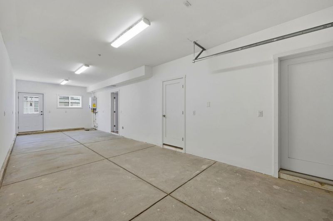
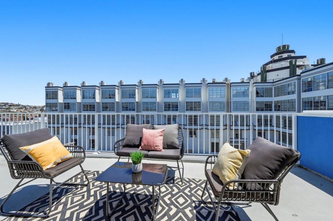
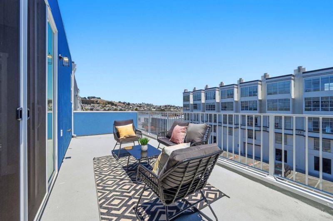
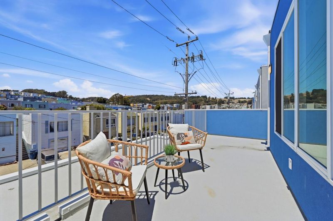
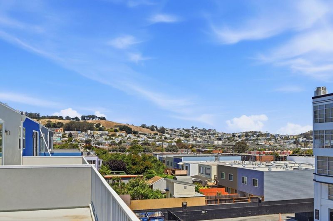
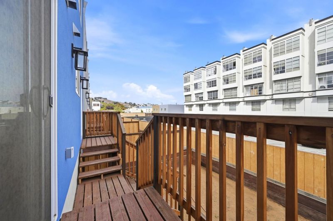
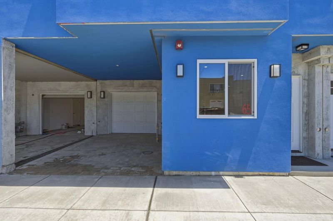
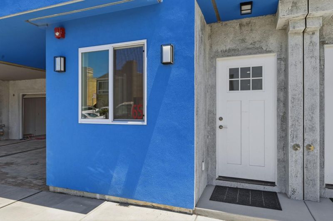
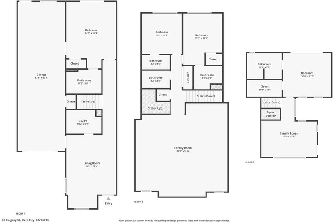
Brand-New Modern Single-Family Home with Rooftop Deck & Panoramic Views! Experience contemporary living in this beautifully designed 2026 Daly City home. This striking residence combines modern architecture, sophisticated finishes & abundant natural light. The distinctive exterior features oversized windows & an attached garage with direct interior access. Inside, wide-plank flooring, recessed lighting & a bright neutral palette complement the open-concept living areas. The contemporary kitchen features white shaker cabinetry, quartz countertops, designer backsplash & stainless-steel appliances, opening to the dining & living spaces for everyday living & entertaining. The flexible floor plan is ideal for families, guests, multigenerational living or working from home, including a dedicated office or study area. The spacious primary suite features generous windows & a private bath. A signature feature is the private rooftop deck with sweeping views of the surrounding hills, neighborhood & cityscapeperfect for relaxing or entertaining. Conveniently located with easy access to San Francisco, Peninsula employment centers, commute routes, shopping, dining, parks & schools. Brand-new construction, modern design, rooftop views & attached garage make this a rare Peninsula opportunity.

- Days on Market
- 0 days
- Current Status
- Active
- Original Price
- $1,700,000
- List Price
- $1,700,000
- On Market Date
- Sep 3, 2026
- Property Type
- Single Family Home
- Area
- 690 - 'Original' Daly City
- Zip Code
- 94014
- MLS ID
- ML82059924
- APN
- 005-064-350
- Year Built
- 2026
- Stories in Building
- 3
- Possession
- COE
- Data Source
- MLSL
- Origin MLS System
- MLSListings, Inc.
Mt. Vernon Christian Academy
Private K-8 Religious, Nonprofit
Students: NA Distance: 0.2mi
Bayshore Elementary School
Public K-8 Elementary
Students: 380 Distance: 0.2mi
Our Lady Of The Visitacion Elementary School
Private K-8 Elementary, Religious, Coed
Students: 258 Distance: 0.4mi
Visitacion Valley Elementary School
Public K-5 Elementary
Students: 338 Distance: 0.5mi
Visitacion Valley Middle School
Public 6-8 Middle
Students: 375 Distance: 0.5mi
Senior Martin College Preparatory School
Private 6-12 Combined Elementary And Secondary, Religious, Coed
Students: NA Distance: 0.9mi
- Bed
- 4
- Bath
- 4
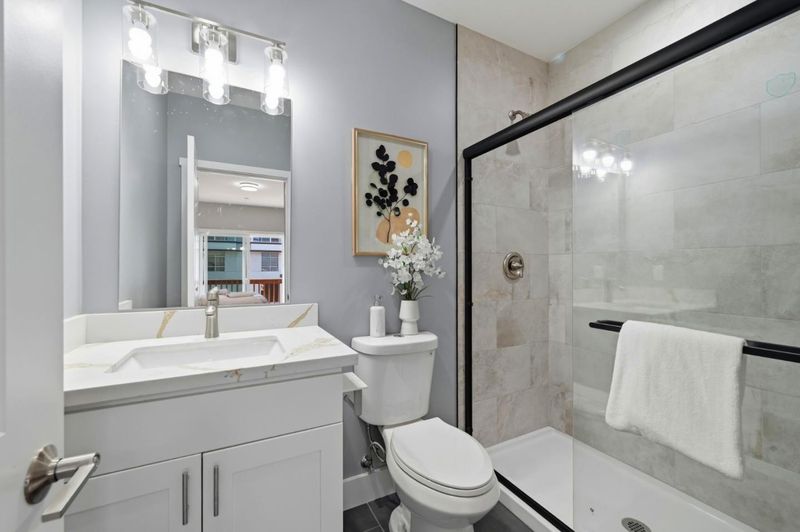
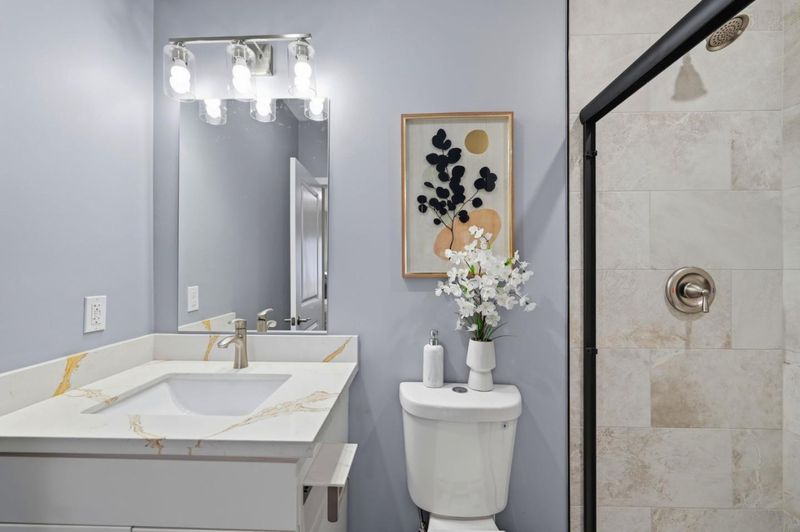
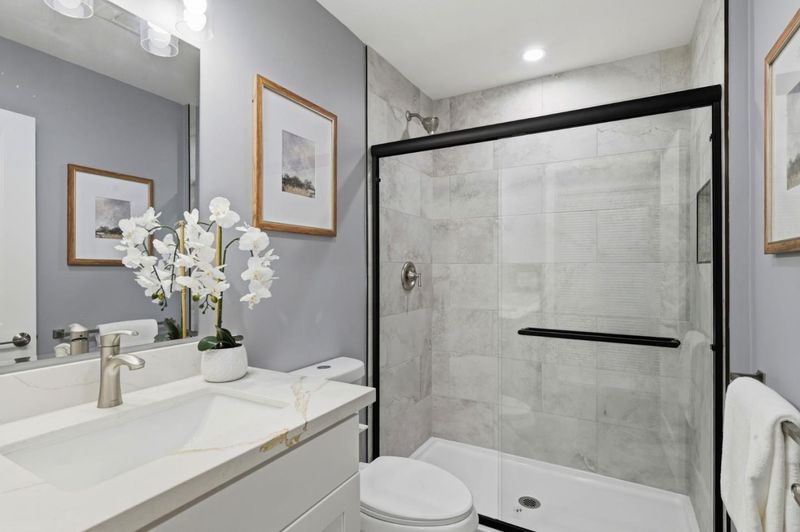
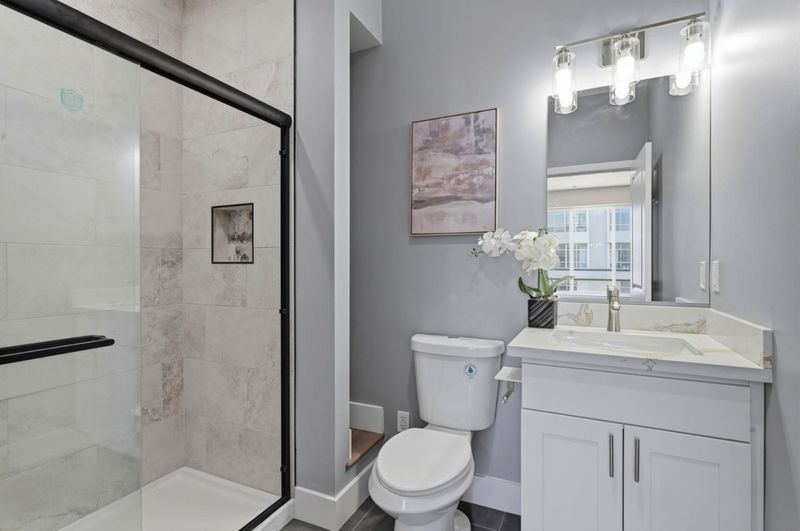
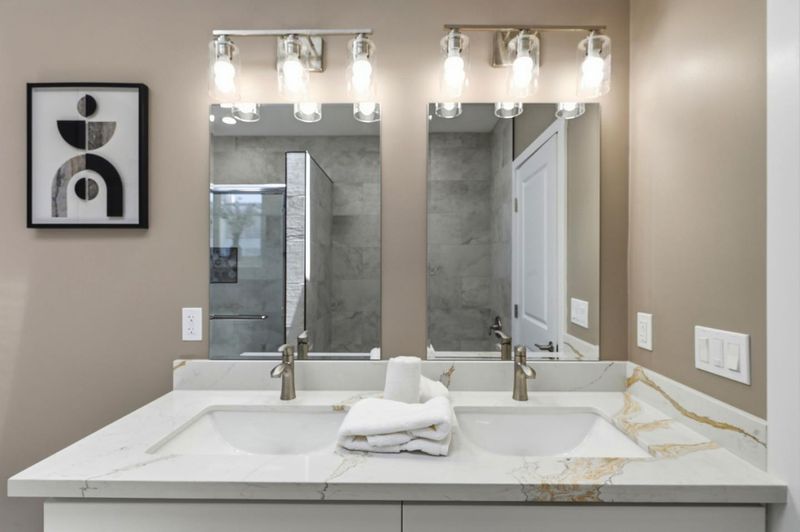
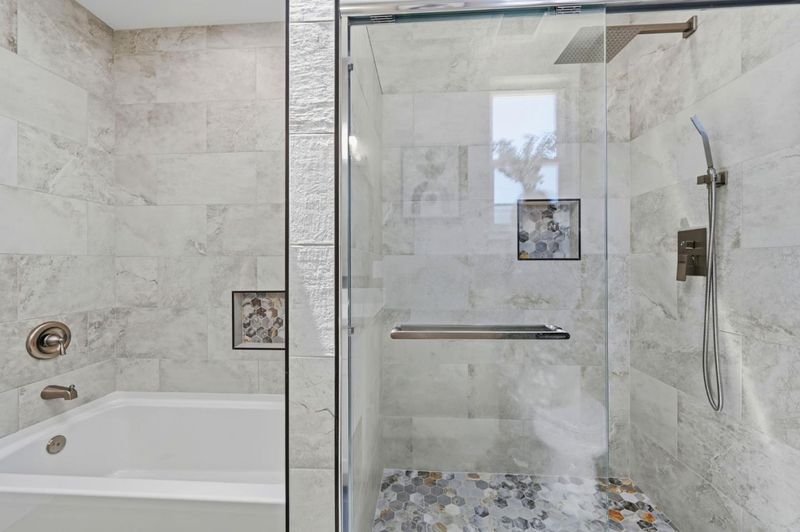
- Double Sinks, Dual Flush Toilet, Full on Ground Floor, Marble, Shower and Tub, Stall Shower - 2+, Tile
- Parking
- 2
- Attached Garage, Gate / Door Opener
- SQ FT
- 2,378
- SQ FT Source
- Unavailable
- Lot SQ FT
- 1,750.0
- Lot Acres
- 0.040174 Acres
- Kitchen
- 220 Volt Outlet, Countertop - Quartz, Dishwasher, Exhaust Fan, Garbage Disposal, Island with Sink, Microwave, Oven - Gas
- Cooling
- Central AC
- Dining Room
- Breakfast Bar, Dining Area in Family Room, Eat in Kitchen
- Disclosures
- None
- Family Room
- Kitchen / Family Room Combo
- Flooring
- Hardwood
- Foundation
- Concrete Slab
- Heating
- Central Forced Air - Gas
- Laundry
- Electricity Hookup (220V), Inside, Upper Floor
- Views
- City Lights, Hills, Neighborhood
- Possession
- COE
- Architectural Style
- Contemporary, Modern / High Tech
- Fee
- Unavailable
MLS and other Information regarding properties for sale as shown in Theo have been obtained from various sources such as sellers, public records, agents and other third parties. This information may relate to the condition of the property, permitted or unpermitted uses, zoning, square footage, lot size/acreage or other matters affecting value or desirability. Unless otherwise indicated in writing, neither brokers, agents nor Theo have verified, or will verify, such information. If any such information is important to buyer in determining whether to buy, the price to pay or intended use of the property, buyer is urged to conduct their own investigation with qualified professionals, satisfy themselves with respect to that information, and to rely solely on the results of that investigation.
School data provided by GreatSchools. School service boundaries are intended to be used as reference only. To verify enrollment eligibility for a property, contact the school directly.