

$2,950,000
6,595
SQ FT
$447
SQ/FT
9050 Deer Valley Rd
@ Balfour/Marsh Creek - Not Listed, Brentwood

- 6 Bed
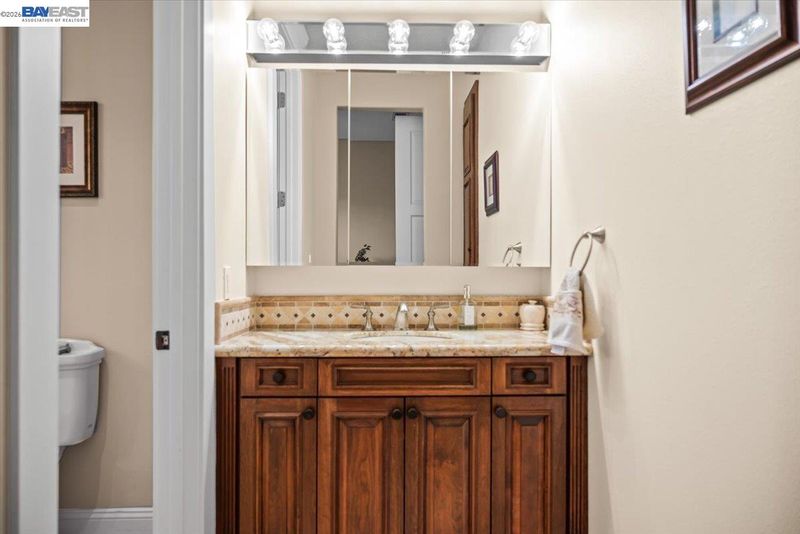
- 6.5 (6/1) Bath
- 8 Park
- 6,595 sqft
- Brentwood
-

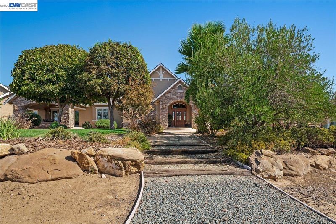
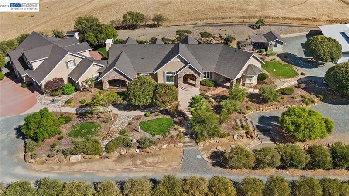
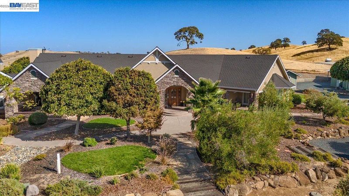
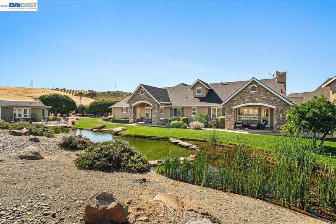
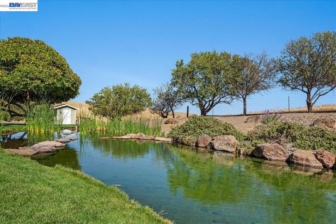
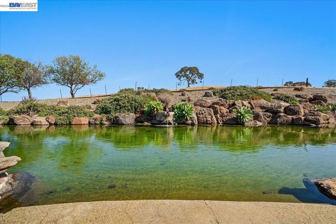
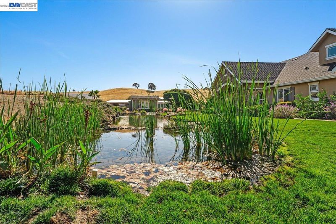
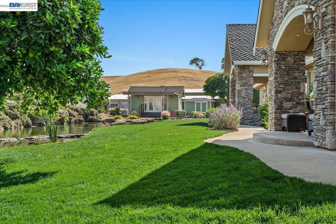
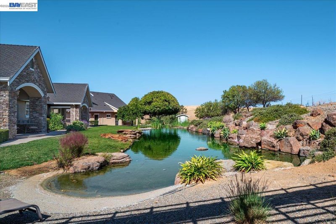
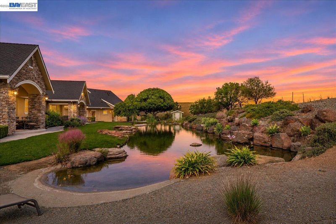
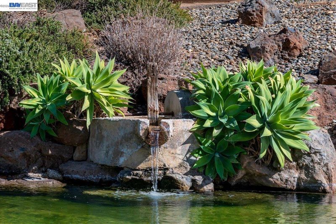
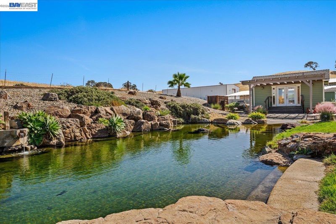
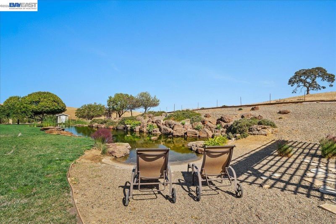
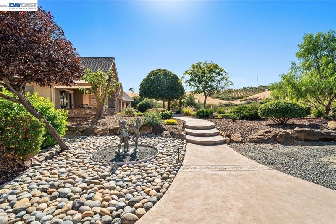
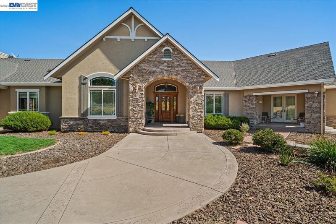
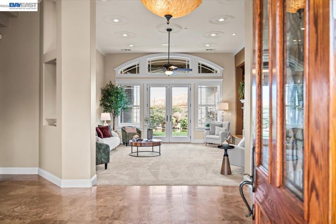
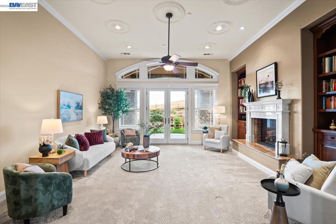
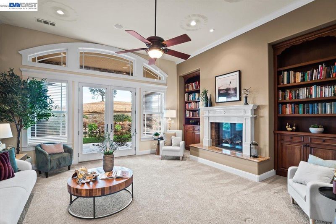
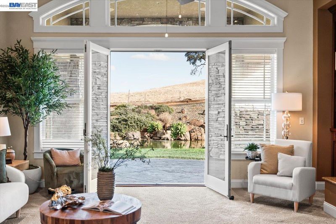
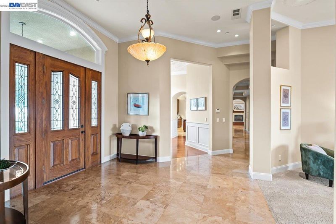
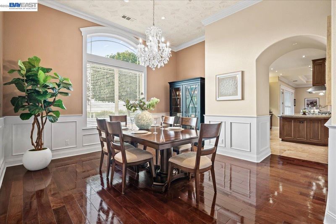
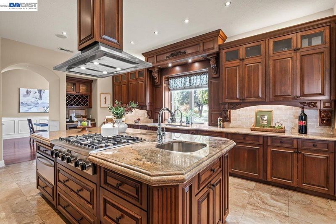
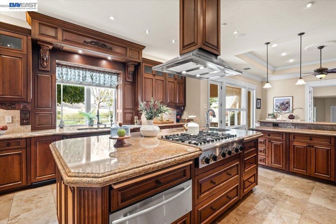
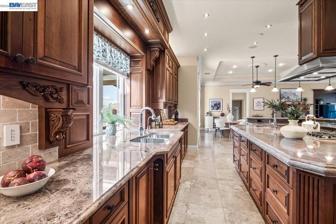
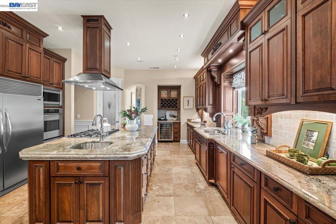
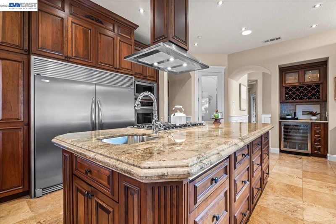
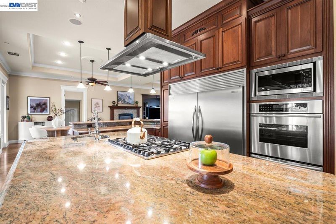
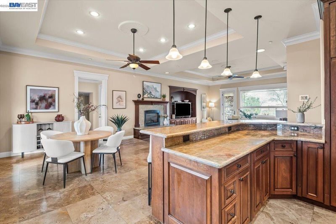
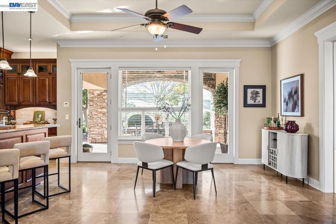
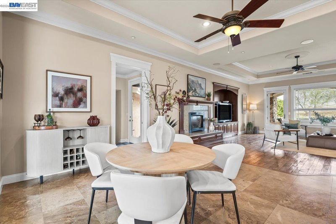
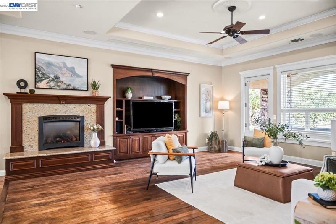
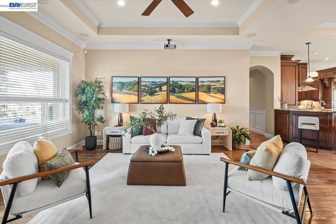
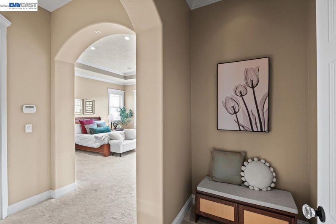
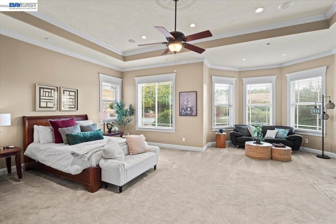
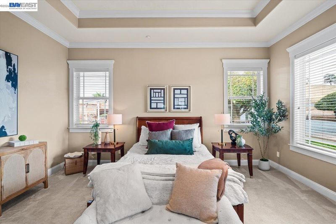
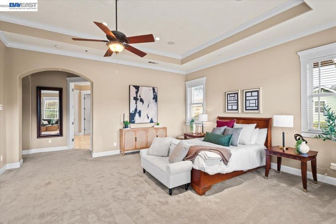
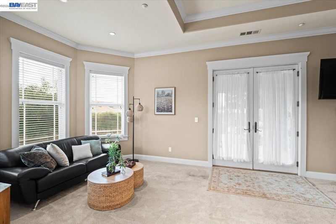
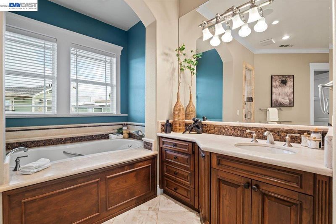
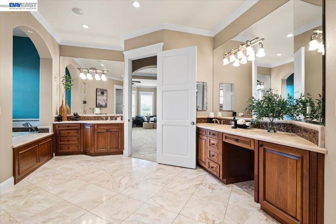
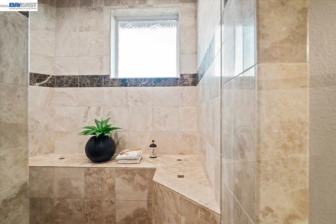
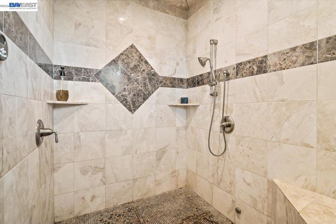
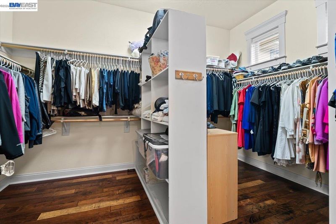
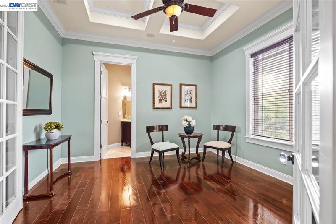
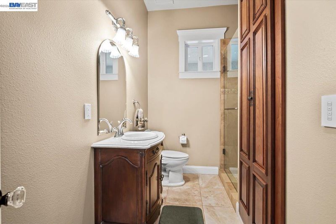
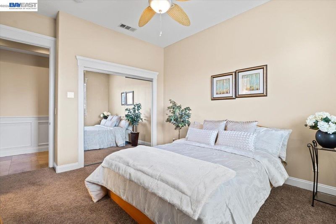
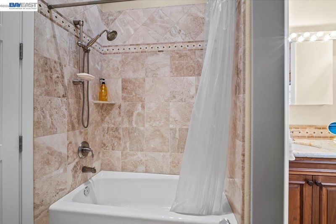
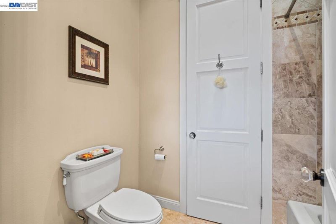
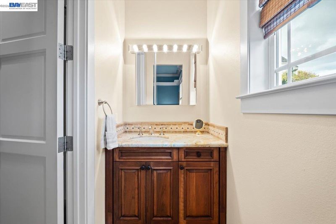
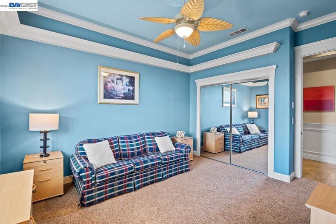
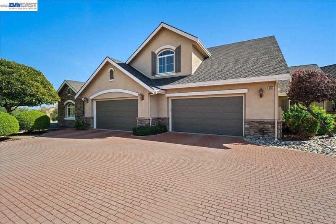
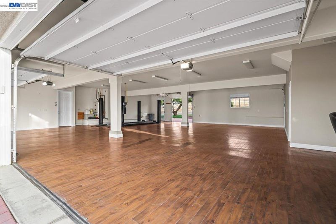
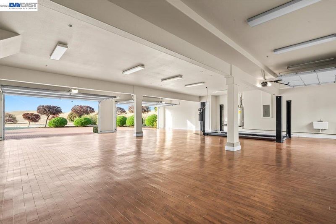
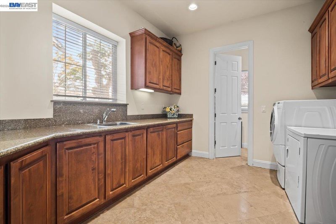
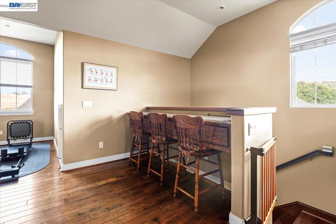
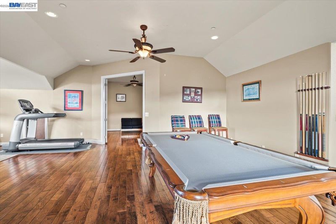
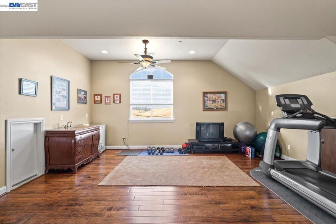
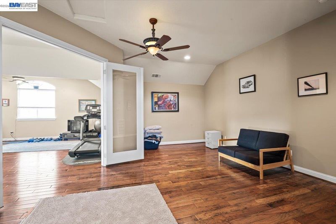
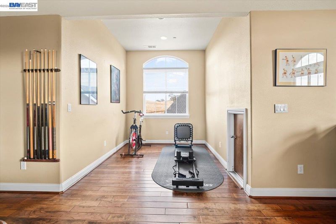
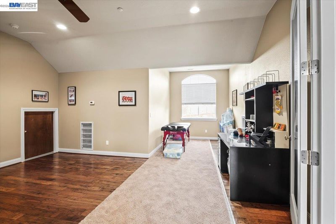
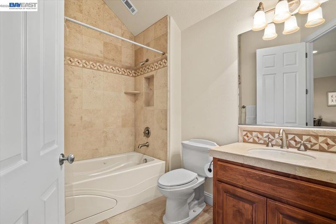
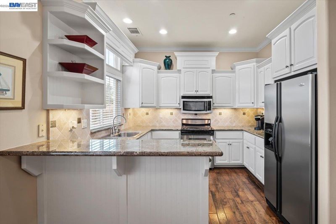
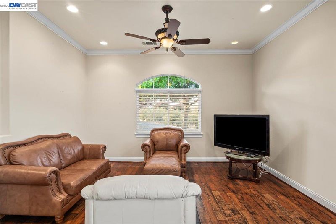
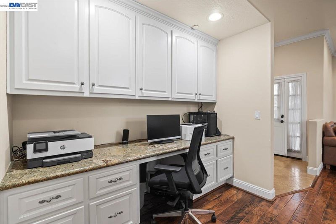
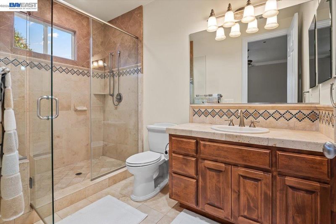
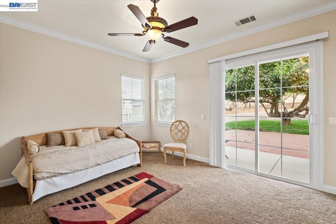
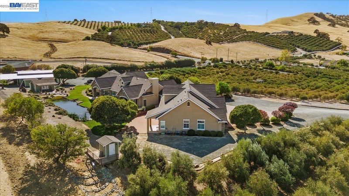
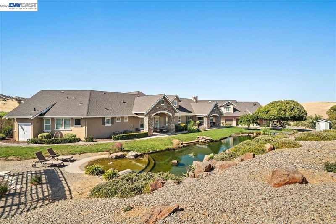
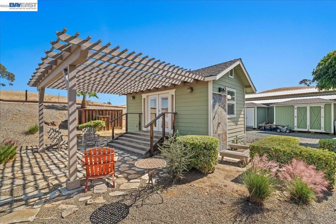
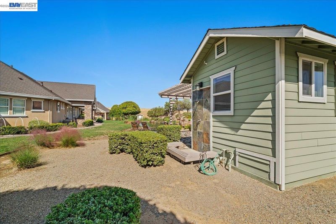
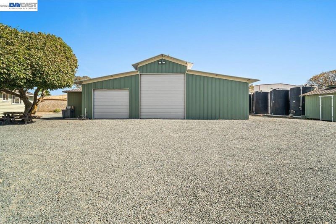
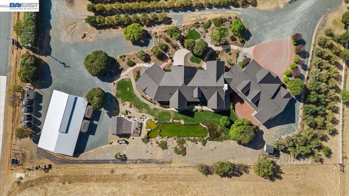
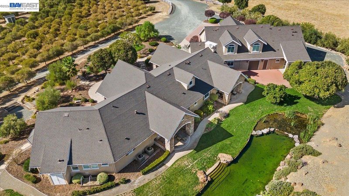
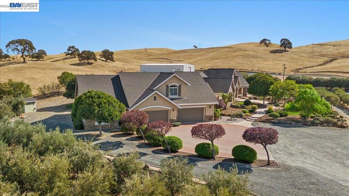
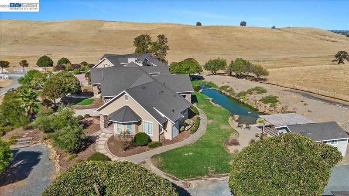
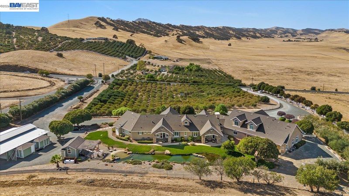
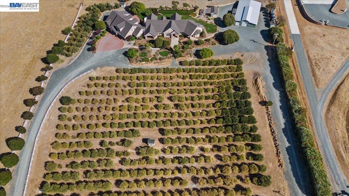
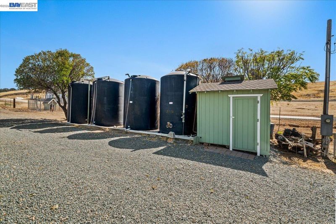
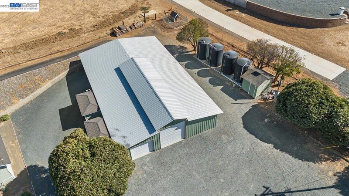
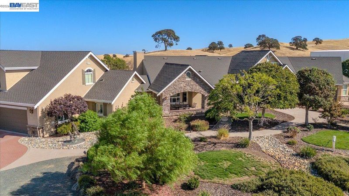
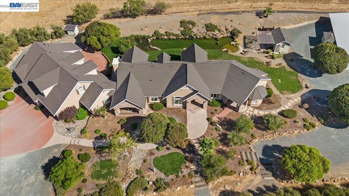
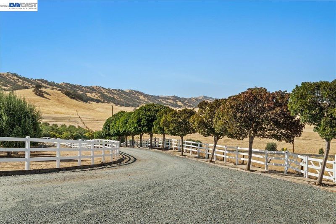
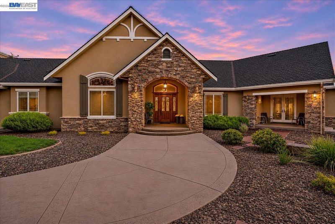
Deer Valley DREAM! Exceptional estate home on 5 stunning acres features custom craftsmanship and refined luxury at every turn. (travertine, moldings, wainscoting, hickory, steam showers, stonework, custom systems, 4-zone HVAC, etc) Perfectly positioned on the crowning knoll, the mostly one-level main residence enjoys 360 degree panoramic views of hills, sky, pastures, olives, and beyond. Enjoy multiple living, sleeping, and elegant entertaining areas: Primary suite, "Jack n Jill suite," "Office" with ensuite bath, formal living, dining, very well appointed chef's kitchen, bar seating, family "great room," multiple covered patio areas, massive game-room/fitness center/additional guest bed/bath over the 8-car garage (park 9th on lift) which connects to the attached ADU (also has a private entry) with bed/bath/living/gourmet kitchen etc. Don't miss the detached "petite pool house" studio with kitchenette and full bath near the sport-pond (naturalistic 20-yard lap pool) with biofilter and beach-entry. Enjoy the 1800sqft shop/toy-barn, and newer ('25/'26) water system including new pumps, deionization and reverse osmosis. 20k gallon storage (10k ea Ag/potable). Too many remarkable amenities to list! Incredible location and lifestyle. Open Saturday 12/5 1-4

- Current Status
- New
- Original Price
- $2,950,000
- List Price
- $2,950,000
- On Market Date
- Nov 20, 2026
- Property Type
- Detached
- D/N/S
- Not Listed
- Zip Code
- 94513
- MLS ID
- 41154174
- APN
- 0070900121
- Year Built
- 2008
- Stories in Building
- 1
- Possession
- Close Of Escrow
- Data Source
- MAXEBRDI
- Origin MLS System
- BAY EAST
Adams (J. Douglas) Middle School
Public 6-8 Middle
Students: 1129 Distance: 0.7mi
Heritage High School
Public 9-12 Secondary, Yr Round
Students: 2589 Distance: 1.2mi
Heritage Cccoe Special Education Programs School
Public K-12 Special Education, Combined Elementary And Secondary
Students: 70 Distance: 1.2mi
R. Paul Krey Elementary School
Public K-5 Elementary, Yr Round
Students: 859 Distance: 1.5mi
Bright Star Christian Child Care Center
Private PK-5
Students: 65 Distance: 1.6mi
Ron Nunn Elementary School
Public K-5 Elementary, Yr Round
Students: 650 Distance: 2.3mi
- Bed
- 6
- Bath
- 6.5 (6/1)
- Parking
- 8
- Attached, Int Access From Garage, Mechanical Lift, Garage Door Opener, RV Access/Parking, RV Garage Detached, RV Possible, RV Storage
- SQ FT
- 6,595
- SQ FT Source
- Public Records
- Lot SQ FT
- 217,800.0
- Lot Acres
- 5.0 Acres
- Pool Info
- In Ground, Pool House, Sport, Outdoor Pool
- Kitchen
- Dishwasher, Double Oven, Gas Range, Plumbed For Ice Maker, Microwave, Refrigerator, Water Filter System, Breakfast Bar, Breakfast Nook, Stone Counters, Gas Range/Cooktop, Ice Maker Hookup, Kitchen Island, Pantry, Updated Kitchen
- Cooling
- Ceiling Fan(s), Central Air
- Disclosures
- Disclosure Package Avail
- Entry Level
- Exterior Details
- Back Yard, Sprinklers Automatic, Sprinklers Front, Storage, Terraced Down, Terraced Up, Other, Entry Gate, Landscape Back, Landscape Front, Private Entrance
- Flooring
- Hardwood, Tile, Carpet
- Foundation
- Fire Place
- Family Room, Gas, Living Room
- Heating
- Zoned, MultiUnits
- Laundry
- Laundry Room
- Upper Level
- 1 Bedroom, 1 Bath, Loft, Other
- Main Level
- 5 Bedrooms, 5+ Baths, Primary Bedrm Suite - 1, Laundry Facility
- Views
- Hills, Panoramic, Pasture, Valley, Orchard
- Possession
- Close Of Escrow
- Architectural Style
- Custom, Mediterranean
- Construction Status
- Existing
- Additional Miscellaneous Features
- Back Yard, Sprinklers Automatic, Sprinklers Front, Storage, Terraced Down, Terraced Up, Other, Entry Gate, Landscape Back, Landscape Front, Private Entrance
- Location
- Agricultural, Horses Possible, Private, Security Gate, Sprinklers In Rear
- Roof
- Tile
- Water and Sewer
- Well - Agricultural, Well
- Fee
- Unavailable
MLS and other Information regarding properties for sale as shown in Theo have been obtained from various sources such as sellers, public records, agents and other third parties. This information may relate to the condition of the property, permitted or unpermitted uses, zoning, square footage, lot size/acreage or other matters affecting value or desirability. Unless otherwise indicated in writing, neither brokers, agents nor Theo have verified, or will verify, such information. If any such information is important to buyer in determining whether to buy, the price to pay or intended use of the property, buyer is urged to conduct their own investigation with qualified professionals, satisfy themselves with respect to that information, and to rely solely on the results of that investigation.
School data provided by GreatSchools. School service boundaries are intended to be used as reference only. To verify enrollment eligibility for a property, contact the school directly.