

$598,888
871
SQ FT
$688
SQ/FT
607 Shadow Dance Drive
@ W. Alma - 9 - Central San Jose, San Jose

- 2 Bed
- 2 Bath
- 1 Park
- 871 sqft
- San Jose
-

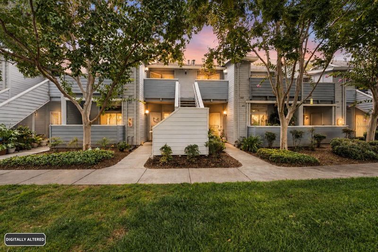
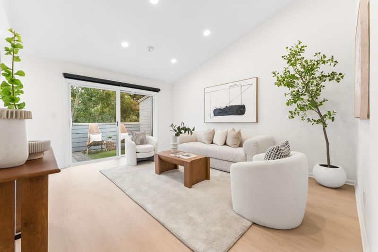
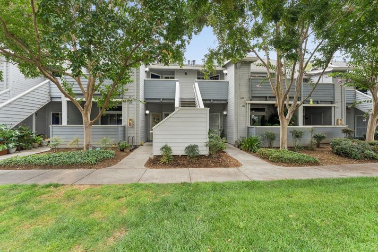
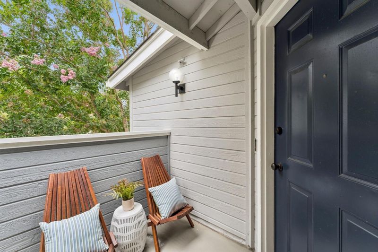
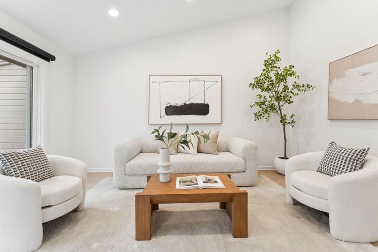
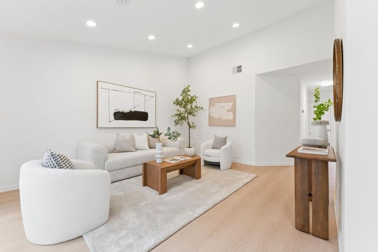
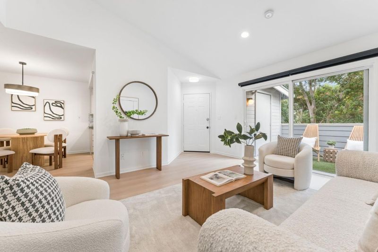
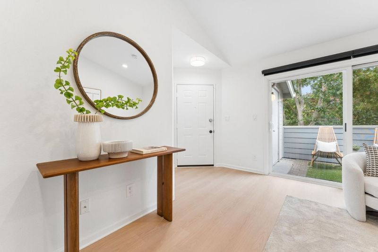
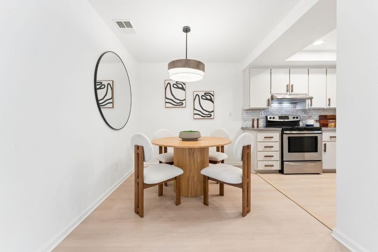
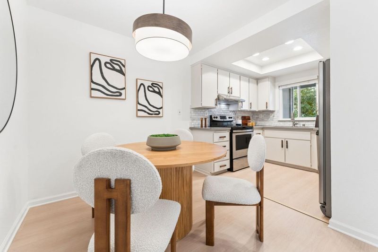
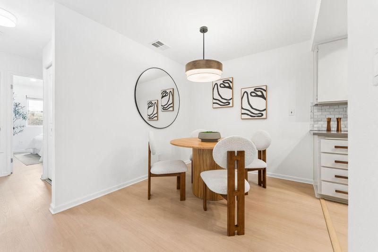
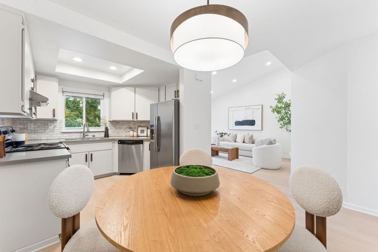
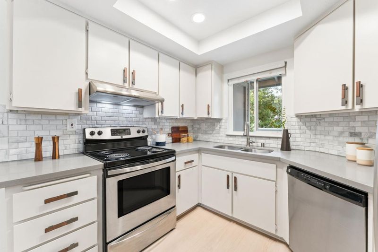
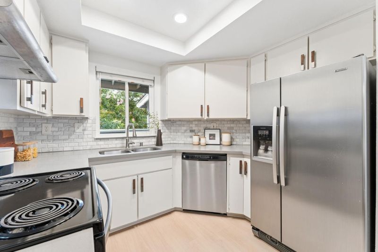
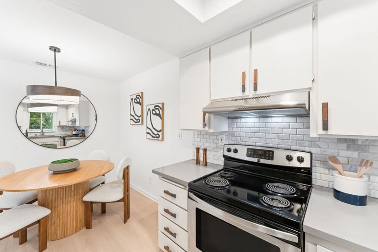
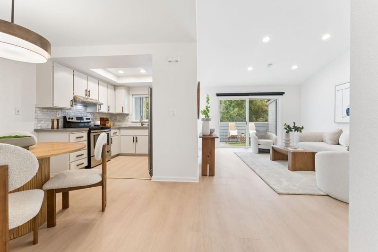
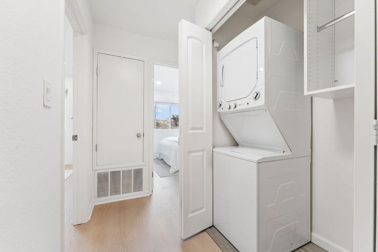
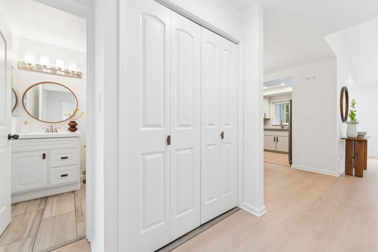
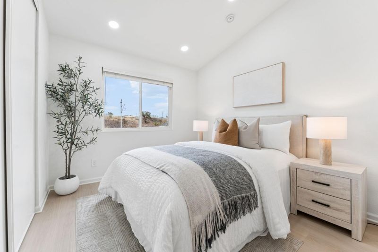
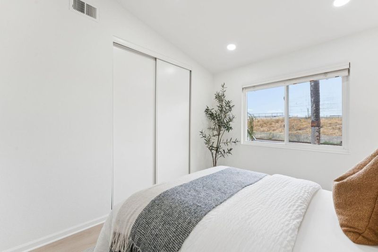
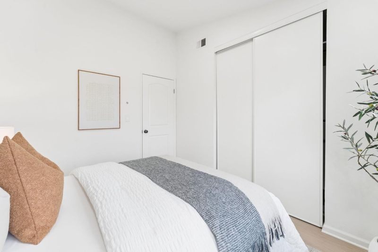
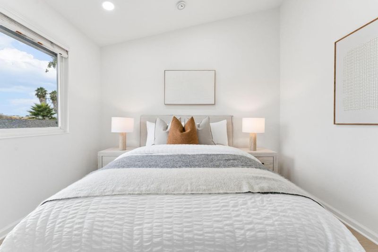
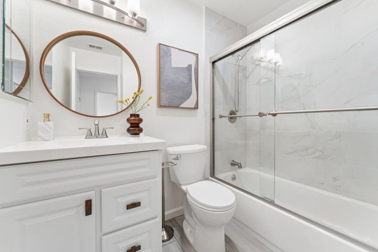
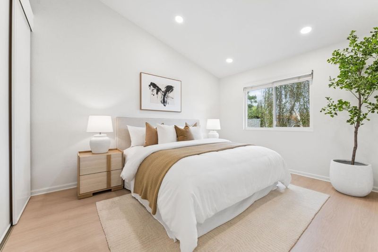
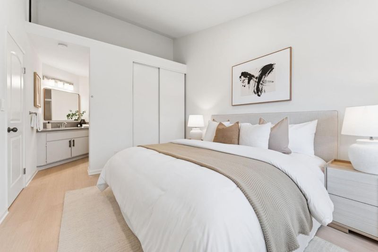
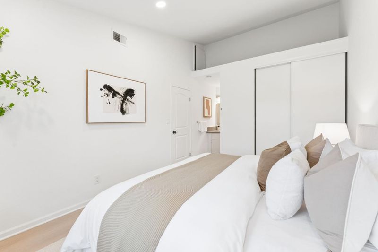
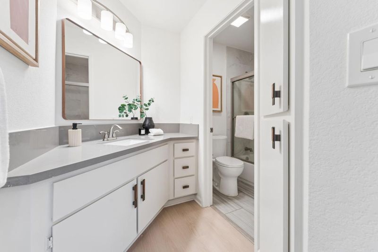
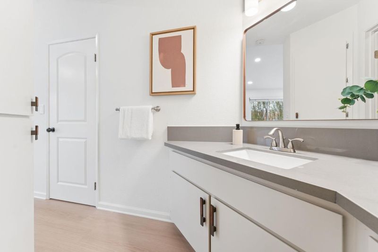
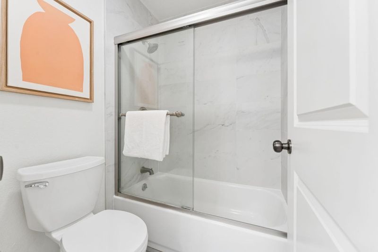
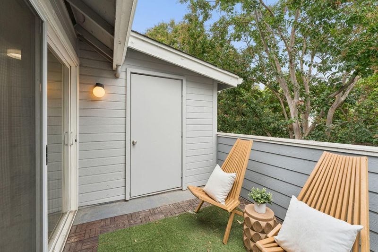
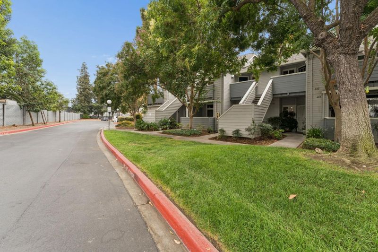
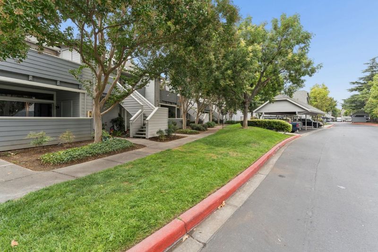
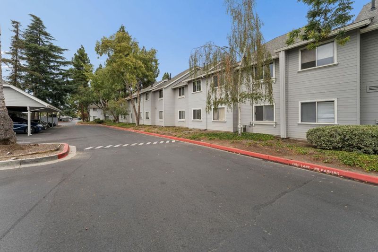
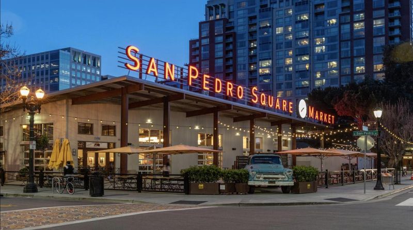
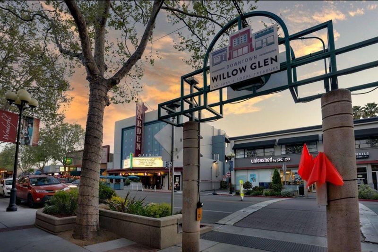
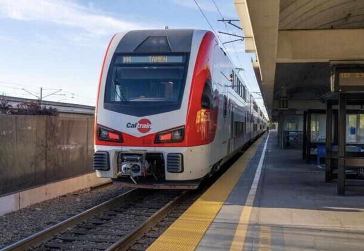
Move-in ready and beautifully updated, 607 Shadow Dance Drive offers comfortable living in a peaceful, gated San Jose community with low HOA dues. This top-floor home enjoys a quiet setting overlooking landscaped green space, mature trees, and open lawn areas. The private patio provides an inviting place to enjoy morning coffee, unwind at the end of the day, or take in the serene surroundings. The refreshed interior features a refreshed kitchen with ample cabinets, quartz countertops, and stainless steel appliances. Additional improvements include recessed smart lighting throughout, updated vanities and tile finishes, in-unit laundry with washer and dryer, upgraded tile bathroom flooring, new luxury vinyl flooring throughout, custom remote blinds, and fresh interior paint, hardware, and lighting. Community amenities include a pool and spa, landscaped grounds, walking paths, and ample guest parking. Conveniently located near Tamien Caltrain and VTA Light Rail, Downtown Willow Glen, Downtown San Jose, the proposed Google Downtown West development, shopping, dining, and Highways 87, 280, and 680. *Some photographs have been digitally enhanced.*

- Days on Market
- 0 days
- Current Status
- Active
- Original Price
- $598,888
- List Price
- $598,888
- On Market Date
- Sep 3, 2026
- Property Type
- Condominium
- Area
- 9 - Central San Jose
- Zip Code
- 95110
- MLS ID
- ML82056084
- APN
- 434-43-041
- Year Built
- 1987
- Stories in Building
- 1
- Possession
- COE
- Data Source
- MLSL
- Origin MLS System
- MLSListings, Inc.
Private Educational Network School
Private K-12 Coed
Students: NA Distance: 0.2mi
Rocketship Alma Academy
Charter K-5 Coed
Students: 499 Distance: 0.4mi
Hammer Montessori At Galarza Elementary School
Public K-5 Elementary
Students: 326 Distance: 0.5mi
Ernesto Galarza Elementary School
Public K-5 Elementary
Students: 397 Distance: 0.5mi
Downtown College Preparatory School
Charter 9-12 Secondary, Coed
Students: 488 Distance: 0.7mi
Downtown College Preparatory Middle
Charter 5-8
Students: 607 Distance: 0.7mi
- Bed
- 2
- Bath
- 2
- Showers over Tubs - 2+, Solid Surface, Tile, Updated Bath
- Parking
- 1
- Common Parking Area, Guest / Visitor Parking, Parking Area
- SQ FT
- 871
- SQ FT Source
- Unavailable
- Lot SQ FT
- 943.0
- Lot Acres
- 0.021648 Acres
- Pool Info
- Pool / Spa Combo, Community Facility
- Kitchen
- Countertop - Stone, Dishwasher, Garbage Disposal, Microwave, Exhaust Fan, Oven Range - Electric
- Cooling
- Central AC
- Dining Room
- Breakfast Nook, Eat in Kitchen
- Disclosures
- Natural Hazard Disclosure
- Family Room
- Separate Family Room
- Flooring
- Tile, Wood
- Foundation
- Concrete Slab
- Heating
- Central Forced Air - Gas
- Laundry
- Dryer, Inside, Washer
- Views
- Mountains, Neighborhood
- Possession
- COE
- * Fee
- $400
- Name
- New Horizon
- Phone
- 408-559-1977
- *Fee includes
- Exterior Painting, Fencing, Management Fee, Organized Activities, Pool, Spa, or Tennis, Reserves, Roof, Water, Common Area Electricity, Insurance - Common Area, and Decks
MLS and other Information regarding properties for sale as shown in Theo have been obtained from various sources such as sellers, public records, agents and other third parties. This information may relate to the condition of the property, permitted or unpermitted uses, zoning, square footage, lot size/acreage or other matters affecting value or desirability. Unless otherwise indicated in writing, neither brokers, agents nor Theo have verified, or will verify, such information. If any such information is important to buyer in determining whether to buy, the price to pay or intended use of the property, buyer is urged to conduct their own investigation with qualified professionals, satisfy themselves with respect to that information, and to rely solely on the results of that investigation.
School data provided by GreatSchools. School service boundaries are intended to be used as reference only. To verify enrollment eligibility for a property, contact the school directly.