

$4,150,000
2,970
SQ FT
$1,397
SQ/FT
126 Woodland Way
@ Lafayette - Central Piedmont, Piedmont

- 3 Bed
- 2.5 (2/1) Bath
- 1 Park
- 2,970 sqft
- Piedmont
-

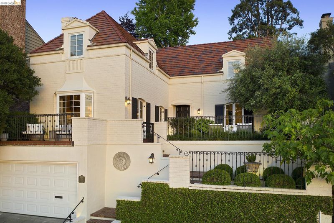
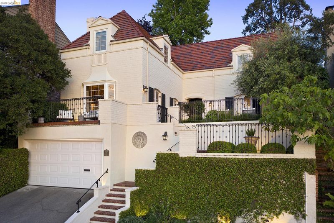
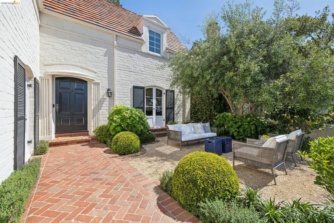
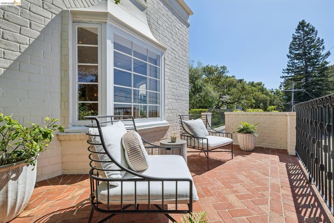
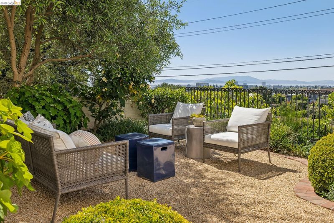
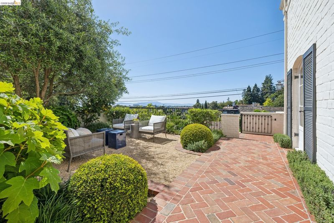
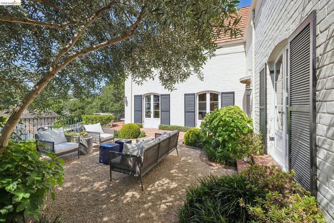
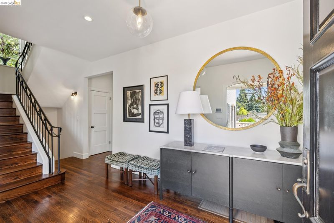
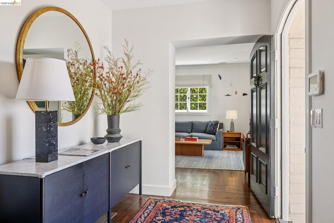
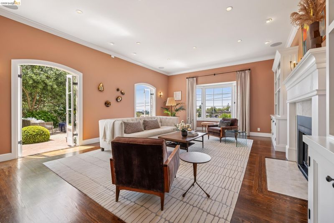
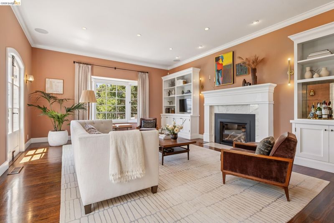
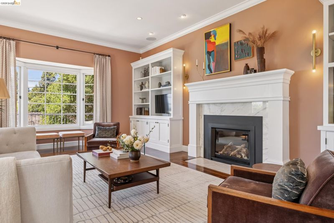
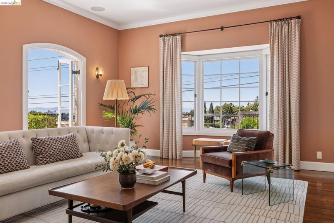
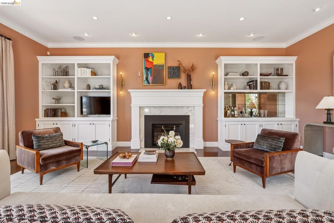
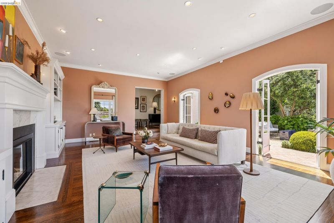
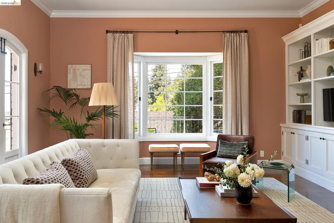
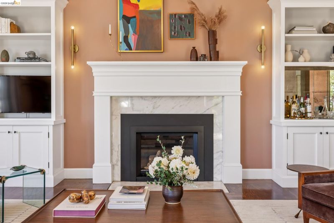
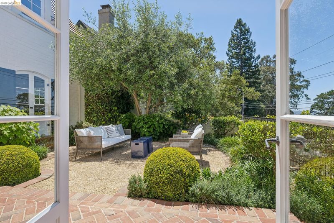
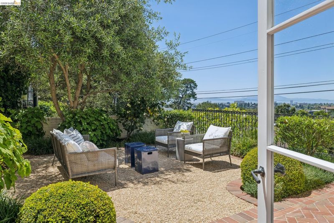
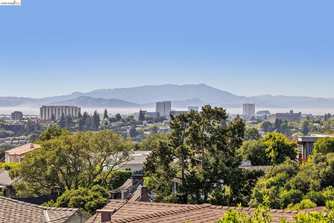
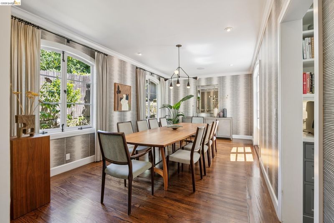
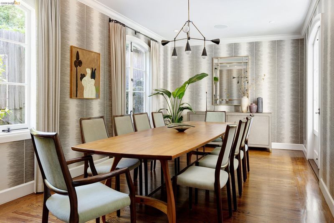
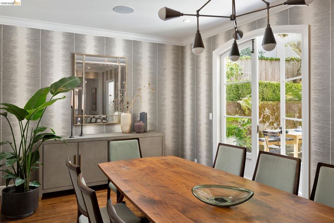
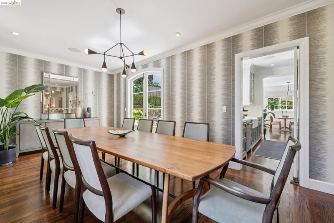
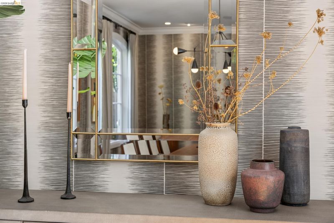
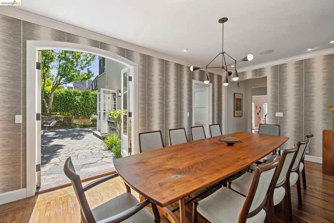
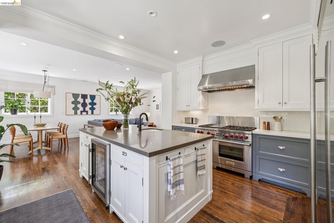
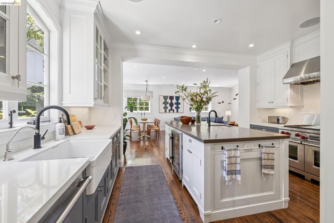
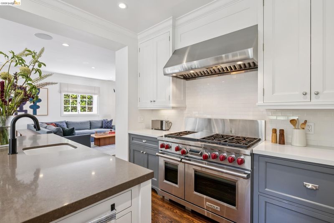
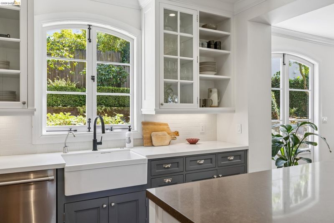
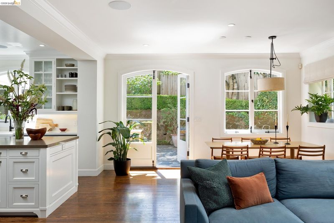
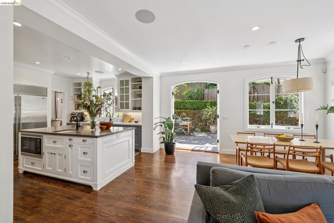
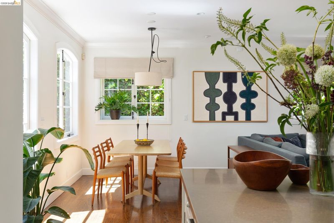
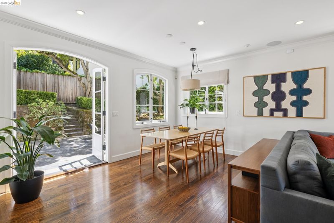
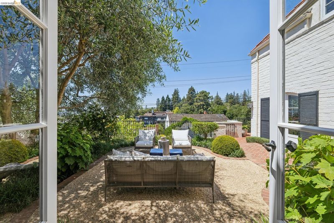
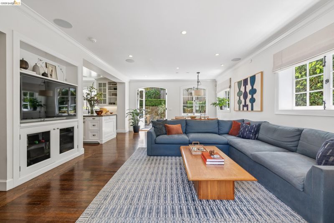
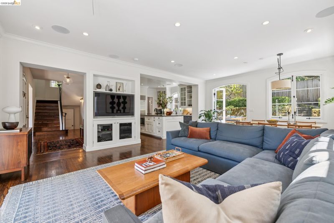
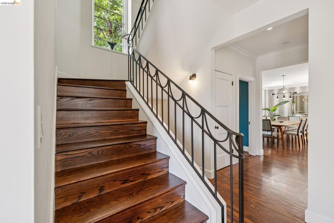
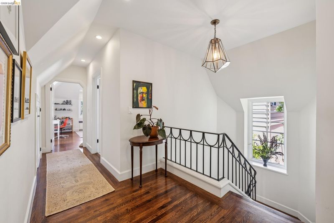
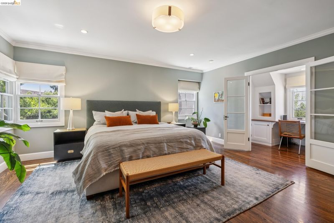
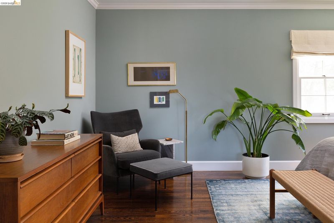
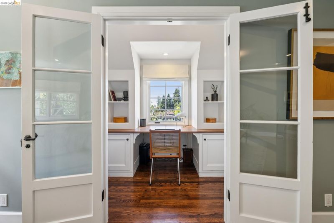
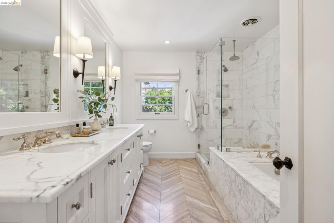
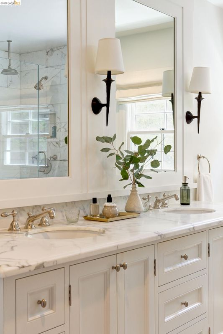
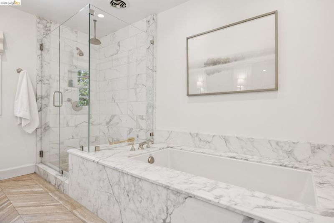
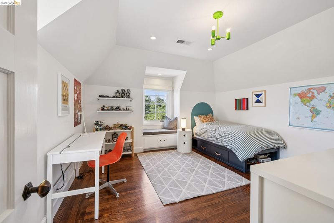
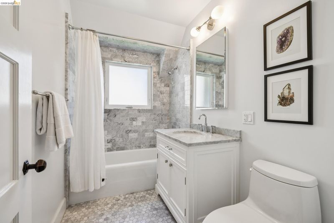
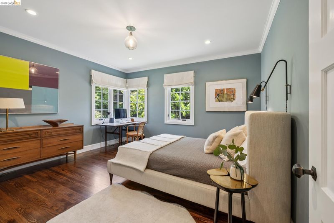
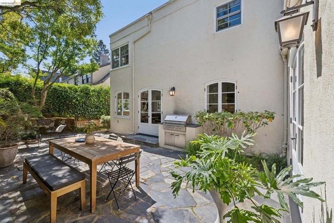
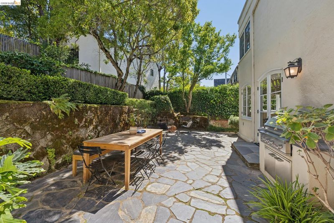
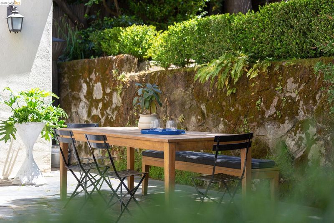
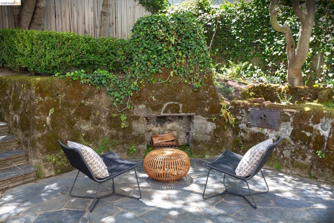
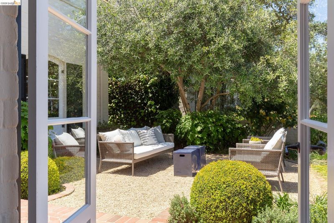
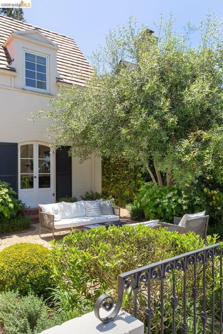
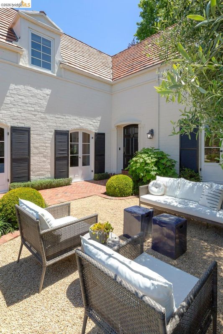
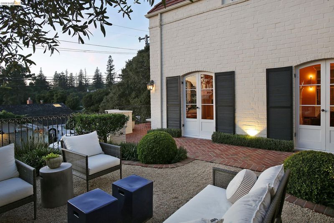
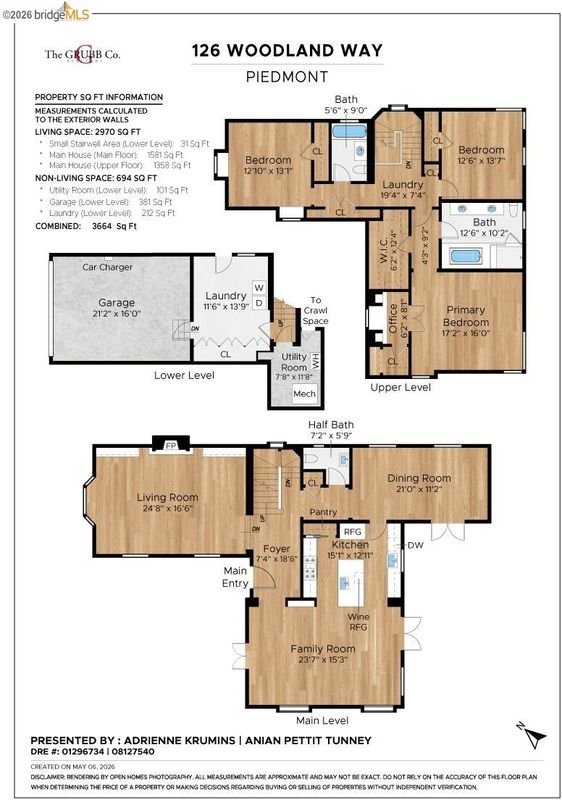
Sophisticated and effortlessly welcoming, 126 Woodland Way is a beautifully reimagined French Provincial residence ideally situated on a tranquil street in Piedmont. Framed by a gracious courtyard and surrounded by mature landscaping, the home evokes the relaxed elegance of the European countryside, while expansive views stretching toward Mount Tamalpais and the Bay anchor it firmly in Northern California. Thoughtfully redesigned by renowned interior design firm Niche Interiors, the residence has been featured in design publications and served as the backdrop for editorial and commercial photo shoots, a reflection of its exceptional aesthetic sensibility and quietly cinematic interiors. Every space has been curated with an effortless sophistication, balancing timeless architecture with elevated contemporary finishes. Natural light pours through French doors and oversized windows, illuminating richly layered interiors where custom millwork, refined lighting, and wide-plank hardwood floors create a sense of understated luxury. The formal living room opens gracefully to the front terraces and gardens, offering seamless indoor-outdoor flow for both intimate gatherings and larger-scale entertaining. The striking chef’s kitchen blends beauty with function, appointed with a Wolf range, double ovens, an oversized island with prep sink, and bespoke cabinetry throughout. Adjacent dining and family spaces unfold from the kitchen, each designed with an emphasis on comfort, scale, and connection to the surrounding gardens. French doors open to beautifully landscaped outdoor living spaces, where stone patios, layered greenery, and a built-in fireplace create an atmosphere reminiscent of a private retreat in Provence or Tuscany. The rear grounds feel both intimate and expansive, equally suited for elegant entertaining or quiet everyday living. Upstairs, the primary suite offers a serene escape, complete with a custom office nook overlooking the Bay, generous walk-in closets, and a spa-like bath finished with marble surfaces, chevron-patterned tilework, and tailored detailing. Two additional light-filled bedrooms and an exquisitely renovated bath complete the upper level. Rarely does a home combine this level of design pedigree, warmth, and livability. At once sophisticated and relaxed, 126 Woodland Way is a residence where every detail has been considered, a timeless Piedmont home reinterpreted through a distinctly modern editorial lens.

- Current Status
- Active - Coming Soon
- Original Price
- $4,150,000
- List Price
- $4,150,000
- On Market Date
- May 22, 2026
- Property Type
- Detached
- D/N/S
- Central Piedmont
- Zip Code
- 94611
- MLS ID
- 41135715
- APN
- 5147314
- Year Built
- 1936
- Stories in Building
- 2
- Possession
- Close Of Escrow
- Data Source
- MAXEBRDI
- Origin MLS System
- Bridge AOR
Wildwood Elementary School
Public K-5 Elementary
Students: 296 Distance: 0.4mi
Crocker Highlands Elementary School
Public K-5 Elementary
Students: 466 Distance: 0.4mi
Piedmont Adult Education
Public n/a Adult Education
Students: NA Distance: 0.5mi
Millennium High Alternative School
Public 9-12 Continuation
Students: 65 Distance: 0.5mi
Piedmont Middle School
Public 6-8 Middle
Students: 651 Distance: 0.5mi
Piedmont High School
Public 9-12 Secondary
Students: 855 Distance: 0.5mi
- Bed
- 3
- Bath
- 2.5 (2/1)
- Parking
- 1
- Attached, Int Access From Garage, Off Street
- SQ FT
- 2,970
- SQ FT Source
- Measured
- Lot SQ FT
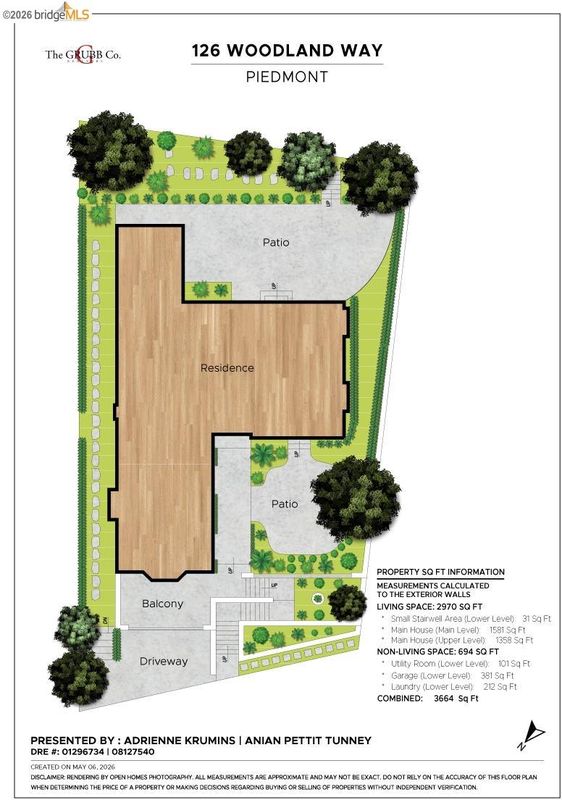
- 5,184.0
- Lot Acres
- 0.12 Acres
- Pool Info
- None
- Kitchen
- Dishwasher, Double Oven, Free-Standing Range, Refrigerator, Dryer, Washer, Counter - Solid Surface, Stone Counters, Eat-in Kitchen, Kitchen Island, Range/Oven Free Standing, Updated Kitchen, Other
- Cooling
- Central Air, Multi Units
- Disclosures
- Other - Call/See Agent
- Entry Level
- Exterior Details
- Back Yard, Front Yard, Garden, Landscape Front, Private Entrance, See Remarks
- Flooring
- Hardwood, Tile, Carpet
- Foundation
- Fire Place
- Living Room, Other
- Heating
- Zoned
- Laundry
- Dryer, In Basement, Laundry Room, Washer
- Upper Level
- 3 Bedrooms, 2 Baths, Primary Bedrm Suite - 1, Other
- Main Level
- 0.5 Bath, Other, Main Entry
- Views
- Bay, Hills, Panoramic, Water, Mt Tamalpais
- Possession
- Close Of Escrow
- Architectural Style
- French Provincial
- Non-Master Bathroom Includes
- Shower Over Tub, Tile, Updated Baths, Marble, Window
- Construction Status
- Existing
- Additional Miscellaneous Features
- Back Yard, Front Yard, Garden, Landscape Front, Private Entrance, See Remarks
- Location
- Level, Premium Lot, Other, Back Yard, Front Yard, Landscaped, Private, See Remarks
- Roof
- Tile
- Water and Sewer
- Public
- Fee
- Unavailable
MLS and other Information regarding properties for sale as shown in Theo have been obtained from various sources such as sellers, public records, agents and other third parties. This information may relate to the condition of the property, permitted or unpermitted uses, zoning, square footage, lot size/acreage or other matters affecting value or desirability. Unless otherwise indicated in writing, neither brokers, agents nor Theo have verified, or will verify, such information. If any such information is important to buyer in determining whether to buy, the price to pay or intended use of the property, buyer is urged to conduct their own investigation with qualified professionals, satisfy themselves with respect to that information, and to rely solely on the results of that investigation.
School data provided by GreatSchools. School service boundaries are intended to be used as reference only. To verify enrollment eligibility for a property, contact the school directly.