

$660,000
1,360
SQ FT
$485
SQ/FT
2553 Cactus Avenue
@ Bethards - Santa Rosa-Southeast, Santa Rosa

- 3 Bed
- 2 Bath
- 4 Park
- 1,360 sqft
- Santa Rosa
-

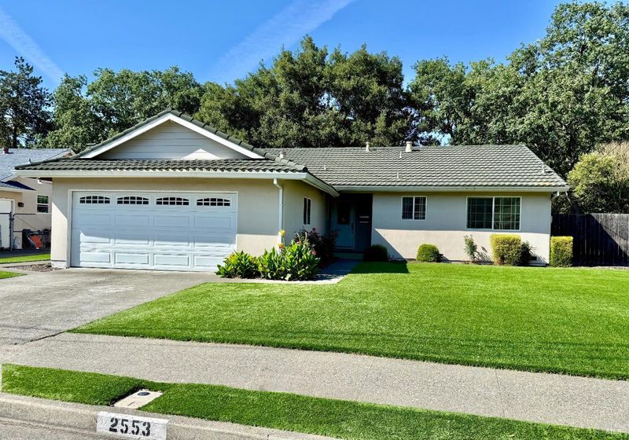
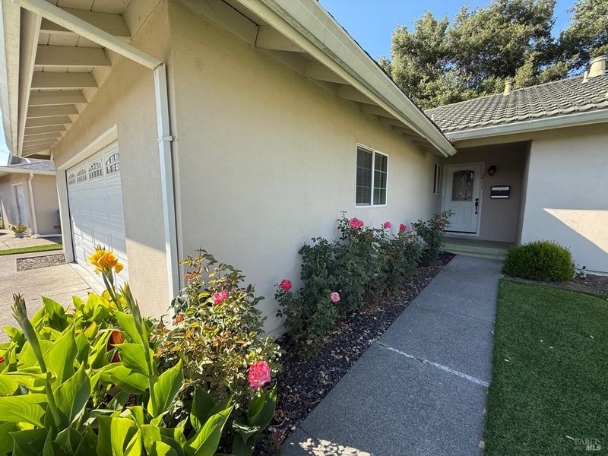
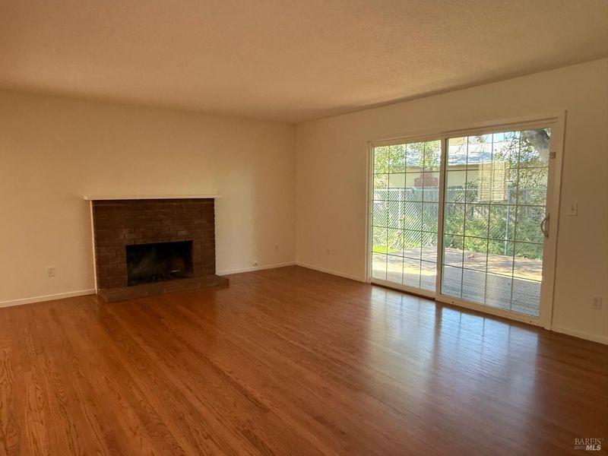
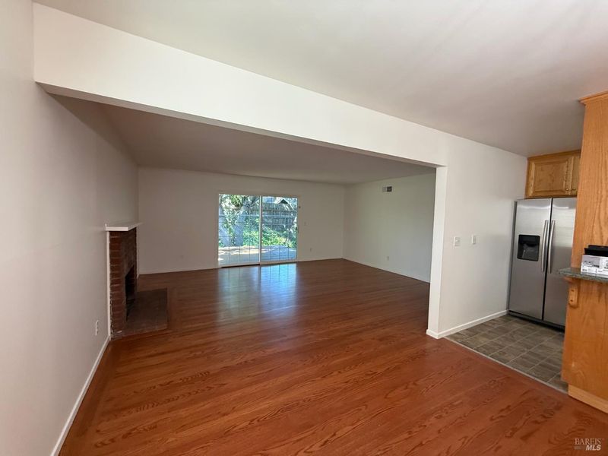
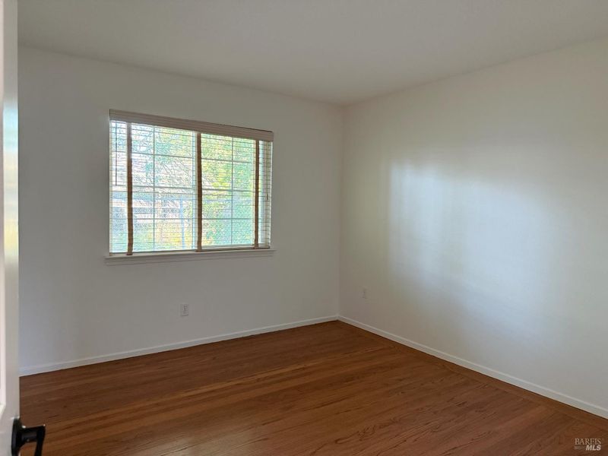
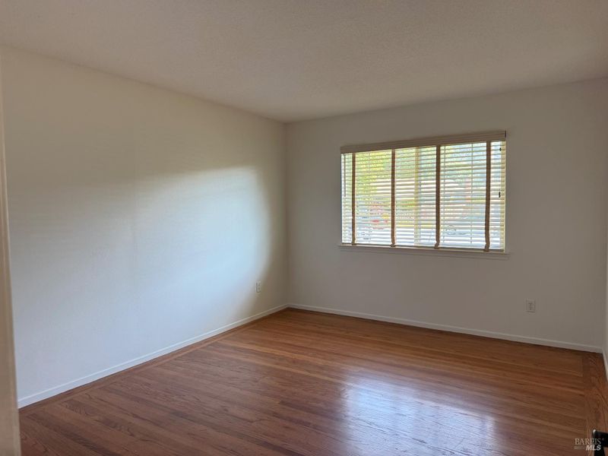
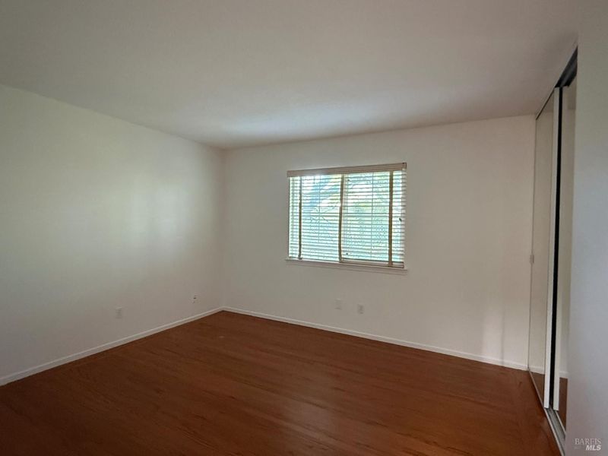
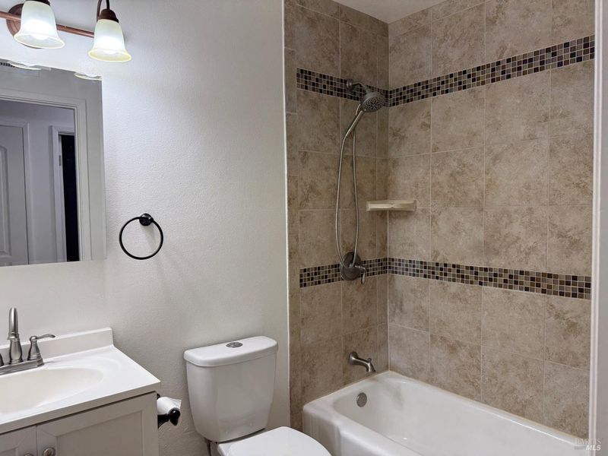
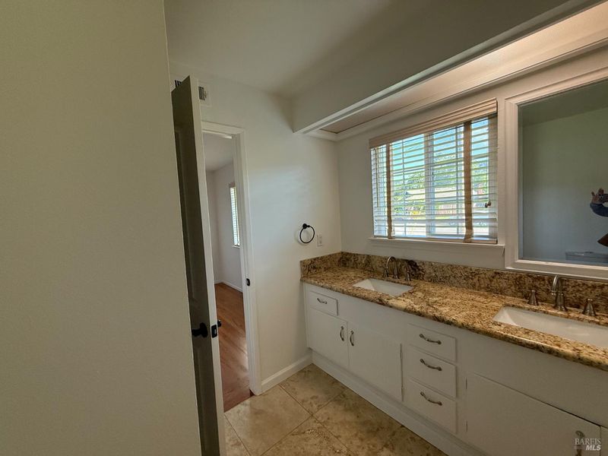
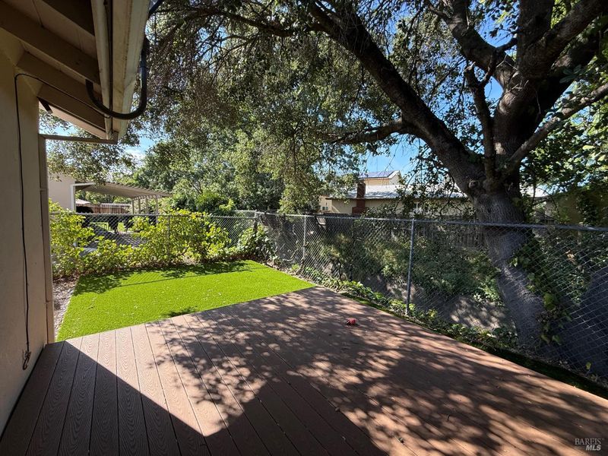
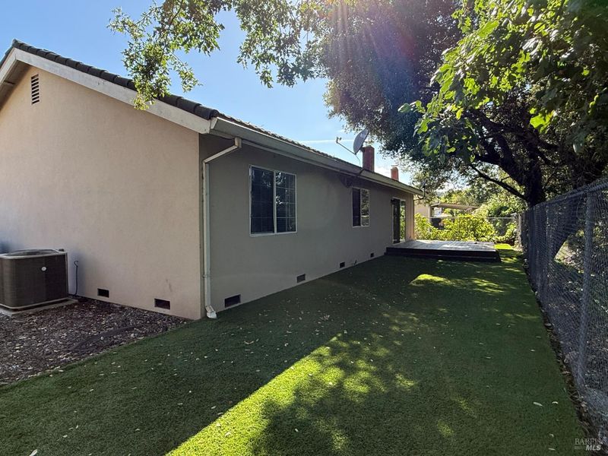
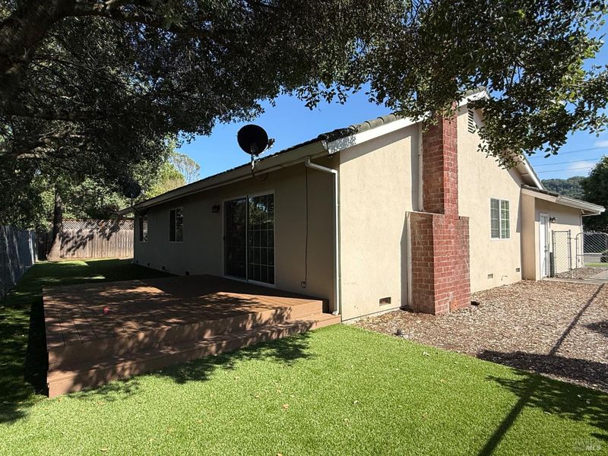
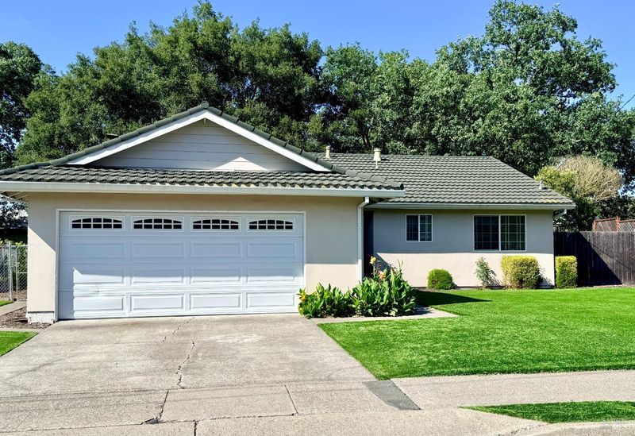
Sweet home in the coveted Bennett Valley area of Santa Rosa. 3 Bedrooms, 2 bathrooms with beautifully maintained wood floors and some updating. This is a lovely clean home is ready for you to move right in. Turf lawn in front and back yards for low maintenance and water usage as well as beautiful all year long! Ideally located near Yulupa Elementary School, park, shopping, public golf course, public transportation and easy access to Hwy 101 and Hwy 12! You can be in SF within an hour. This is a real gem so come see for yourself and make it yours!

- Days on Market
- 1 day
- Current Status
- Active
- Original Price
- $660,000
- List Price
- $660,000
- On Market Date
- May 24, 2026
- Property Type
- Single Family Residence
- Area
- Santa Rosa-Southeast
- Zip Code
- 95405
- MLS ID
- 326045318
- APN
- 014-661-007-000
- Year Built
- 1963
- Stories in Building
- Unavailable
- Possession
- Close Of Escrow
- Data Source
- BAREIS
- Origin MLS System
Yulupa Elementary School
Public K-3 Elementary
Students: 598 Distance: 0.2mi
Sierra School Of Sonoma County
Private K-12
Students: 41 Distance: 0.6mi
Spring Creek Matanzas Charter School
Charter K-6 Elementary
Students: 533 Distance: 0.7mi
Strawberry Elementary School
Public 4-6 Elementary
Students: 397 Distance: 0.7mi
Rincon School
Private 10-12 Special Education, Secondary, All Male, Coed
Students: 5 Distance: 0.8mi
Sonoma Academy
Private 9-12 Secondary, Nonprofit
Students: 330 Distance: 1.2mi
- Bed
- 3
- Bath
- 2
- Double Sinks, Shower Stall(s), Stone, Tile
- Parking
- 4
- Attached, Garage Door Opener, Interior Access, Side-by-Side
- SQ FT
- 1,360
- SQ FT Source
- Assessor Auto-Fill
- Lot SQ FT
- 6,033.0
- Lot Acres
- 0.1385 Acres
- Kitchen
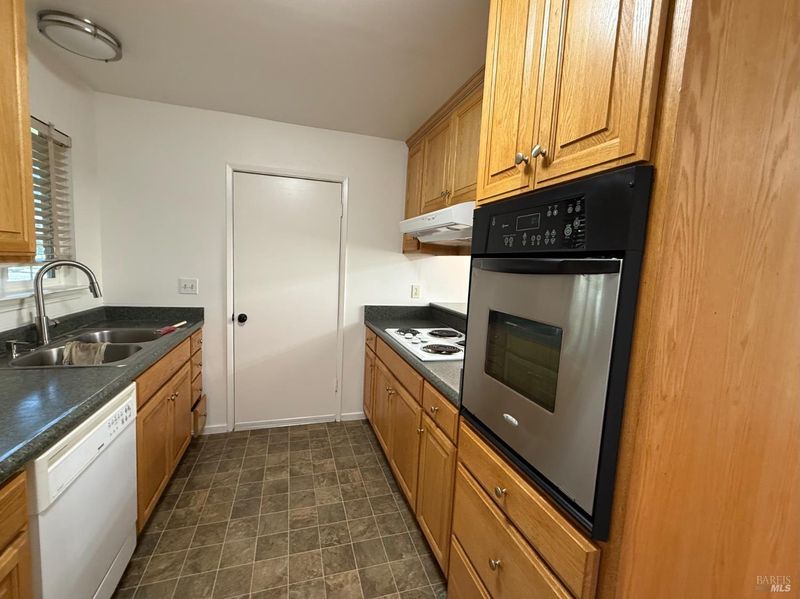
- Laminate Counter
- Cooling
- Central
- Dining Room
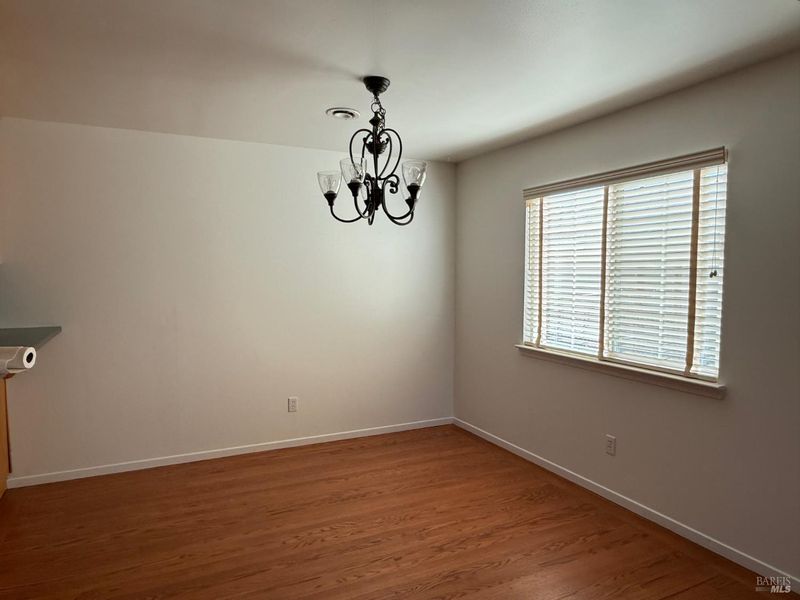
- Dining Bar, Formal Area
- Living Room
- Deck Attached
- Flooring
- Linoleum, Tile, Wood
- Foundation
- Concrete Perimeter
- Fire Place
- Brick
- Heating
- Central, Fireplace(s), Natural Gas
- Laundry
- Hookups Only, In Garage
- Main Level
- Bedroom(s), Dining Room, Full Bath(s), Garage, Kitchen, Living Room, Primary Bedroom, Street Entrance
- Possession
- Close Of Escrow
- Basement
- None
- Fee
- $0
MLS and other Information regarding properties for sale as shown in Theo have been obtained from various sources such as sellers, public records, agents and other third parties. This information may relate to the condition of the property, permitted or unpermitted uses, zoning, square footage, lot size/acreage or other matters affecting value or desirability. Unless otherwise indicated in writing, neither brokers, agents nor Theo have verified, or will verify, such information. If any such information is important to buyer in determining whether to buy, the price to pay or intended use of the property, buyer is urged to conduct their own investigation with qualified professionals, satisfy themselves with respect to that information, and to rely solely on the results of that investigation.
School data provided by GreatSchools. School service boundaries are intended to be used as reference only. To verify enrollment eligibility for a property, contact the school directly.