

$1,319,888
1,546
SQ FT
$854
SQ/FT
5684 Calpine Dr
@ Blossom Hill Rd. - Not Listed, San Jose

- 3 Bed
- 2.5 (2/1) Bath
- 2 Park
- 1,546 sqft
- San Jose
-

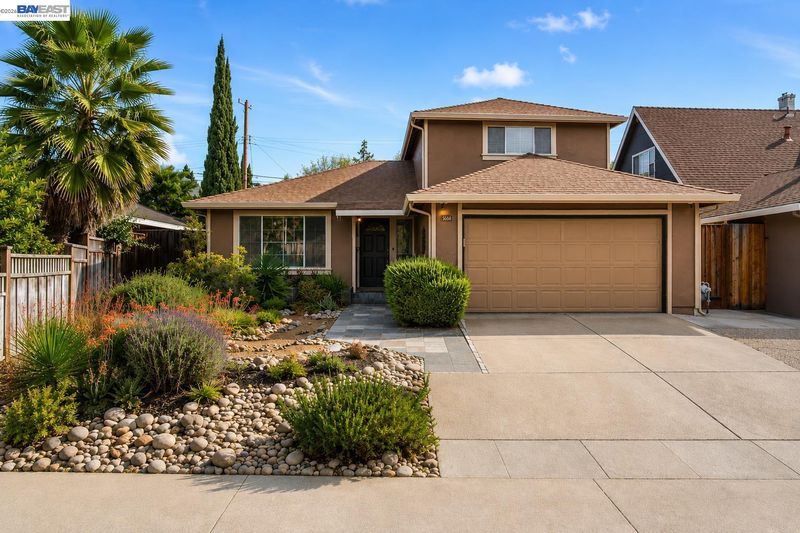
PROFESSIONAL MEDIA PACKAGE UPLOADED SOON COMING SOON! Exceptional opportunity in the heart of highly desirable Blossom Valley! Seller has strategically priced this home at just $1,319,888 creating one of the best values currently available in South San Jose for a detached single-family residence in this condition and location. Step inside and enjoy light-filled living spaces, an inviting floor plan, updated flooring, dual-pane windows, and tasteful improvements throughout. One of the true highlights of this home is the incredible custom craftsmanship found throughout the property. The seller, a master craftsman cabinet maker, personally designed and built many of the custom cabinets and built-ins creating exceptional quality, character, functionality, and storage rarely found in homes at this price point. Buyers will appreciate the thoughtful details, extensive storage solutions, and even hidden storage areas seamlessly integrated into the design of the home. The remodeled kitchen offers abundant custom cabinetry, sleek countertops, quality appliances, and functional prep space perfect for both entertaining and everyday living. Spacious living and dining areas flow seamlessly to the private backyard ideal for outdoor dining, gardening, relaxing, or hosting family and friends. Additional highlights include indoor laundry, attached 2-car garage, updated baths, and pride of ownership throughout. Perfectly positioned near parks, shopping, Costco, Kaiser, Village Oaks, Caltrain, highways 85/87/101, and major Silicon Valley employers. Rare combination of location, condition, value, craftsmanship, and commuter convenience. Homes priced this aggressively in Blossom Valley do not last long. Buyers looking for a home with warmth, quality, character, and long-term upside will not want to miss this opportunity!

- Current Status
- Active - Coming Soon
- Original Price
- $1,319,888
- List Price
- $1,319,888
- On Market Date
- May 24, 2026
- Property Type
- Detached
- D/N/S
- Not Listed
- Zip Code
- 95123
- MLS ID
- 41135896
- APN
- 69209009
- Year Built
- 1963
- Stories in Building
- 2
- Possession
- Close Of Escrow
- Data Source
- MAXEBRDI
- Origin MLS System
- BAY EAST
Anderson (Alex) Elementary School
Public K-6 Elementary
Students: 514 Distance: 0.2mi
Miner (George) Elementary School
Public K-6 Elementary
Students: 437 Distance: 0.3mi
Oak Grove High School
Public 9-12 Secondary
Students: 1766 Distance: 0.4mi
Summit Public School: Tahoma
Charter 9-12 Coed
Students: 379 Distance: 0.4mi
Oak Ridge Elementary School
Public K-6 Elementary
Students: 570 Distance: 0.8mi
Edenvale Elementary School
Public K-6 Elementary
Students: 485 Distance: 1.0mi
- Bed
- 3
- Bath
- 2.5 (2/1)
- Parking
- 2
- Attached, Garage Faces Front
- SQ FT
- 1,546
- SQ FT Source
- Public Records
- Lot SQ FT
- 5,000.0
- Lot Acres
- 0.12 Acres
- Pool Info
- None
- Kitchen
- Gas Water Heater, Other
- Cooling
- Ceiling Fan(s), Central Air
- Disclosures
- Home Warranty Plan, Other - Call/See Agent, Restaurant Nearby, Disclosure Package Avail, Disclosure Statement
- Entry Level
- Exterior Details
- Back Yard, Front Yard
- Flooring
- Laminate, Vinyl, Other, See Remarks
- Foundation
- Fire Place
- Family Room, Wood Burning
- Heating
- Forced Air, Natural Gas, Fireplace(s)
- Laundry
- Other
- Main Level
- 5+ Baths, Laundry Facility, Main Entry
- Views
- None
- Possession
- Close Of Escrow
- Basement
- Crawl Space
- Architectural Style
- Contemporary
- Construction Status
- Existing
- Additional Miscellaneous Features
- Back Yard, Front Yard
- Location
- See Remarks
- Roof
- Composition Shingles
- Water and Sewer
- Public
- Fee
- Unavailable
MLS and other Information regarding properties for sale as shown in Theo have been obtained from various sources such as sellers, public records, agents and other third parties. This information may relate to the condition of the property, permitted or unpermitted uses, zoning, square footage, lot size/acreage or other matters affecting value or desirability. Unless otherwise indicated in writing, neither brokers, agents nor Theo have verified, or will verify, such information. If any such information is important to buyer in determining whether to buy, the price to pay or intended use of the property, buyer is urged to conduct their own investigation with qualified professionals, satisfy themselves with respect to that information, and to rely solely on the results of that investigation.
School data provided by GreatSchools. School service boundaries are intended to be used as reference only. To verify enrollment eligibility for a property, contact the school directly.