

$1,195,000
1,182
SQ FT
$1,011
SQ/FT
77 Bothin Road
@ Marin Rd - Fairfax

- 3 Bed
- 2 Bath
- 4 Park
- 1,182 sqft
- Fairfax
-

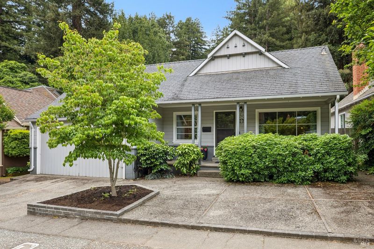
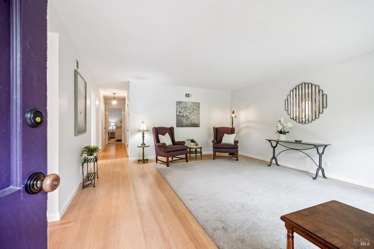
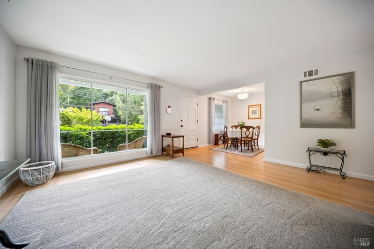
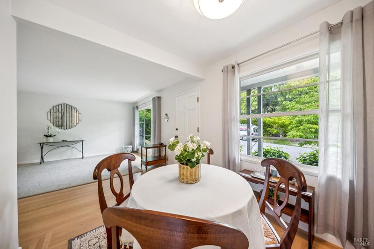
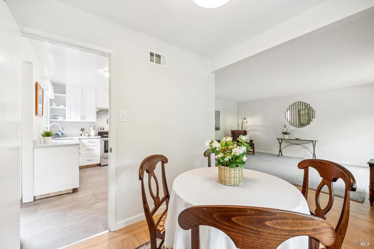
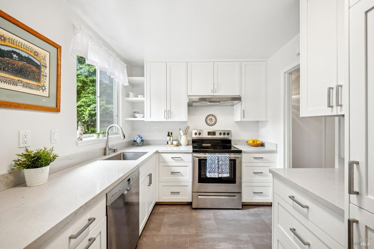
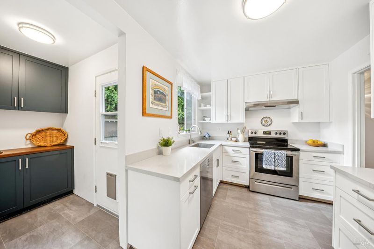
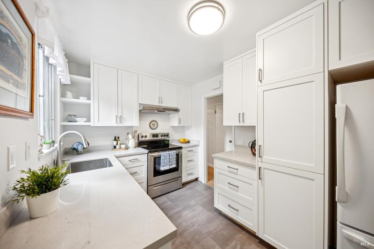
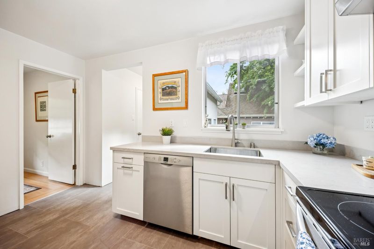
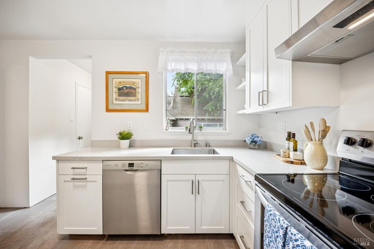
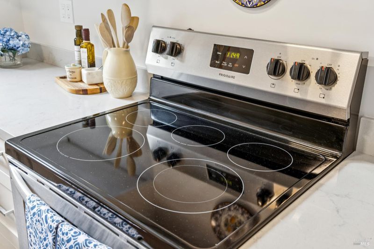
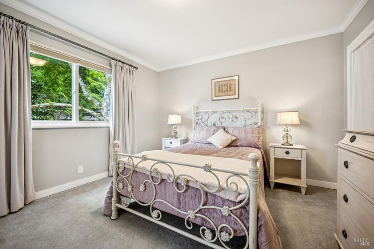
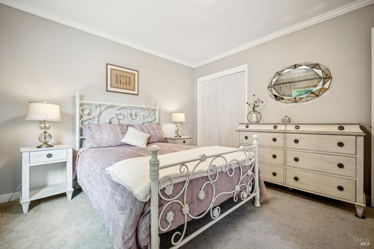
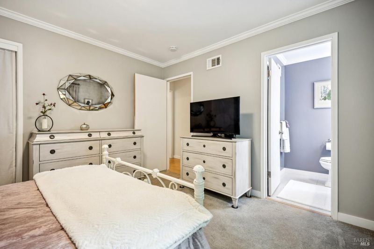
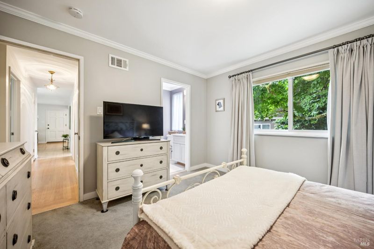
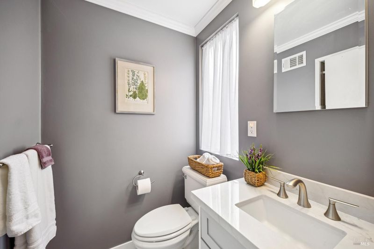
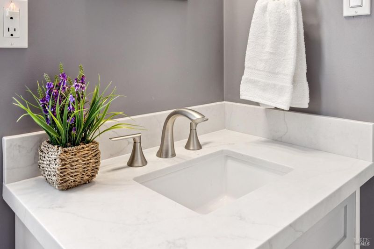
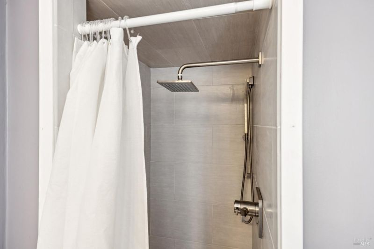
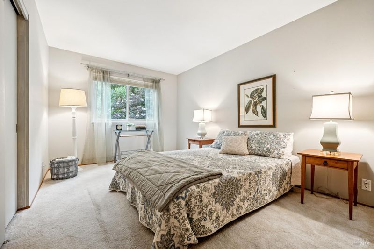
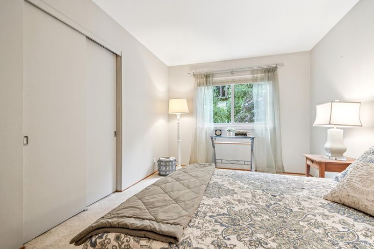
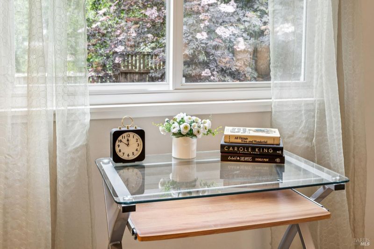
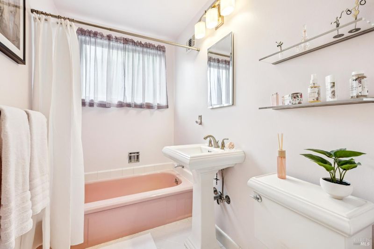
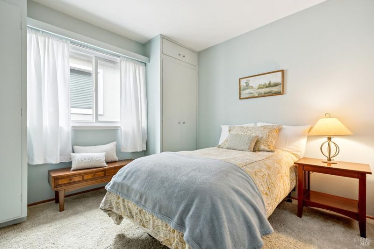
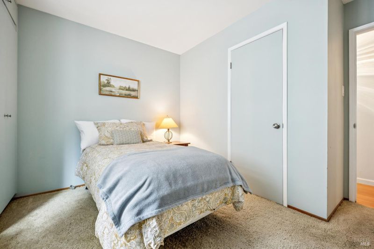
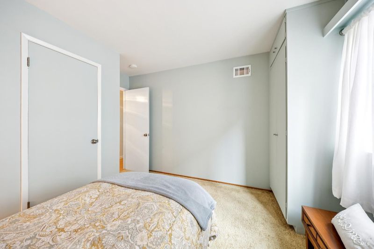
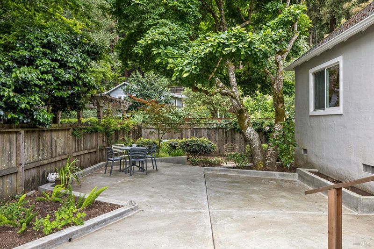
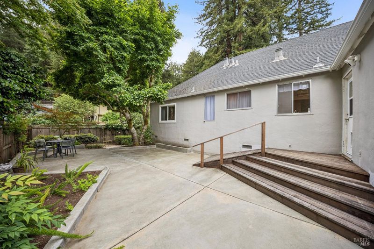
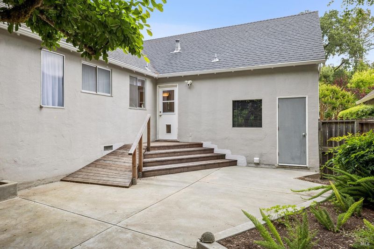
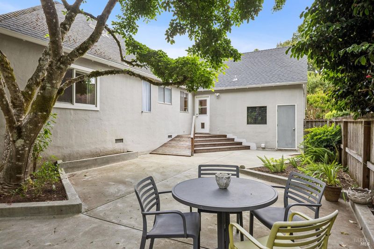
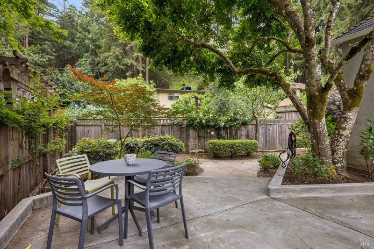
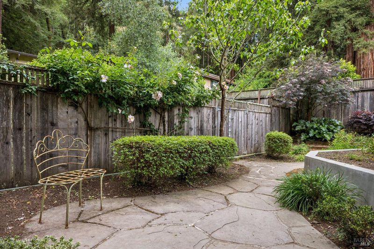
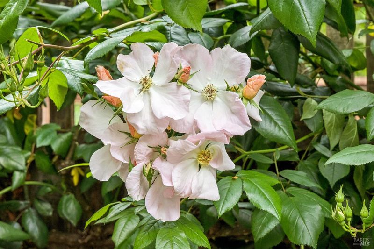
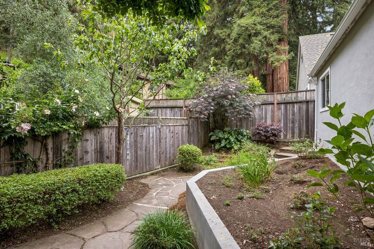
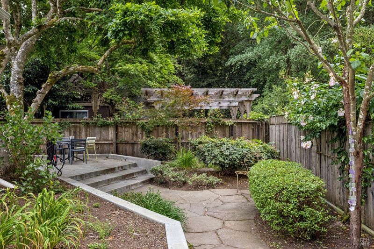
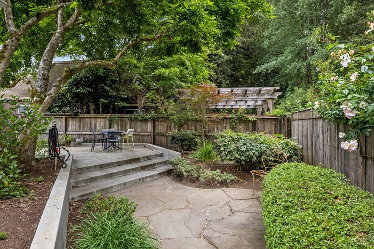
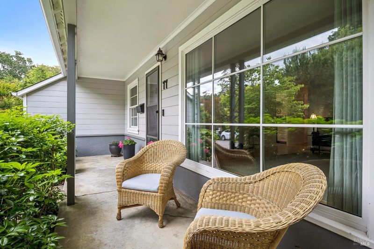
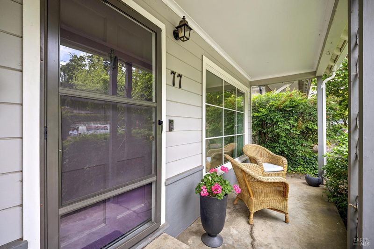
This home is a truly special property located in one of Fairfax's most desirable neighborhoods. Lovingly cared for by the same family for over 60 years, this charming single-story home, built in 1956, offers a unique opportunity for a new owner looking for a relaxed lifestyle and all that Marin has to offer. Featuring 3 bedrooms and 2 full bathrooms, approximately 1,182 square feet of living area, and situated on a lush 5,000-square-foot parcel. Recently remodeled kitchen with custom cabinetry, quartz countertops, pantry and luxury vinyl flooring. Tiled bathroom flooring and custom vanity in primary bathroom. The original hardwood flooring in the entry, hallway, dining, and living room has been beautifully restored, adding beauty and warmth to the main living space. A large picture window in the living room provides an abundance of natural light and brings the outside in. Enjoy views of the pink dogwood tree from the inviting front porch as you watch the world go by or retreat to the spacious park-like backyard. With its mature maple trees, climbing roses, and concrete patio, the backyard provides a magical setting for gathering with friends and family. Two-car garage with additional loft storage and washer/dryer area. Easy access to the hiking and biking trails along the Mt.Tamalpais Watershed. Only minutes from downtown Fairfax and less than an hour drive to San Francisco.

- Days on Market
- 2 days
- Current Status
- Active
- Original Price
- $1,195,000
- List Price
- $1,195,000
- On Market Date
- May 23, 2026
- Property Type
- Single Family Residence
- Area
- Fairfax
- Zip Code
- 94930
- MLS ID
- 326045188
- APN
- 001-091-12
- Year Built
- 1956
- Stories in Building
- Unavailable
- Possession
- Close Of Escrow, Negotiable
- Data Source
- BAREIS
- Origin MLS System
Manor Elementary School
Public K-5 Elementary
Students: 275 Distance: 0.3mi
White Hill Middle School
Public 6-8 Middle
Students: 744 Distance: 0.8mi
Ross Valley Charter
Charter K-5
Students: 195 Distance: 0.8mi
Brookside Elementary School
Public K-5 Elementary
Students: 361 Distance: 1.3mi
Sir Francis Drake High School
Public 9-12 Secondary
Students: 1301 Distance: 1.6mi
Hidden Valley Elementary
Public K-5
Students: 331 Distance: 1.6mi
- Bed
- 3
- Bath
- 2
- Shower Stall(s), Tile, Window
- Parking
- 4
- Attached, Enclosed, Garage Facing Front
- SQ FT
- 1,182
- SQ FT Source
- Assessor Auto-Fill
- Lot SQ FT
- 5,001.0
- Lot Acres
- 0.1148 Acres
- Kitchen
- Pantry Cabinet, Quartz Counter
- Cooling
- None
- Dining Room
- Formal Area
- Flooring
- Carpet, Tile, Vinyl, Wood
- Foundation
- Concrete Perimeter
- Heating
- Central, Gas
- Laundry
- Dryer Included, In Garage, Laundry Closet, Washer Included
- Main Level
- Bedroom(s), Dining Room, Full Bath(s), Garage, Kitchen, Living Room, Primary Bedroom, Street Entrance
- Possession
- Close Of Escrow, Negotiable
- Basement
- None
- Architectural Style
- Ranch
- Fee
- $0
MLS and other Information regarding properties for sale as shown in Theo have been obtained from various sources such as sellers, public records, agents and other third parties. This information may relate to the condition of the property, permitted or unpermitted uses, zoning, square footage, lot size/acreage or other matters affecting value or desirability. Unless otherwise indicated in writing, neither brokers, agents nor Theo have verified, or will verify, such information. If any such information is important to buyer in determining whether to buy, the price to pay or intended use of the property, buyer is urged to conduct their own investigation with qualified professionals, satisfy themselves with respect to that information, and to rely solely on the results of that investigation.
School data provided by GreatSchools. School service boundaries are intended to be used as reference only. To verify enrollment eligibility for a property, contact the school directly.