

$975,000
3,280
SQ FT
$297
SQ/FT
2835 Hawthorn Ct
@ Astor & Hawthorn Dr. - Brentwood Park, Brentwood

- 4 Bed
- 4 Bath
- 4 Park
- 3,280 sqft
- Brentwood
-

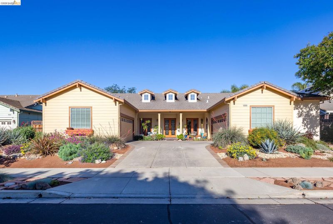
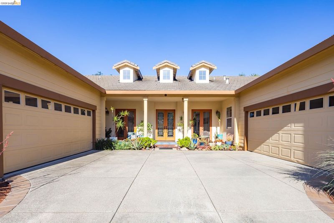
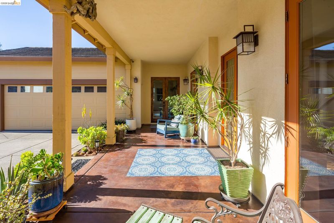
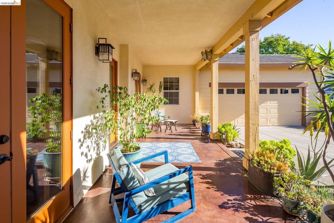
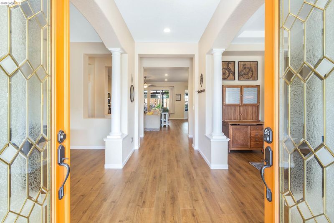
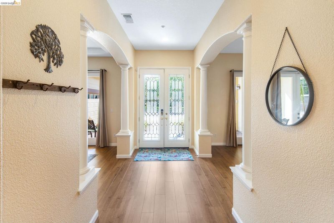
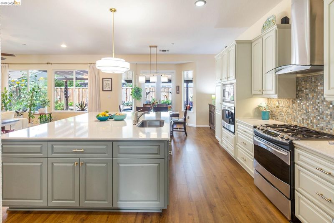
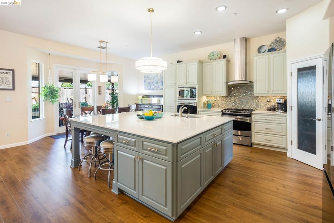
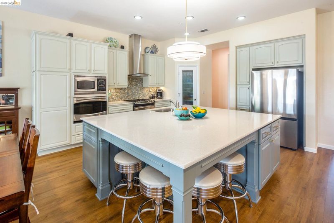
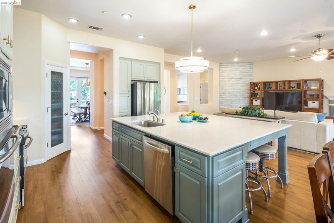
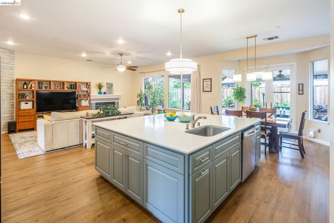
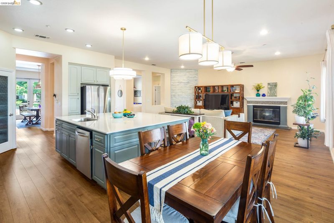
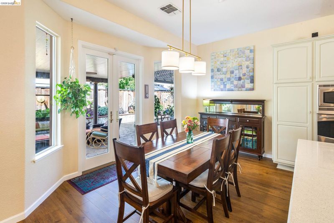
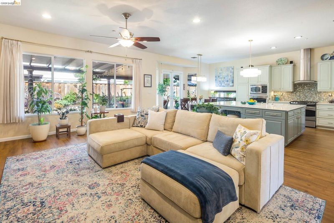
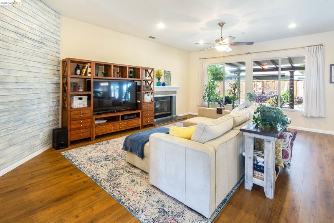
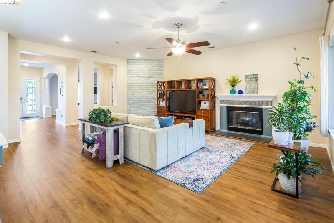
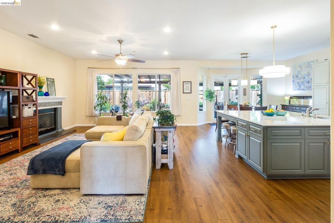
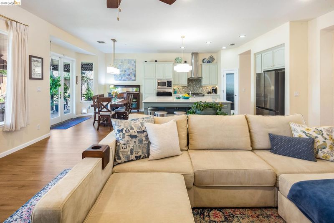
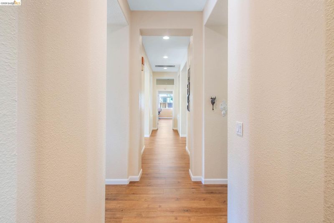
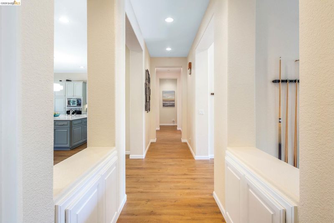
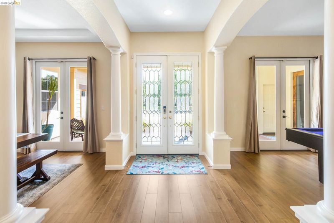
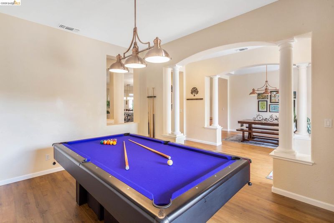
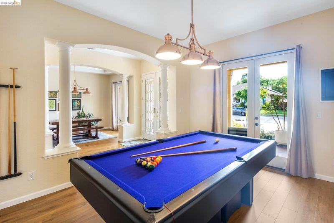
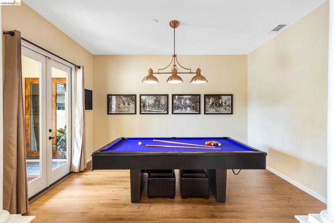
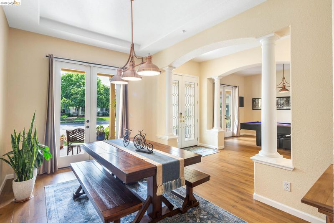
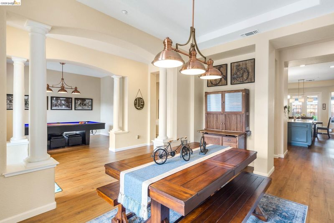
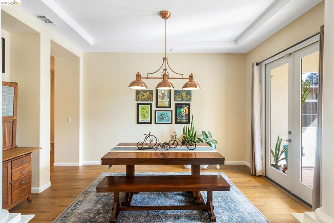
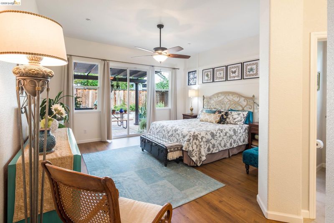
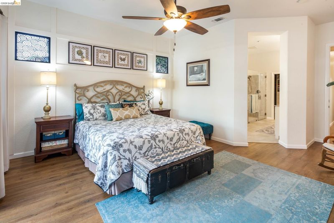
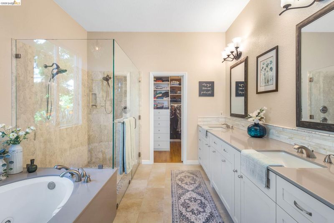
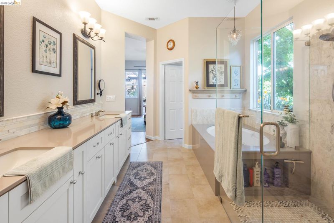
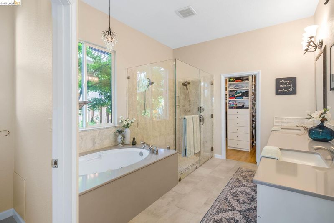
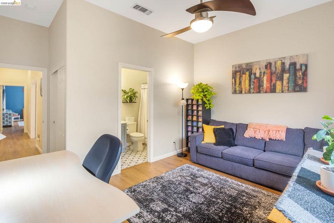
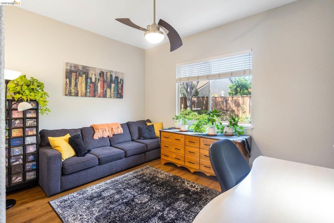
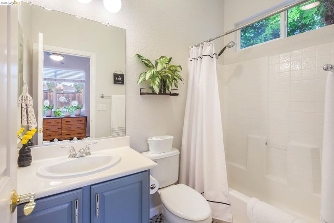
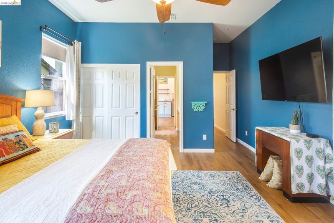
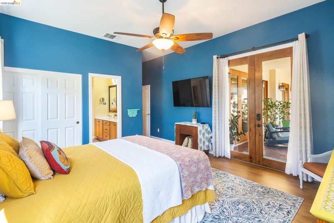
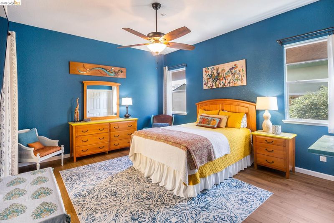
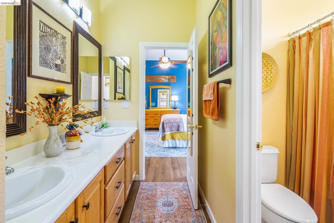
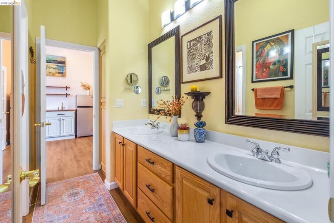
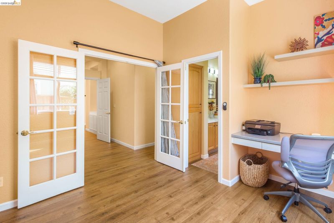
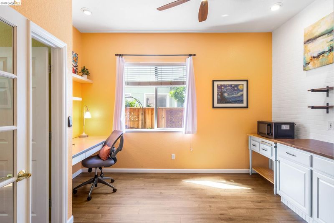
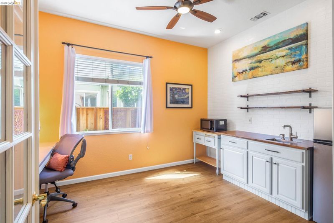
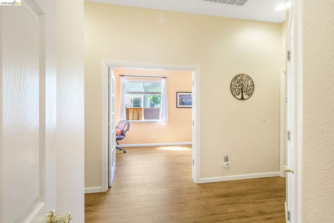
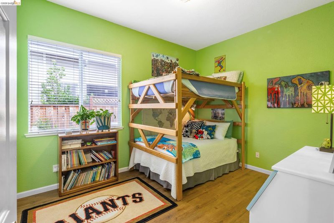
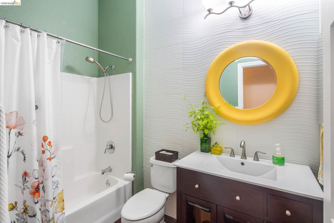
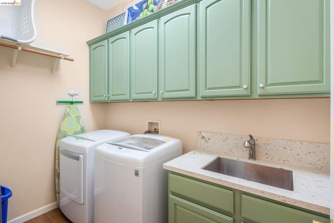
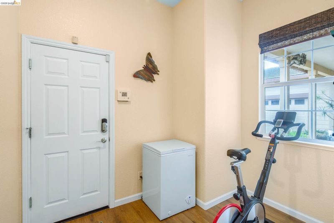
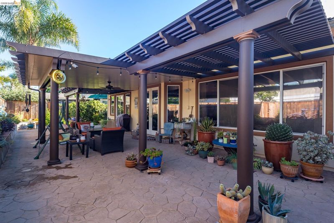
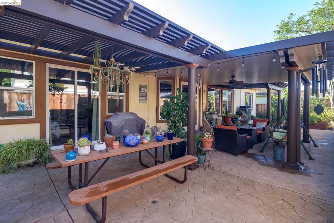
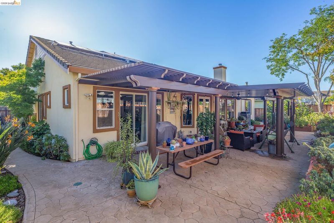
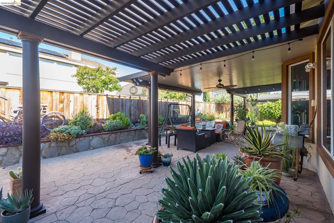
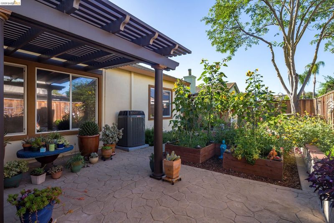
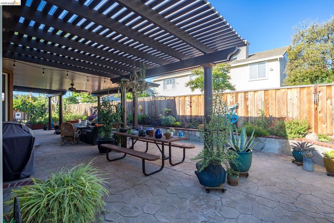
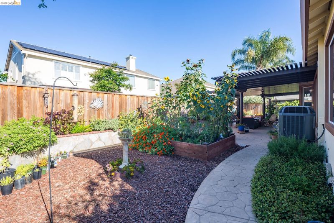
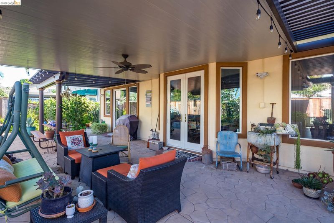
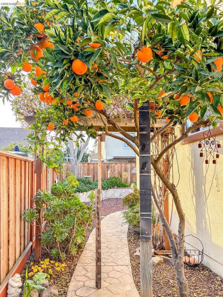
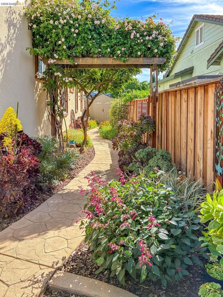
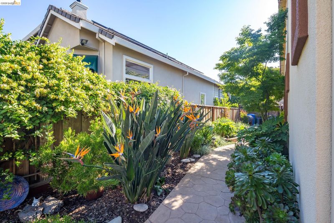
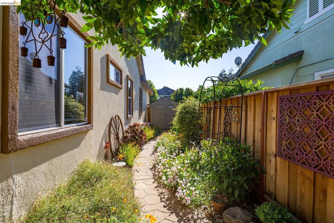
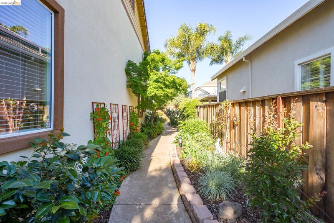
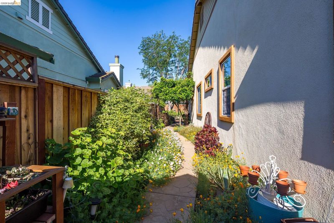
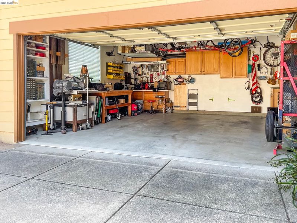
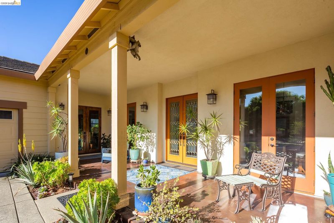
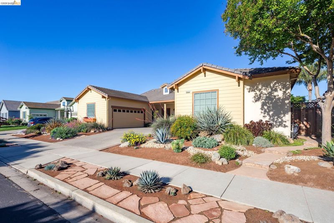
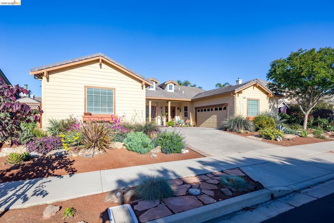
Hurry, this is an absolute must-see masterpiece!! This is a lovingly updated, sprawling single story home in Pulte's highly desirable, master planned community of Brentwood Park. This home offers 4 bd/4ba, PLUS a bonus room, (or formal living room) an office, formal dining room, AND TWO, 2-CAR ATTACHED GARAGES! One garage is wired for an EV charger. The newer flooring throughout is exquisite! The north wing of the house includes a beautifully upgraded Primary Suite with a large walk-in closet, a zero threshold (roll-in) shower with dual heads and a custom vanity; as well as an additional bedroom caringly decorated for the littles in your life. The south wing includes one bedroom with en-suite bathroom as well as another Jack-and-Jill bath shared by a Jr. Primary and bonus/office room. This Jack-and-Jill combined space has been upgraded to an in-law suite, including a private entrance, beautiful bathroom and kitchenette/office setup. This is perfect for multi-generational living, running a home office or rental opportunities. The open-concept kitchen is an absolute delight with quartz countertops, a custom-designed island, gorgeous updated solid wood cabinetry, and top-of-the-line GE Profile appliances, including two ovens and a convection microwave! The great room offers a wood burning fireplace and a custom wall treatment. The entire house has 10’ ceilings and an interior fire suppression system. The home also offers formal dining with custom French door porch access, a mudroom, window coverings, a whole-house fan system, and a tankless water heater. The 20-panel solar system is a PAID-IN-FULL 20-year lease with six years remaining. The private backyard includes a custom patio cover with flanking pergolas, ample patio space, an orange tree and a beautiful perimeter garden that is peaceful, playful and charming. The front yard is entirely low water use landscaping. There is an automatic irrigation system in both front and back yards. There is also a gas line for an outdoor kitchen hookup, if desired. The pool table may be offered with the sale! Located on a quiet cul-de-sac with access to the walking/bike trail which leads to Arbor Park and its fields, playground, volleyball court and basketball court. All this with no HOA dues!

- Current Status
- Active - Coming Soon
- Original Price
- $975,000
- List Price
- $975,000
- On Market Date
- Oct 16, 2026
- Property Type
- Detached
- D/N/S
- Brentwood Park
- Zip Code
- 94513
- MLS ID
- 41151418
- APN
- 018380021
- Year Built
- 2001
- Stories in Building
- 1
- Possession
- Negotiable
- Data Source
- MAXEBRDI
- Origin MLS System
- DELTA
Freedom High School
Public 9-12 Secondary, Yr Round
Students: 2589 Distance: 0.5mi
Gehringer Elementary School
Public K-5 Elementary
Students: 786 Distance: 0.7mi
Faith Christian Learning Center
Private K-12 Religious, Nonprofit
Students: 6 Distance: 0.9mi
Marsh Creek Elementary School
Public K-5 Elementary
Students: 732 Distance: 1.0mi
Bouton-Shaw Academy
Private 1-12
Students: 6 Distance: 1.0mi
Almond Grove Elementary
Public K-5
Students: 514 Distance: 1.1mi
- Bed
- 4
- Bath
- 4
- Parking
- 4
- Attached, Garage Door Opener
- SQ FT
- 3,280
- SQ FT Source
- Public Records
- Lot SQ FT
- 9,804.0
- Lot Acres
- 0.225 Acres
- Pool Info
- None
- Kitchen
- Dishwasher, Double Oven, Gas Range, Microwave, Oven, Free-Standing Range, Self Cleaning Oven, Gas Water Heater, Breakfast Bar, Stone Counters, Disposal, Gas Range/Cooktop, Kitchen Island, Oven Built-in, Pantry, Range/Oven Free Standing, Self-Cleaning Oven, Updated Kitchen
- Cooling
- Ceiling Fan(s), Central Air, Whole House Fan, See Remarks
- Disclosures
- Nat Hazard Disclosure
- Entry Level
- Exterior Details
- Garden, Back Yard, Front Yard, Garden/Play, Side Yard, Sprinklers Automatic, Sprinklers Front, Sprinklers Side, Storage, Covered Courtyard, Landscape Back, Landscape Front, Low Maintenance, Private Entrance, See Remarks, Yard Space
- Flooring
- See Remarks
- Foundation
- Fire Place
- Family Room, Wood Burning
- Heating
- Zoned, Solar
- Laundry
- 220 Volt Outlet, Gas Dryer Hookup, Hookups Only, Laundry Room
- Main Level
- 4 Bedrooms, 4 Baths, Primary Bedrm Suite - 1, Main Entry
- Possession
- Negotiable
- Architectural Style
- Contemporary, Traditional
- Construction Status
- Existing
- Additional Miscellaneous Features
- Garden, Back Yard, Front Yard, Garden/Play, Side Yard, Sprinklers Automatic, Sprinklers Front, Sprinklers Side, Storage, Covered Courtyard, Landscape Back, Landscape Front, Low Maintenance, Private Entrance, See Remarks, Yard Space
- Location
- Court, Level, Back Yard, Front Yard, Landscaped, Private, See Remarks, Sprinklers In Rear
- Roof
- Slate
- Water and Sewer
- Public
- Fee
- Unavailable
MLS and other Information regarding properties for sale as shown in Theo have been obtained from various sources such as sellers, public records, agents and other third parties. This information may relate to the condition of the property, permitted or unpermitted uses, zoning, square footage, lot size/acreage or other matters affecting value or desirability. Unless otherwise indicated in writing, neither brokers, agents nor Theo have verified, or will verify, such information. If any such information is important to buyer in determining whether to buy, the price to pay or intended use of the property, buyer is urged to conduct their own investigation with qualified professionals, satisfy themselves with respect to that information, and to rely solely on the results of that investigation.
School data provided by GreatSchools. School service boundaries are intended to be used as reference only. To verify enrollment eligibility for a property, contact the school directly.