

$3,998,000
2,890
SQ FT
$1,383
SQ/FT
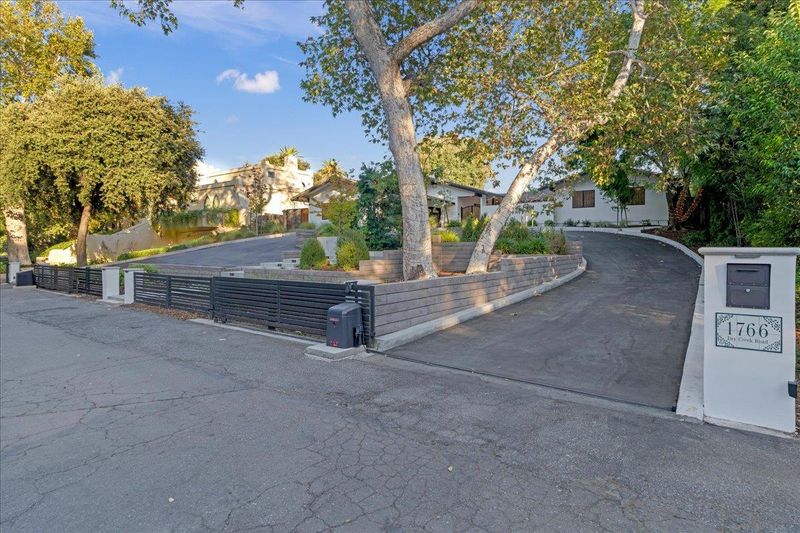
1766 Dry Creek Road
@ Meridian - 10 - Willow Glen, San Jose

- 4 Bed
- 4 (2/2) Bath
- 3 Park
- 2,890 sqft
- San Jose
-

-
Sat Aug 29, 1:30 pm - 4:00 pm
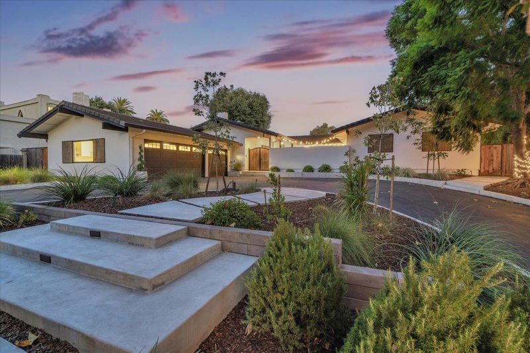
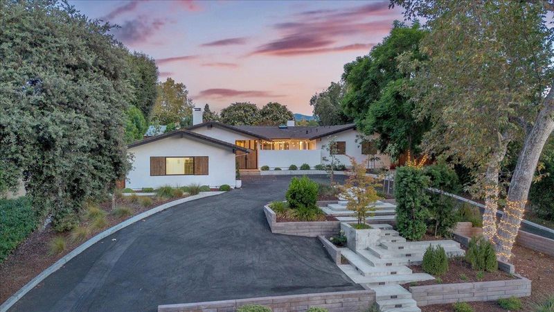
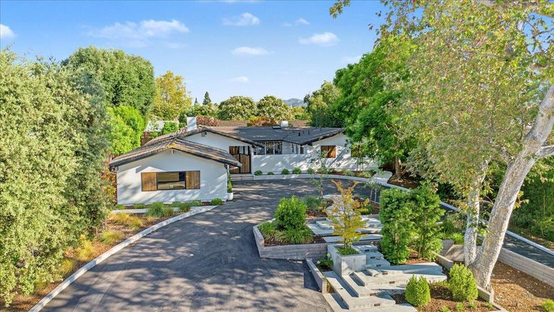
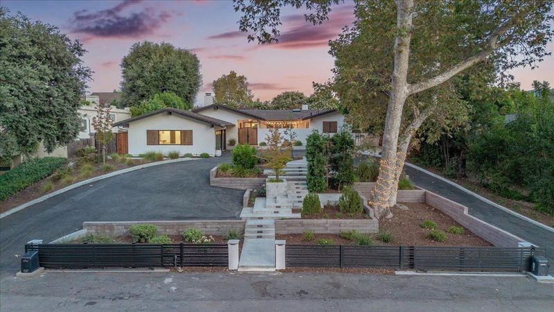
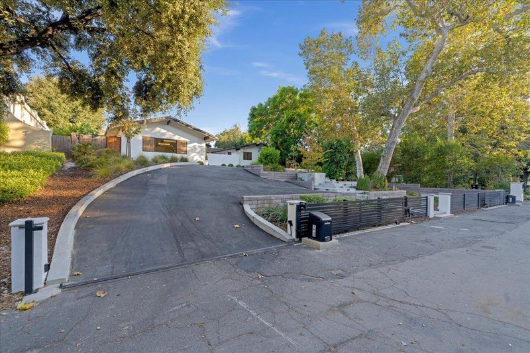
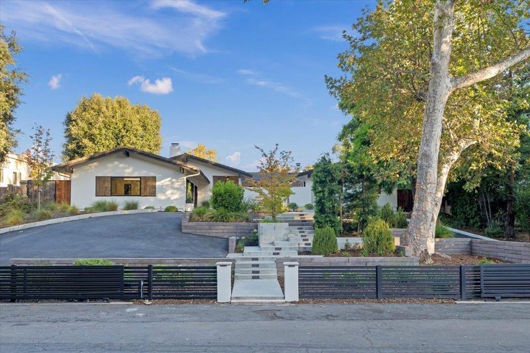
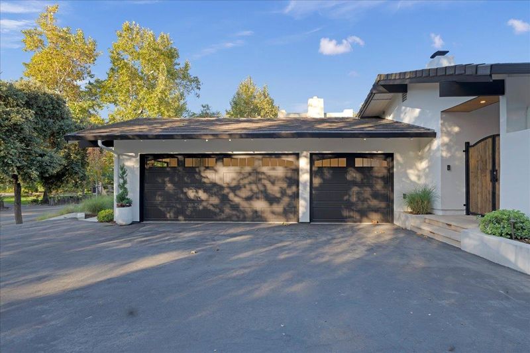
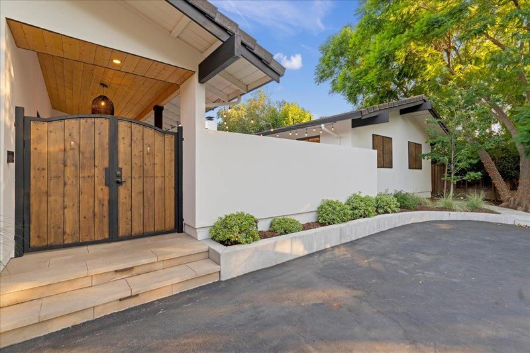
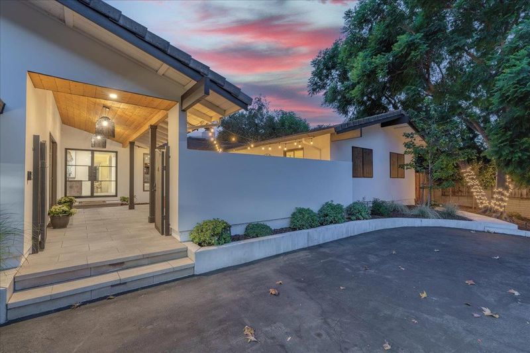
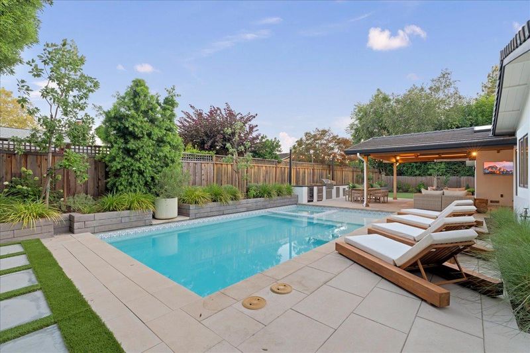
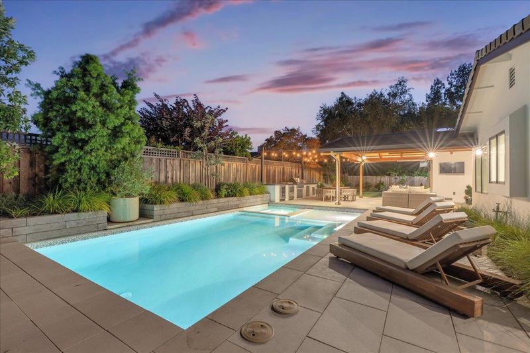
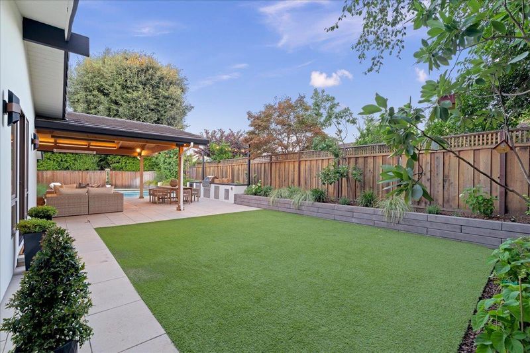
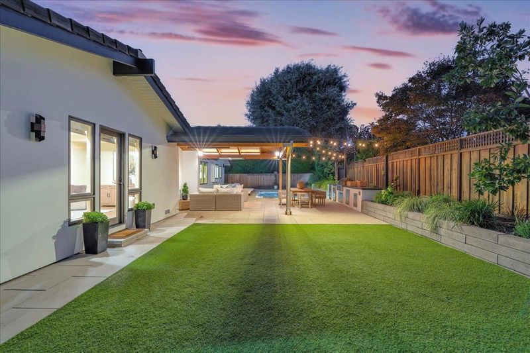
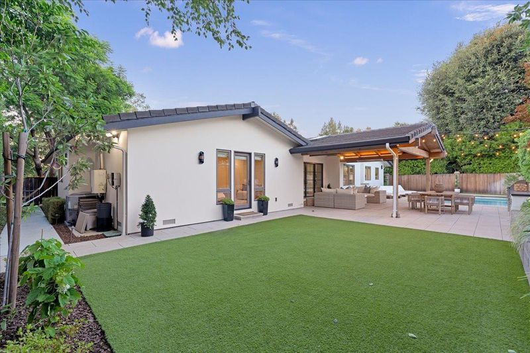
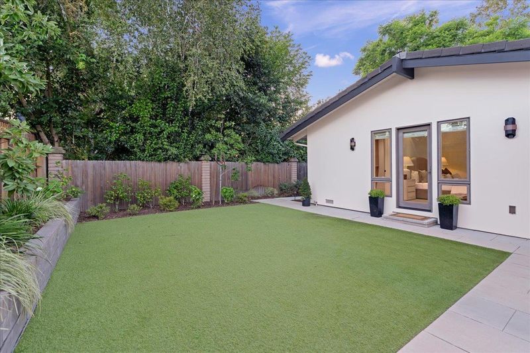
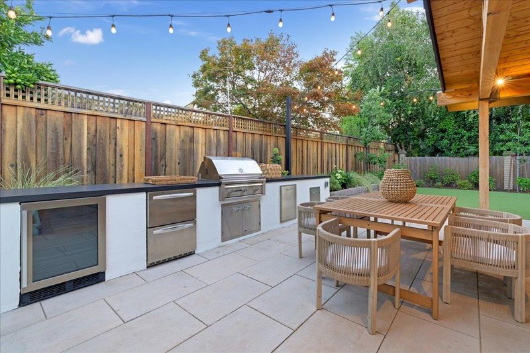
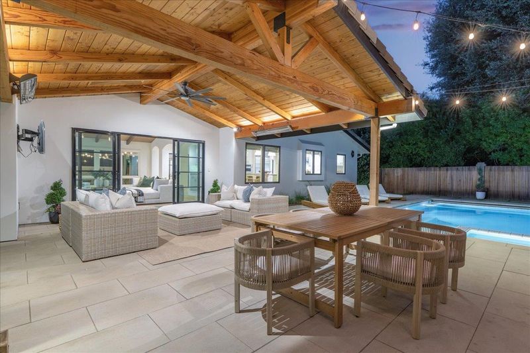
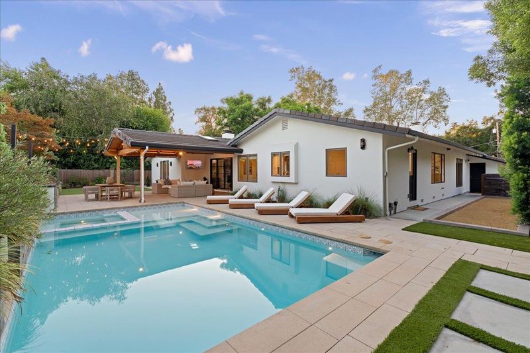
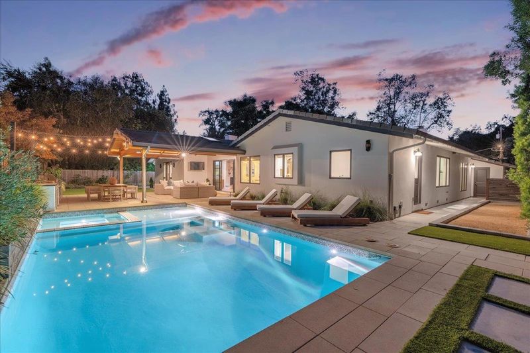
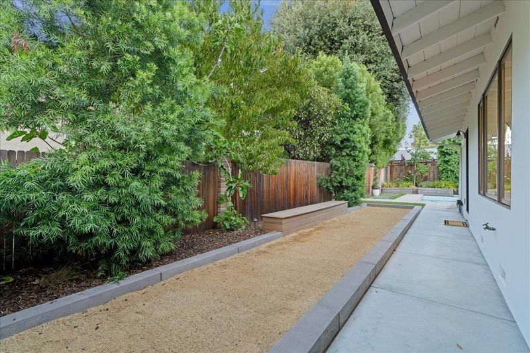
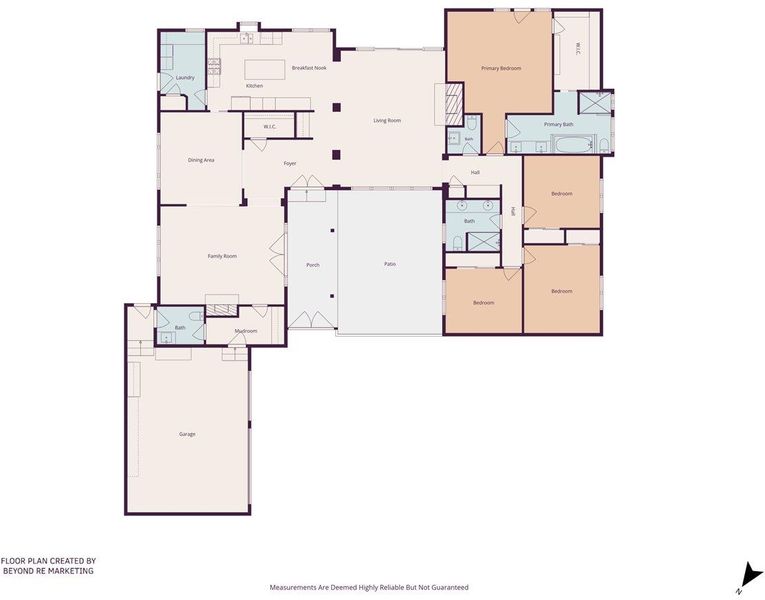
Private resort-style Dry Creek estate, remodeled in 2021, 4 bedrooms, 4 baths, 15,879 sq.ft. lot, 695 sq.ft. 3-car garage 2,890 sq.ft. plus 374 sq.ft. pavilion,474 sq.ft. private front courtyard, pool,outdoor kitchen/BBQ, fire-pit, bocce ball&Booksin
-
Sun Aug 30, 1:30 pm - 4:00 pm
Private resort-style Dry Creek estate, remodeled in 2021, 4 bedrooms, 4 baths, 15,879 sq.ft. lot, 695 sq.ft. 3-car garage 2,890 sq.ft. plus 374 sq.ft. pavilion,474 sq.ft. private front courtyard, pool,outdoor kitchen/BBQ, fire-pit, bocce ball&Booksin
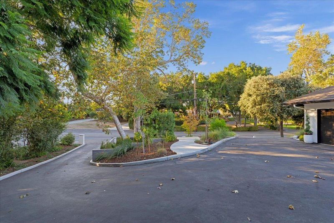
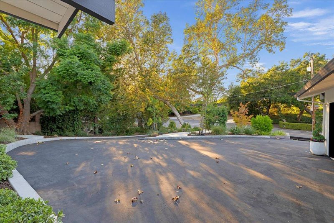
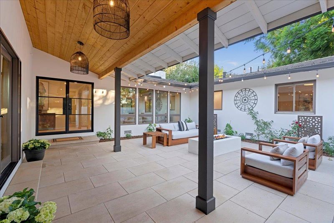
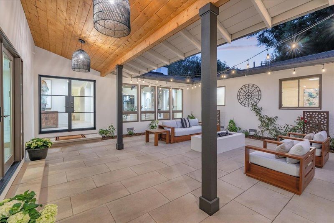
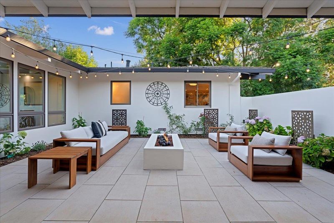
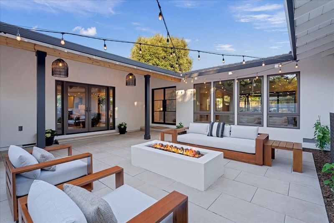
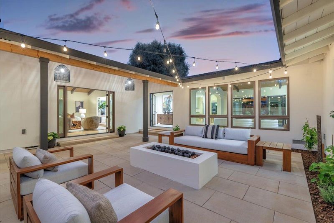
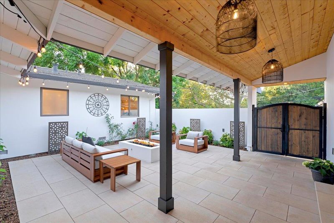
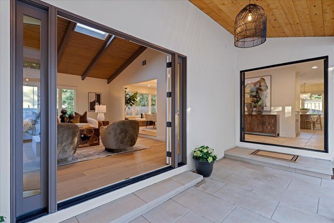
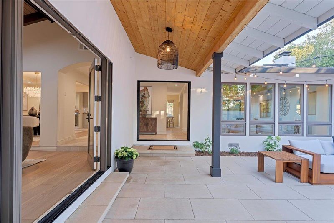
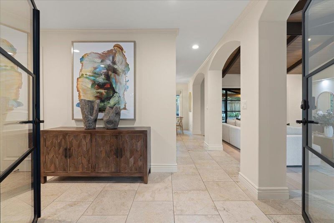
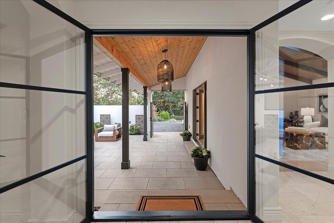
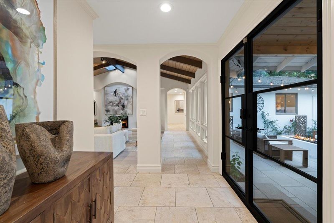
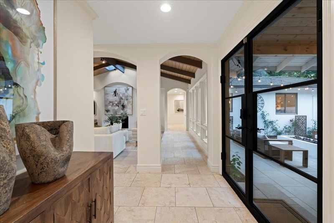
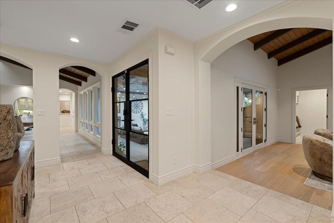
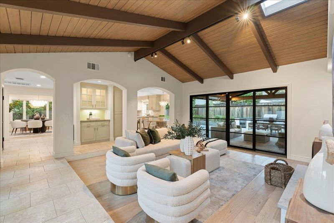
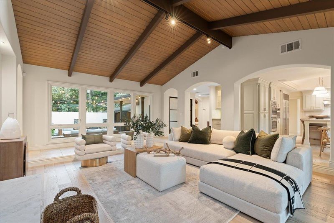
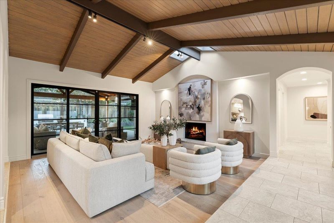
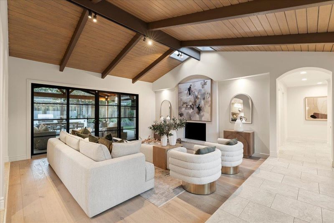
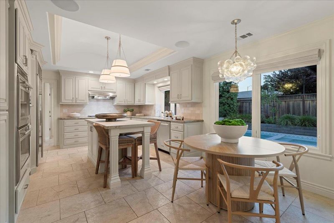
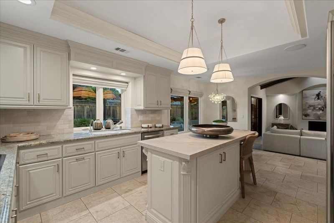
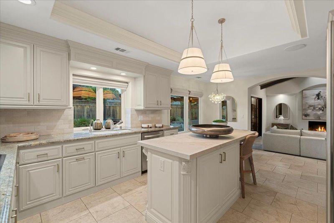
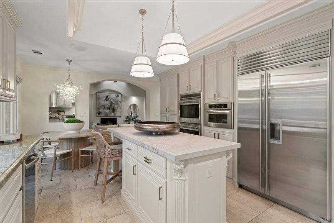
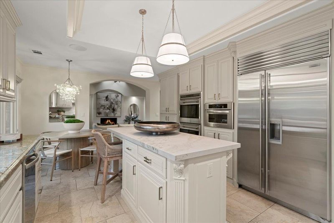
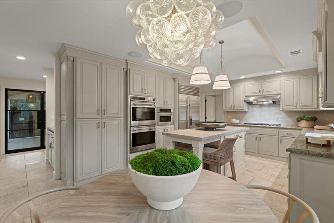
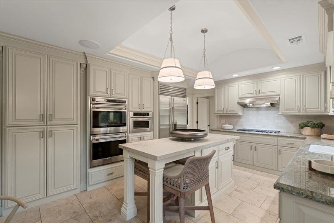
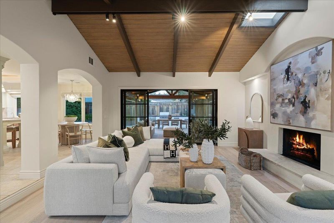
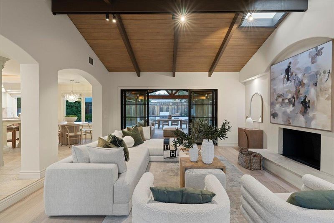
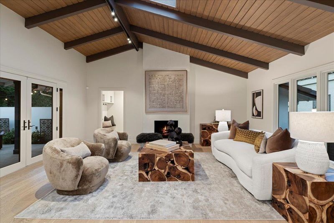
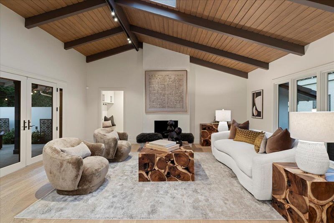
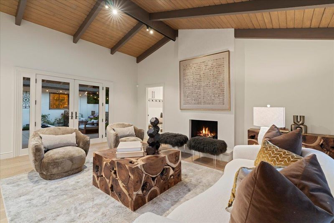
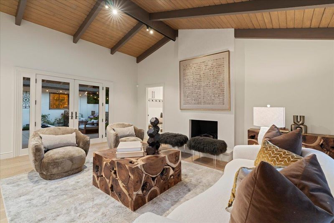
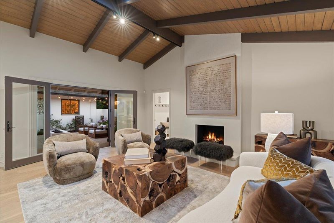
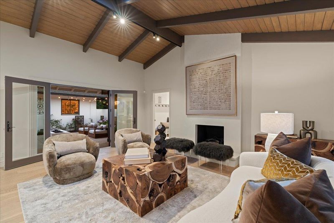
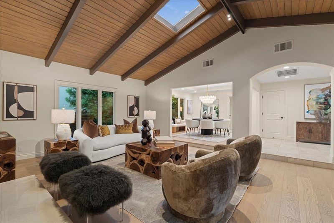
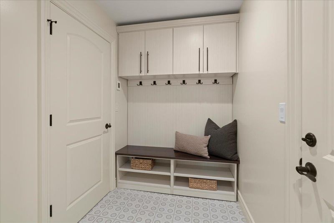
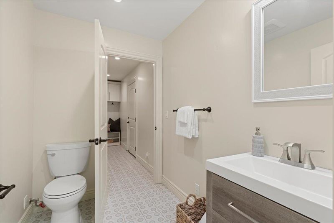
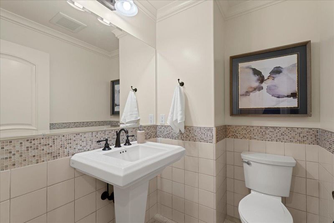
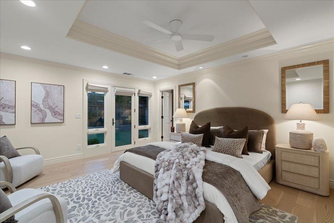
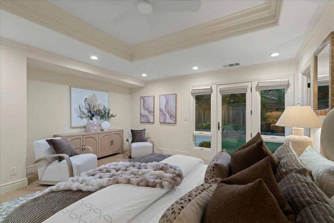
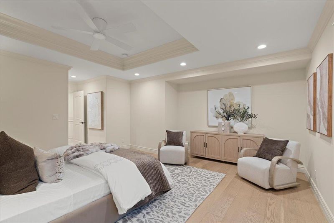
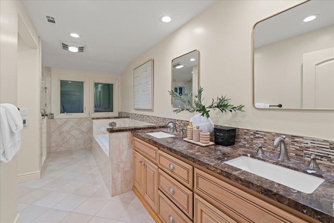
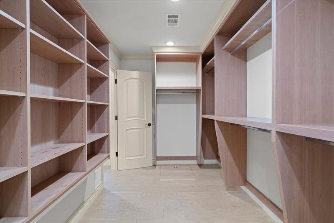
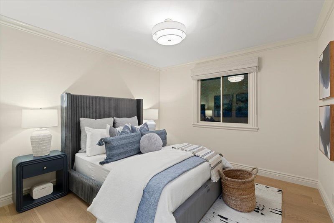
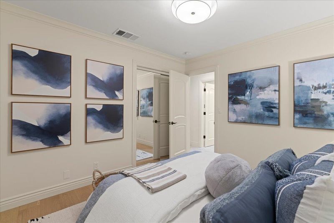
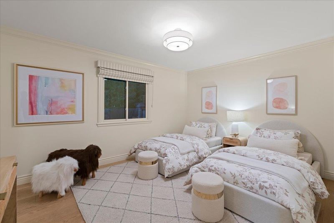
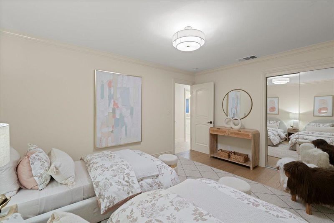
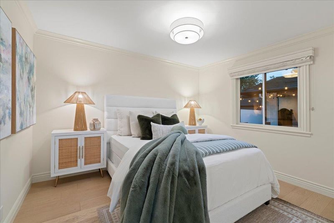
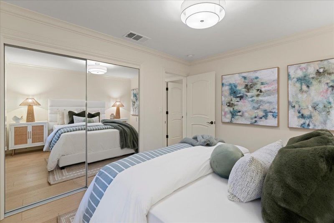
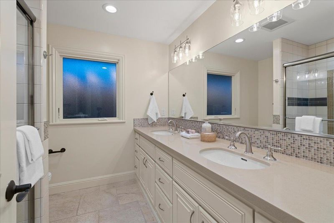
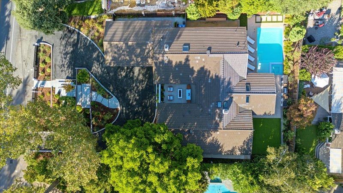
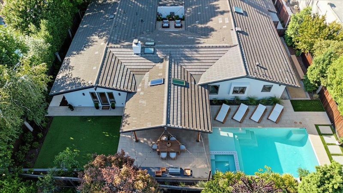
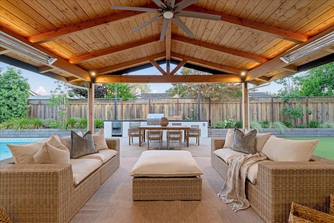
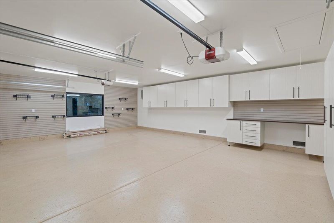
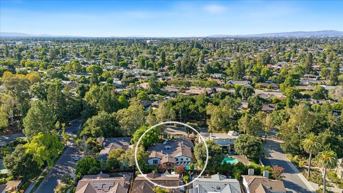
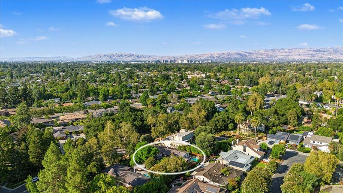
A private resort-style estate in prestigious Dry Creek, extensively remodeled in 2021 this exceptional single-story Willow Glen residence features 4 bedrooms, 2 full bathrooms + 2 half baths, sparkling pool, set back behind automatic gates on an expansive 15,879 sq.ft. lot, 695 sq.ft. 3-car garage with epoxy finish & custom storage system. Boasting 2,890 sq.ft. plus 374 sq.ft. pavilion and a 474 sq.ft. private front courtyard, the home showcases vaulted open-beam ceilings, skylights, wide-plank engineered hardwood floors and walls of glass that fill the interiors with natural light and create seamless indoor-outdoor living. The chefs kitchen features high-end appliances and refined finishes, while multiple glass doors open to a spectacular private backyard designed for entertaining. Enjoy a sparkling pool & spa with automatic cover, custom outdoor kitchen & bar with BBQ and 3 beverage refrigerators, bocce ball court, artificial turf and a vaulted covered pavilion with skylights, heaters, TV, dining & lounge areas. A private front courtyard with fire pit offers another intimate outdoor retreat. 2026 enhancements: fresh interior/exterior paint, new designer lighting, refreshed landscaping, new primary suite ceiling fan. Located within the coveted Booksin Elementary school boundary

- Days on Market
- 0 days
- Current Status
- Active
- Original Price
- $3,998,000
- List Price
- $3,998,000
- On Market Date
- Aug 27, 2026
- Property Type
- Single Family Home
- Area
- 10 - Willow Glen
- Zip Code
- 95124
- MLS ID
- ML82058921
- APN
- 442-02-012
- Year Built
- 1974
- Stories in Building
- 1
- Possession
- COE
- Data Source
- MLSL
- Origin MLS System
- MLSListings, Inc.
Willow Vale Christian Children
Private PK-12 Combined Elementary And Secondary, Religious, Coed
Students: NA Distance: 0.4mi
As-Safa Institute/As-Safa Academy
Private K-10 Coed
Students: 24 Distance: 0.5mi
Grace Christian School
Private K-6 Elementary, Religious, Nonprofit
Students: 11 Distance: 0.5mi
Bagby Elementary School
Public K-5 Elementary
Students: 511 Distance: 0.5mi
Booksin Elementary School
Public K-5 Elementary
Students: 839 Distance: 0.6mi
Carden Day School Of San Jose
Private K-8 Elementary, Coed
Students: 164 Distance: 0.6mi
- Bed
- 4
- Bath
- 4 (2/2)
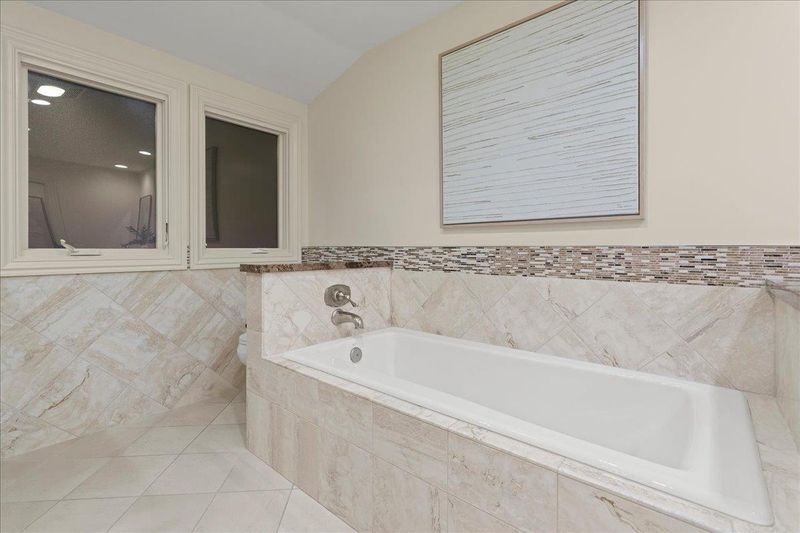
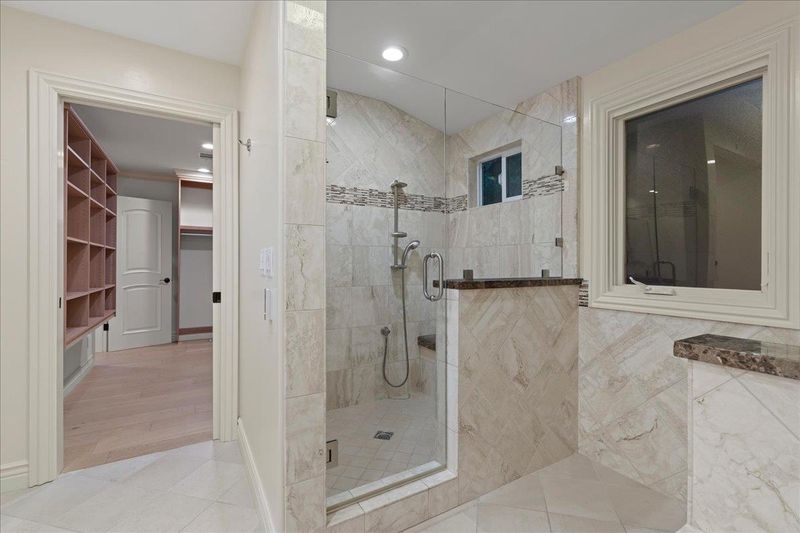
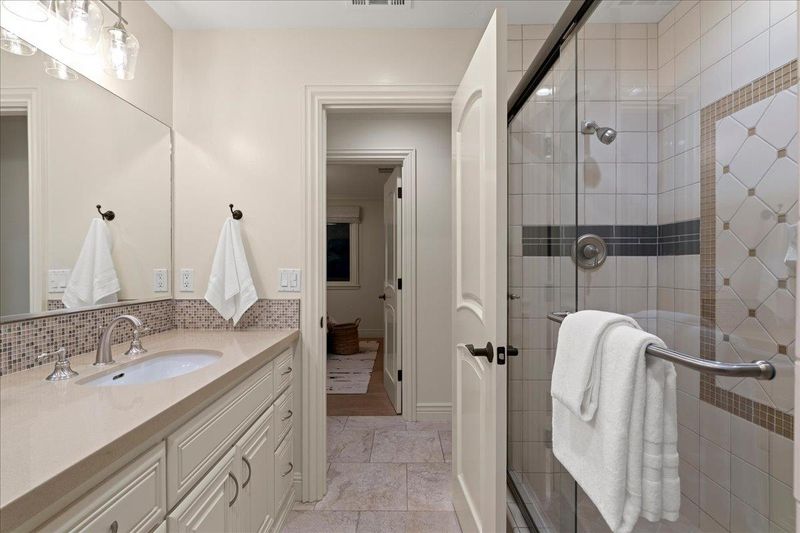
- Double Sinks, Full on Ground Floor, Granite, Half on Ground Floor, Primary - Oversized Tub, Primary - Stall Shower(s), Updated Bath
- Parking
- 3
- Attached Garage, Electric Car Hookup, Electric Gate, Gate / Door Opener, Room for Oversized Vehicle
- SQ FT
- 2,890
- SQ FT Source
- Unavailable
- Lot SQ FT
- 15,879.0
- Lot Acres
- 0.364532 Acres
- Pool Info
- Pool - Cover, Pool - Gunite, Pool - Heated, Pool - In Ground, Pool - Sweep, Pool / Spa Combo
- Kitchen
- Cooktop - Gas, Countertop - Granite, Dishwasher, Exhaust Fan, Hood Over Range, Island, Microwave, Oven - Built-In, Oven - Double, Refrigerator
- Cooling
- Central AC, Multi-Zone
- Dining Room
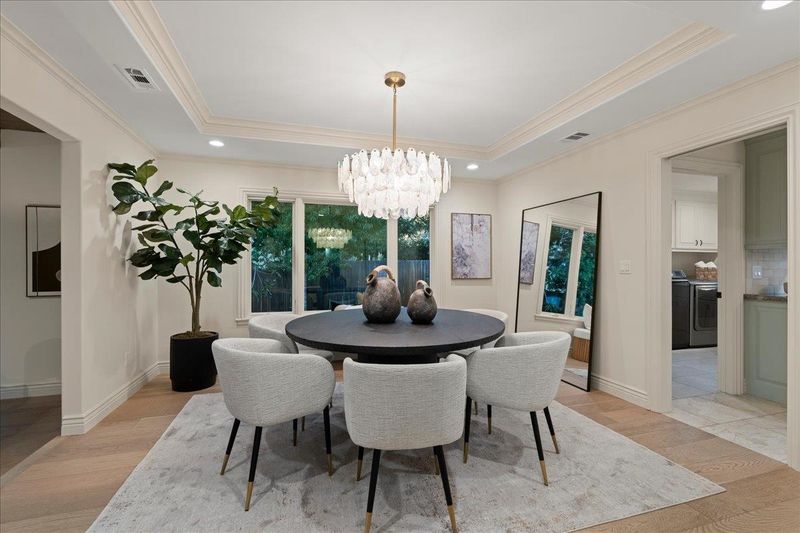
- Formal Dining Room, Breakfast Nook
- Disclosures
- Natural Hazard Disclosure
- Family Room
- Separate Family Room
- Flooring
- Tile, Wood
- Foundation
- Concrete Perimeter and Slab
- Fire Place
- Family Room, Gas Burning, Living Room, Wood Burning
- Heating
- Heating - 2+ Zones, Radiant Floors, Central Forced Air - Gas
- Laundry
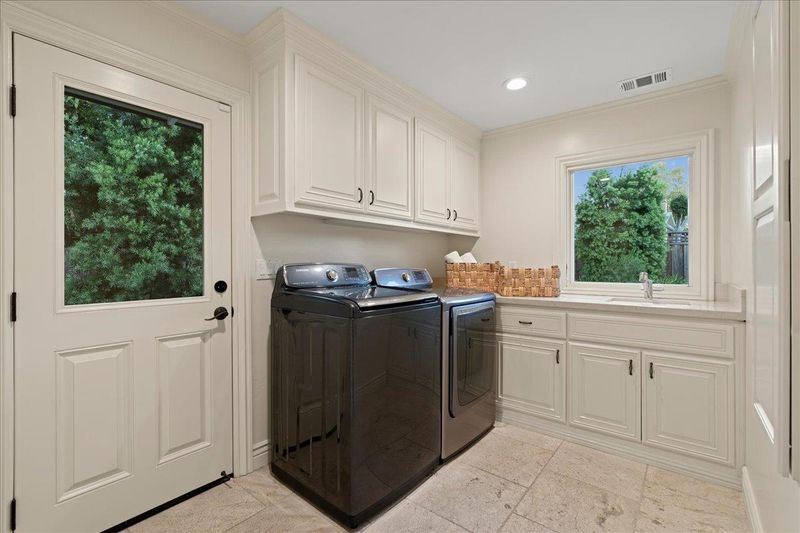
- Inside, Tub / Sink, Washer / Dryer
- Possession
- COE
- Fee
- Unavailable
MLS and other Information regarding properties for sale as shown in Theo have been obtained from various sources such as sellers, public records, agents and other third parties. This information may relate to the condition of the property, permitted or unpermitted uses, zoning, square footage, lot size/acreage or other matters affecting value or desirability. Unless otherwise indicated in writing, neither brokers, agents nor Theo have verified, or will verify, such information. If any such information is important to buyer in determining whether to buy, the price to pay or intended use of the property, buyer is urged to conduct their own investigation with qualified professionals, satisfy themselves with respect to that information, and to rely solely on the results of that investigation.
School data provided by GreatSchools. School service boundaries are intended to be used as reference only. To verify enrollment eligibility for a property, contact the school directly.