

$715,000
2,254
SQ FT
$317
SQ/FT
2115 Carrara St
@ Cortona - 6400 - Brentwood, Brentwood

- 4 Bed
- 3.5 Bath
- 2 Park
- 2,254 sqft
- Brentwood
-

-
Tue May 26, 9:30 am - 11:30 am
open house/broker tour
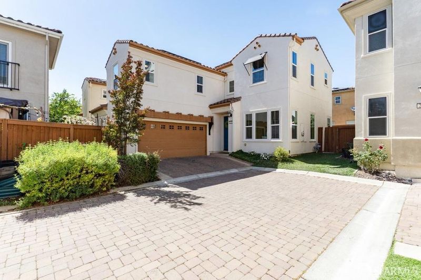
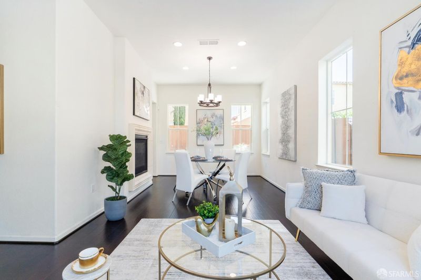
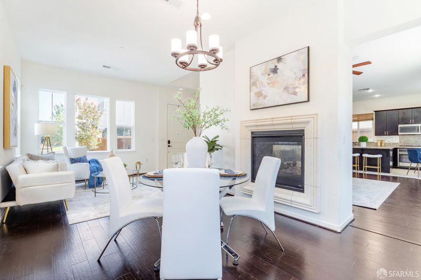
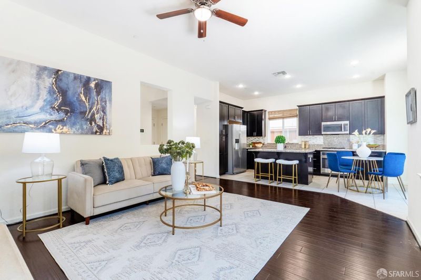
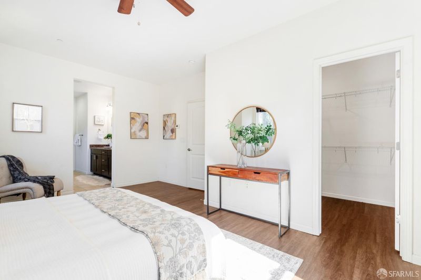
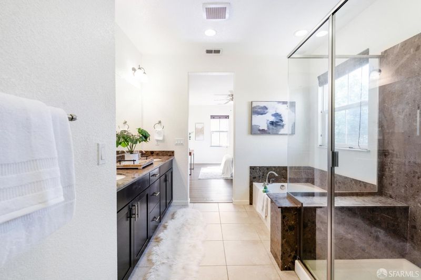
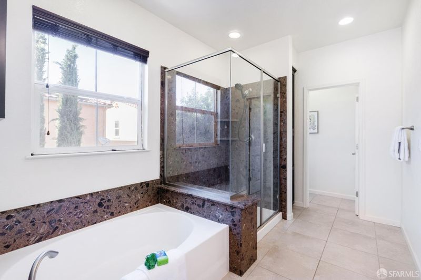
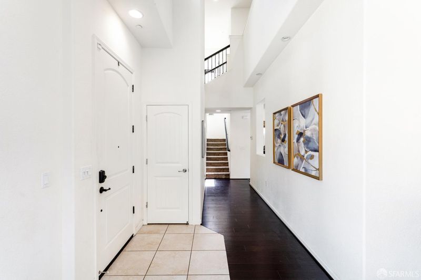
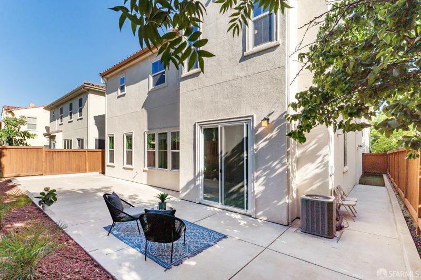
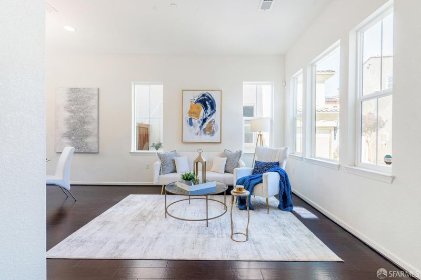
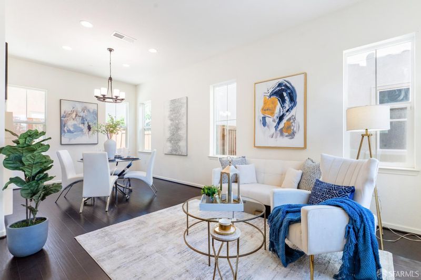
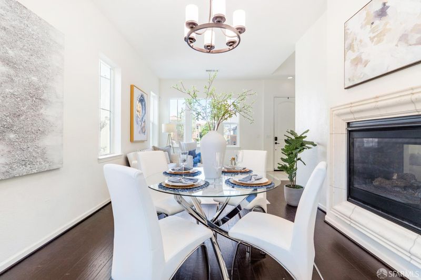
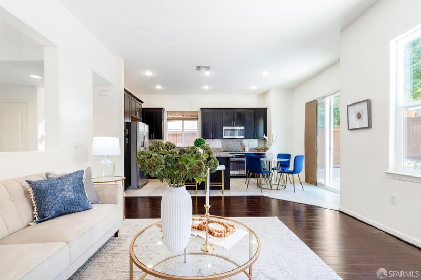
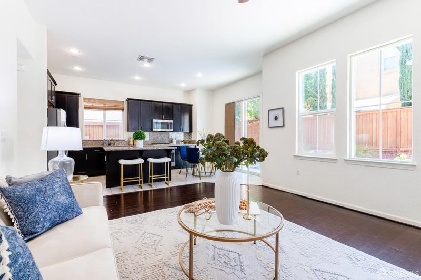
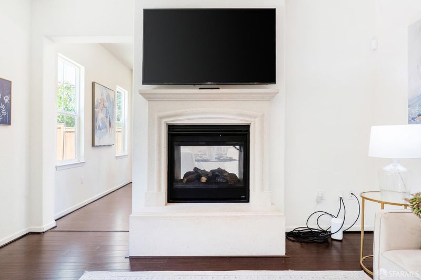
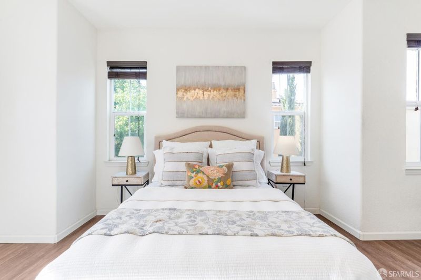
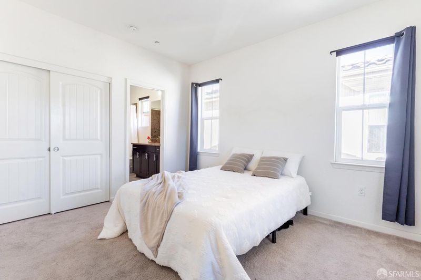
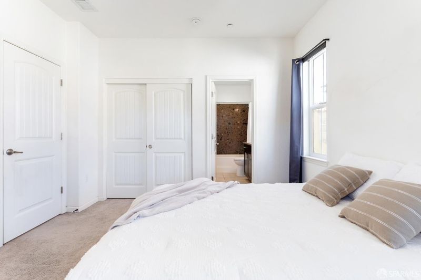
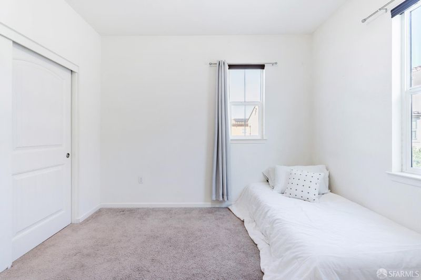
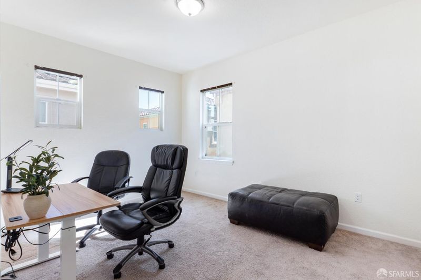
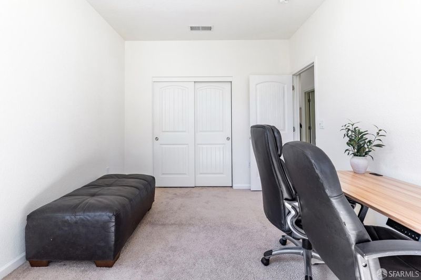
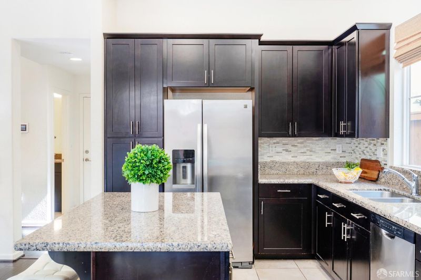
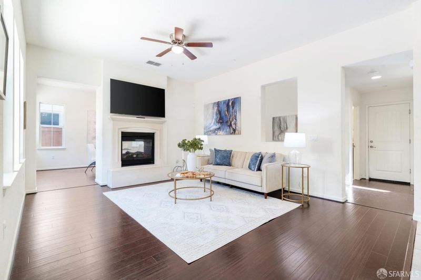
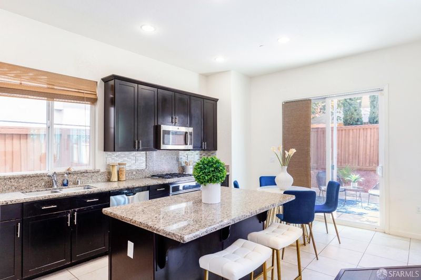
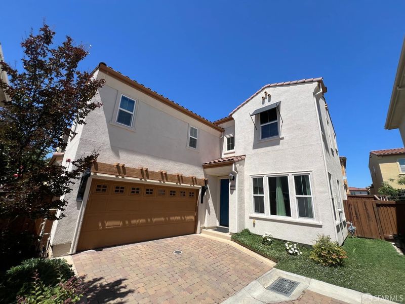
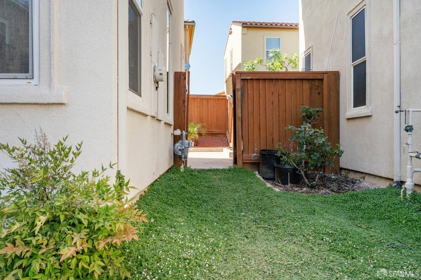
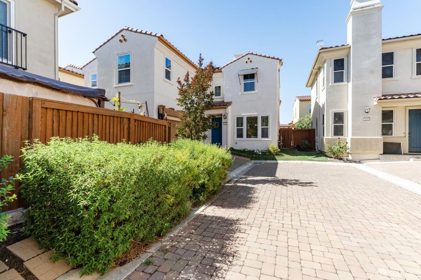
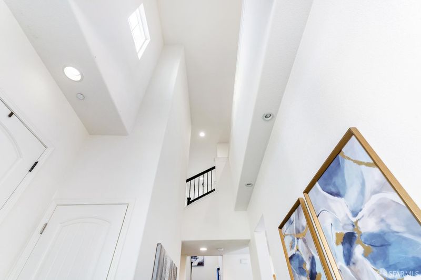
You'll love this 4 bedroom 4 bath (3 full 1 partial bath) walking distance to stores, cafes, restaurants, parks and more. 2 rooms have en suite baths, the home's design emphasizes privacy, comfort and light. Enjoy the fireplace from either side. This location is convenient to many driving routes including Highway 4 and Vasco road. Seller reserves the right to refuse any offers deemed not in their best interest.

- Days on Market
- 2 days
- Current Status
- Active
- Original Price
- $715,000
- List Price
- $715,000
- On Market Date
- May 23, 2026
- Property Type
- Single Family Residence
- District
- 6400 - Brentwood
- Zip Code
- 94513
- MLS ID
- 426132012
- APN
- 019-890-074-8
- Year Built
- 2014
- Stories in Building
- 2
- Possession
- Close Of Escrow
- Data Source
- SFAR
- Origin MLS System
Ron Nunn Elementary School
Public K-5 Elementary, Yr Round
Students: 650 Distance: 0.4mi
Loma Vista Elementary School
Public K-5 Elementary, Yr Round
Students: 613 Distance: 0.7mi
R. Paul Krey Elementary School
Public K-5 Elementary, Yr Round
Students: 859 Distance: 0.8mi
Bright Star Christian Child Care Center
Private PK-5
Students: 65 Distance: 0.8mi
Heritage High School
Public 9-12 Secondary, Yr Round
Students: 2589 Distance: 0.9mi
Heritage Cccoe Special Education Programs School
Public K-12 Special Education, Combined Elementary And Secondary
Students: 70 Distance: 0.9mi
- Bed
- 4
- Bath
- 3.5
- Parking
- 2
- Attached, Garage Door Opener, Interior Access
- SQ FT
- 2,254
- SQ FT Source
- Unavailable
- Lot SQ FT
- 3,539.0
- Lot Acres
- 0.0812 Acres
- Kitchen
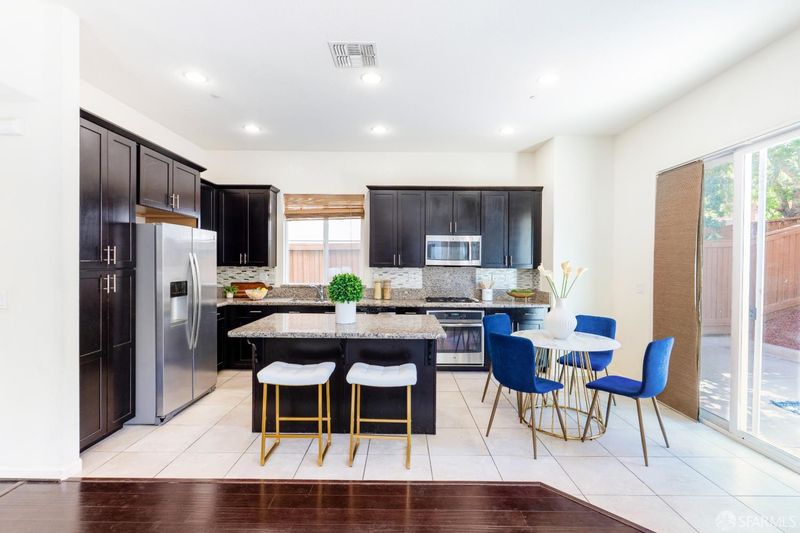
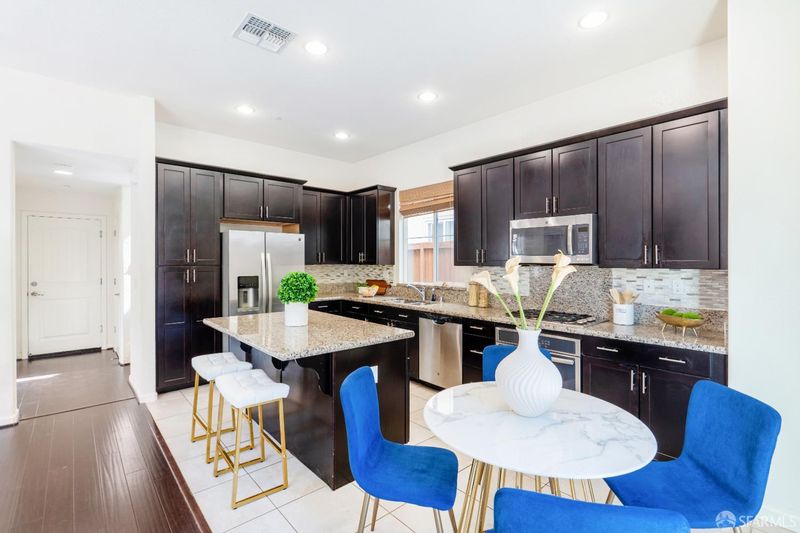
- Breakfast Area, Island, Kitchen/Family Combo, Stone Counter
- Cooling
- Ceiling Fan(s), Central
- Flooring
- Carpet, Simulated Wood, Tile
- Foundation
- Slab
- Fire Place
- Dining Room, Double Sided, Family Room, Gas Log
- Heating
- Gas, MultiZone
- Laundry
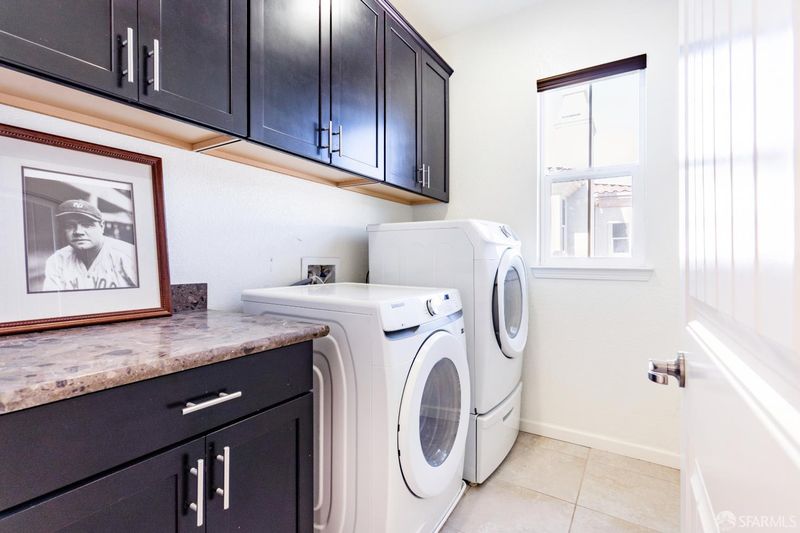
- Cabinets, Dryer Included, Gas Hook-Up, Inside Room, Upper Floor, Washer Included
- Main Level
- Dining Room, Garage, Kitchen, Partial Bath(s)
- Possession
- Close Of Escrow
- Architectural Style
- Mediterranean
- Special Listing Conditions
- None, Other
- Fee
- $0
MLS and other Information regarding properties for sale as shown in Theo have been obtained from various sources such as sellers, public records, agents and other third parties. This information may relate to the condition of the property, permitted or unpermitted uses, zoning, square footage, lot size/acreage or other matters affecting value or desirability. Unless otherwise indicated in writing, neither brokers, agents nor Theo have verified, or will verify, such information. If any such information is important to buyer in determining whether to buy, the price to pay or intended use of the property, buyer is urged to conduct their own investigation with qualified professionals, satisfy themselves with respect to that information, and to rely solely on the results of that investigation.
School data provided by GreatSchools. School service boundaries are intended to be used as reference only. To verify enrollment eligibility for a property, contact the school directly.